

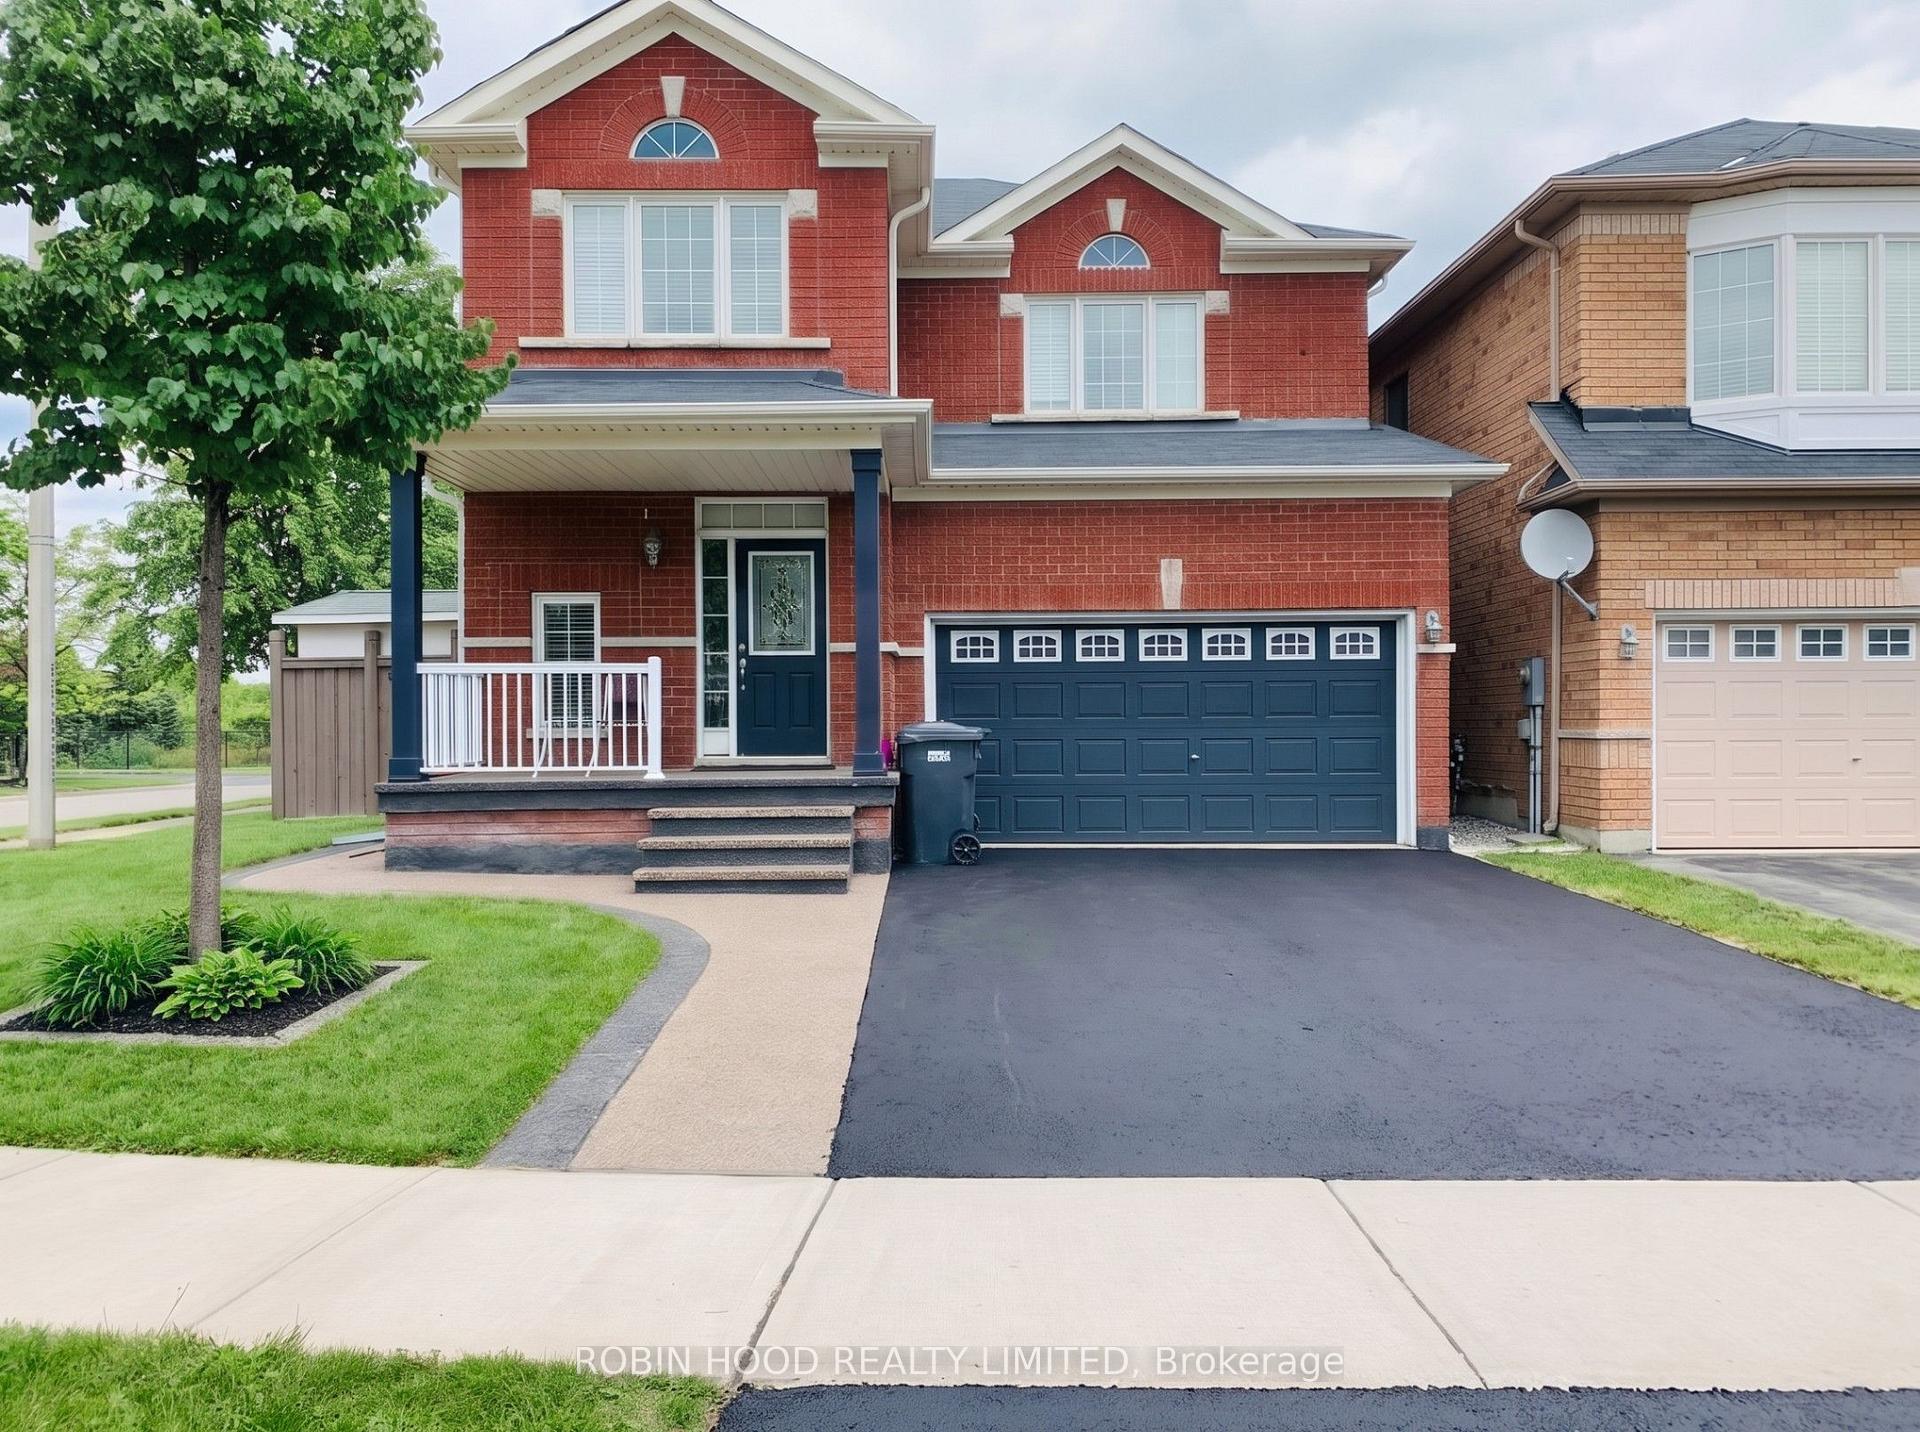
16 Joywill Court
16 Joywill Court
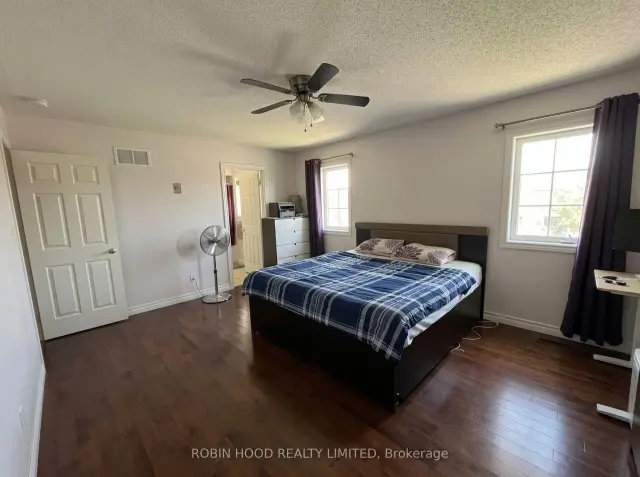 See all 9 photos
Facts and features
- BasementApartment
- Lot size37 ft frontage
- Lease term12 months
- FurnishedUnfurnished
- Second kitchen
- Central air
The homeDetached, 2-storey, 2,000–2,500 sq ft
- Type: Detached
- Style: 2-storey
- Living space: 2,000–2,500 sq ft
- Basement: Apartment
InsideIn area, Auto garage door remote, carpet free, Rooms above ground 7
- Laundry: In area
- Features: Auto garage door remote, carpet free
- Rooms above ground: 7
- Rooms in the basement: 4
- Bedrooms: 3 + 2 in the basement
- Bathrooms: 3
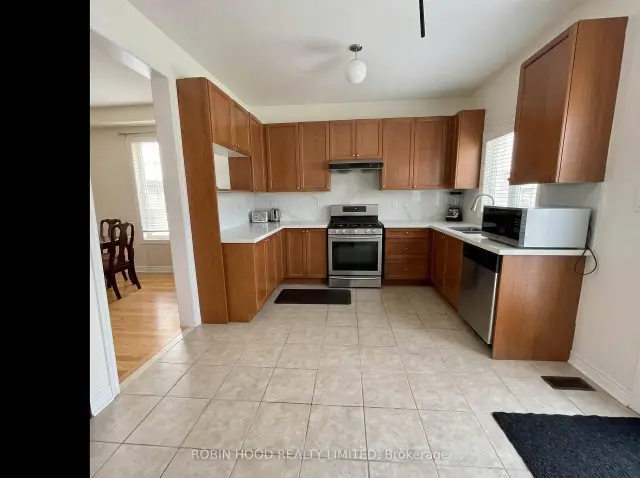
- Kitchens: 2
- Family room: Yes
Outside and lotBrick, Asphalt shingle, Concrete
- Exterior: Brick
- Roof: Asphalt shingle
- Foundation: Concrete
- Size: 37.23 ft frontage
Parking2 Garage, Built-in, Private
- Spaces: 2 Garage
- Garage: Built-in
- Driveway: Private
Heating, water and powerForced air, gas, Central air, Municipal water
- Heating: Forced air, gas
- Cooling: Central air
- Water: Municipal water
- Sewer: Municipal sewer
Rent and termsRent $2,900 a month, Other, Unfurnished
- Rent: $2,900 a month
- Space for rent: Other
- Furnished: Unfurnished
- Lease: 12 months
- Rent includes: Parking
IncludedFridge, stove, dishwasher, washer, dryer, garage door opener with remote., Basement unit and the tenant's belongings. basement tenant shares the driveway.
- Included: Fridge, stove, dishwasher, washer, dryer, garage door opener with remote.
- Not included: Basement unit and the tenant's belongings. basement tenant shares the driveway.
Listing detailsW14186678, For Rent, Nov 16, 2026
- MLS® number: W14186678
- Status: For Rent
- Listed on: Nov 16, 2026
- Days on market: 5
- Updated: Nov 17, 2026
- Possession: 2026-12-01 / Other
- Occupied by: Partial
- Listing brokerage: ROBIN HOOD REALTY LIMITED
About this home
16 Joywill Court, Brampton (Fletcher's Meadow), ON L7A 3T9
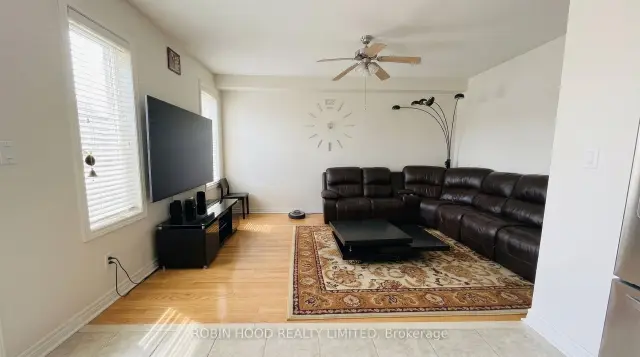
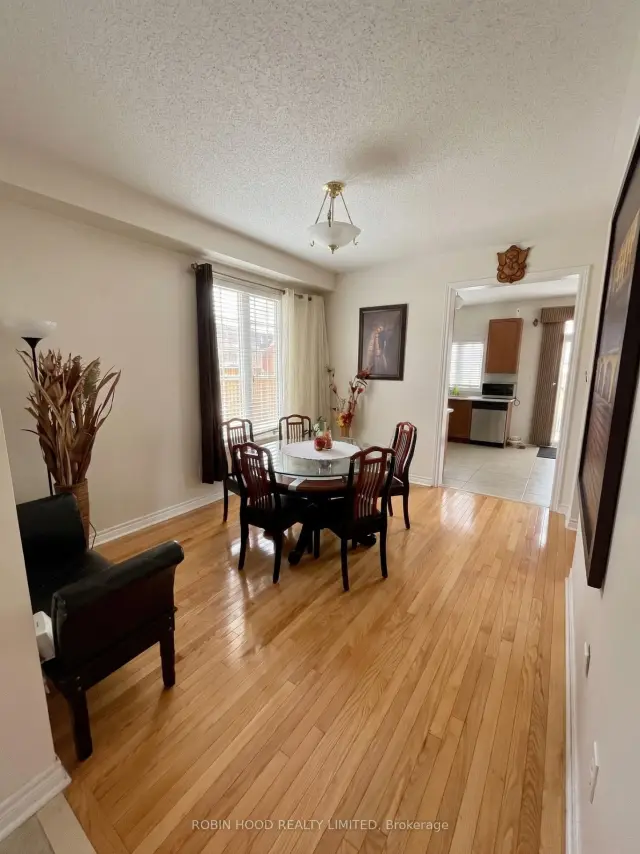
*** Additional Listing Details - Click Brochure Link *** Freshly Painted And Spotlessly Clean 3-bedroom, 2.5-bath Detached Home In Fletcher's Meadow, Offered As The Main And Upper Floors (Approx. 2,100 Sq Ft); Carpet-Free Layout With A Living / Dining Area, A Separate Family Room, And A Breakfast Area. Upstairs Laundry Room For Your Private Use. Private Entrance To Your Portion, Built-In 2-car Garage With Door Opener, Plus Driveway Parking For Two Cars. Gas Forced-Air Heating And Central Air Conditioning. Close To Chinguacousy Rd And Wanless Dr. Available Dec 1 On A 1-year Lease. Non-Smoking. Tenant Pays 70% Of Utilities Including Internet. Rental Application, Photo Identification, Credit Check And Employment Letter Required. - The Legal Basement Unit Is Rented Separately.
Book a viewing
Around this home
Daily convenience, out of 100, from the distances below
Schools nearby
School rating, out of 10.
Helpful calculators

Your HOMEH agent
"I would see it this week."