
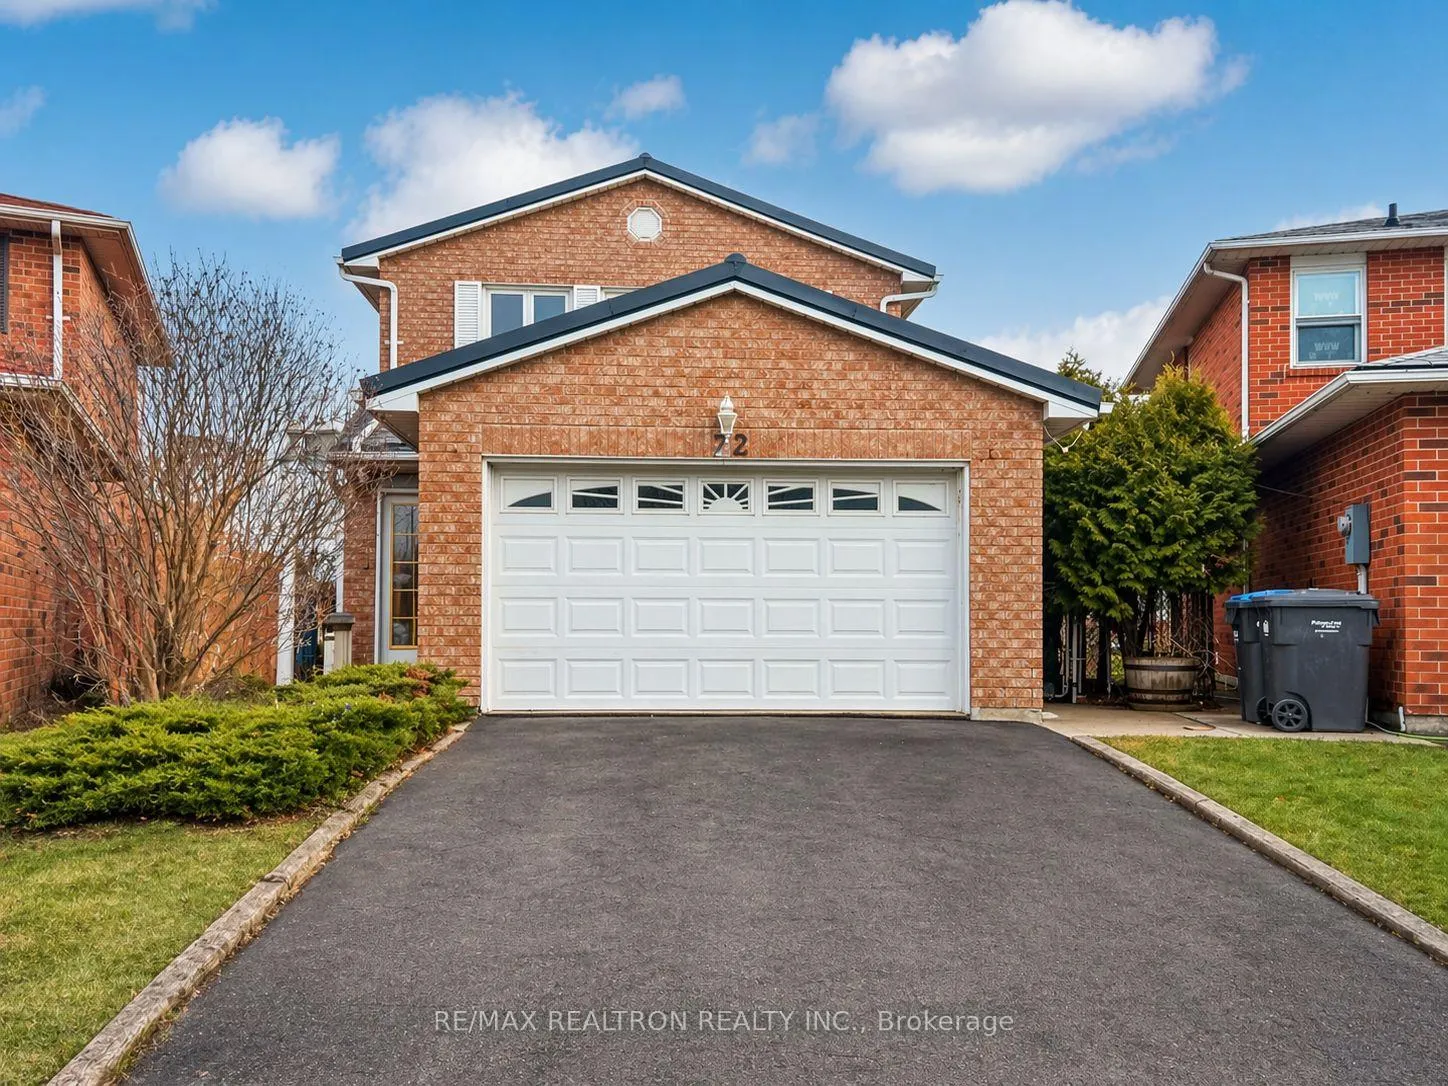
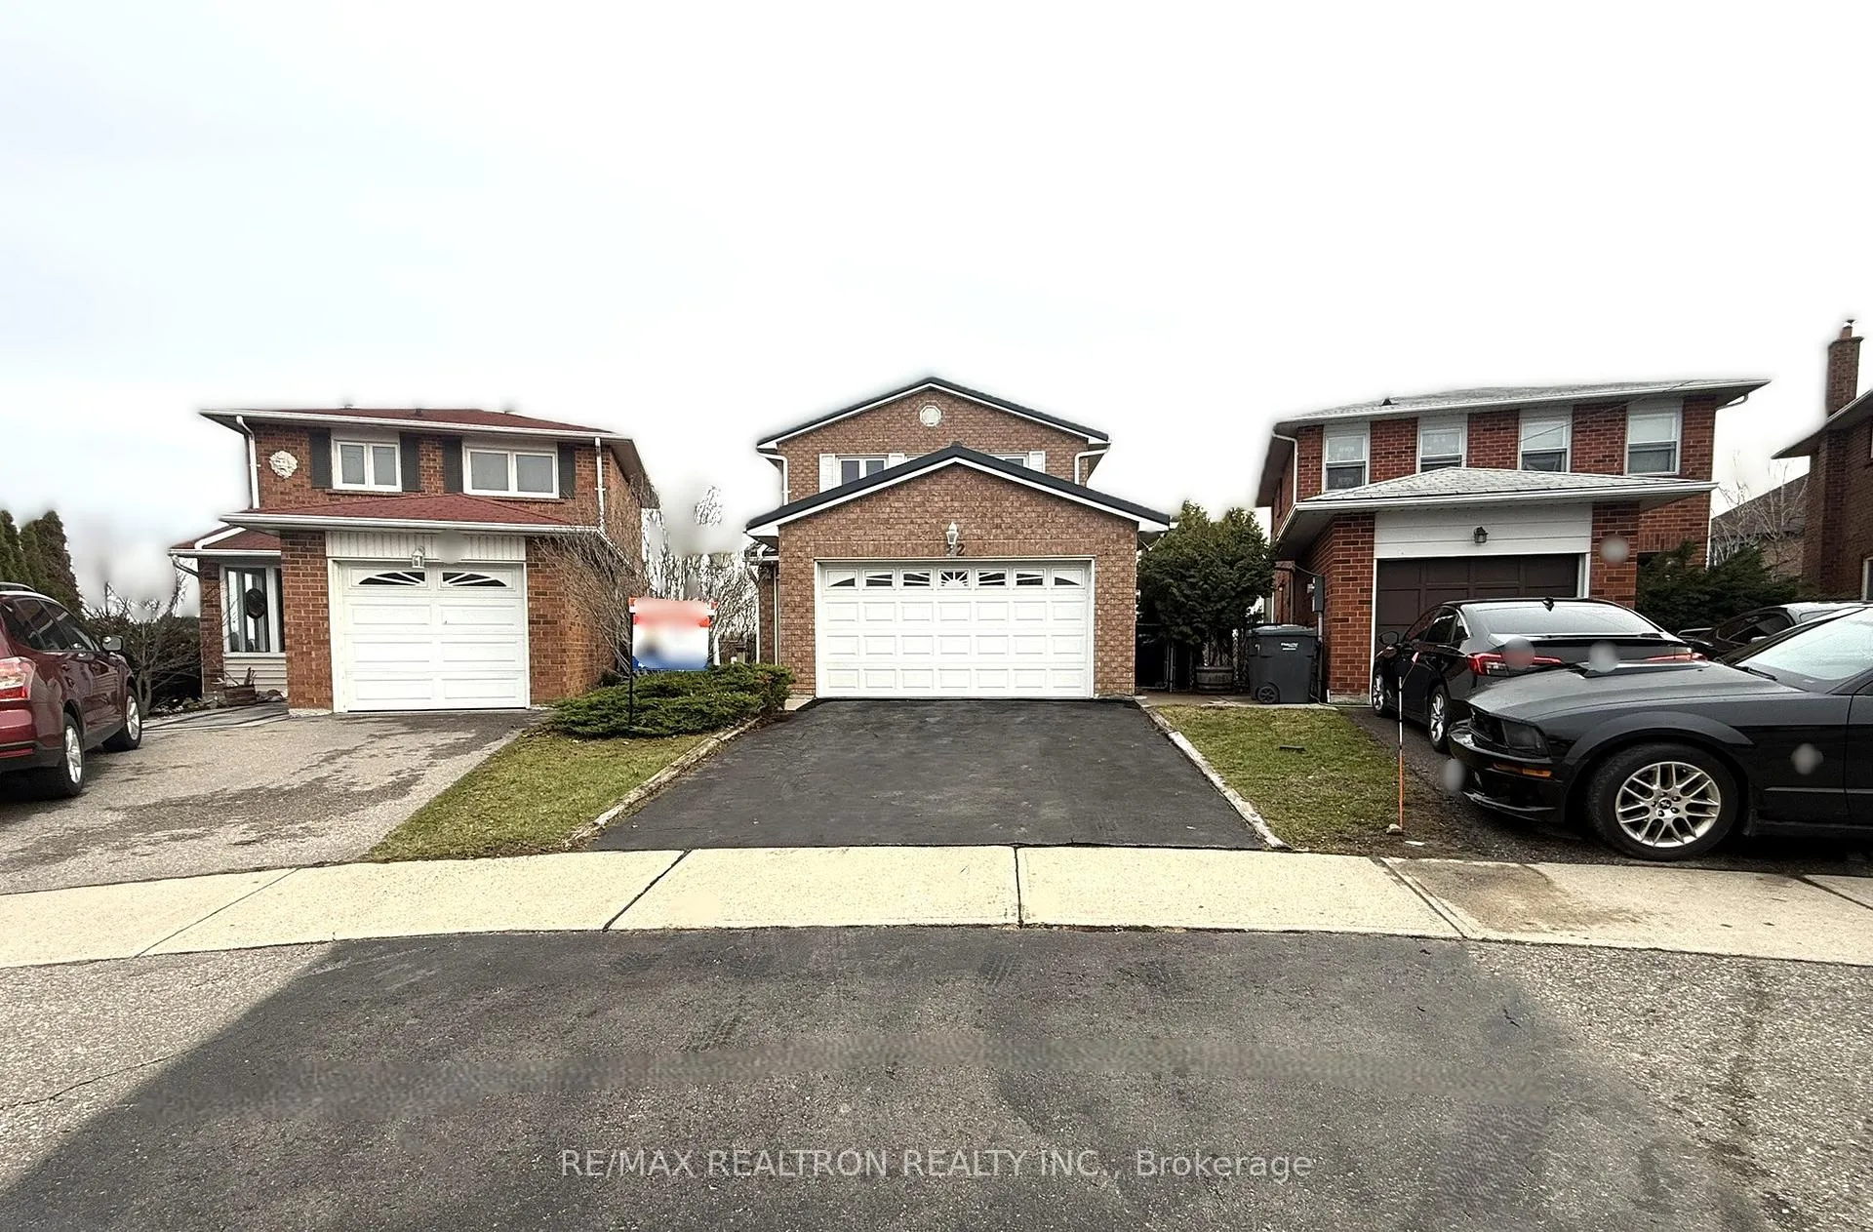
22 Peaceful Place
Brampton (Northgate), ON L6S 4E6
- 3+1Bedrooms
- 4Bathrooms
- 2Garage
- 1500–2000Sq Ft
- $6,339Tax
- 21×125 ftLot Size
 Estimated Value:$946,000See Free Estimate Report

Property not available for sale or for rent.
HOMEH One: full-service selling for a 1% listing fee. The buyer's agent commission is separate.
Free Home EvaluationHow Much Is My Home Worth?Homes for Sale NearbySale & Price History for 22 Peaceful Place, Brampton, Northgate
Real estate boards require you to or to see the full details of this property.
*Sold prices and complete sale & price history are regulated data. Under the Trust in Real Estate Services Act, 2002 (TRESA) and the rules of the Real Estate Council of Ontario (RECO), and pursuant to the Multiple Listing Service® rules of the Canadian Real Estate Association (CREA) and the Toronto Regional Real Estate Board (TRREB), this information may be shown only to registered users who have agreed to the applicable terms of use (a Virtual Office Website, or "VOW," arrangement). HOMEH Inc., Brokerage therefore provides it to signed-in members only. Creating an account is free and takes under a minute.
About 22 Peaceful Place, Brampton, Northgate
Summarized Description
- Stunning lakefront property with breathtaking views.
- 3+1 bedrooms and 4 bathrooms for ample space.
- Finished walk-out basement with sunroom for entertainment.
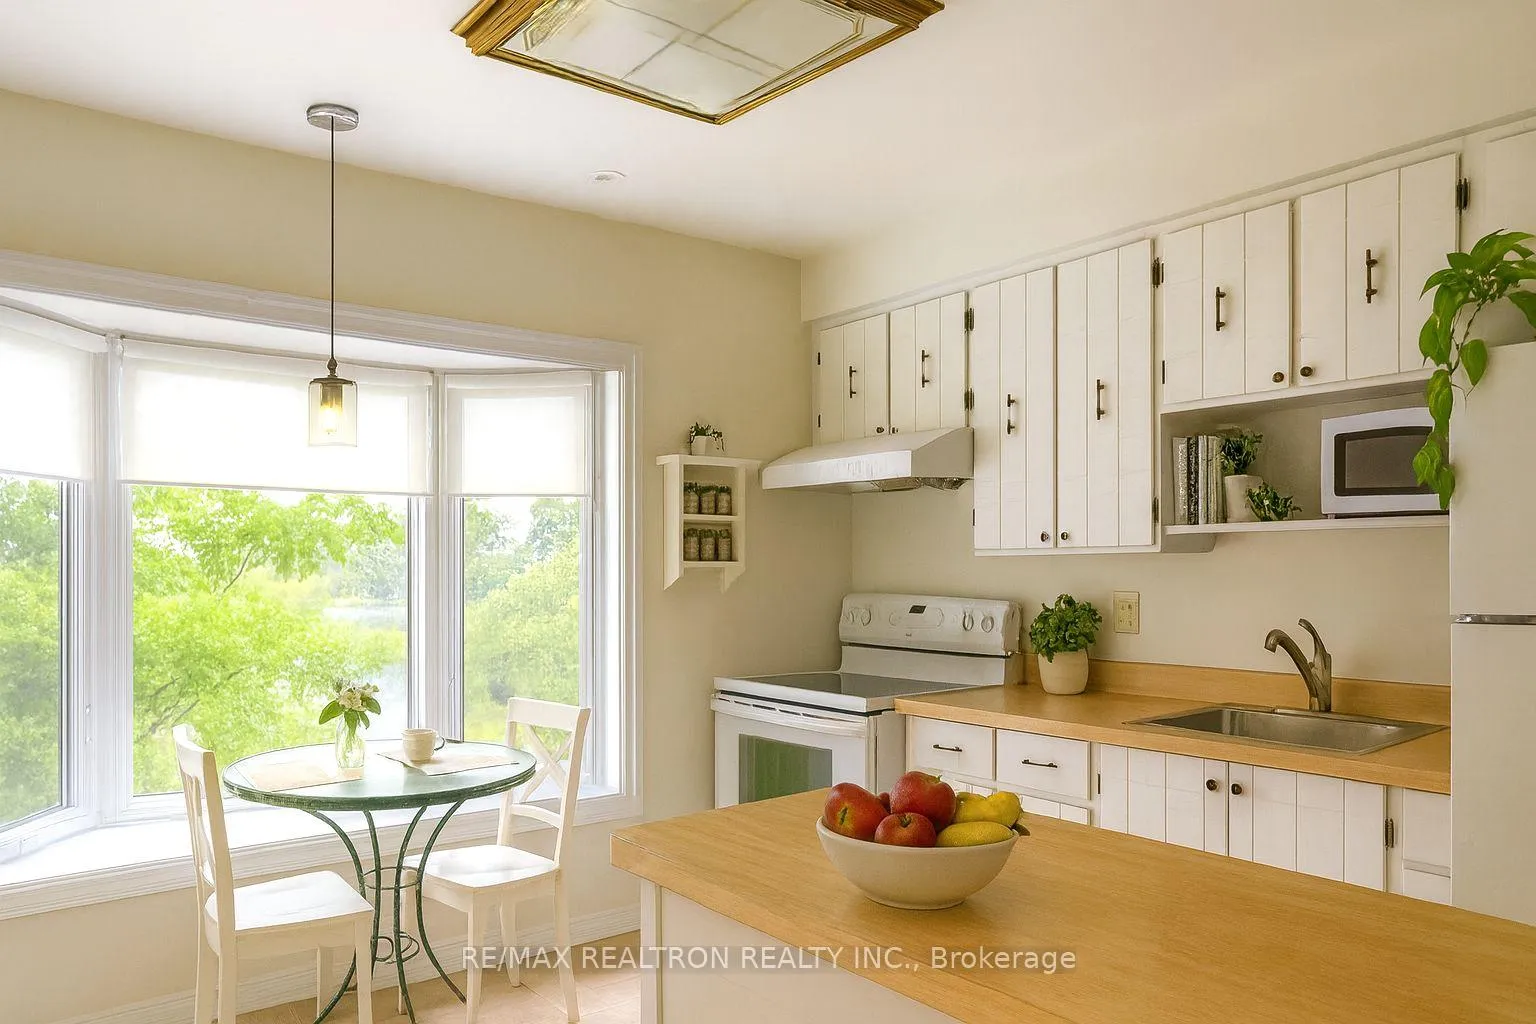
- Open-concept kitchen with large bay window.
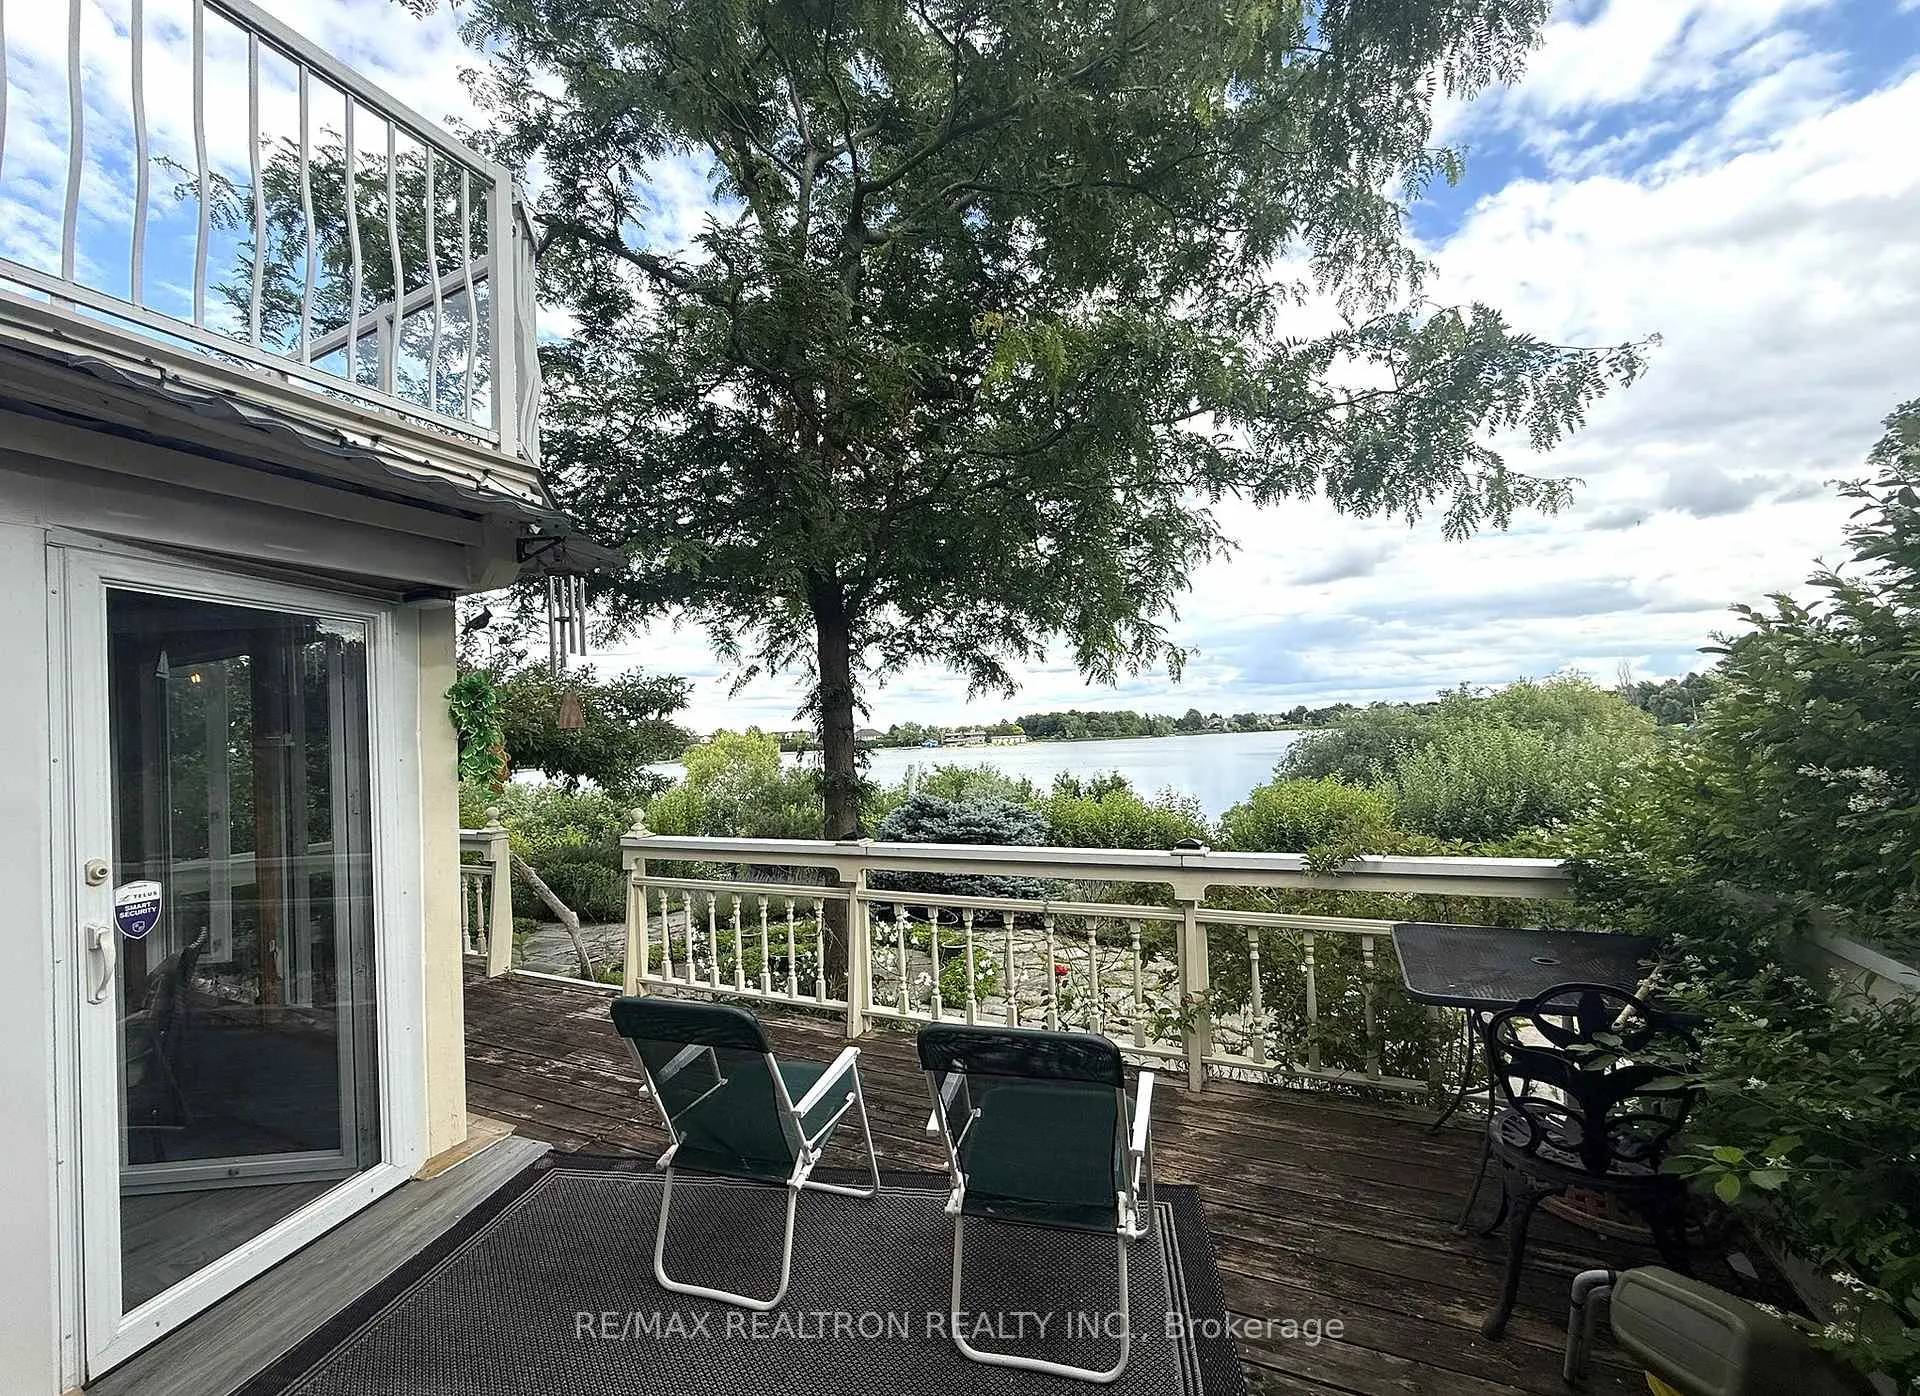
- Large backyard oasis leading to the water's edge.
- Located on a quiet cul-de-sac near amenities.
- Expansive windows throughout for natural light.
- Quick access to major highways for convenience.
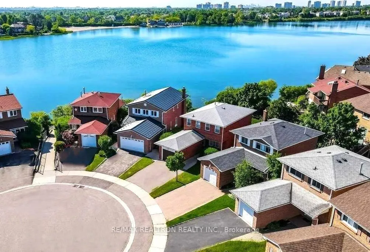
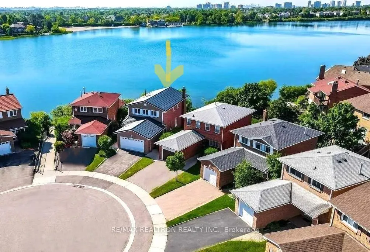
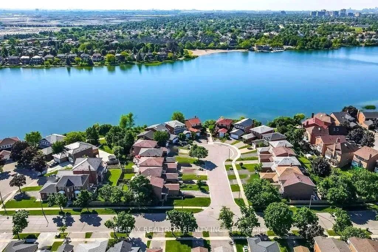
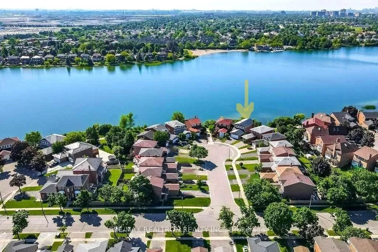
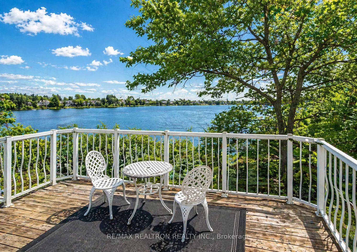
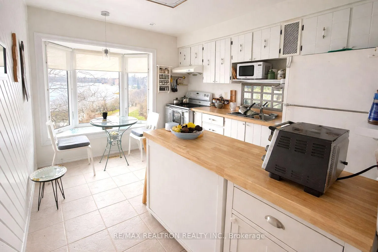
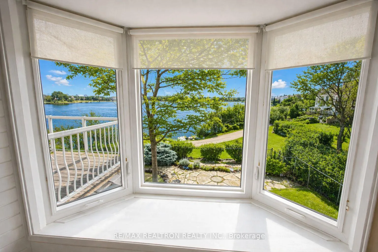
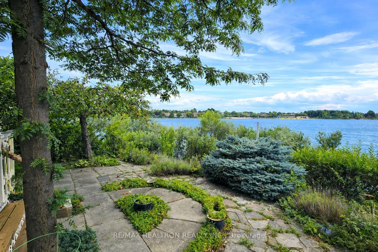
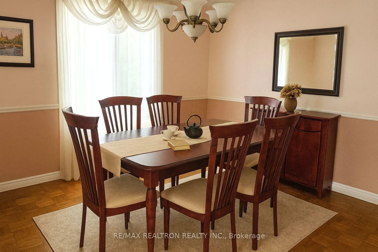
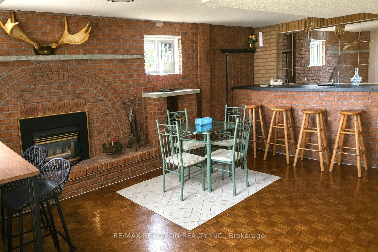
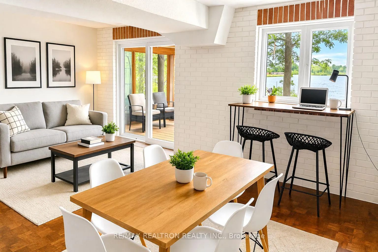
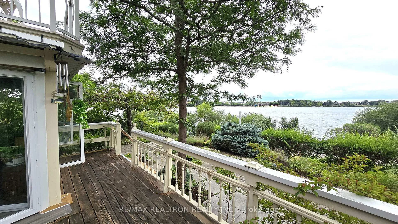
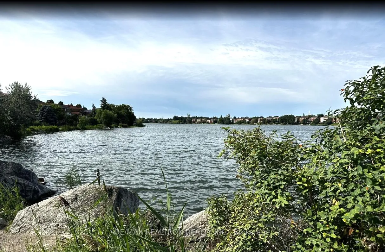
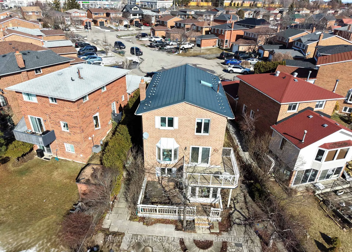
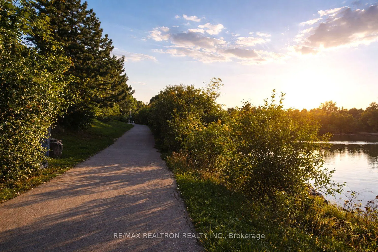
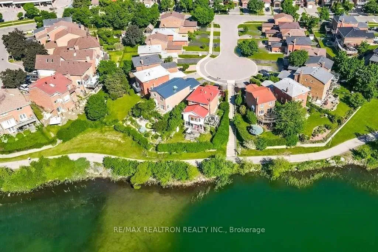
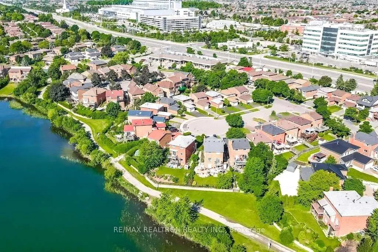
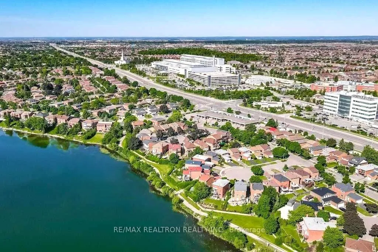
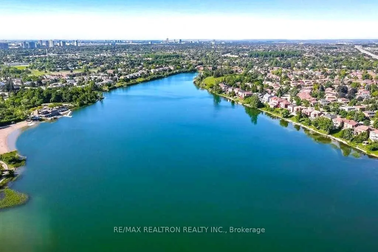
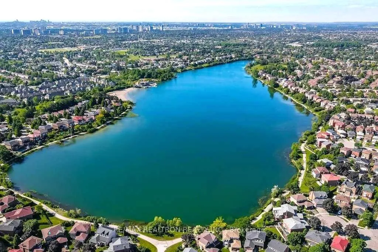
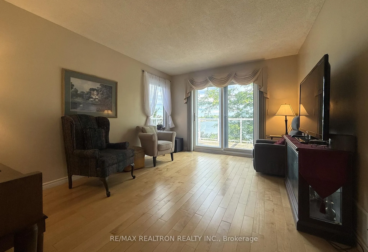
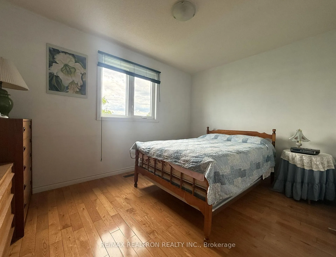
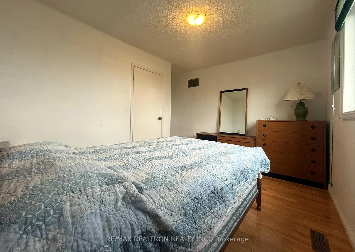
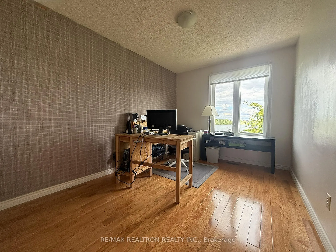
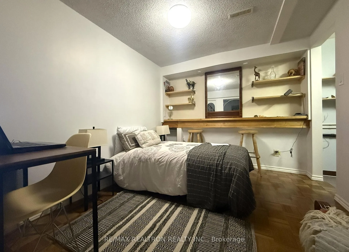
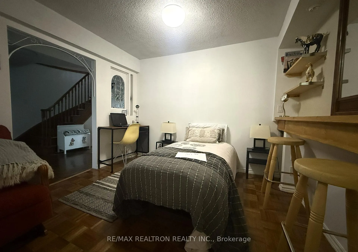
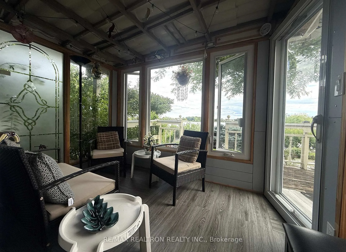
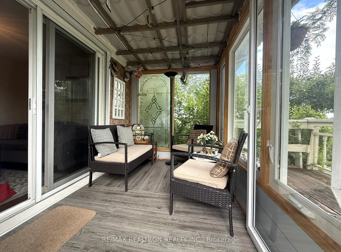
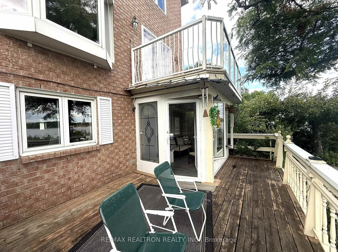
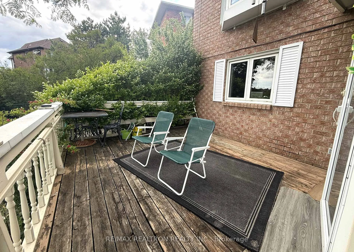
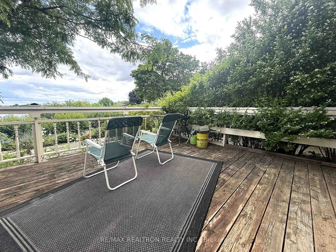
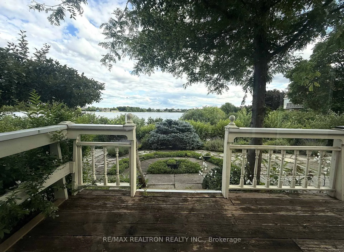
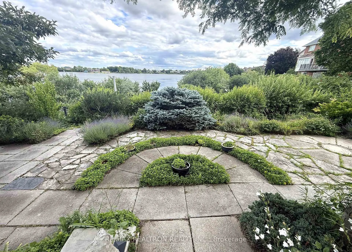
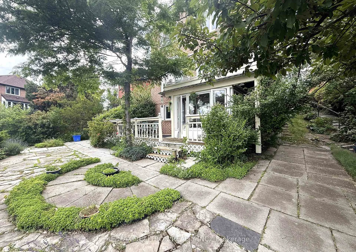
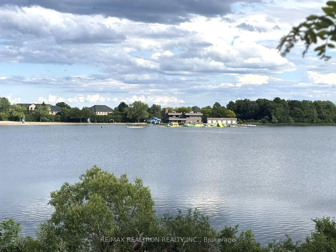
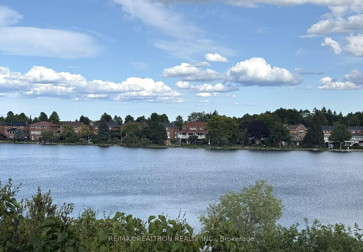
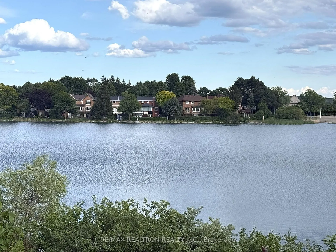
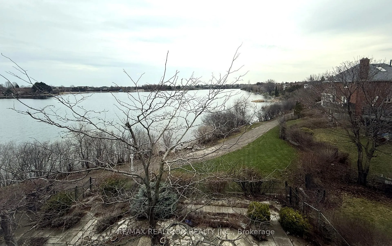
Welcome to your dream Lake front retreat in the heart of Brampton's desirable Professor's Lake Community. A rare opportunity awaits to own this Stunning Lake front gem delivering the ultimate 4 seasons of waterfront enjoyment with glorious lake views from every floor in the house - Top to Bottom! This unmatched 3+1 bedroom, 4 bath home is located on a deep lot widens to 59.44 x 120 Ft! Offering breath taking unobstructed lake views, Upper and Lower Decks, a Finished Walk-out basement with Sunroom, and a large backyard oasis leading you to the water's edge! The main level boasts a bright, open-concept eat-in kitchen featuring a large bay window perfect for year round relaxation to enjoy overlooking the Lake. An inviting living room welcomes you with expansive windows and a sliding patio door that leads to a spacious walkaround Upper Deck. Large sized Family and Dining rooms compliments and anchors the space with the majority of all principal rooms capturing the spectacular lake views. Enjoy the perfect end to your day in the Spacious Master Bedroom complete with a ensuite 4PC bath or unwind in the other 2 available bedrooms both with serene views of the Lake. The walkout basement is an entertainer's dream, featuring a glorious enclosed Sunroom - perfect for all season use and a walk out leading to the lower deck/garden patio, Wet Bar, Fireplace, large recreational area with no obstructing columns-perfect for a billiard table, dining area, living room area, and a Separate Bedroom with an abundance of storage options! Located on a quiet and safe cul-de-sac, just steps from Professor's Lake Recreation Centre, Beach, Walking Trails, and within easy reach of Brampton Civic Hospital, Bramalea City Centre, Amenities etc. Quick access to Hwys 410, 401 & Hwy 407. With fantastic neighbours and serene lakeside surroundings, this property is the ultimate blend of comfort and natural beauty. Don't miss out on this tremendous opportunity to own a truly remarkable property!
Key Facts & Features
Property Costs
- Annual Property Tax Amount
- $6,339
- Land Transfer Tax Fee
- $15,975
- Basement Type
- Finished with Walk-Out
Interior Features
- Laundry Level
- Lower Level
- Interior Extras
- None
- Fireplace/Stove
- Yes
- Elevator
- No
Exterior Features
- Pool
- None
- Property Features
- Beach, Clear View, Fenced Yard, Lake/Pond, Cul de Sac/Dead End, Waterfront
Building
- Building Type
- Detached
- Building Style
- 2-Storey
Construction
- Exterior Finish
- Brick
- Roof
- Metal
- Foundation Details
- Poured Concrete
- Special Designation
- Other
Lot
- Lot Front
- 20.94 ft
- Lot Depth
- 125.17 ft
- Lot Size
- 19.03 x 105.46 Feet (Pie Shape)
- Lot Shape
- Irregular
- Lot Size Code
- 19.03 x 105.46 Feet (Pie Shape)
Inclusions
- Inclusions
- Fridge, Stove, Dishwasher, Hood Fan, Washer/Dryer. All ELFs and Window Coverings/Blinds. CVAC. Hotwater Tank (Rental). Recent upgrades includes: Solid Metal Roof with 55 Yr Warranty (Transferable Warranty to new Owner), Newer Air Conditioner Unit (2023), Upgraded Energy Efficient Attic Insulation (2026) - Energy Audited completed (March 2026) Pre-Inspection Report Available upon request, please Email L/A for additional details. Irregular Pie Shape Lot, Widens to 59.44 x 119.8ft in the back with unobstructed views overlooking the beautiful Lake!
Parking & Garages
- Garage Type
- Attached
- Garage Spaces
- 2
- Parking Spaces
- 2
- Total Garage And Parking Spaces
- 4
Heating & Cooling
- Heat Source
- Gas
- Heat Type
- Forced Air
- Air Conditioning
- Central Air
- Water
- Municipal
- Sewers
- Sewer
- Bedrooms
- 3 + 1
- Washrooms
- 4
- Kitchens
- 1
- Family / bonus room
- Yes
Room sizes
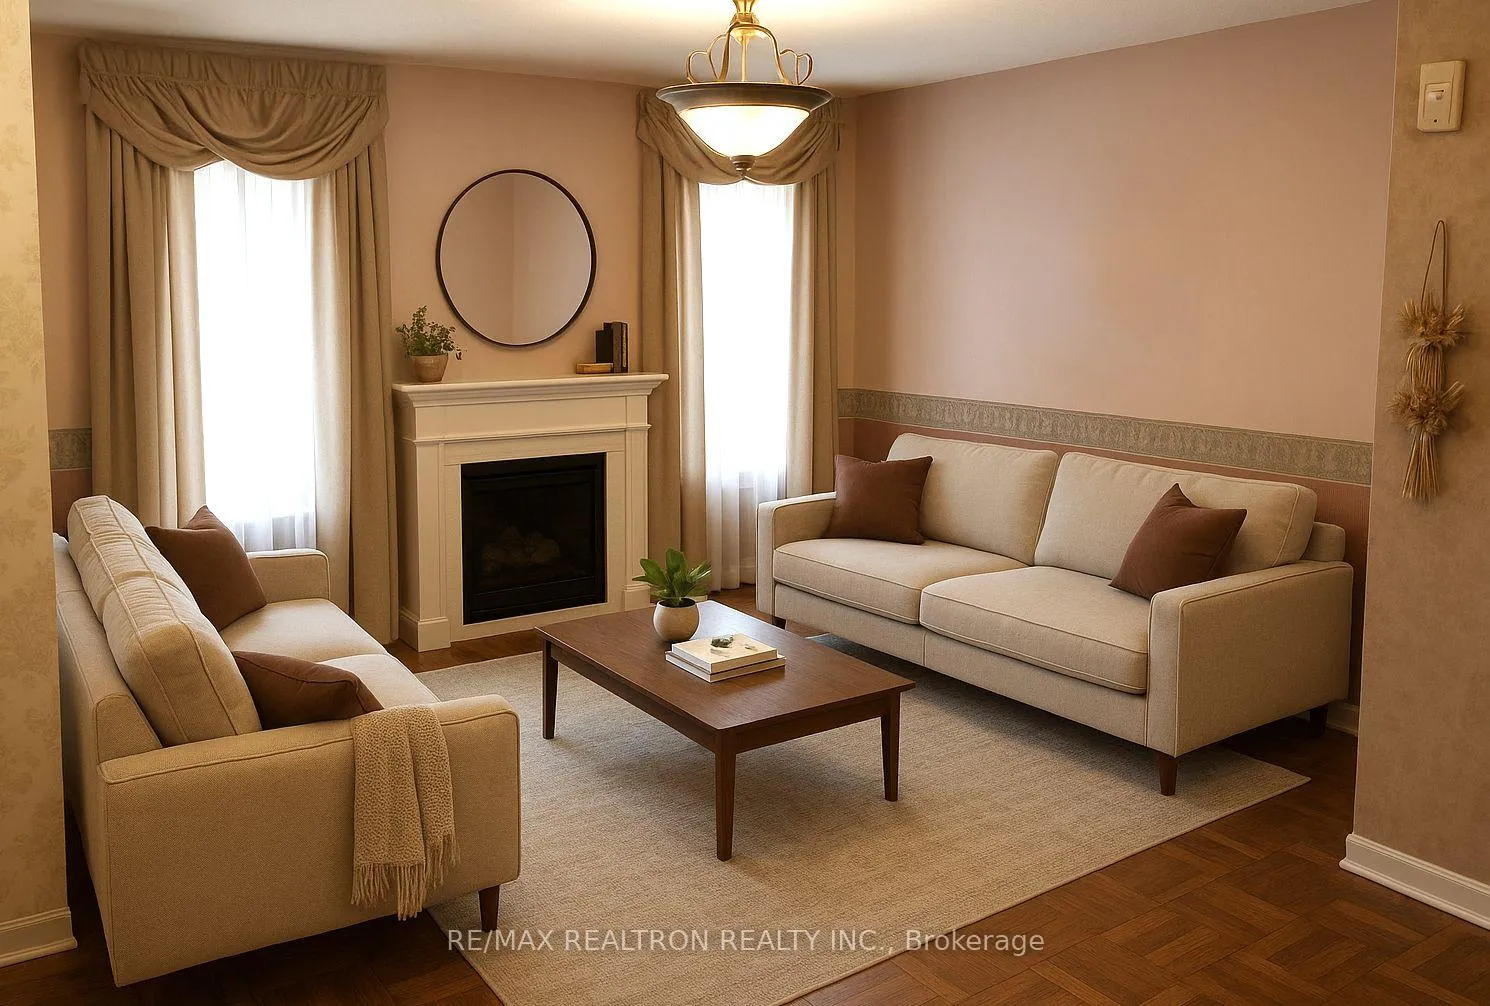
- Living Room3.38 x 4.67Main level, W/O To Deck, Overlook Water, Hardwood Floor
- Dining Room2.74 x 3.23Main level, West View, Window, Parquet
- Kitchen3.56 x 3.20Main level, Overlook Water, Bay Window, Ceramic Floor
- Family Room1.50 x 1.43Main level, West View, Window, Parquet
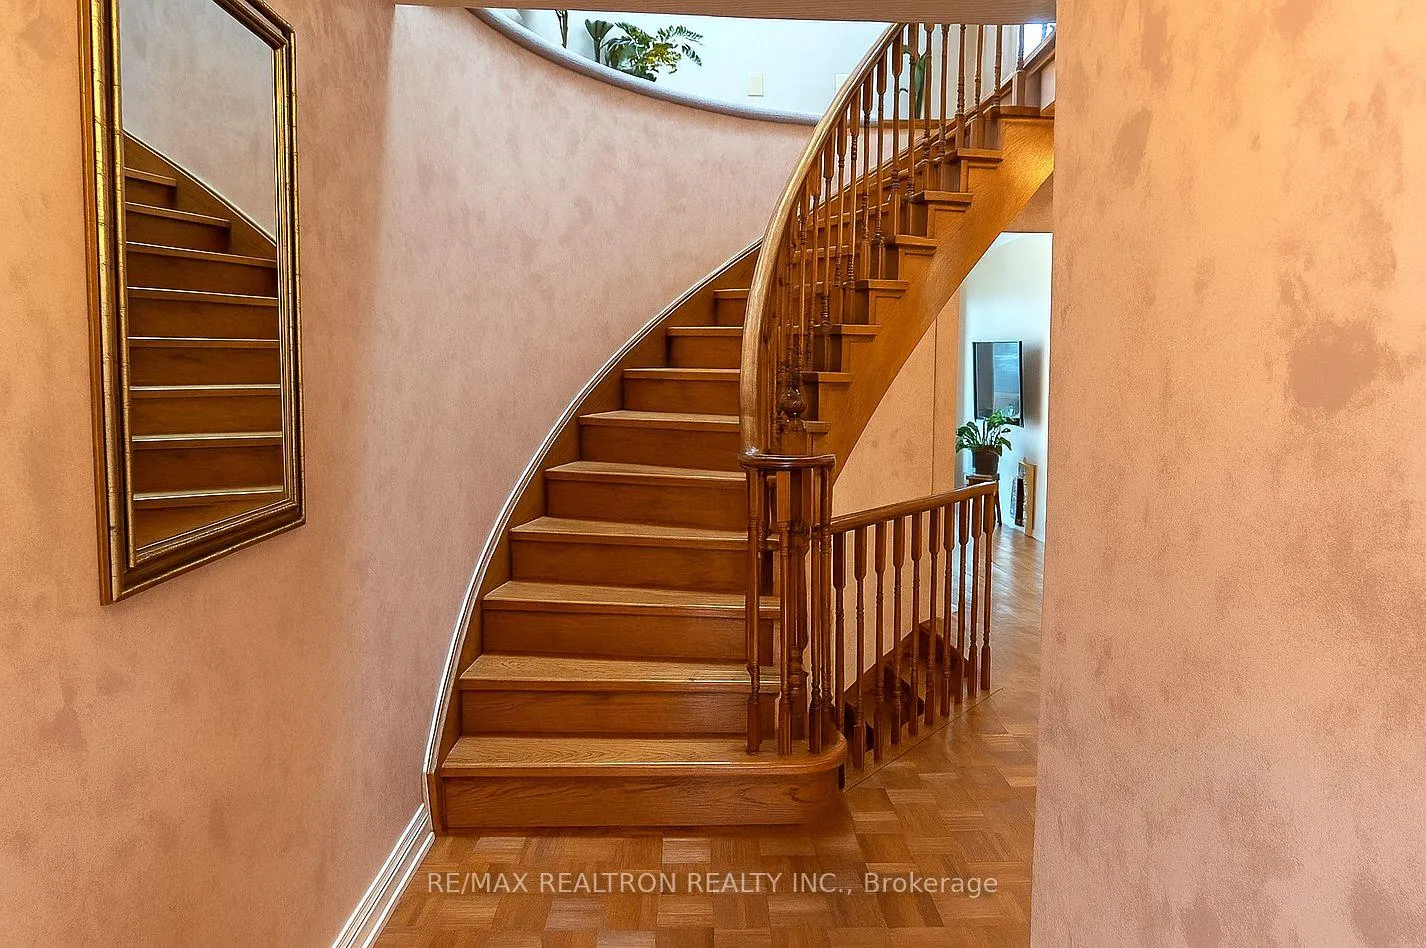
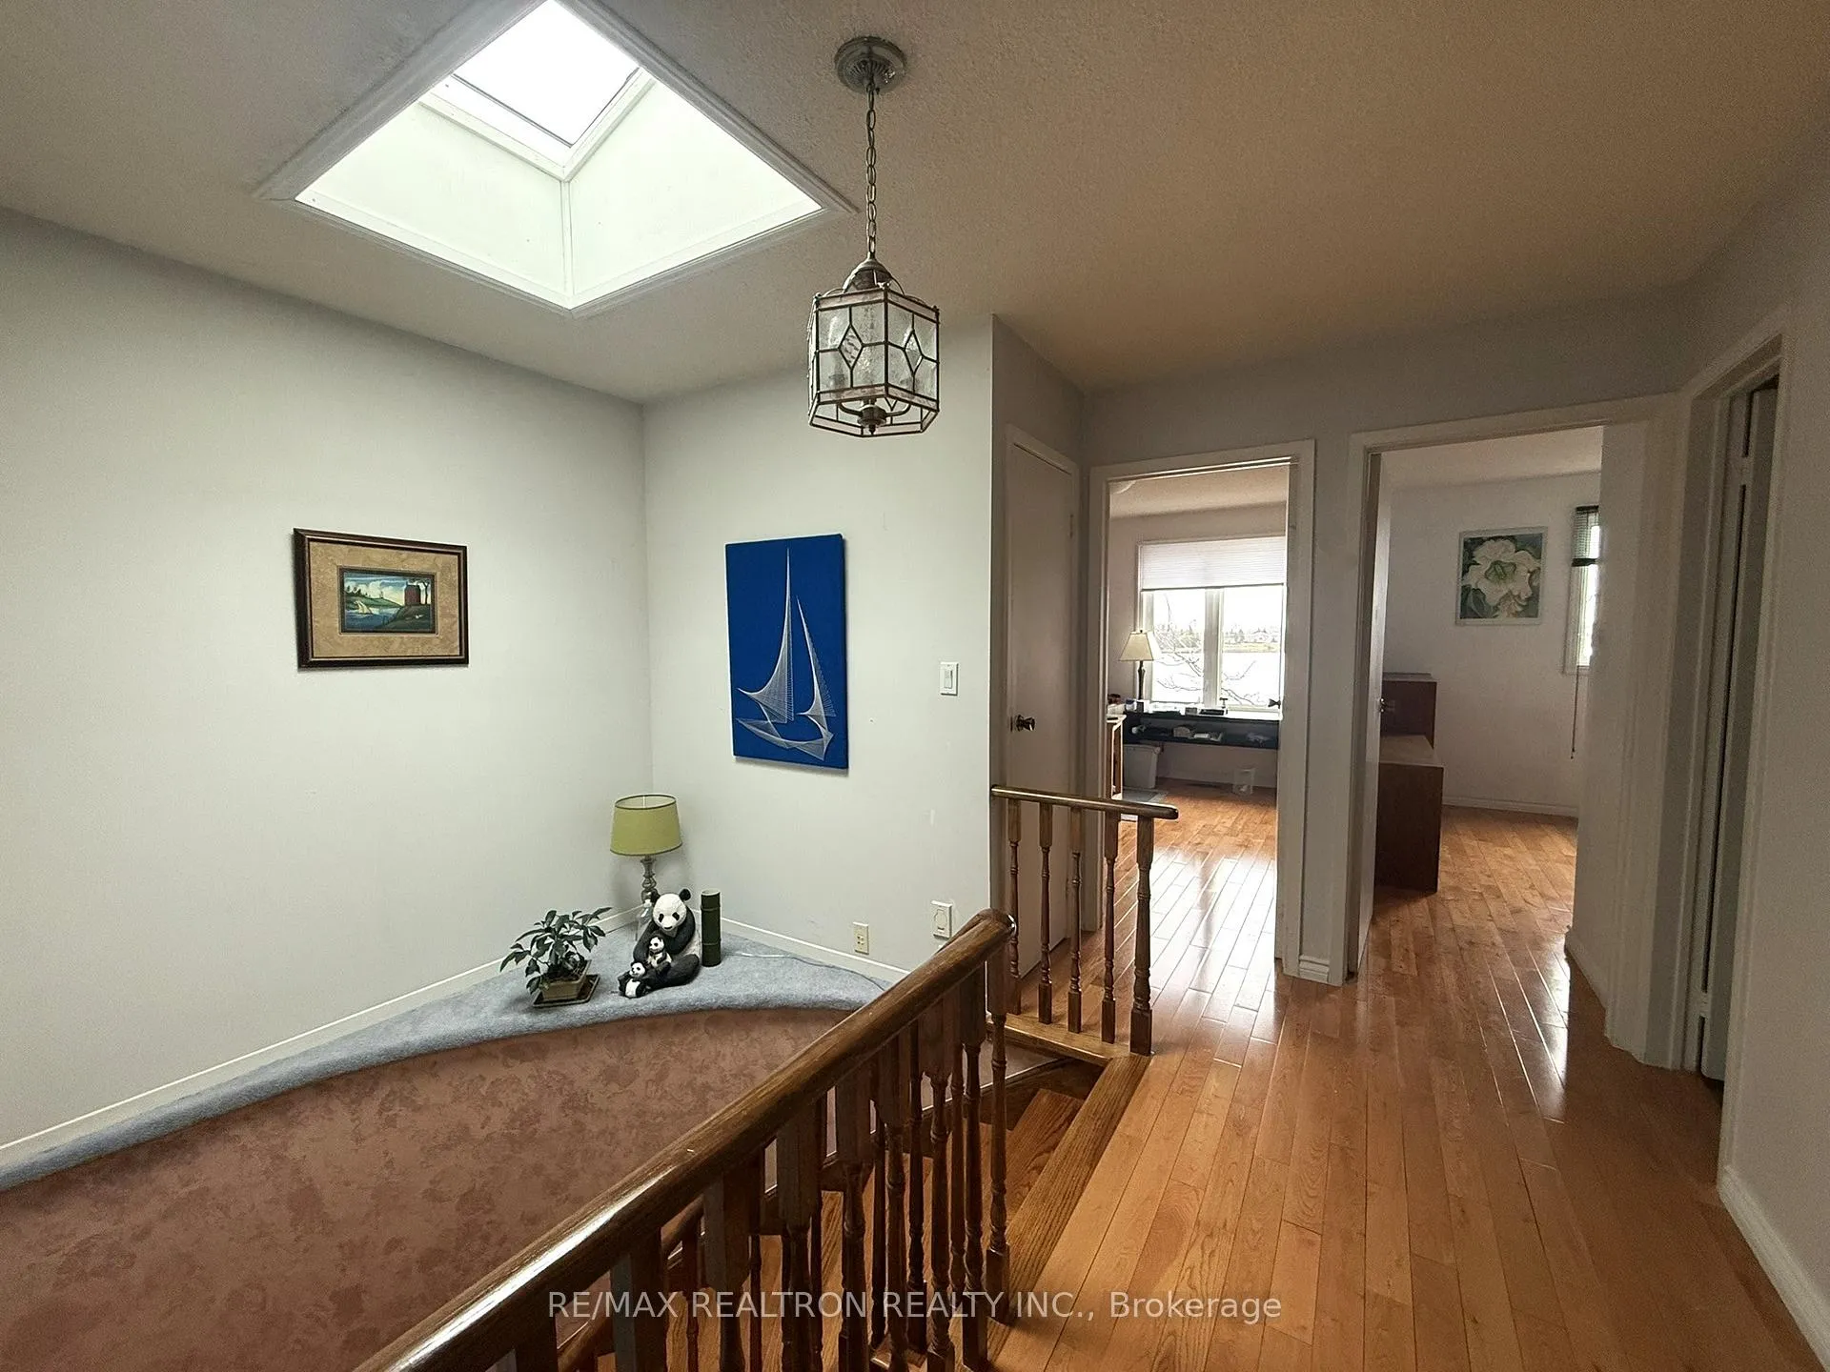
- Foyer1.47 x 3.21Second level, Skylight, Spiral Stairs, Linen Closet
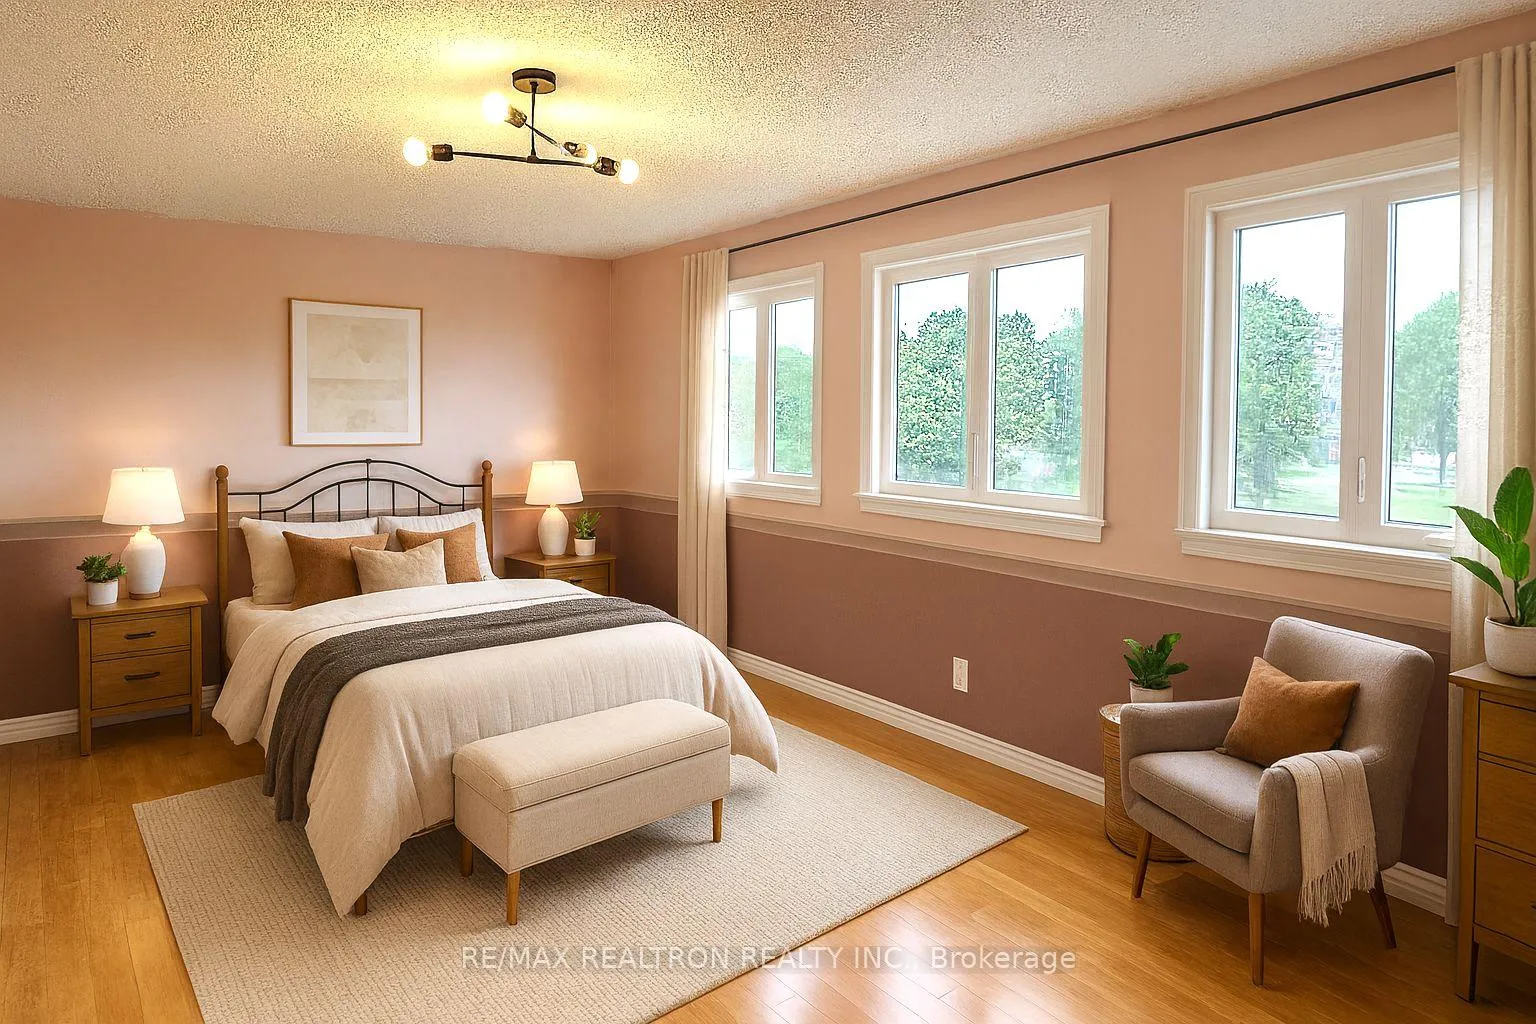
- Primary Bedroom3.38 x 5.12Second level, Large Closet, 4 Pc Ensuite, Hardwood Floor
- Bedroom3.38 x 3.62Second level, Closet, Window, Hardwood Floor
- Bedroom3.01 x 3.19Second level, Closet, Overlook Water, Hardwood Floor
- Bedroom 44.49 x 7.94Basement level, Separate Room, Large Closet, Parquet
- Recreation3.18 x 9.45Basement level, Overlook Water, W/O To Sunroom, Parquet
- Sunroom—Basement level, Overlook Water, W/O To Deck, W/O To Garden
Washrooms
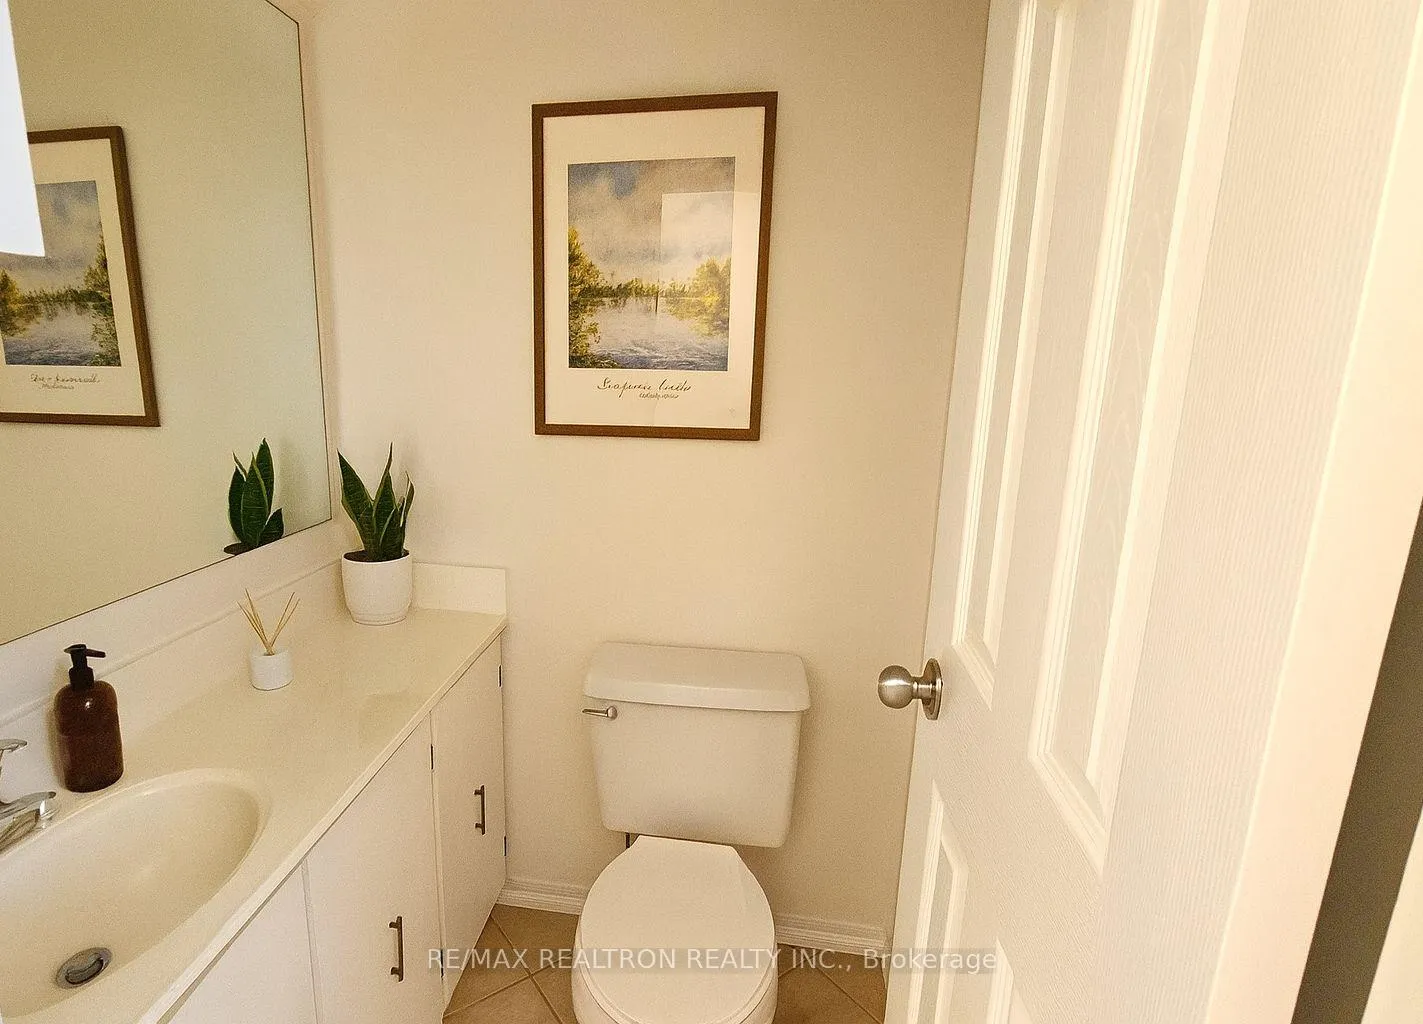
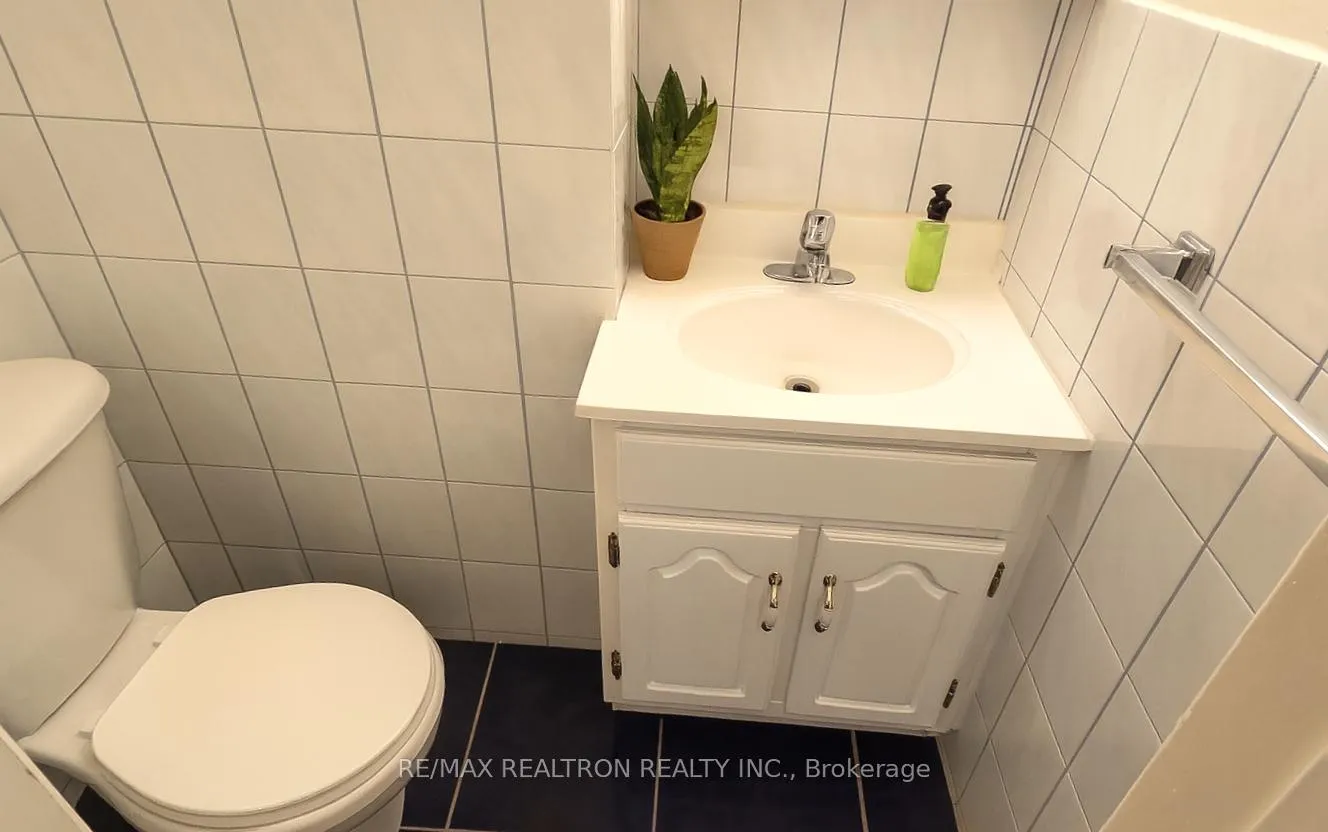
- 2-piece, Main
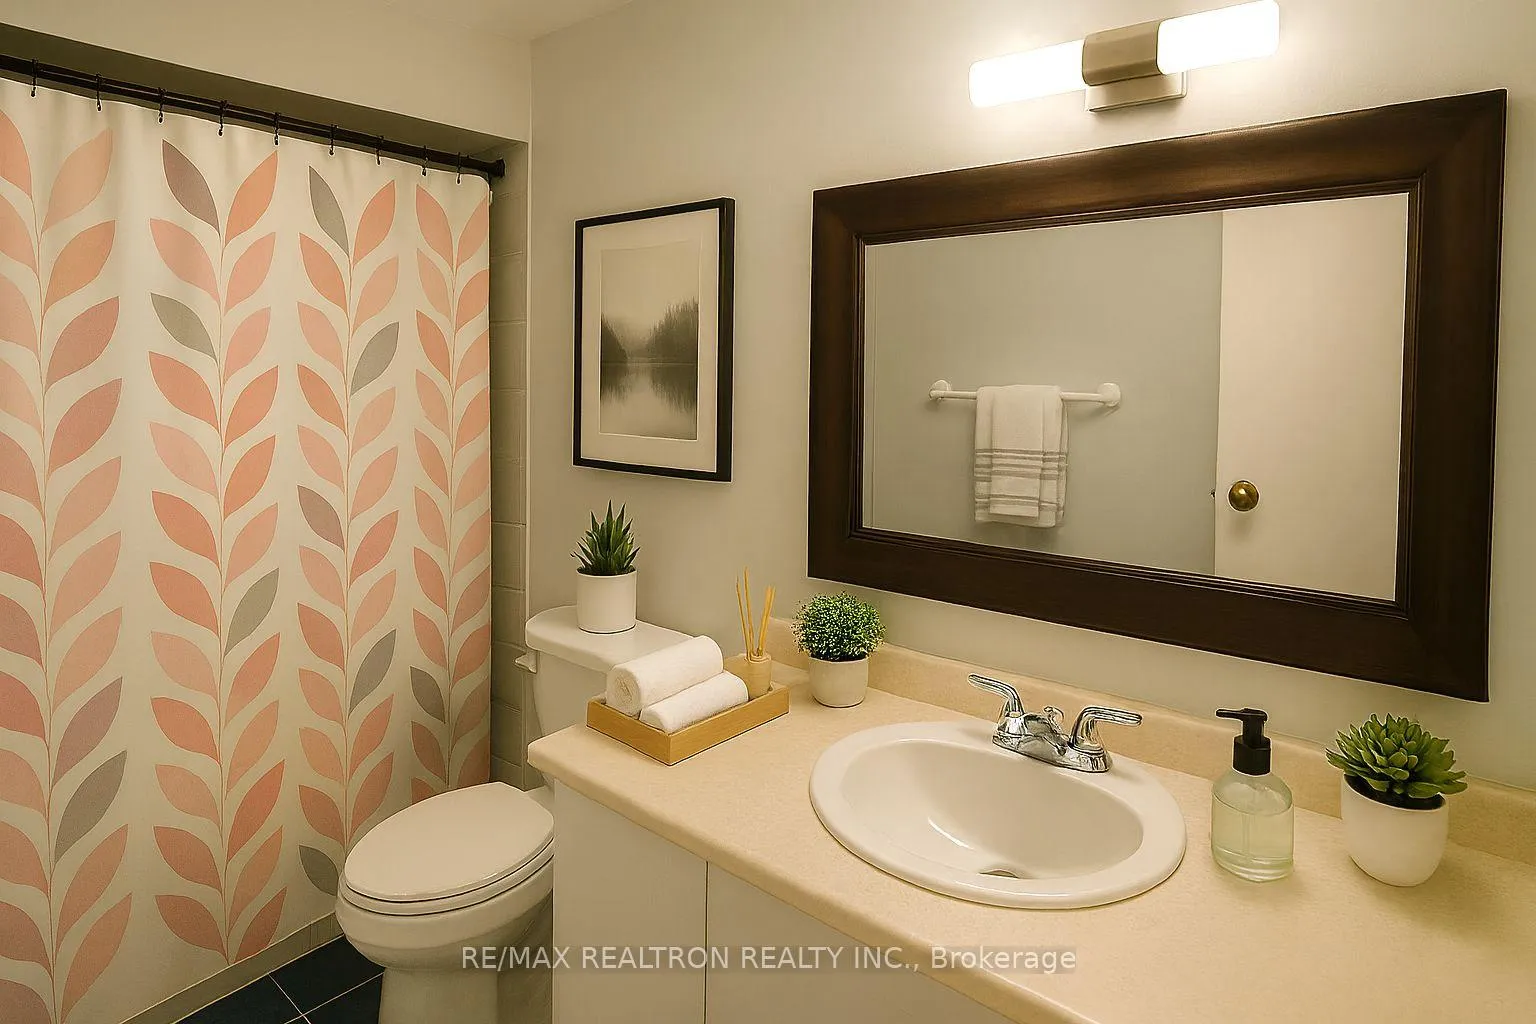
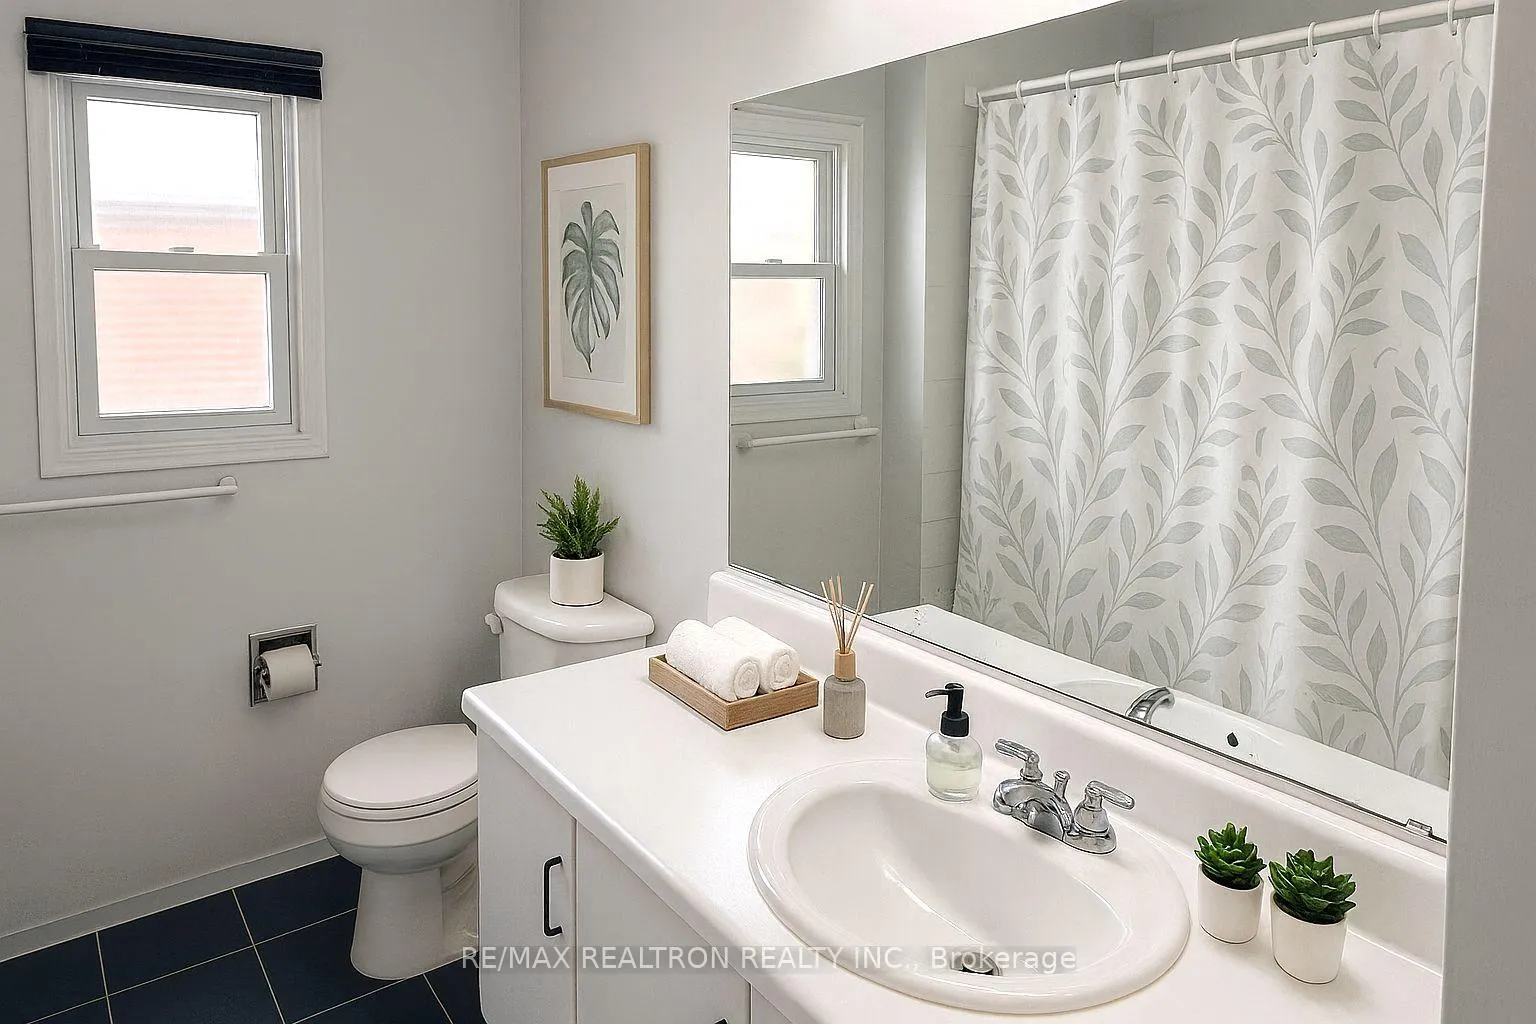
- 4-piece, Second
- 2-piece, Basement
- Area
- Brampton
- Municipality
- Brampton
- Neighbourhood
- Northgate
- Main cross streets
- Bovaird Rd East & Professors Lake Parkway
- Directions
- Philosopher's Trail to Peaceful Place. Irregular Pie Shape Lot: Deepens to 59.44 x 120 ft in the back facing the beautiful Lake!
- MLS® number
- W13466496
- Data source
- Toronto Regional Real Estate Board
- Status change
- 2026-07-30
- Listed on
- 2026-06-19
- Days on market
- 41 days
- Possession type
- Flexible
- Co-op commission
- 2.5% + HST
- Seller
- Listed by
- RE/MAX REALTRON REALTY INC.
Home Market Value
Current home valuation for 22 Peaceful Place, Brampton, Northgate, Brampton, ON. Listed for $975,000
HOMEH Estimate
$946,000
Estimated Sales Range
$747,340 - $1,144,660
HOMEH Estimate for 22 Peaceful Place, Brampton, Northgate
Calculated with a real agent's CMA method — 45+ years of experience, codified. Not an AI guess.
For the owner
Is this your home? Track its value.
Get this home's HOMEH Estimate by email once a month, with how many homes are for sale around you.
Mortgage Payment Calculator
Compare up to 4 down payment scenarios
5% on first $500K + 10% on $475,000 over $500K
$72,500
| Scenario 1 | Scenario 2 | Scenario 3 | Scenario 4 | |
|---|---|---|---|---|
−Down payment | % $ | % $ | % $ | % $ |
+CMHC insurance | $36,075 | $27,203 | $23,205 | $0 |
=Total mortgage | $937,950 | $904,703 | $851,955 | $780,000 |
Amortization | ||||
Mortgage rate | % | % | % | % |
| Payment frequency | ||||
=Mortgage payment | $4,580monthly | $4,417monthly | $4,160monthly | $3,808monthly |
Land Transfer Tax
$15,975
$15,975
Around this home
No schools found nearby
Data provided by OpenStreetMap & Fraser Institute School Rankings
Ask HOMEH
New!Hi there!
👋Text or call (416) 301-9001
Recommended for you
Based on homes you've looked at.
No recommended properties found.
Nearby similar homes
No nearby properties found.
More real estate resources
Other homes nearby
Explore this area
Nearby neighbourhoods
No nearby listings available.