
64 20th Street S
Brampton (Fletcher's Creek Village), ON N0H 2L0
- 3Bedrooms
- 1Bathroom
- 0Garage
- 700–1100Sq Ft
- —Tax
- 80×190 ftLot Size
 Estimated Value:$298,000See Free Estimate Report

Property not available for sale or for rent.
HOMEH One: full-service selling for a 1% listing fee. The buyer's agent commission is separate.
Free Home EvaluationHow Much Is My Home Worth?Homes for Sale NearbySale & Price History for 64 20th Street S, Brampton, Fletcher's Creek Village
| Start Date | End Date | Price | Event | MLS# |
|---|---|---|---|---|
| 2026-06-16 | 2026-09-16 | Login to See Prices | Sold | x13466366 |
Real estate boards require you to or to see the full details of this property.
*Sold prices and complete sale & price history are regulated data. Under the Trust in Real Estate Services Act, 2002 (TRESA) and the rules of the Real Estate Council of Ontario (RECO), and pursuant to the Multiple Listing Service® rules of the Canadian Real Estate Association (CREA) and the Toronto Regional Real Estate Board (TRREB), this information may be shown only to registered users who have agreed to the applicable terms of use (a Virtual Office Website, or "VOW," arrangement). HOMEH Inc., Brokerage therefore provides it to signed-in members only. Creating an account is free and takes under a minute.
About 64 20th Street S, Brampton, Fletcher's Creek Village
Summarized Description
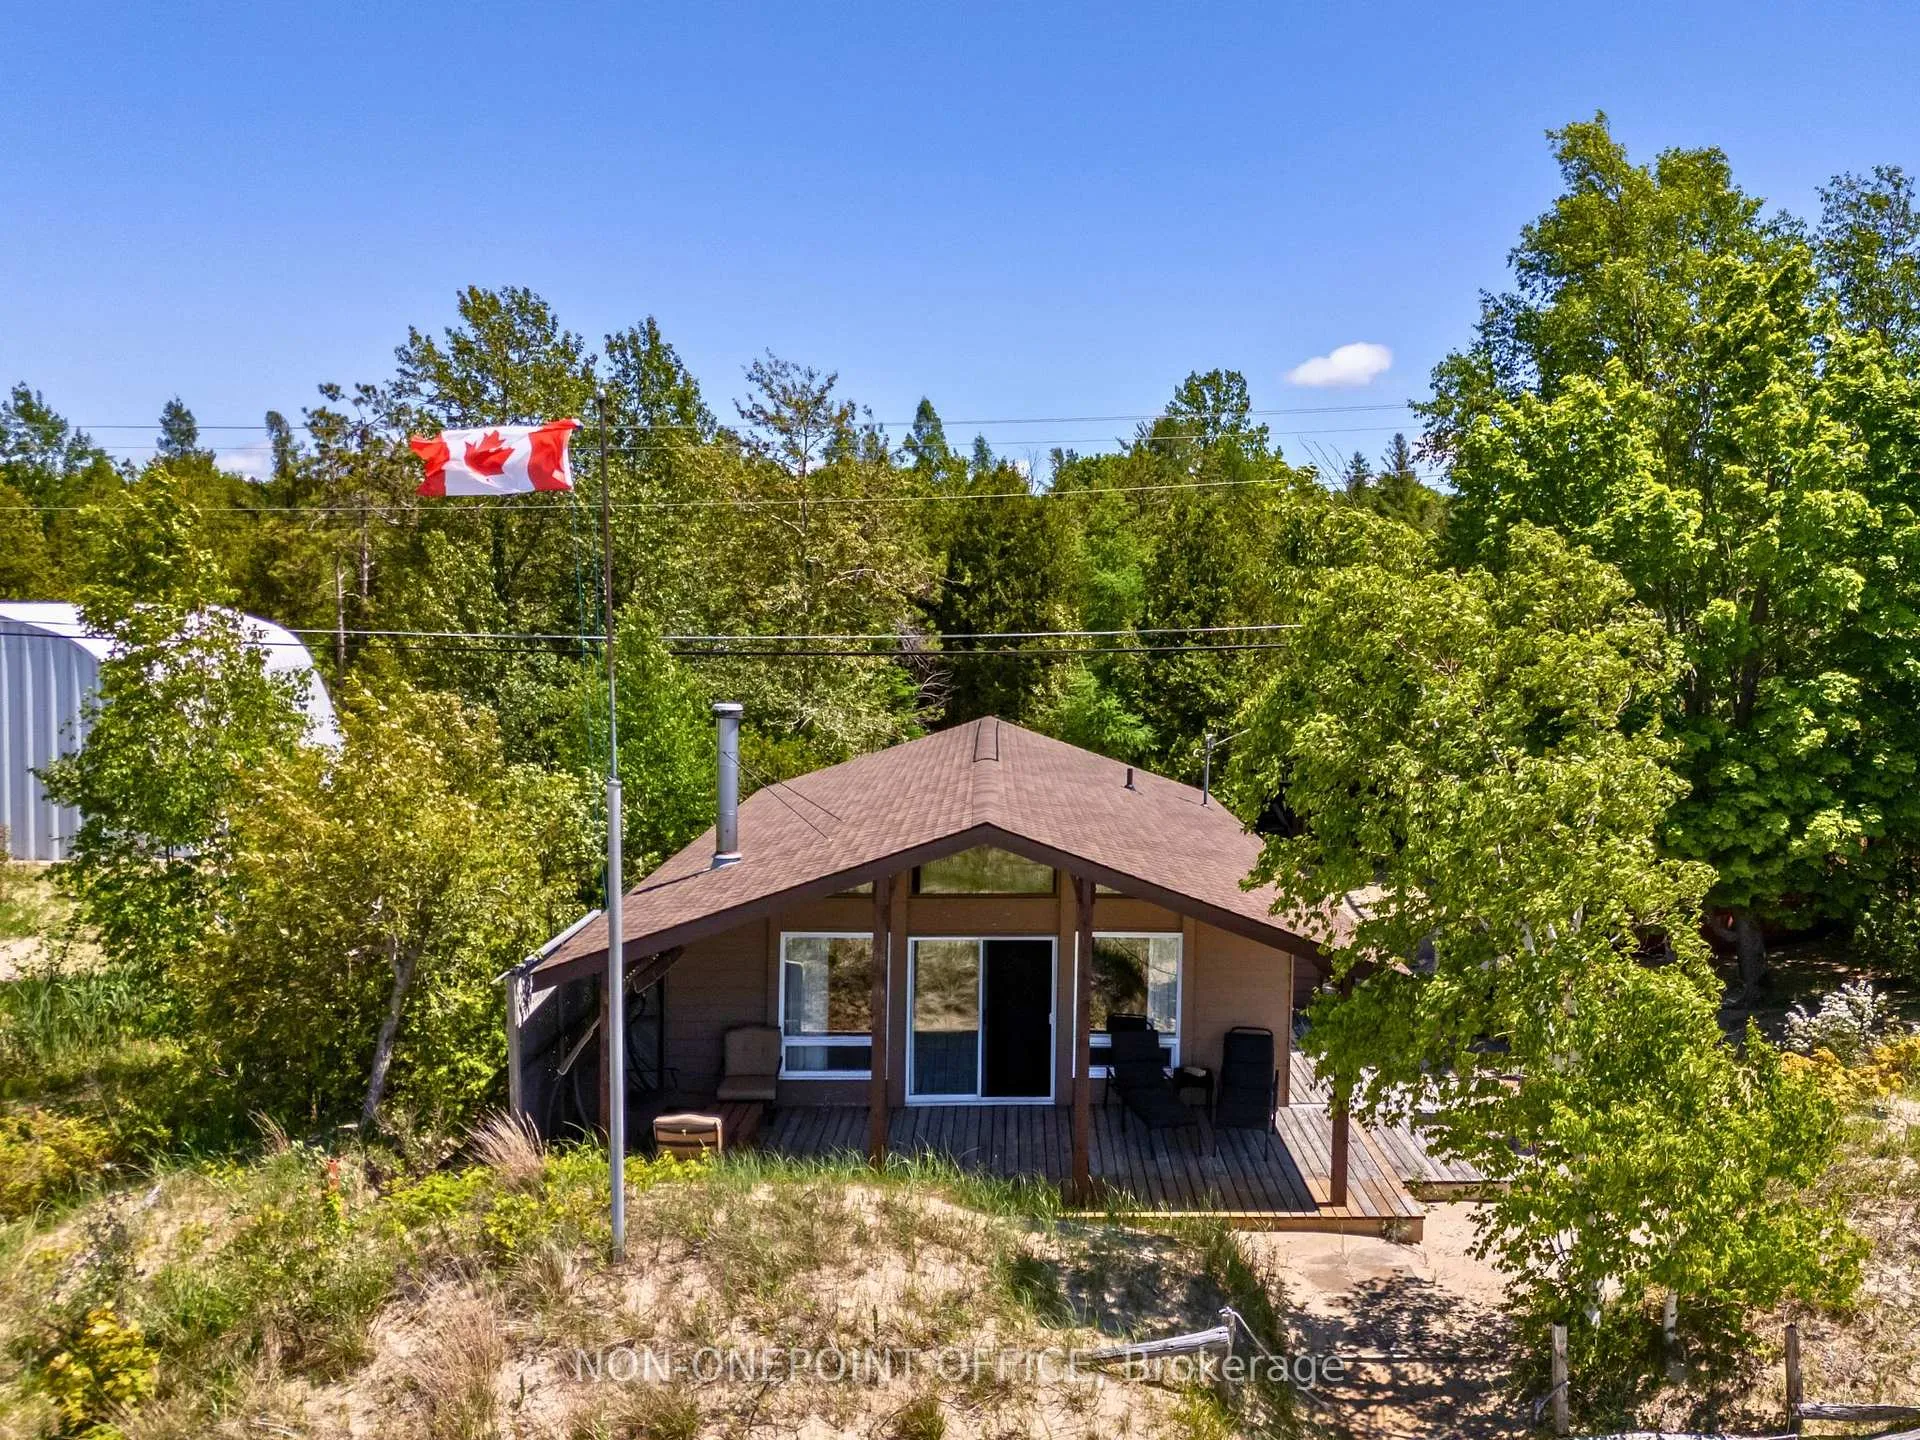
- Vintage cottage with beachfront access on Lake Huron
- Open-concept design with vaulted ceilings and views
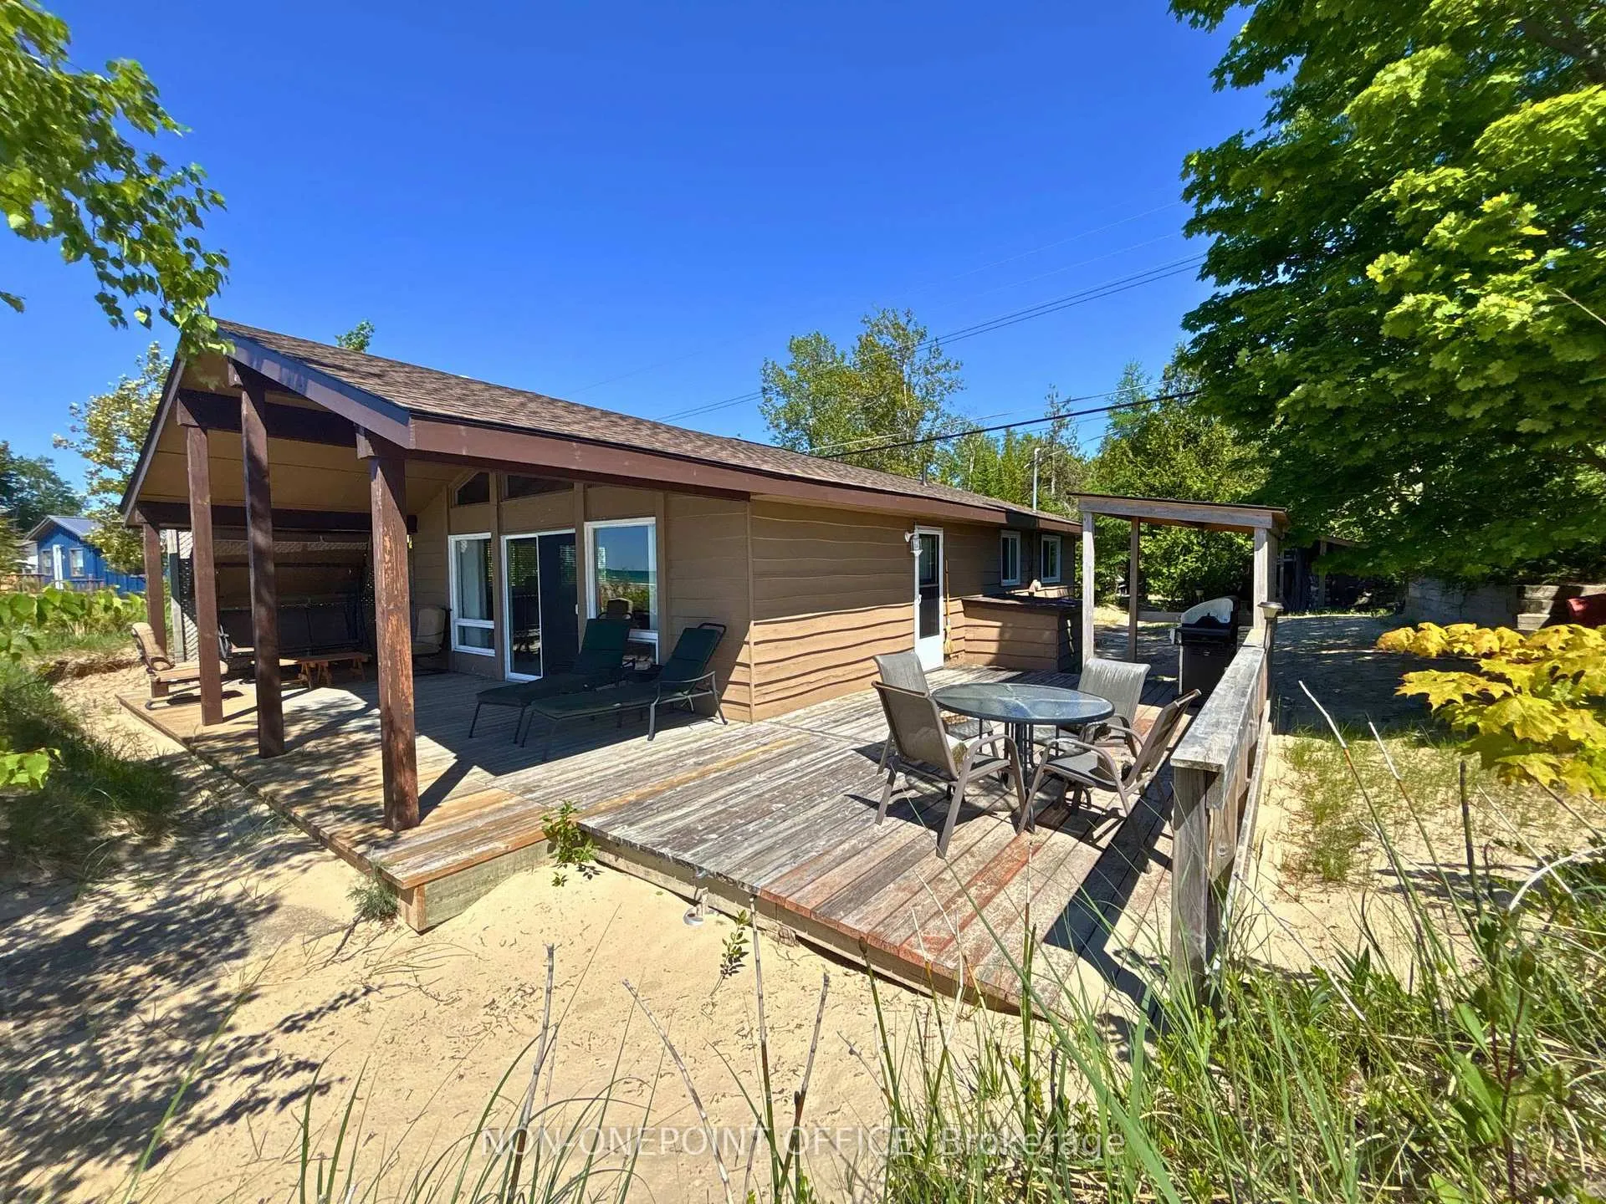
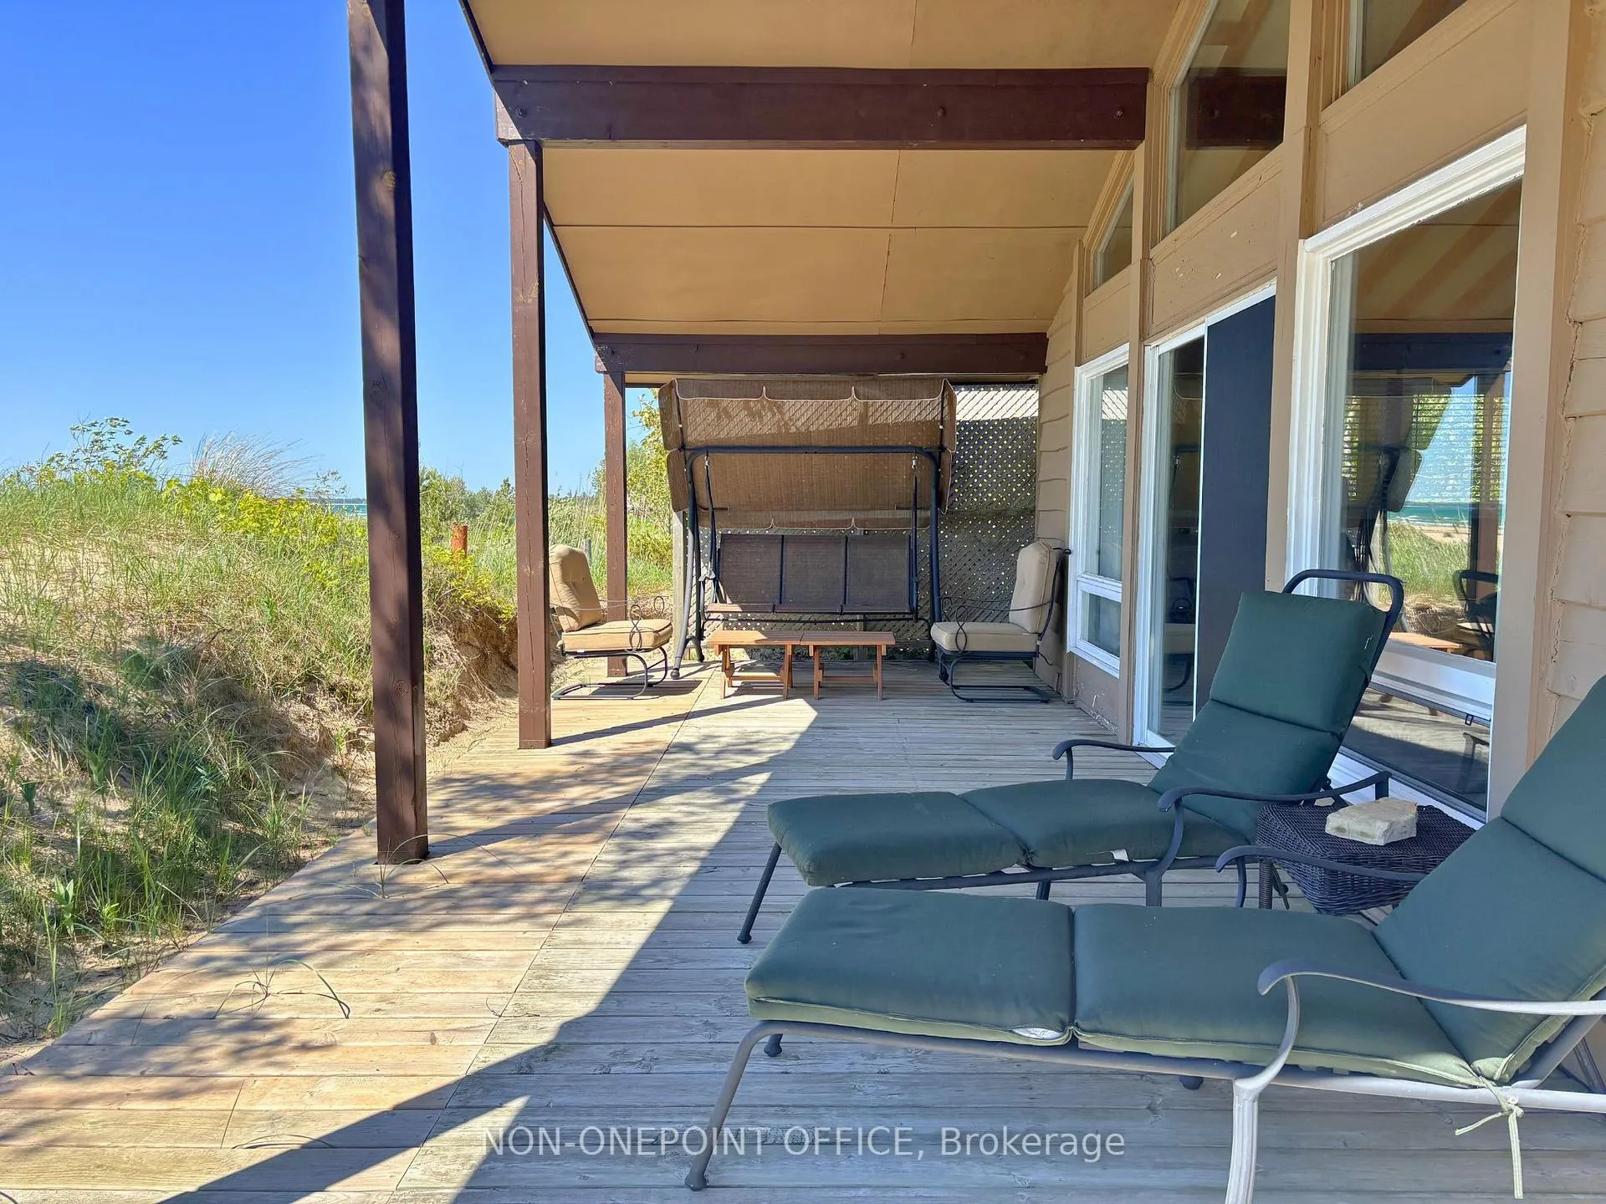
- L-shaped deck for outdoor entertaining and dining
- Turnkey opportunity, fully equipped with furniture
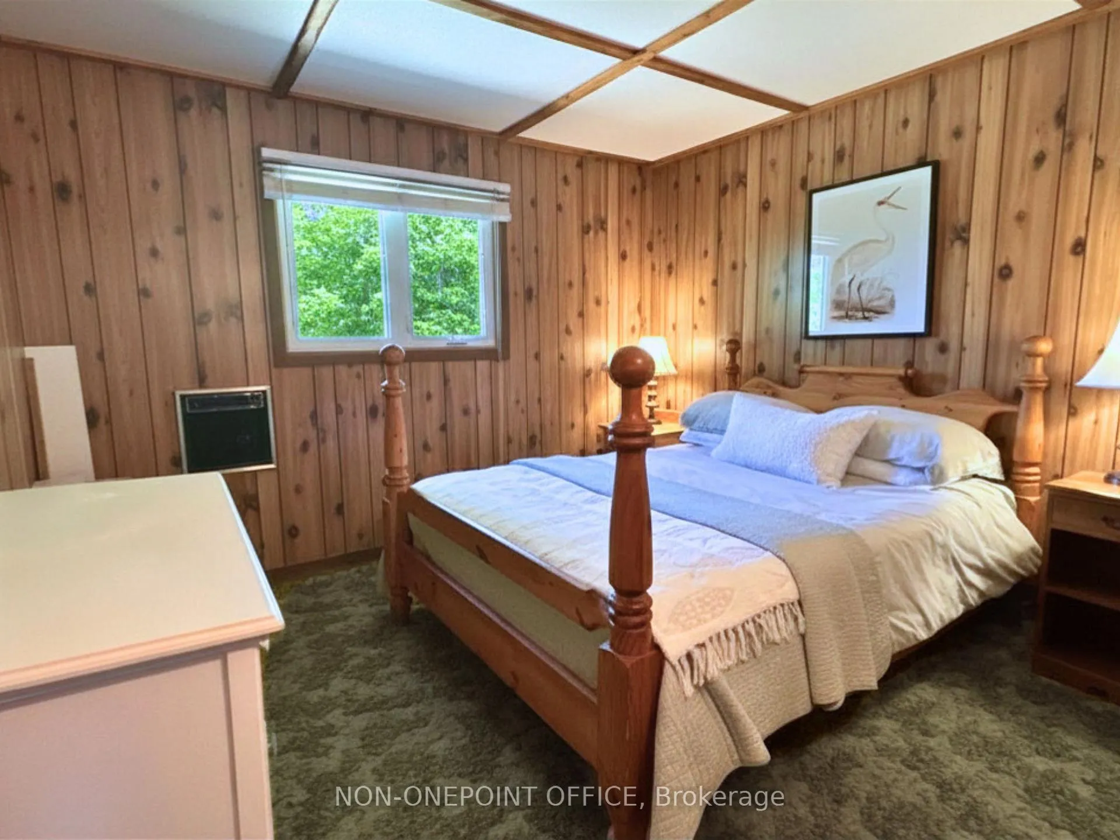
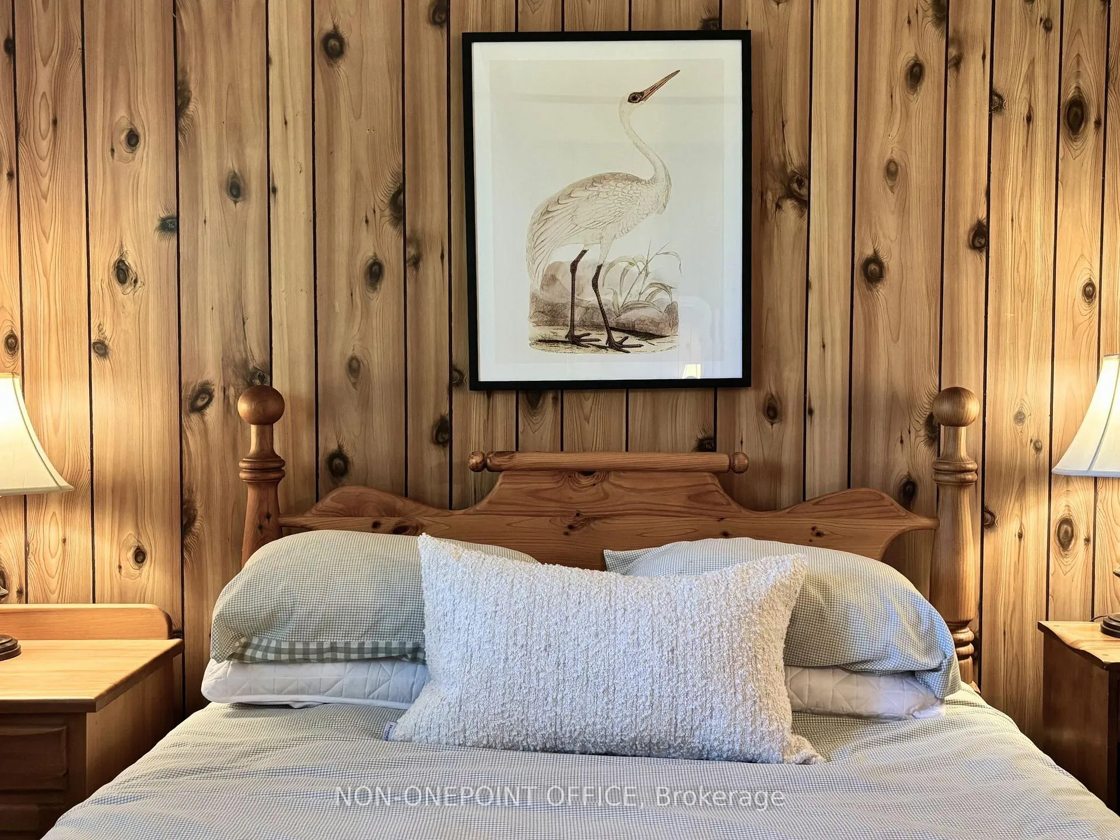
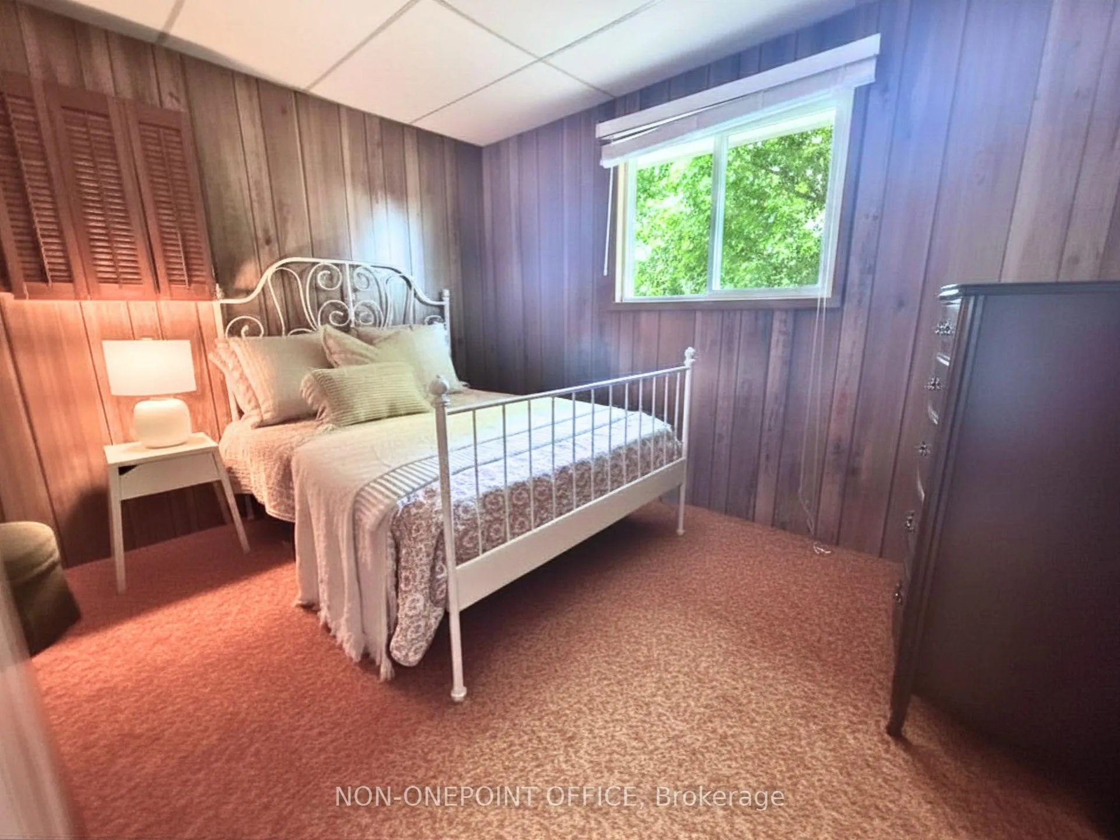
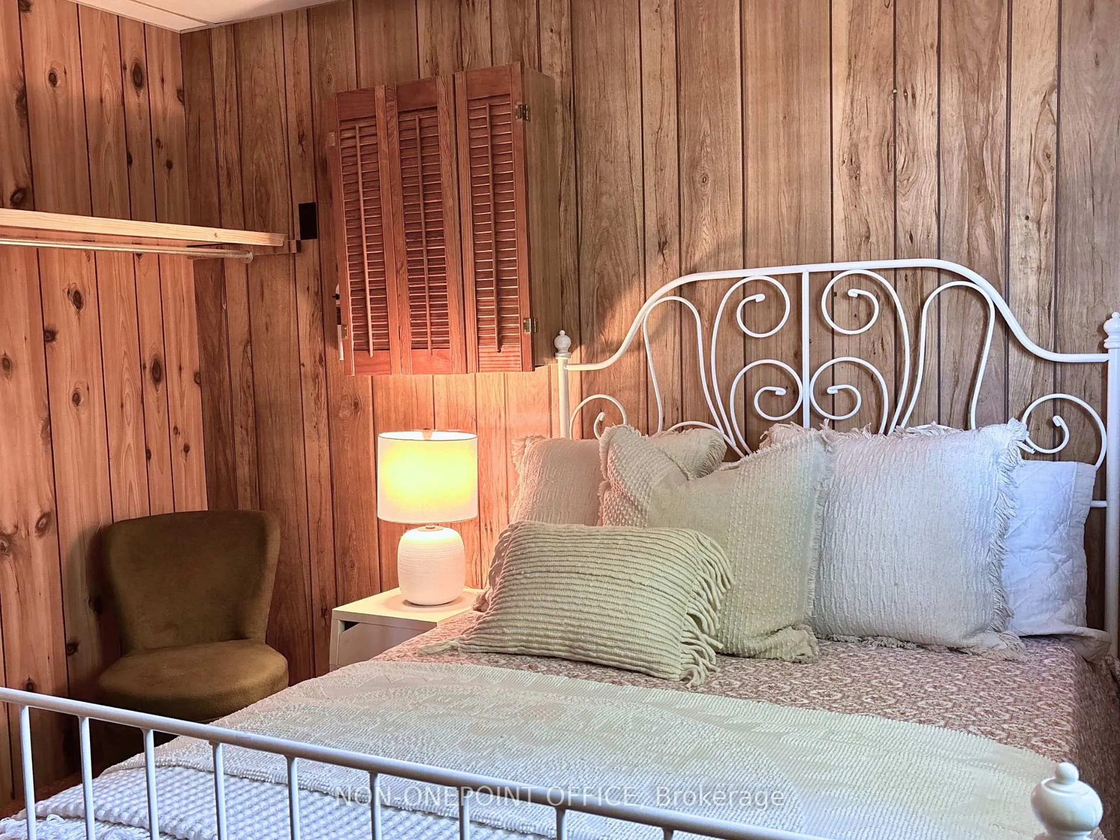
- Three spacious bedrooms and a three-piece bathroom
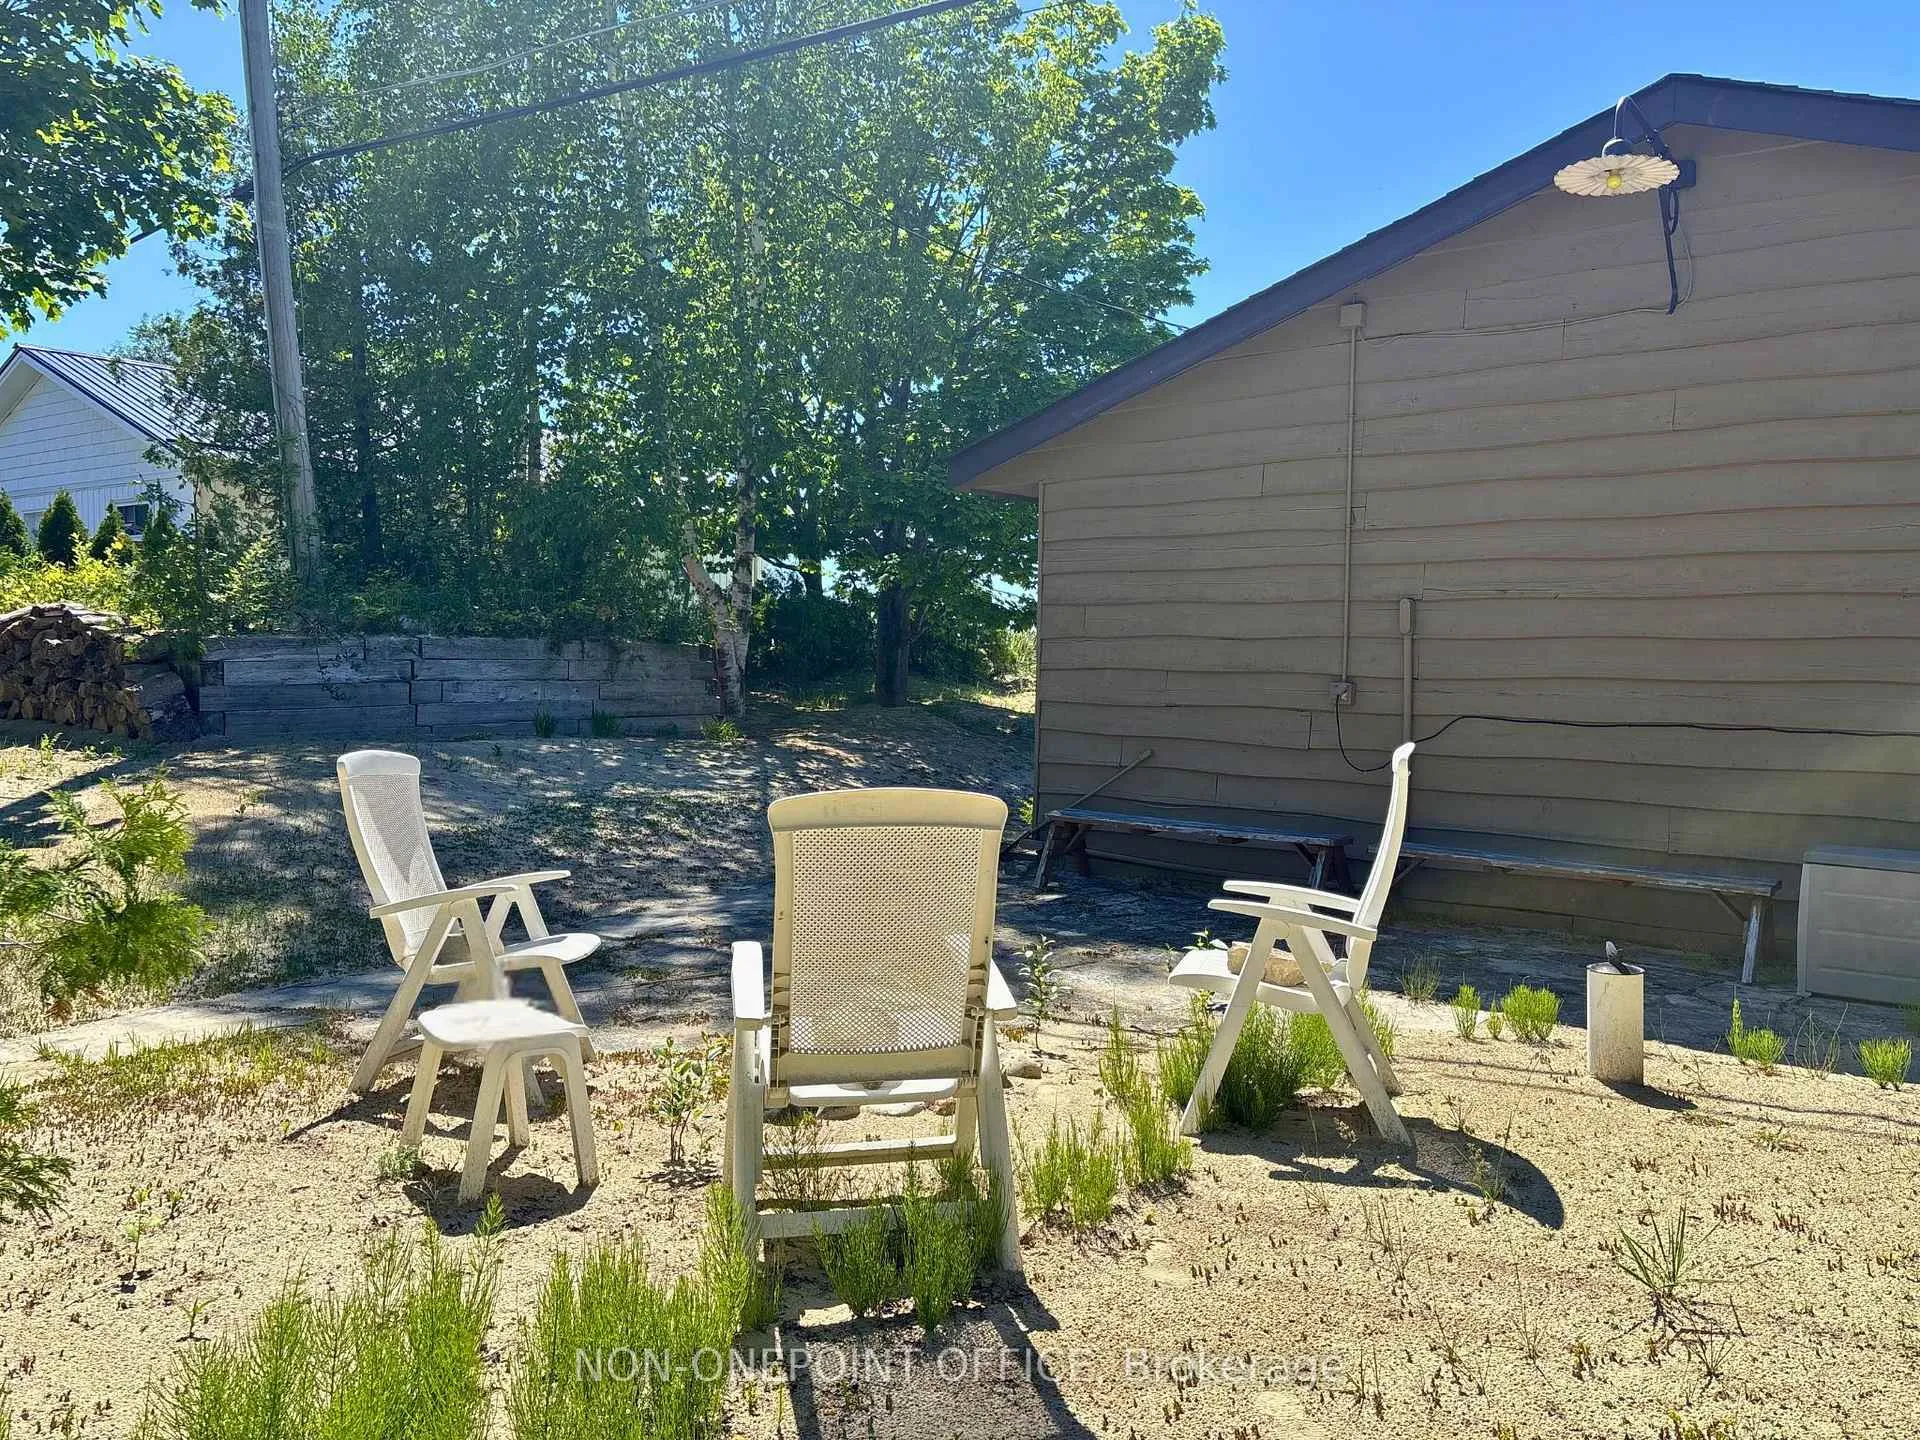
- Patio with firepit for evening gatherings
- No lawn maintenance, just sand and sunsets
- Exceptional setting with charm and walkability
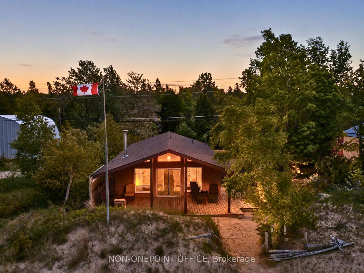
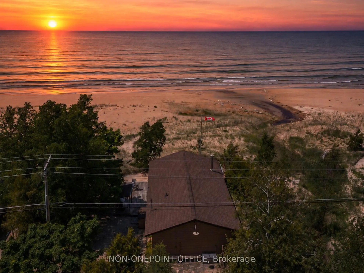
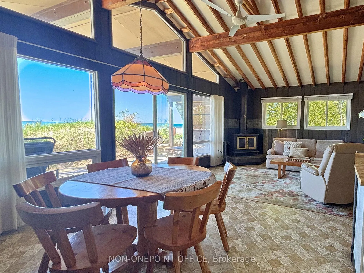
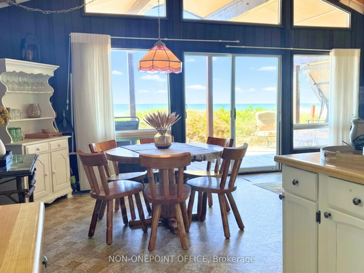
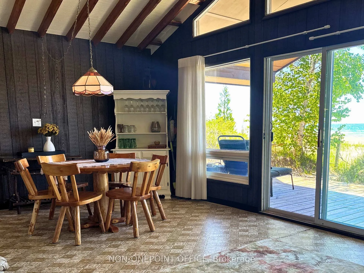
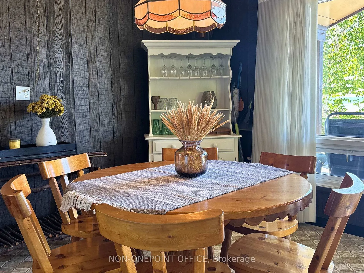
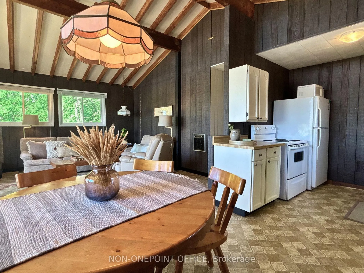
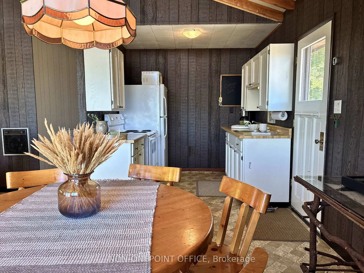
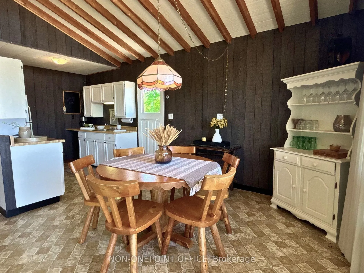
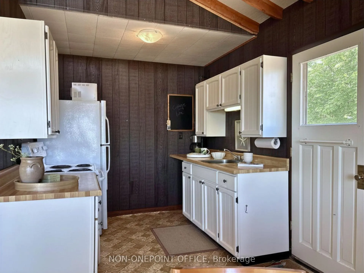
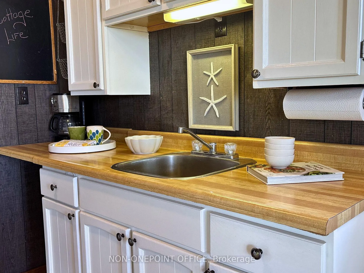
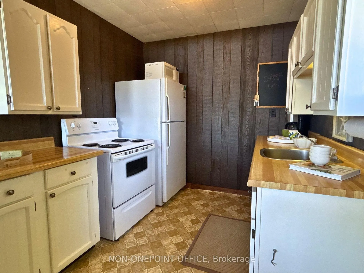
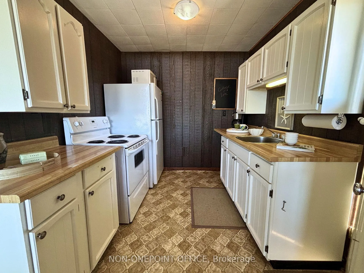
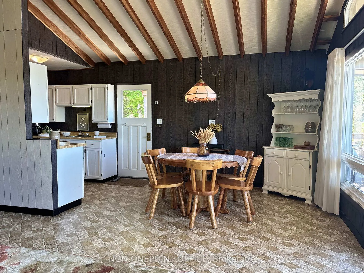
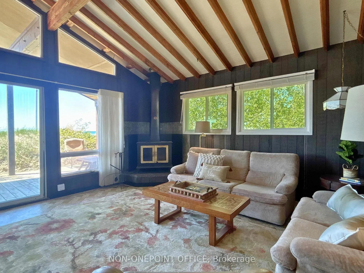
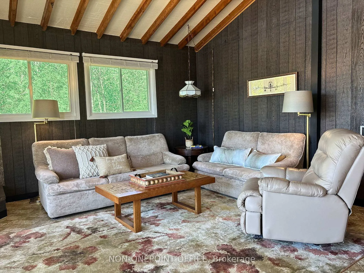
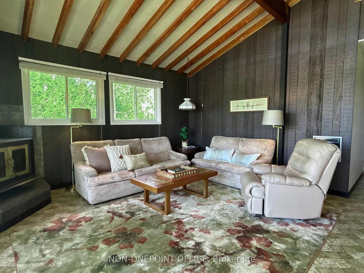
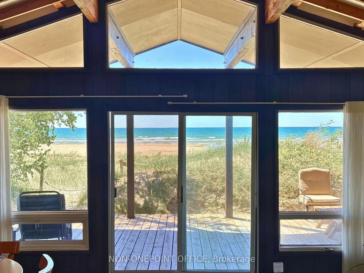
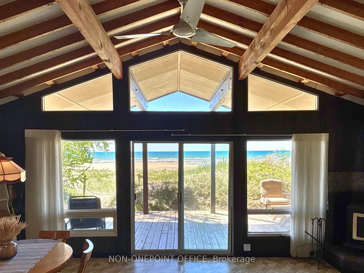
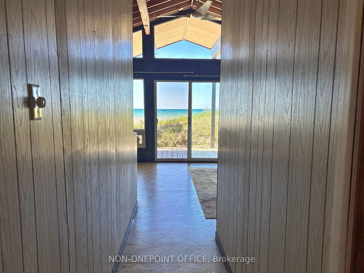
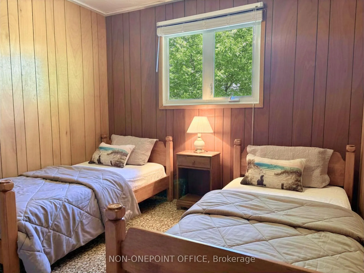
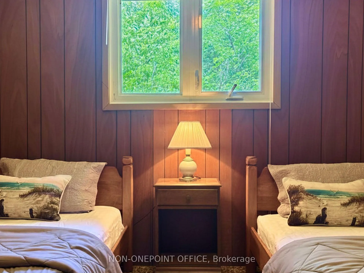
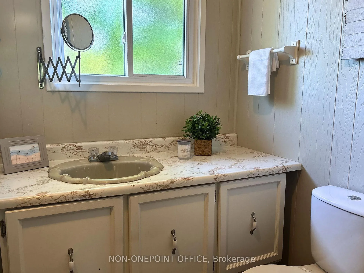
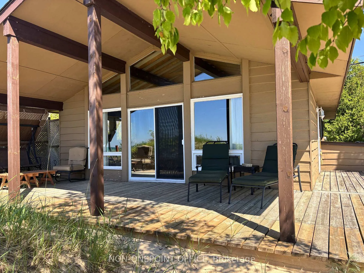
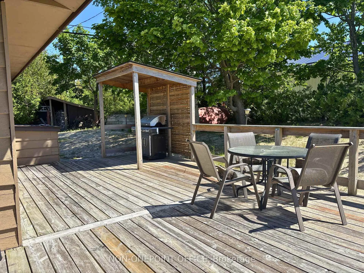
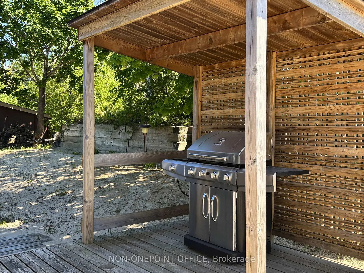
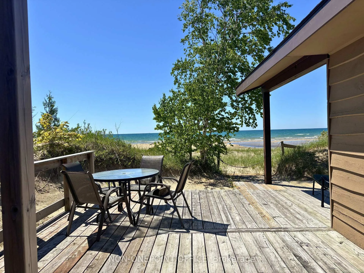
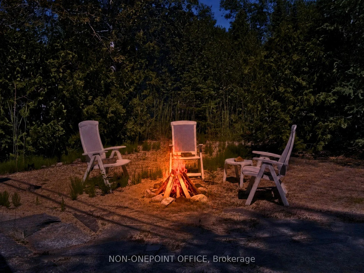
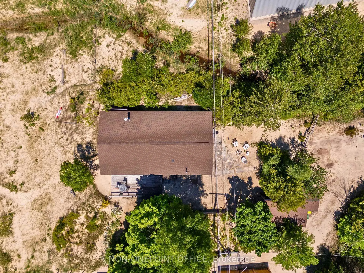
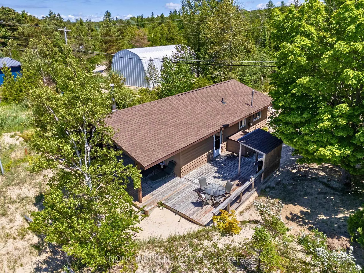
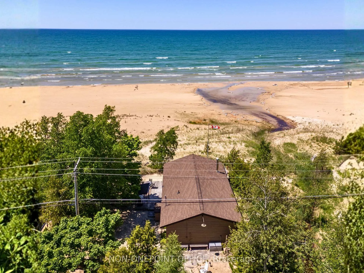
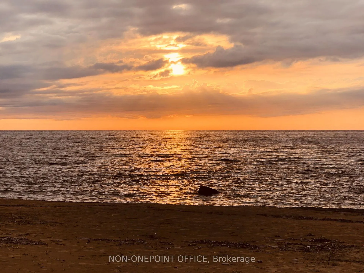
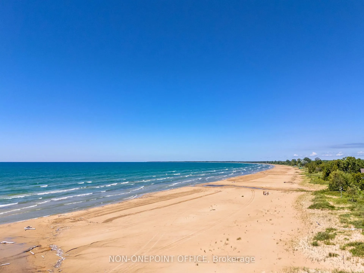
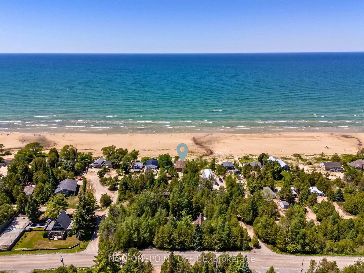
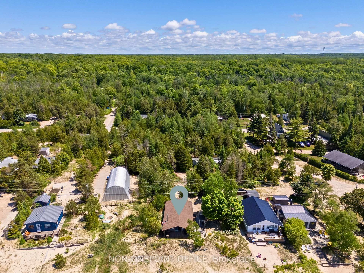
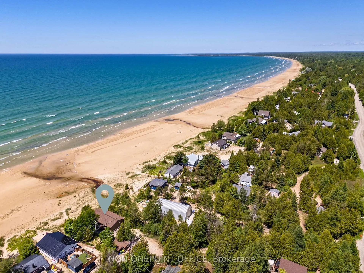
Discover this vintage cottage that is open to the expansive white sand beach of Lake Huron. A rare offering in an exceptional setting, where sunsets stretch across the water and the shoreline becomes an effortless part of everyday life. From the L-shaped deck, the lifestyle unfolds outdoors: a covered section for lounging and taking in uninterrupted beach views, and an adjoining space designed for outdoor dining and BBQs; perfectly set up for entertaining just steps from the sand. Inside, the cottage is designed around light, views, and flow. A vaulted ceiling enhances the sense of space, while a full wall of floor-to-ceiling windows, with a seamless glass sliding door, frames the shoreline like a living piece of art. The open-concept kitchen, dining, and living area sits directly within this view corridor, keeping the beach and water ever-present as the backdrop to daily life. There are three good-sized bedrooms, along with a three-piece bathroom, offering comfort and functionality after long beach days. Outdoors, a patio with firepit sets the scene for evening campfires under the stars. An oversized shed provides excellent storage for beach and cottage essentials, and there is easy access to a utility basement for added practicality. Best of all, the property is designed for ease of use: no lawn to maintain, just sand, shoreline, and sunsets. Just a short stroll away, The Trading Post offers a classic cottage touchpoint with ice cream and everyday essentials, adding to the charm and walkability of the area. The cottage is offered fully equipped with furniture, kitchenware, and tools (with select décor exclusions), making it a truly turnkey opportunity. Beachfront opportunities along this tightly held stretch of Lake Huron's white sand shoreline are seldom available. It's the kind of place families return to generation after generation, and once you're here, you understand why.
Key Facts & Features
Property Costs
- Annual Property Tax Amount
- $0
- Land Transfer Tax Fee
- $6,455
Rental Items
- Rental Equipment
- None.
- Basement Type
- Crawl Space
Interior Features
- Interior Extras
- Sump Pump, Water Heater Owned
- View
- Beach, Clear, Lake, Water
- Fireplace/Stove
- Yes
- Fireplace Features
- Wood Stove
- Elevator
- No
Exterior Features
- Exterior Extras
- Deck, Patio, Seasonal Living
- Pool
- None
- Property Features
- Beach, Campground, Clear View, Cul de Sac/Dead End, Lake Access, Lake/Pond
- Other Structures
- Shed
Building
- Building Type
- Detached
- Building Style
- Bungalow
- Approx Age
- 31-50
Construction
- Exterior Finish
- Wood
- Roof
- Asphalt Shingle
- Foundation Details
- Concrete Block
- Special Designation
- Landlease
Lot
- Lot Front
- 80.00 ft
- Lot Depth
- 190.00 ft
- Lot Shape
- Irregular
Inclusions
- Inclusions
- Furniture, Microwave, Refrigerator, Stove, Window Coverings, Pots & Pans, Utensils, Drinkware, Board/Card Games.
Exclusions
- Exclusions
- Staging items (some pictures, décor + throws & pillows).
Parking & Garages
- Garage Type
- None
- Garage Spaces
- 0
- Parking Spaces
- 4
- Total Garage And Parking Spaces
- 4
Heating & Cooling
- Heat Source
- Electric
- Heat Type
- Other
- Air Conditioning
- None
- Water
- Well
- Sewers
- Septic
- Hydro
- Yes
- Cable
- Available
- Telephone
- Yes
- Bedrooms
- 3
- Washrooms
- 1
- Kitchens
- 1
Room sizes
- Living Room—Main level
- Kitchen—Main level
- Primary Bedroom—Main level
- Bedroom 2—Main level
- Bedroom 3—Main level
- Bathroom—Main level, 3 Pc Bath
Washrooms
- 3-piece
- Municipality
- Brampton
- Neighbourhood
- Fletcher's Creek Village
- Main cross streets
- 2nd Ave. S.
- Zoning
- Leased Land
- Directions
- Bruce Road 13 to French Bay Rd to 2nd Ave S to 20th St S.
- MLS® number
- X13466366
- Data source
- Toronto Regional Real Estate Board
- Status change
- 2026-09-16
- Listed on
- 2026-06-16
- Days on market
- 92 days
- Possession type
- Immediate
- Co-op commission
- 2%+HST (See Comments)
- Seller
- Listed by
- R.W. Dyer Realty Inc.
Home Market Value
Current home valuation for 64 20th Street S, Brampton, Fletcher's Creek Village, Brampton, ON. Listed for $499,000
HOMEH Estimate
$298,000
Estimated Sales Range
$208,600 - $387,400
HOMEH Estimate for 64 20th Street S, Brampton, Fletcher's Creek Village
Calculated with a real agent's CMA method — 45+ years of experience, codified. Not an AI guess.
For the owner
Is this your home? Track its value.
Get this home's HOMEH Estimate by email once a month, with how many homes are for sale around you.
Mortgage Payment Calculator
Compare up to 4 down payment scenarios
5% of purchase price for homes $500K or less
$24,950
| Scenario 1 | Scenario 2 | Scenario 3 | Scenario 4 | |
|---|---|---|---|---|
−Down payment | % $ | % $ | % $ | % $ |
+CMHC insurance | $18,962 | $13,922 | $11,876 | $0 |
=Total mortgage | $493,012 | $463,022 | $436,026 | $399,200 |
Amortization | ||||
Mortgage rate | % | % | % | % |
| Payment frequency | ||||
=Mortgage payment | $2,407monthly | $2,261monthly | $2,129monthly | $1,949monthly |
Land Transfer Tax
$6,455
$6,455
Around this home
No schools found nearby
Data provided by OpenStreetMap & Fraser Institute School Rankings
Ask HOMEH
New!Hi there!
👋Text or call (416) 301-9001
Recommended for you
Based on homes you've looked at.
No recommended properties found.
Nearby similar homes
No nearby properties found.
More real estate resources
Other homes nearby
Explore this area
Nearby neighbourhoods
No nearby listings available.