

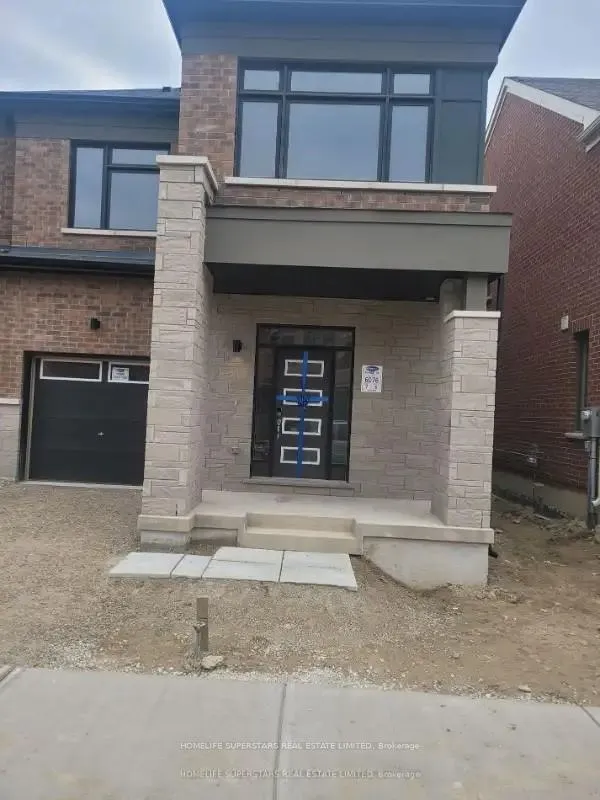
16 Keppel Circle
Freehold Townhouse Rented
1/1016 Keppel Circle
Freehold Townhouse Rented
 See all 10 photos
4 Bedrooms
3 Bathrooms
1 Garage
— sq.ft
Entire Home
— Unit
Facts and features
- BasementUnfinished
- Lease term12 months
- FurnishedUnfurnished
- Age of home0–5 years
What stands out
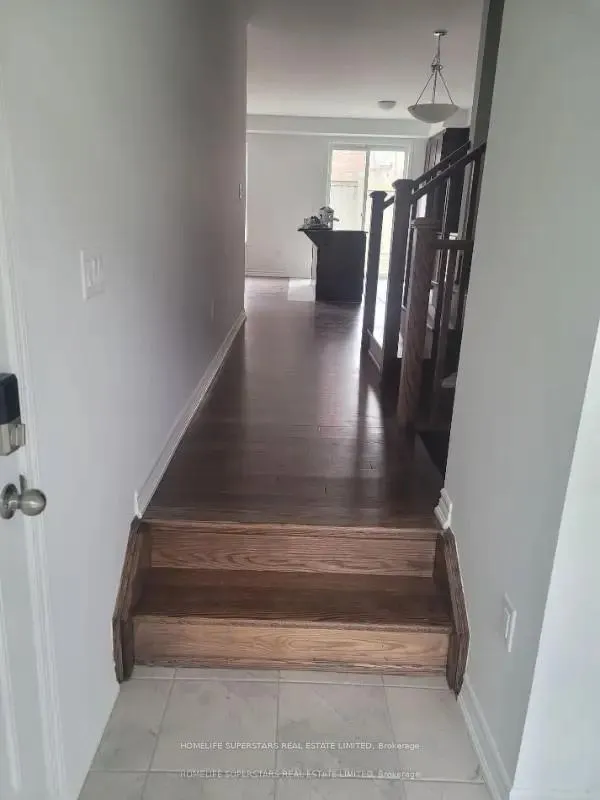
- Hardwood floors
The homeFreehold Townhouse, 2-storey, Age 0–5 years
- Type: Freehold Townhouse
- Style: 2-storey
- Age: 0–5 years
- Basement: Unfinished
InsideHardwood, Window floor to ceiling, Ensuite, upper level, Water heater
- Flooring: Hardwood, Window floor to ceiling
- Laundry: Ensuite, upper level
- Features: Water heater
- Rooms above ground: 9
- Bedrooms: 4
- Bathrooms: 3
- Kitchens: 1
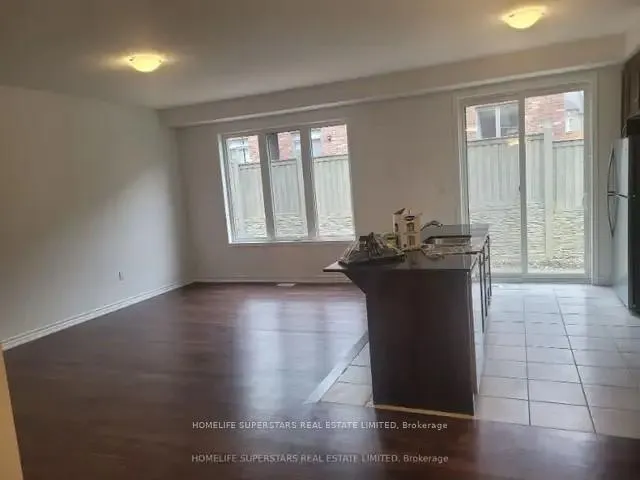
- Family room: Yes
Outside and lotBrick, Asphalt shingle, Concrete
- Exterior: Brick
- Roof: Asphalt shingle
- Foundation: Concrete
Parking1 Garage, Attached, Available
- Spaces: 1 Garage
- Garage: Attached
- Driveway: Available
Heating, water and powerForced air, gas, Municipal water, Municipal sewer
- Heating: Forced air, gas
- Water: Municipal water
- Sewer: Municipal sewer
- Natural gas: Available
- Hydro: Available
- Cable: Available
- Telephone: Available
Rent and termsRent $3,099 a month, Entire property, Unfurnished
- Rent: $3,099 a month
- Space for rent: Entire property
- Furnished: Unfurnished
- Lease: 12 months
- Rent includes: Building maintenance
- Deposit: Required
- Credit check: Required
- Employment letter: Required
- Rental application: Required
- References: Required
- Rental items: Hot water tank.
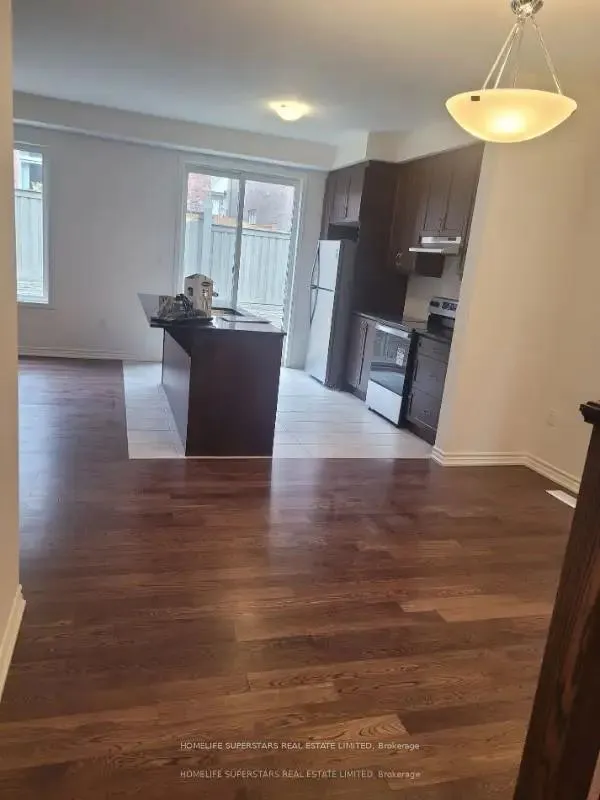
IncludedStainless steel stove, dishwasher & fridge, washer & dryer.
- Included: Stainless steel stove, dishwasher & fridge, washer & dryer.
Listing detailsW11904666, Rented, Jan 2, 2025
- MLS® number: W11904666
- Status: Rented
- Listed on: Jan 2, 2025
- Days on market: 86
- Updated: Mar 29, 2025
- Possession: 2025-01-01 / January 1, 2025
- Occupied by: Vacant
- Listing brokerage: HOMELIFE SUPERSTARS REAL ESTATE LIMITED
About this home
16 Keppel Circle, Brampton (Northwest Brampton), ON L7A 5K4
Water Heater
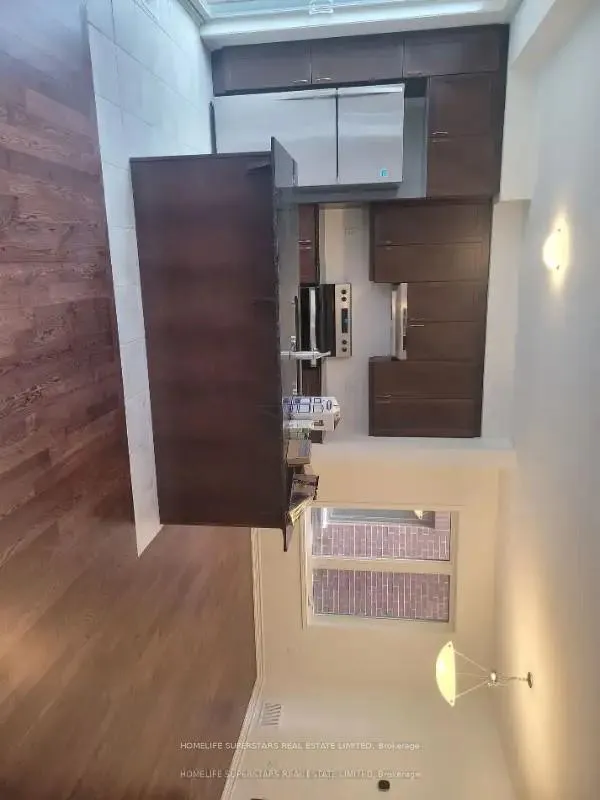
Absolutely Stunning one year old end unit Mattamy home having 4 Bedrooms, 2.5 Washrooms, 9 F Ceilings on the Main Floor, Hardwood on Main & 2nd Floor. No carpet in the house. Upgraded Kitchen Cabinets, Granite Countertop in Kitchen, Breakfast Bar, Oversized Windows. Stainless Steel Appliances. 2nd Floor Laundry, Hardwood Staircase, Close To all Amenities including Go Station, transit, plaza, Schools and parks. Tenant Will Pay 100% Utilities. No Smoking and No Pets. One of the sellers is REA
Read more
Ask about this home
A HOMEH agent will answer your questions about this home.
Ask a question
Around this home
Sandlewood parkway/Veterans Dr
Errands
Parks
Schools
Daily convenience, out of 100, from the distances below
ParkRobert Post Park · 3 within 1 km6 min walk372 m
GroceryLongo's8 min walk499 m
SchoolSt. Daniel Comboni Catholic Elementary School7 min walk430 m
PharmacyI.D.A.26 min walk1.6 km
Cafés & foodA&W · 1 within 1 km6 min walk366 m
Gym & rec centreMount Pleasant Village Community Centre31 min walk1.9 km
WalkDriveStraight-line distance, open map data
Grocery0.5 km
Park0.4 km
Schools nearby
School rating, out of 10.
St. Daniel Comboni Catholic Elementary Schoolelementary · Catholic · 0.4 km
5.1/10Fair
Tribune Drive Public Schoolelementary · Public · 0.9 km
6.7/10Good
Aylesbury Public Schoolelementary · Public · 1.2 km
5.7/10Fair
Contact agent
Helpful calculators
Rent vs buy
Affordability
Mortgage
Down payment
Stress test
CMHC insurance
Your HOMEH agent

KimHOMEH agent · Brampton
"I would see it this week."
Ask Kim