

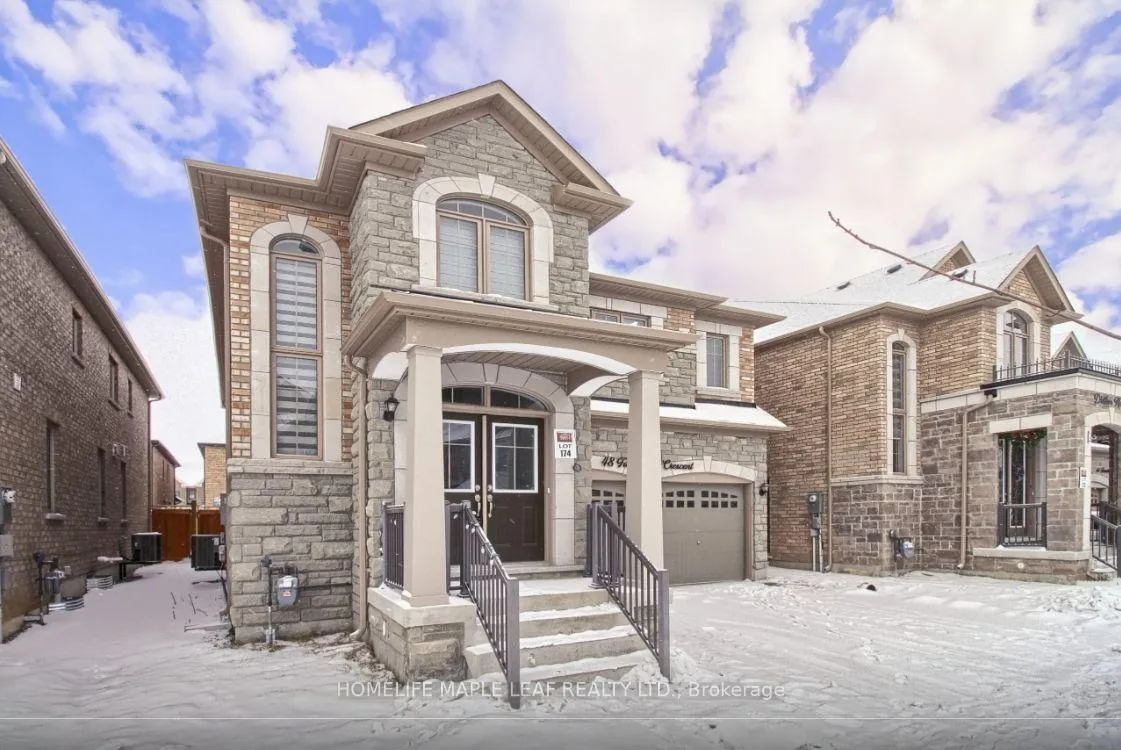
48 Farringdon Crescent
48 Farringdon Crescent
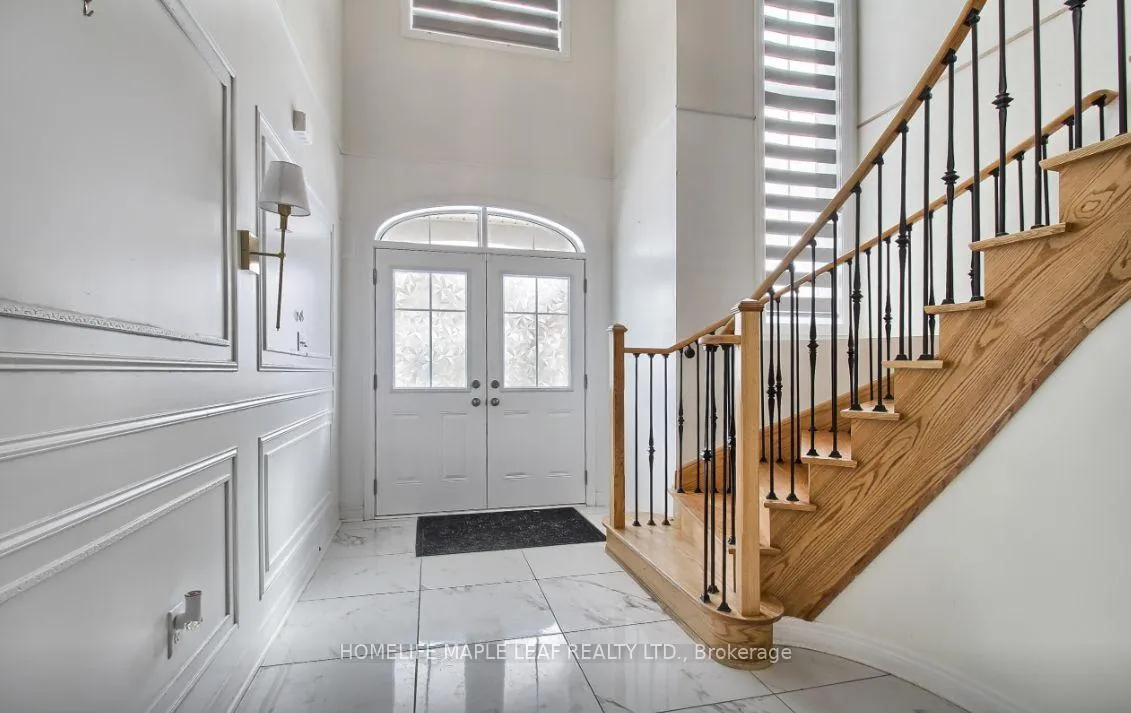
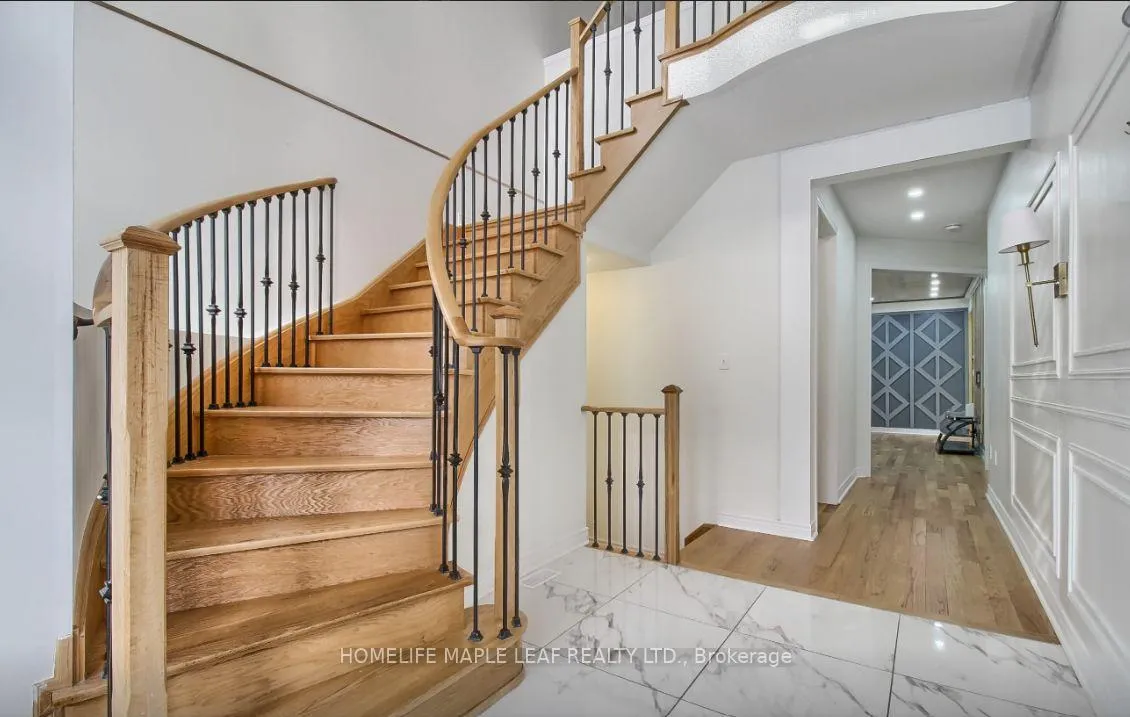
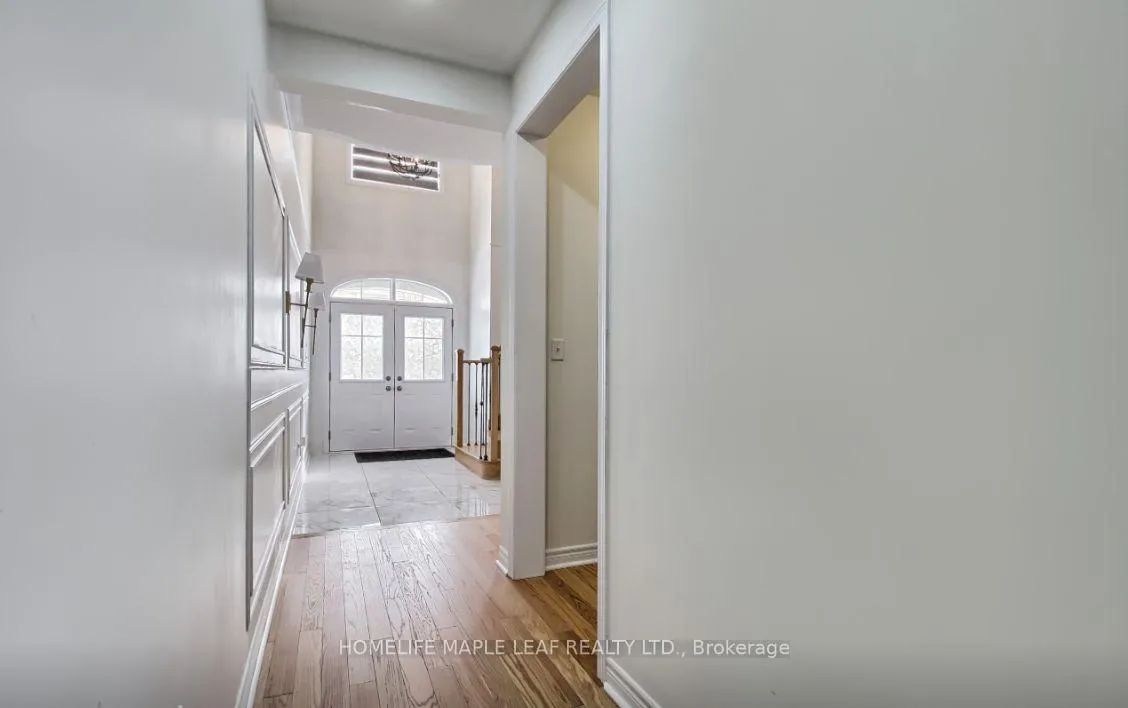
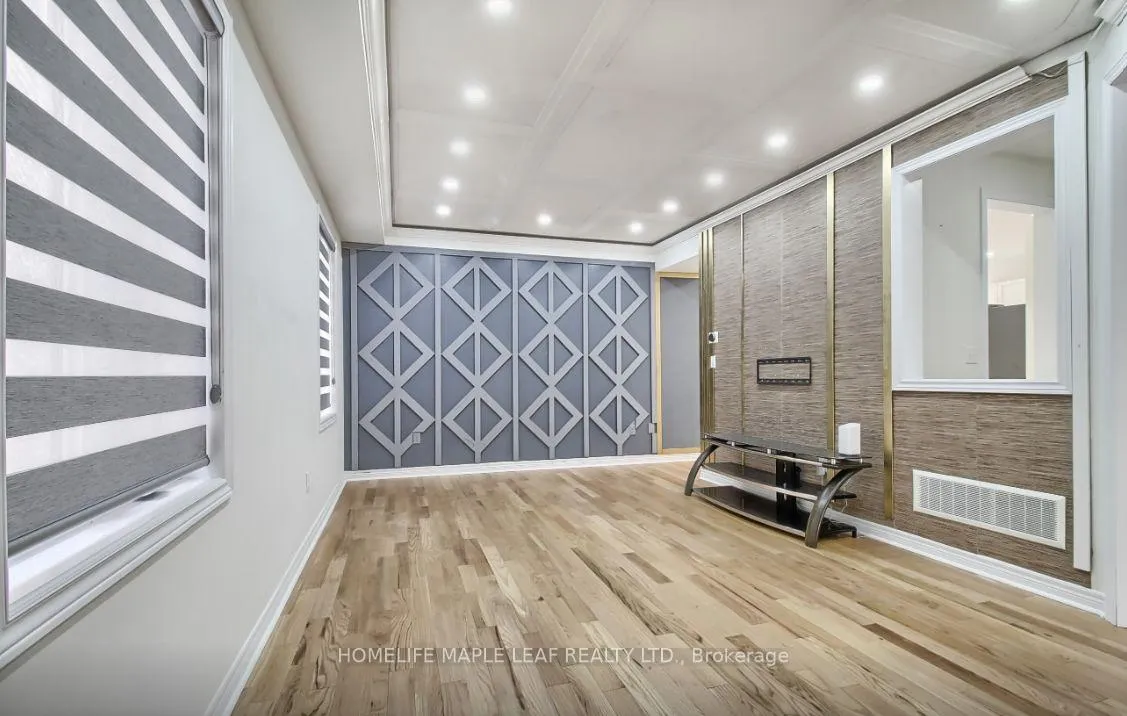 See all 25 photos
Property history
Facts and features
- BasementNone
- Lot size38 × 90 ft
- Lease termShort term lease
- FurnishedUnfurnished
- Hardwood floors
- Fireplace
- Central air
The homeDetached, 2-storey, Age 0–5 years
- Type: Detached
- Style: 2-storey
- Age: 0–5 years
- Living space: 2,500–3,000 sq ft
- Basement: None
InsideFireplace Yes, Hardwood, Ceramic, Broadloom, Laundry room
- Fireplace: Yes
- Flooring: Hardwood, Ceramic, Broadloom
- Laundry: Laundry room
- Features: Erv/hrv
- Rooms above ground: 10
- Bedrooms: 4
- Bathrooms: 4
- Kitchens: 1
- Family room: Yes
Outside and lotBrick, Asphalt shingle, Concrete
- Exterior: Brick
- Roof: Asphalt shingle
- Foundation: Concrete
- Size: 38 × 90 ft
Parking2 Garage, Attached
- Spaces: 2 Garage
- Garage: Attached
Heating, water and powerForced air, gas, Central air, Municipal water
- Heating: Forced air, gas
- Cooling: Central air
- Water: Municipal water
- Sewer: Municipal sewer
- Natural gas: Yes
- Hydro: Yes
- Cable: No
- Telephone: No
Rent and termsRent $3,800 a month, Entire property, Unfurnished
- Rent: $3,800 a month
- Space for rent: Entire property
- Furnished: Unfurnished
- Lease: Short term lease
- Deposit: Required
- Credit check: Required
- Employment letter: Required
- Rental application: Required
- References: Required
- Rental items: Hot water tank rental
IncludedInternet & wi-fi and cable.
- Included: Internet & wi-fi and cable.
Listing detailsW12697340, Rented, Jan 14, 2026
- MLS® number: W12697340
- Status: Rented
- Listed on: Jan 14, 2026
- Days on market: 6
- Updated: Jan 20, 2026
- Possession: Immediate
- Occupied by: Vacant
- Listing brokerage: HOMELIFE MAPLE LEAF REALTY LTD.
About this home
48 Farringdon Crescent, Brampton (Northwest Brampton), ON L7A 0B7
Experience luxury living in this 4-bed,4-bath detached home for rent, spanning over 3000 sq.ft. Immerse yourself in sophistication with paneling, waffle ceilings, and accent walls, showcasing contemporary design. The open-concept kitchen, adorned with new light fixtures, is perfect for both culinary delights and entertaining, relax in the living room by the fireplace, and enjoy spacious rooms throughout. The master suite offers a private haven with a lavish ensuite. Outside, a landscaped yard enhances the lifestyle, completing this perfect blend of comfort and elegance. Make this your home and indulge in refined living.
Ask about this home
A HOMEH agent will answer your questions about this home.
Around this home
Daily convenience, out of 100, from the distances below
Schools nearby
School rating, out of 10.
Helpful calculators
Your HOMEH agent

"I would see it this week."