

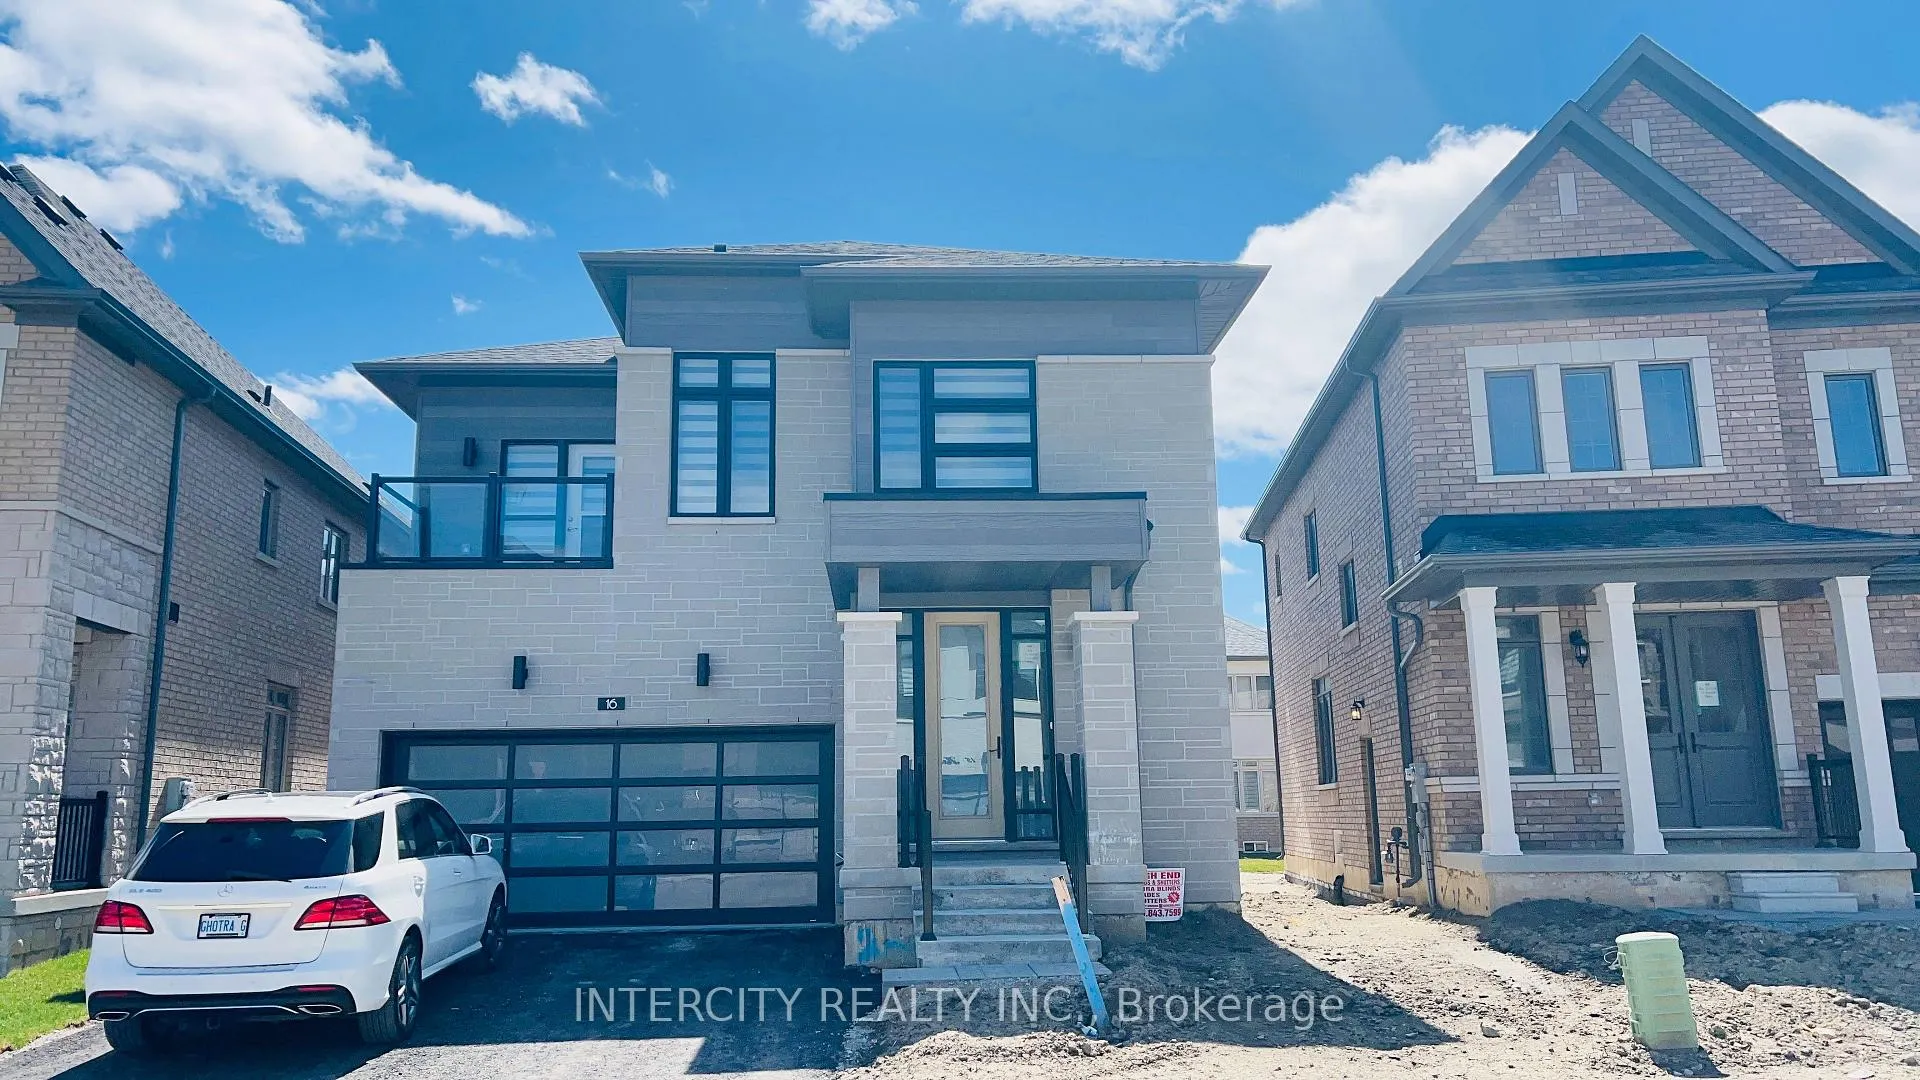
16 Kessler Drive
16 Kessler Drive
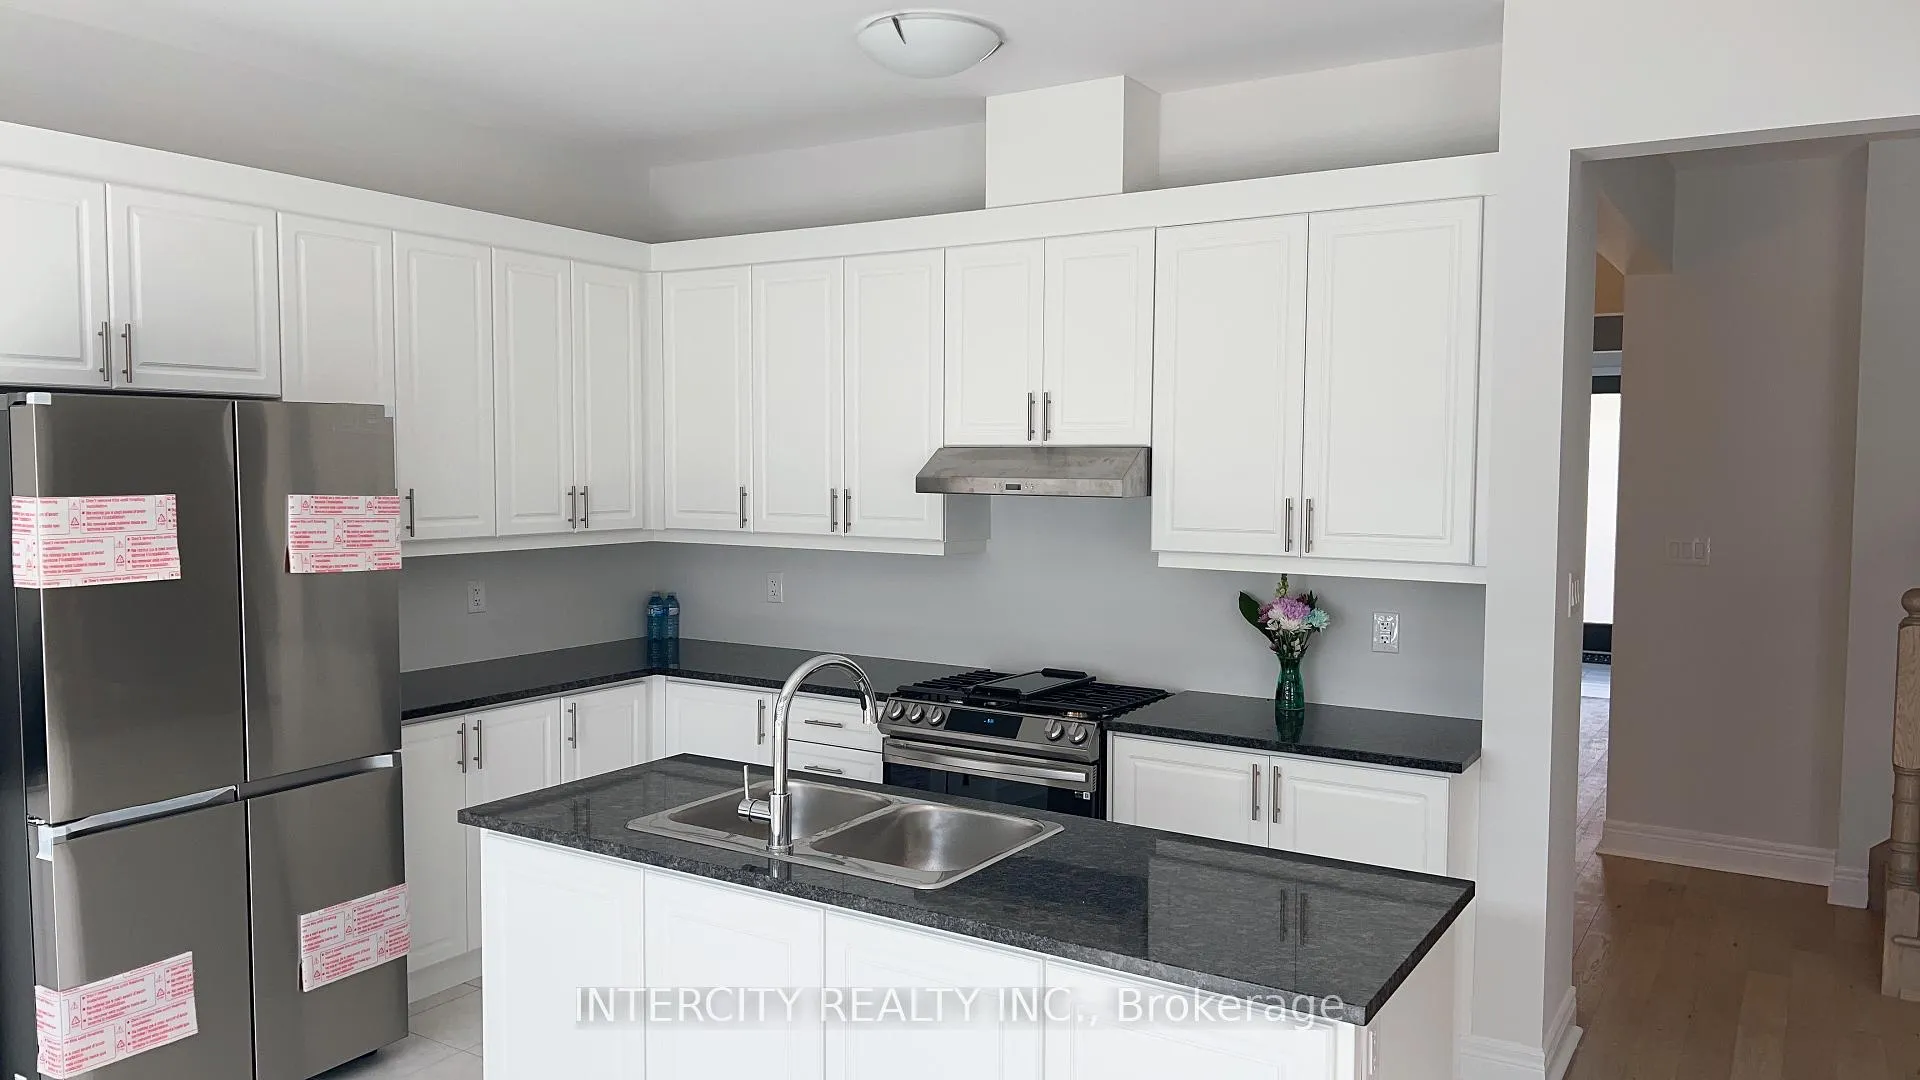 See all 10 photos
Property history
- $3,900SuspendedList: 2025-04-25|End: 2025-04-29|4 daysW12105095
Facts and features
- BasementFull
- Lease term12 months
- FurnishedUnfurnished
- LaundryIn-suite
- Central air
The homeDetached, 2-storey, 2,500–3,000 sq ft
- Type: Detached
- Style: 2-storey
- Living space: 2,500–3,000 sq ft
- Basement: Full
InsideIn-suite laundry, Built-in oven, carpet free, erv/hrv, Rooms above ground 10
- Laundry: In-suite laundry
- Features: Built-in oven, carpet free, erv/hrv
- Rooms above ground: 10
- Bedrooms: 5
- Bathrooms: 4
- Kitchens: 1
- Family room: Yes
Outside and lotBrick, metal/steel siding, Unknown, Concrete
- Exterior: Brick, metal/steel siding
- Roof: Unknown
- Foundation: Concrete
Parking2 Garage, Built-in, Private
- Spaces: 2 Garage
- Garage: Built-in
- Driveway: Private
Heating, water and powerForced air, gas, Central air, Municipal water
- Heating: Forced air, gas
- Cooling: Central air
- Water: Municipal water
- Sewer: Municipal sewer
Rent and termsRent $3,900 a month, Entire property, Unfurnished
- Rent: $3,900 a month
- Space for rent: Entire property
- Furnished: Unfurnished
- Lease: 12 months
- Paid: Monthly
- Rent includes: Common elements, parking
- Deposit: Required
- Credit check: Required
- Employment letter: Required
- Rental application: Required
- References: Required
- Rental items: Hot water tank
IncludedAll existing appliances: stove, fridge, dishwasher, washer/dryer, cac, blinds & drapers and all elfs
- Included: All existing appliances: stove, fridge, dishwasher, washer/dryer, cac, blinds & drapers and all elfs
Listing detailsW12105095, Suspended, Apr 25, 2025
- MLS® number: W12105095
- Status: Suspended
- Listed on: Apr 25, 2025
- Days on market: 4
- Updated: Apr 29, 2025
- Possession: 2025-05-01 / Immediate
- Occupied by: Vacant
- Listing brokerage: INTERCITY REALTY INC.
About this home
16 Kessler Drive, Brampton (Sandringham-Wellington North), ON L6R 4G2
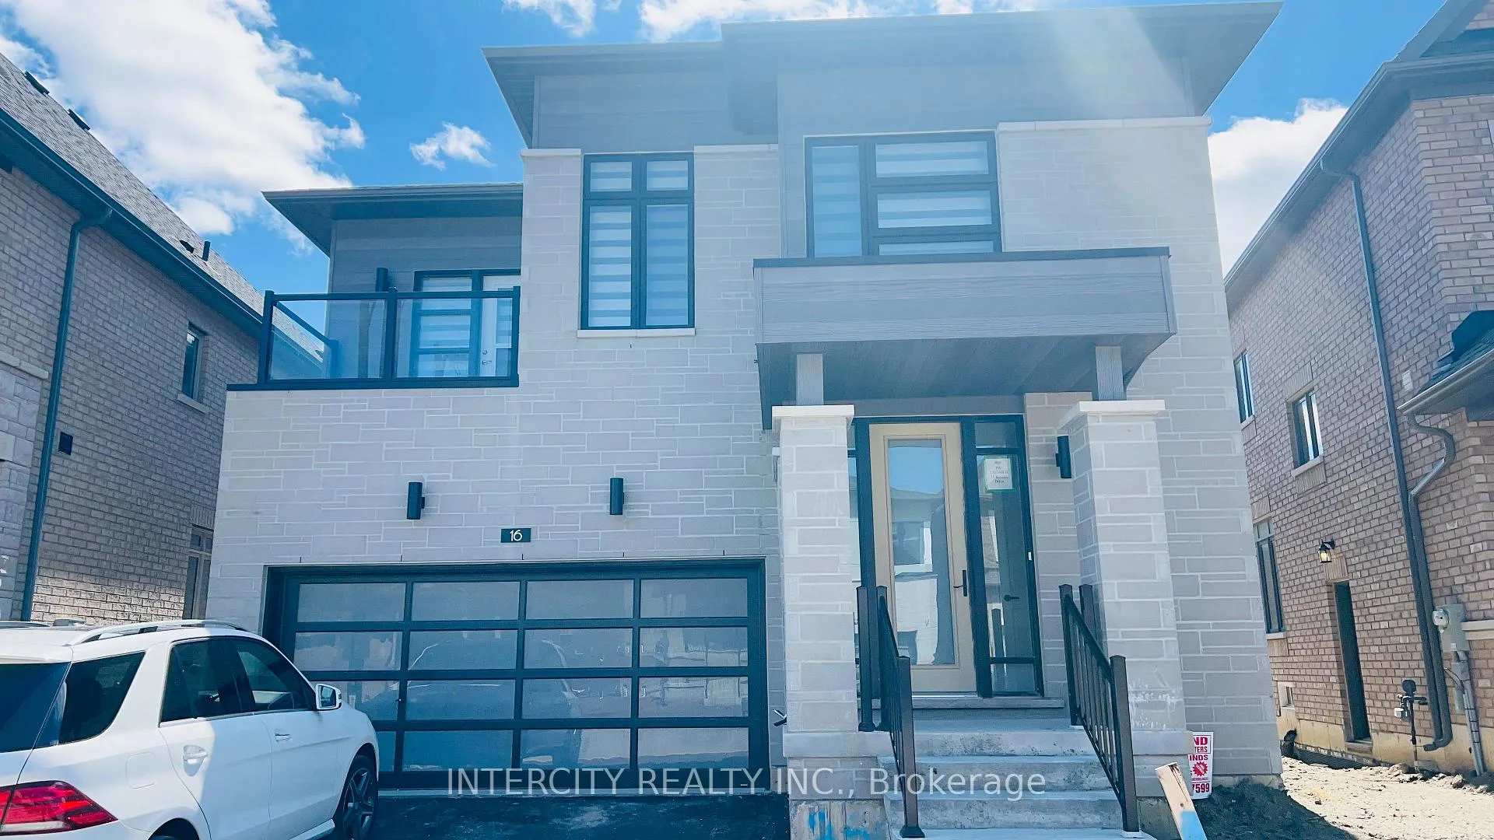
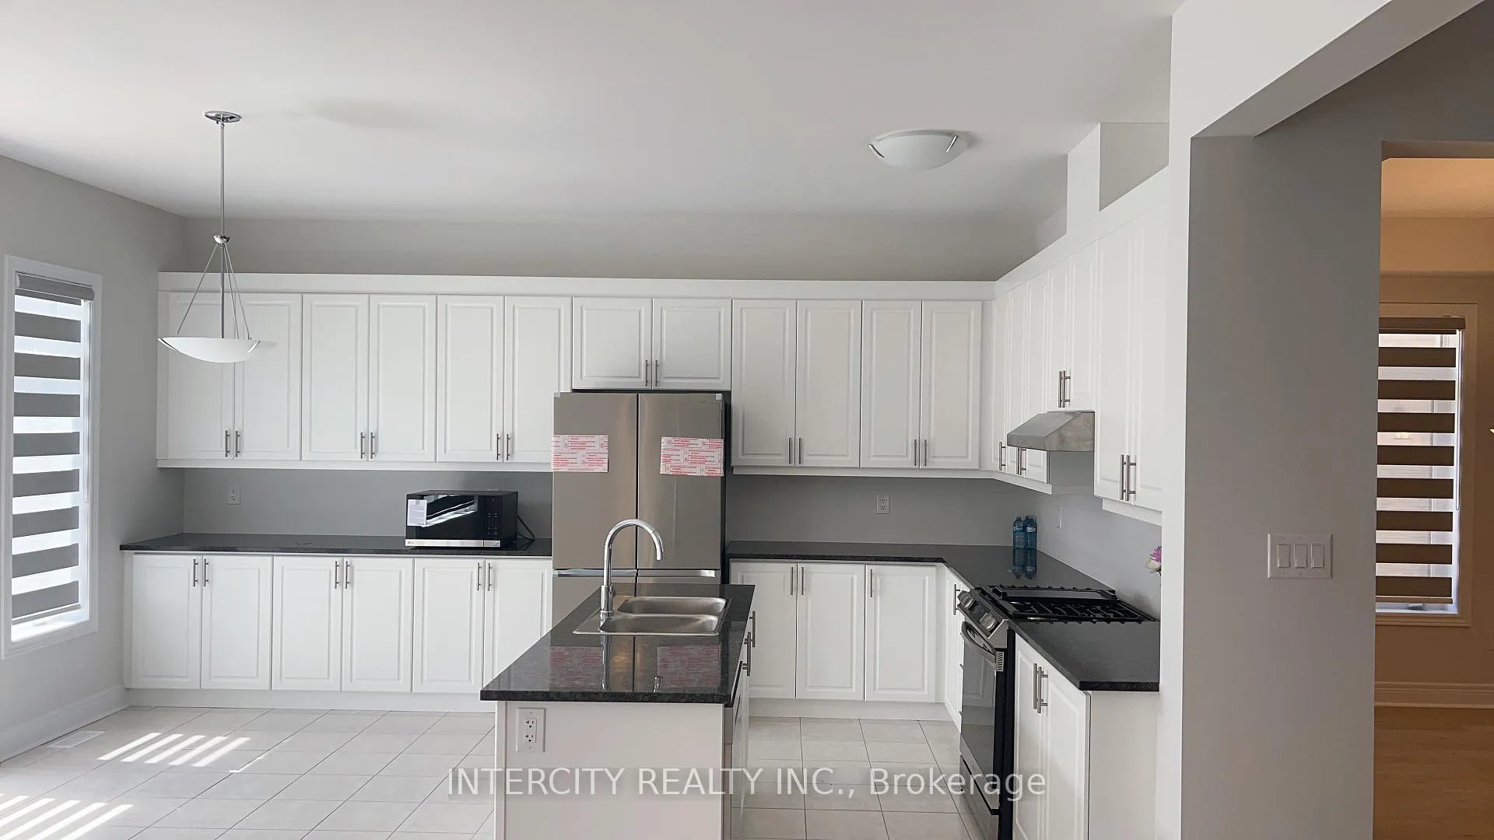
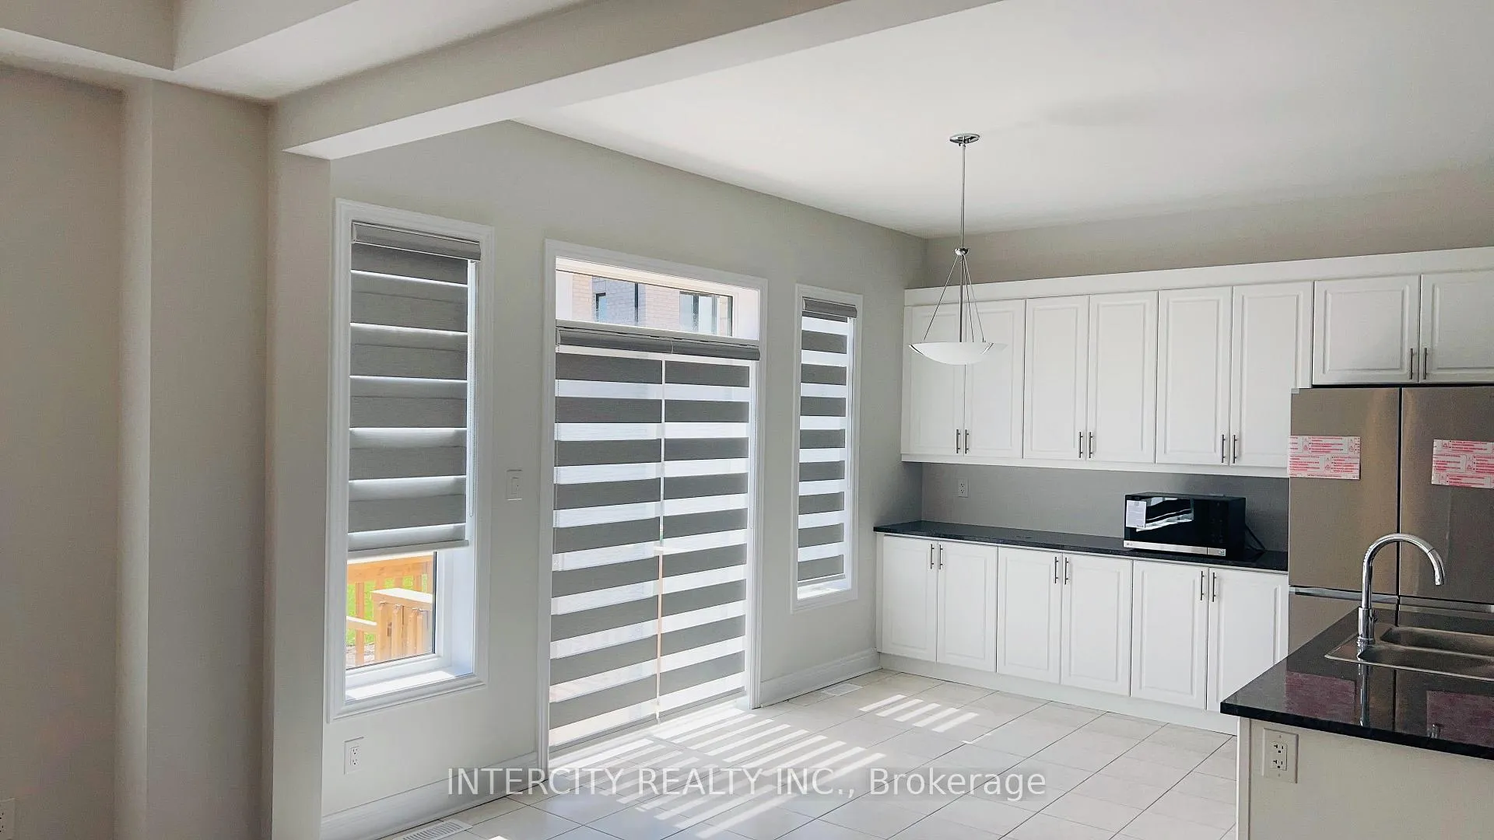
Discover this stunning, never-lived-in detached home offering over 2550 sq ft of luxurious living space in a desirable, family-friendly neighborhood. With a double car garage and no sidewalk, this property provides both curb appeal and practical convenience. Property Highlights: Whole House no carpet, Usable balcony on second floor Open-Concept Design Spacious, modern layout ideal for everyday living and entertaining. Gourmet Kitchen Equipped with sleek stainless steel appliances and plenty of counter space. 5 Bedrooms ( 4 bedrooms and den converted to additional bedroom on the main floor) Elegant master suite with a 5-piece ensuite for ultimate comfort Premium Location Walking distance to plaza with shops, dining, and services Close to top-rated schools, beautiful parks, and public transit Minutes from Highway 410, groceries, and major shopping centers.
Ask about this home
A HOMEH agent will answer your questions about this home.
Around this home
Daily convenience, out of 100, from the distances below
Schools nearby
School rating, out of 10.
Helpful calculators
Your HOMEH agent

"I would see it this week."