

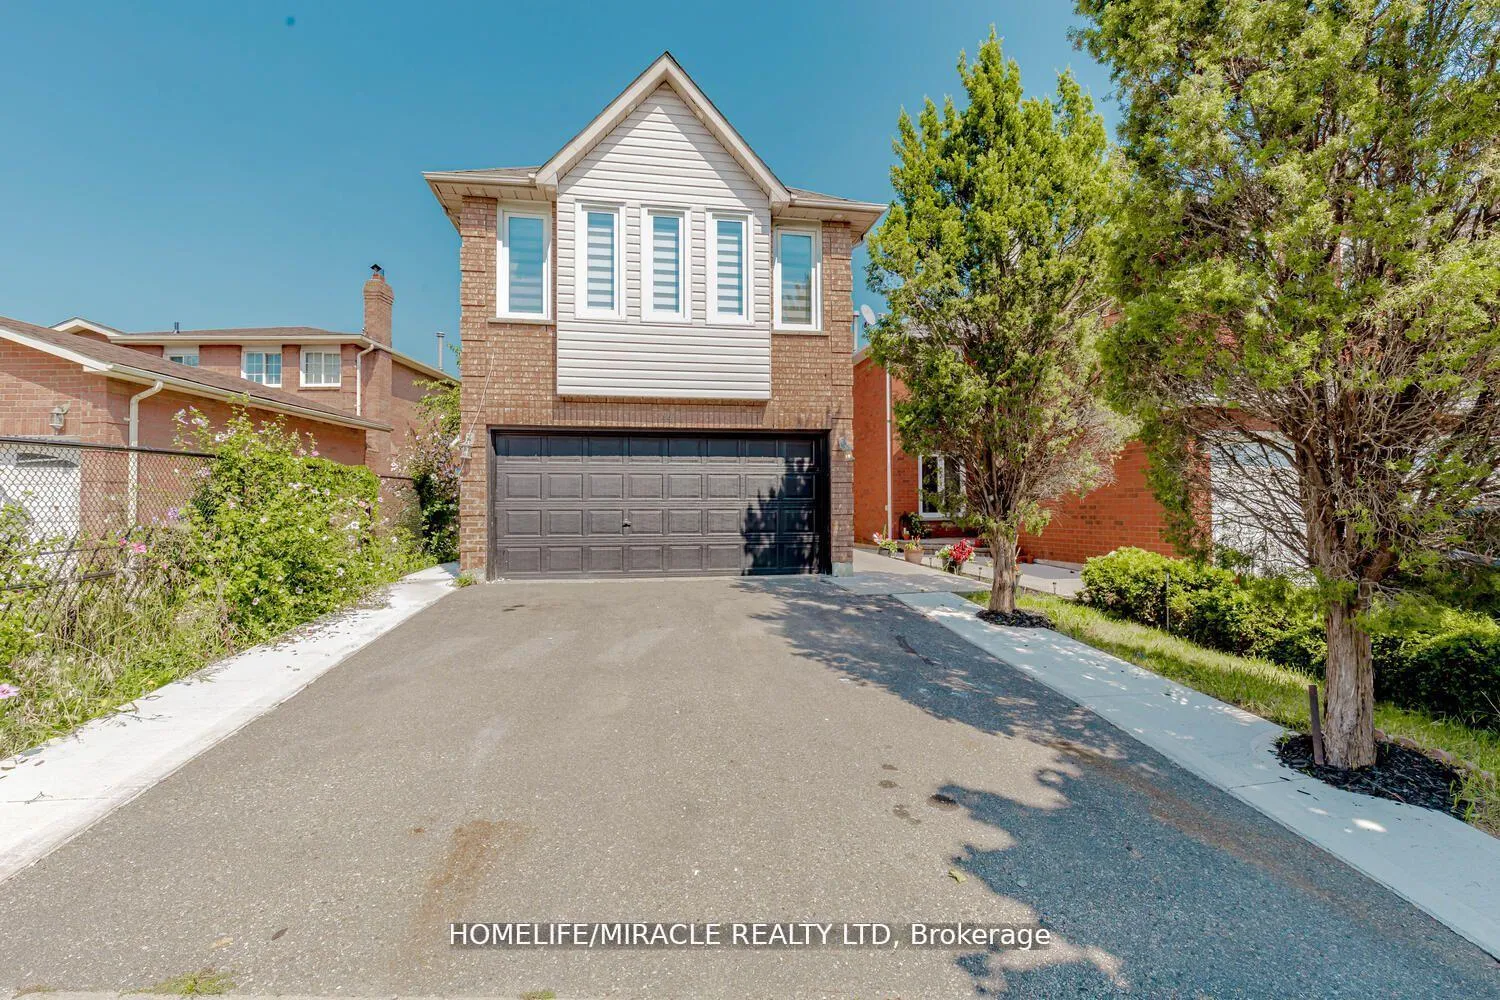
Upper, 44 Leatherhead Court
Upper, 44 Leatherhead Court
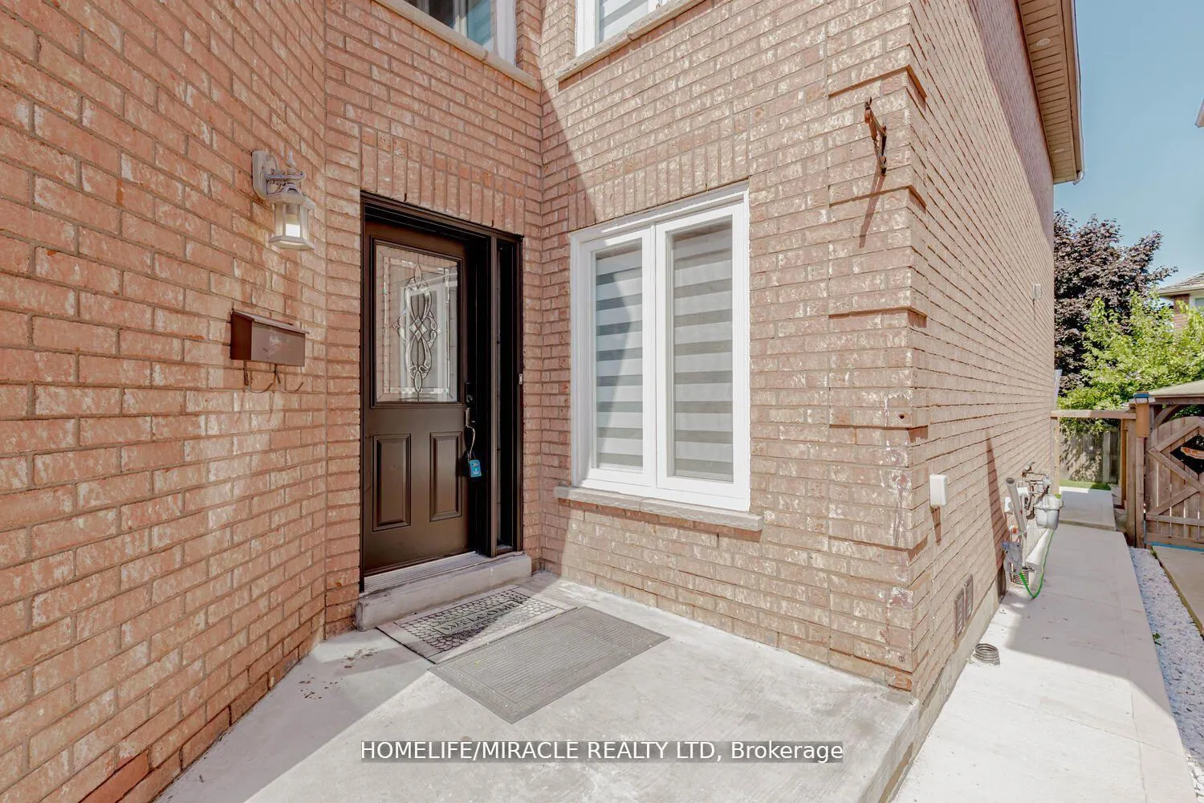
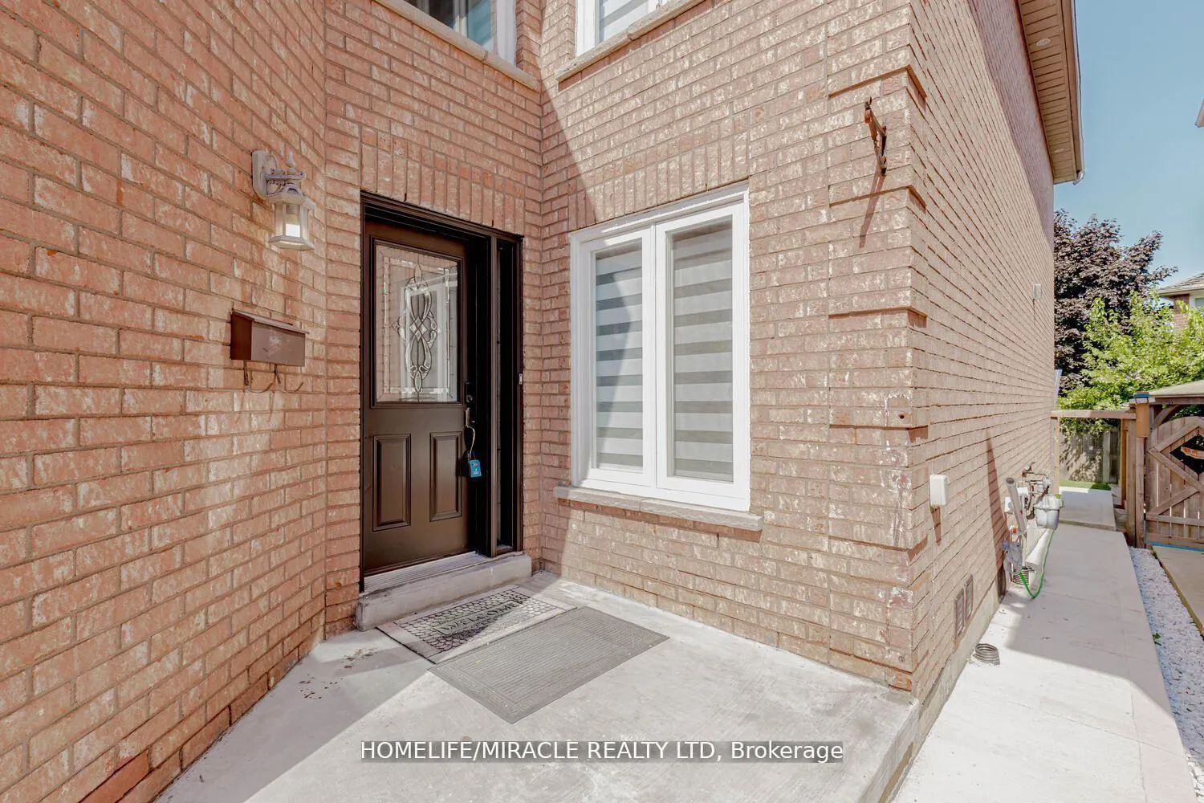
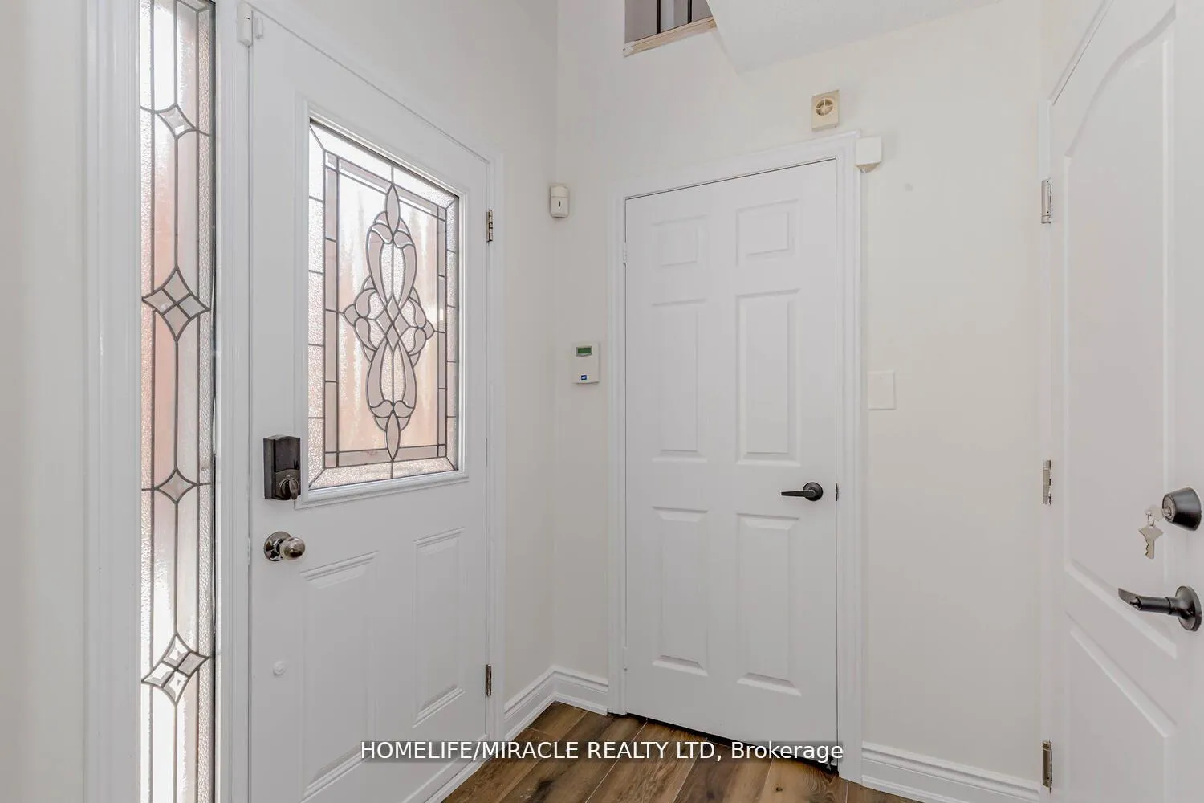
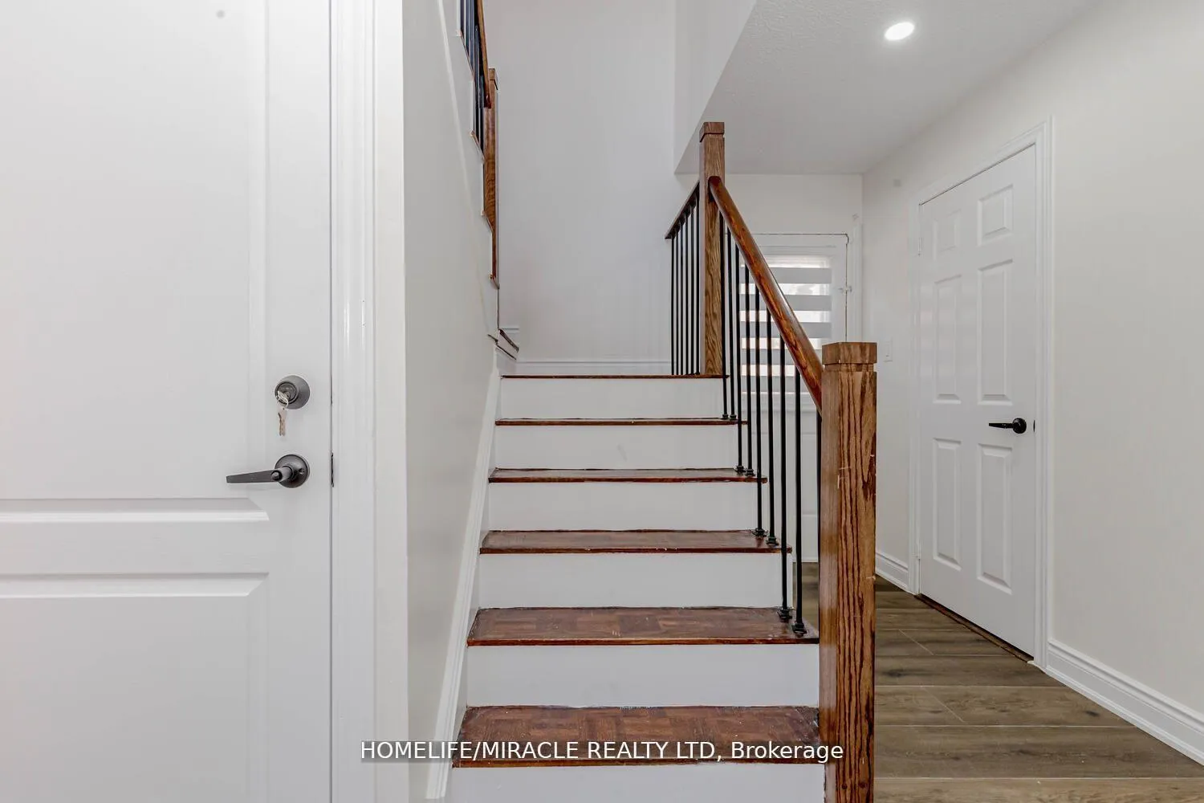 See all 29 photos
Property history
Facts and features
- BasementOther
- Lot size30 × 108 ft
- Lease term12 months
- FurnishedUnfurnished
- Central air
The homeDetached, 2-storey, Other
- Type: Detached
- Style: 2-storey
- Basement: Other
- View: Clear
InsideEnsuite, in hall, in-suite laundry, main level, Carpet free, storage, Rooms above ground 9
- Laundry: Ensuite, in hall, in-suite laundry, main level
- Features: Carpet free, storage
- Rooms above ground: 9
- Bedrooms: 3
- Bathrooms: 3
- Kitchens: 1
- Family room: Yes
Outside and lotBrick, vinyl siding, Asphalt shingle, Brick
- Exterior: Brick, vinyl siding
- Roof: Asphalt shingle
- Foundation: Brick
- Features: Year round living, paved yard, patio
- Size: 30 × 108 ft
- Shape: Rectangular
Parking1 Garage, Built-in, Mutual
- Spaces: 1 Garage
- Garage: Built-in
- Driveway: Mutual
Heating, water and powerForced air, gas, Central air, Municipal water
- Heating: Forced air, gas
- Cooling: Central air
- Water: Municipal water
- Sewer: Municipal sewer
Rent and termsRent $3,200 a month, Main, 2nd floor, Unfurnished
- Rent: $3,200 a month
- Space for rent: Main, 2nd floor
- Furnished: Unfurnished
- Lease: 12 months
- Paid: Monthly
- Rent includes: Parking
- Deposit: Required
- Credit check: Required
- Employment letter: Required
- Rental application: Required
- References: Required
- Rental items: Hot water tank
IncludedBrand new ss fridge, ss stove, ss dishwasher, ss range hood, washer and dryer., Utilities are not included in rent. upper tenant pays 70% of utilities and bills must be on the upper tenant's name (lower tenant pays 30% of utilities directly to the upper tenant).
- Included: Brand new ss fridge, ss stove, ss dishwasher, ss range hood, washer and dryer.
- Not included: Utilities are not included in rent. upper tenant pays 70% of utilities and bills must be on the upper tenant's name (lower tenant pays 30% of utilities directly to the upper tenant).
NearbyCul de sac/dead end, clear view, fenced yard, park, public transit, school bus route
- Close to: Cul de sac/dead end, clear view, fenced yard, park, public transit, school bus route
Listing detailsW12121526, Rented, May 2, 2025
- MLS® number: W12121526
- Status: Rented
- Listed on: May 2, 2025
- Days on market: 31
- Updated: Jun 2, 2025
- Possession: Immediate
- Occupied by: Vacant
- Listing brokerage: HOMELIFE/MIRACLE REALTY LTD
About this home
Upper, 44 Leatherhead Court, Brampton (Westgate), ON L6S 5E8
Looking for space, comfort, and unbeatable value? This bright and spacious 3-bedroom, 2.5-bath detached home in the sought-after Westgate community is available immediately. And at just $3200/month, its a steal in todays market. Enjoy the entire main and second floor of this well-maintained, legal 2-unit home with private laundry, separate entrance, and no shared interior spaces. Main floor features a large eat-in kitchen, full living/dining area, and a private home office with French doors and front-facing windows that are perfect for working from home. You'll also find a powder room and separate/private laundry room on this level. The kitchen has been fully renovated with brand new stainless steel appliances and quartz countertops, and hasn't been used by any occupants! Upstairs, unwind in the huge second family room, plus 3 generous bedrooms and 2 full bathrooms, including a private ensuite bathroom in the primary bedroom. Outside, enjoy a low-maintenance backyard with a concrete patio and grass area, great for summer lounging or play. Parking wont be a problem with a 1.5-car garage and 1 driveway spot. Located near Highway 410, schools, parks, shopping, and public transit, this home is perfect for families who want space, comfort, and convenience. Book your showing today and move in immediately!
Ask about this home
A HOMEH agent will answer your questions about this home.
Around this home
Daily convenience, out of 100, from the distances below
Schools nearby
School rating, out of 10.
Helpful calculators
Your HOMEH agent

"I would see it this week."