

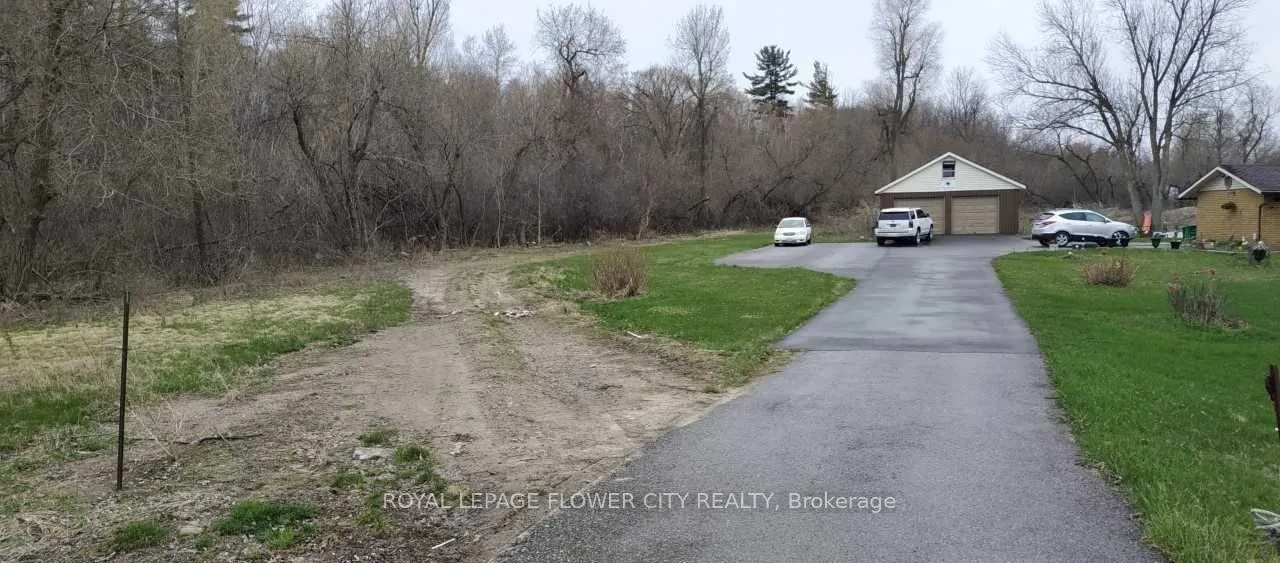
8768 Mississauga Road
Detached Rented
1/68768 Mississauga Road
Detached Rented
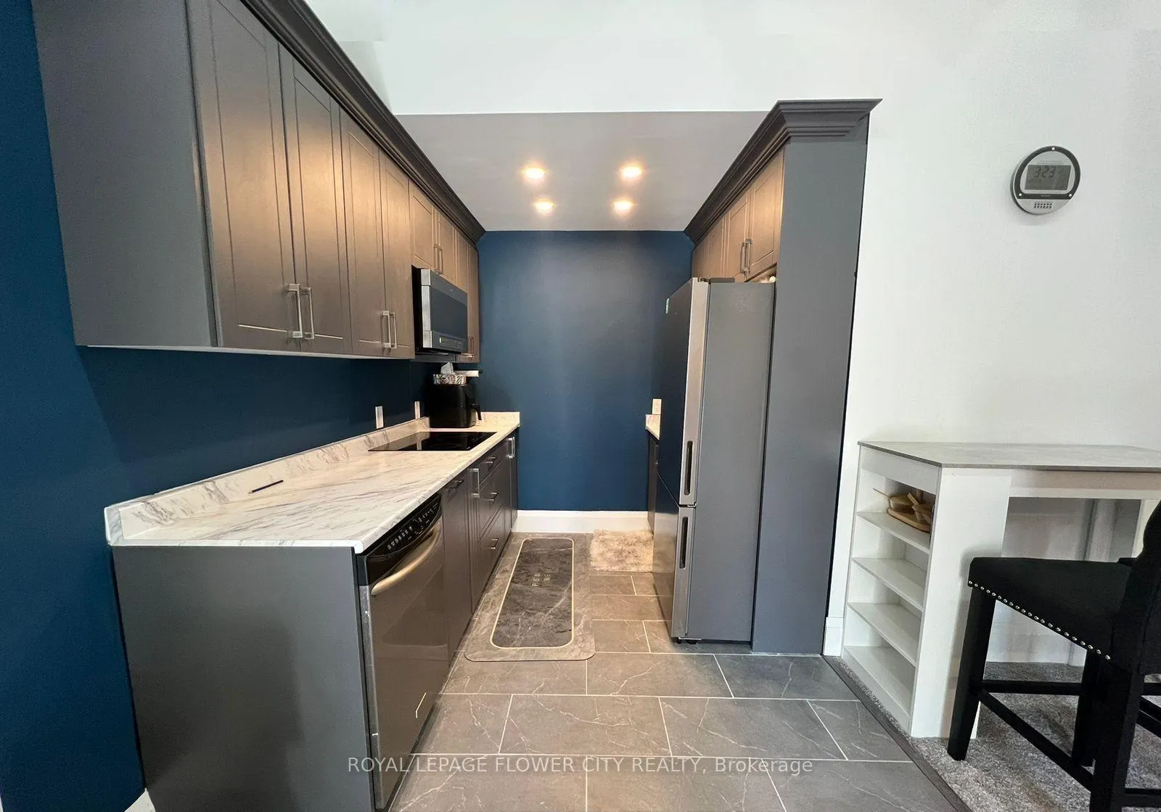
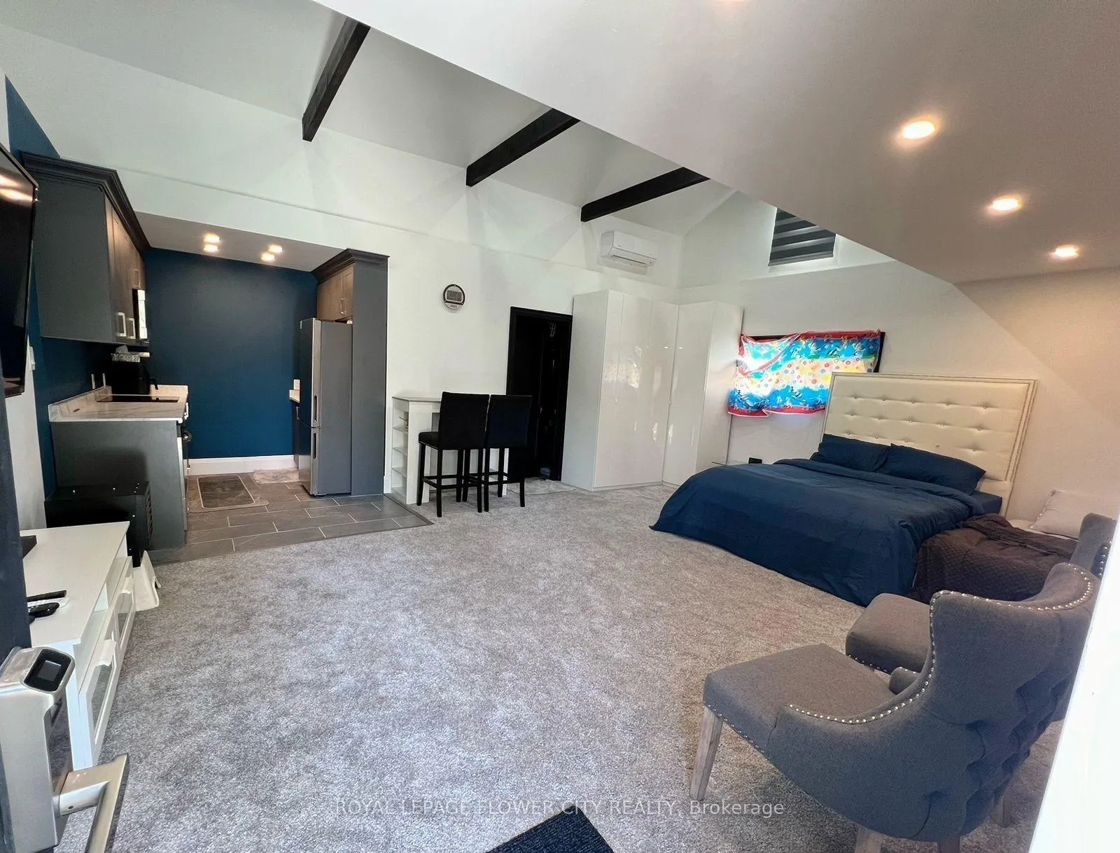
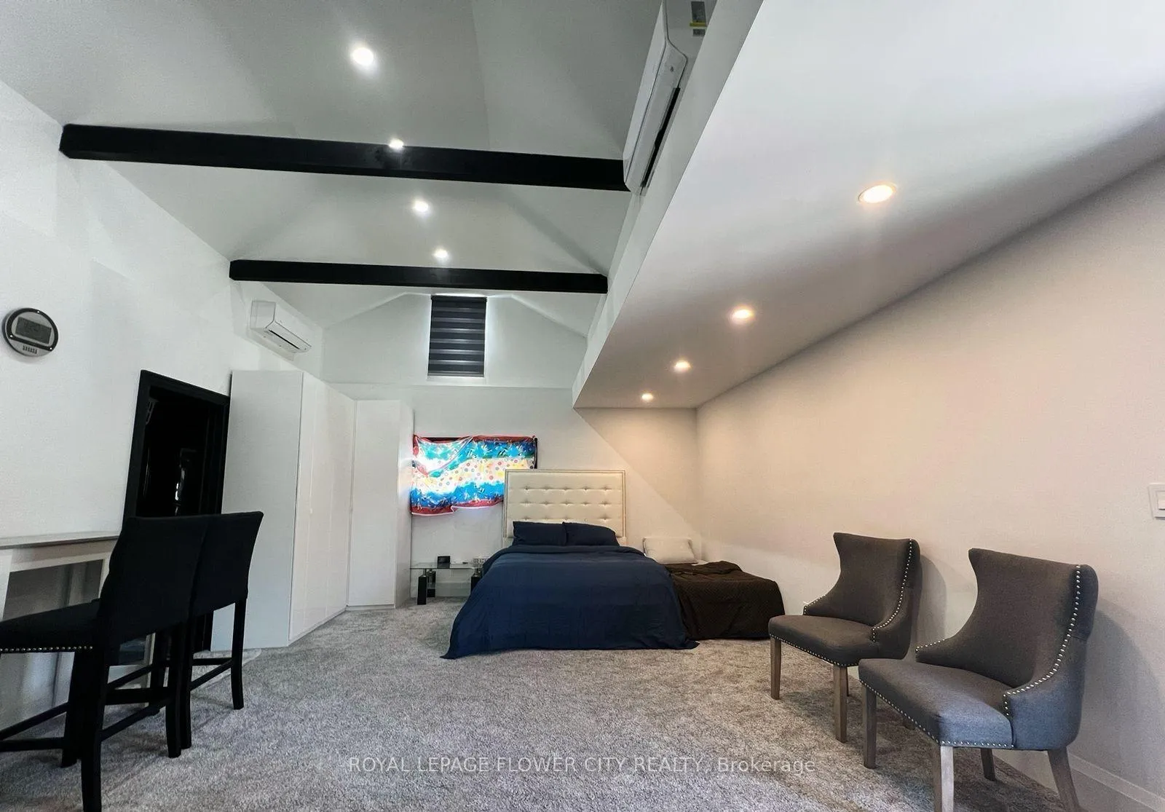
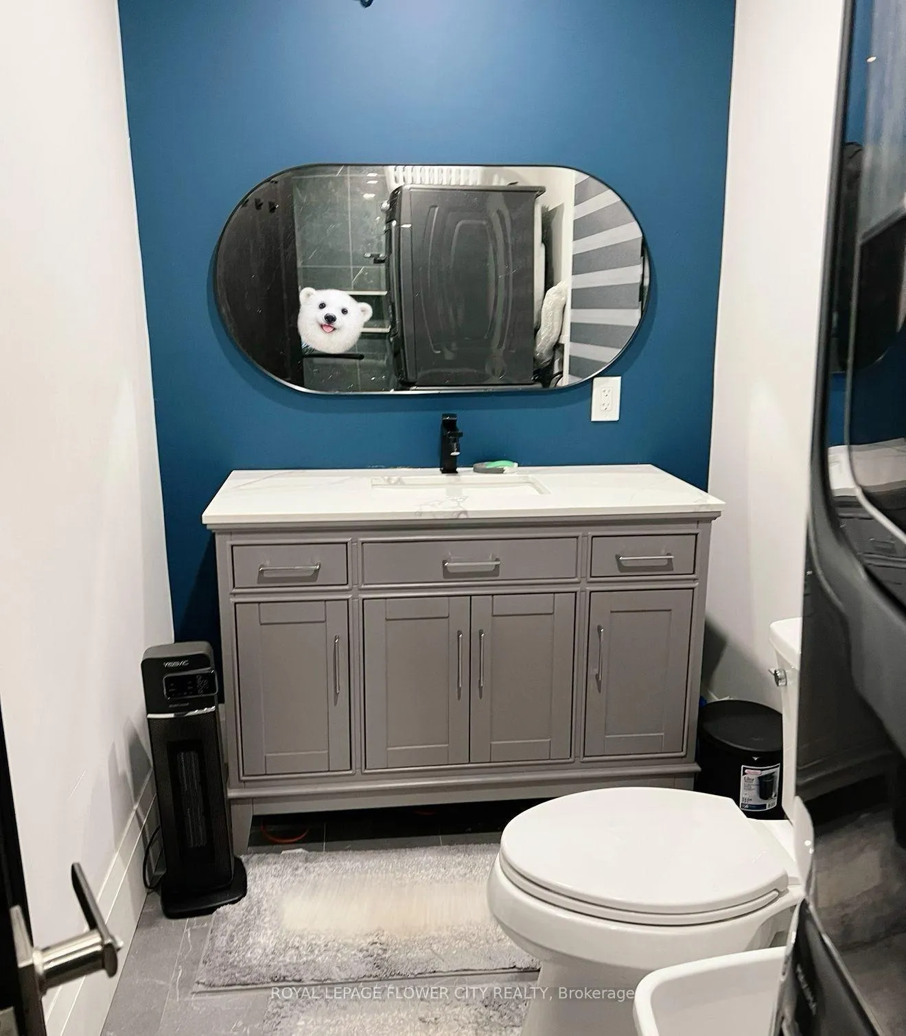 See all 6 photos
1 Bedroom
1 Bathroom
0 Garage
700–1.1K sq.ft
Ancillary St…
— Unit
Property history
Facts and features
- BasementApartment
- Lease term12 months
- FurnishedFurnished
- Age of home16–30 years
What stands out
- Central air
The homeDetached, 1 storey/apt, Age 16–30 years
- Type: Detached
- Style: 1 storey/apt
- Age: 16–30 years
- Living space: 700–1,100 sq ft
- Basement: Apartment, finished
InsideIn-suite laundry, Accessory apartment, Rooms above ground 3
- Laundry: In-suite laundry
- Features: Accessory apartment
- Rooms above ground: 3
- Bedrooms: 1
- Bathrooms: 1
- Kitchens: 1
Outside and lotBrick, Shingles, Concrete
- Exterior: Brick
- Roof: Shingles
- Foundation: Concrete
Parking2 Parking, Built-in, Private
- Spaces: 2 Parking
- Garage: Built-in
- Driveway: Private
Heating, water and powerForced air, gas, Central air, Municipal water
- Heating: Forced air, gas
- Cooling: Central air
- Water: Municipal water
- Sewer: Municipal sewer
Rent and termsRent $1,700 a month, Ancillary structure, Furnished
- Rent: $1,700 a month
- Space for rent: Ancillary structure
- Furnished: Furnished
- Lease: 12 months
- Paid: Monthly
- Rent includes: Central air conditioning, heat, high speed internet, hydro, parking, water, water heater
- Deposit: Required
- Credit check: Required
- Employment letter: Required
- Rental application: Required
- References: Required
Listing detailsW12410705, Rented, Sep 17, 2025
- MLS® number: W12410705
- Status: Rented
- Listed on: Sep 17, 2025
- Days on market: 23
- Updated: Oct 10, 2025
- Possession: 2025-10-01 / Immediate
- Occupied by: Owner+tenant
- Listing brokerage: ROYAL LEPAGE FLOWER CITY REALTY
About this home
8768 Mississauga Road, Brampton (Bram West), ON L5S 0A8
Accessory Apartment
Located On The 1.5 Acre Lot, right on Mississauga Rd in the High Demand Area of Brampton fully independent separate Cute furnished Annexure -->> Stainless Steel Appliances -->> Ensuite Laundry ->> Led Pot Lights --->>Flooring Carpet/ceramic/laminate Own Heating, Laundry And a Full Washroom. Situated in an addition to the main Detached house with separate entrance, shared use of the yard and common area Quiet residents in main part of the house.
Read more
Ask about this home
A HOMEH agent will answer your questions about this home.
Ask a question
Around this home
Mississauga Rd / Queen St
Errands
Parks
Schools
Daily convenience, out of 100, from the distances below
ParkLower Thames Park16 min walk1.0 km
GroceryFreshCo14 min walk847 m
SchoolHuttonville Public School17 min walk1.0 km
PharmacyPharmasave15 min walk942 m
Cafés & foodTerrace on the Green · 2 within 1 km4 min walk238 m
Gym & rec centreLionhead Golf & Country Club - Legends11 min walk679 m
LibraryBrampton Library - South West Branch16 min walk1.0 km
WalkDriveStraight-line distance, open map data
Grocery0.8 km
Park1.0 km
Coffee1.0 km
Dining0.2 km
Gym1.0 km
Schools nearby
School rating, out of 10.
Huttonville Public Schoolelementary · Public · 1.0 km
7.2/10Good
Whaley's Corners Public Schoolelementary · Public · 1.5 km
6.2/10Fair
Quark West Schoolelementary · Private · 1.5 km
—
Contact agent
Helpful calculators
Rent vs buy
Affordability
Mortgage
Down payment
Stress test
CMHC insurance
Your HOMEH agent

KimHOMEH agent · Brampton
"I would see it this week."
Ask Kim