

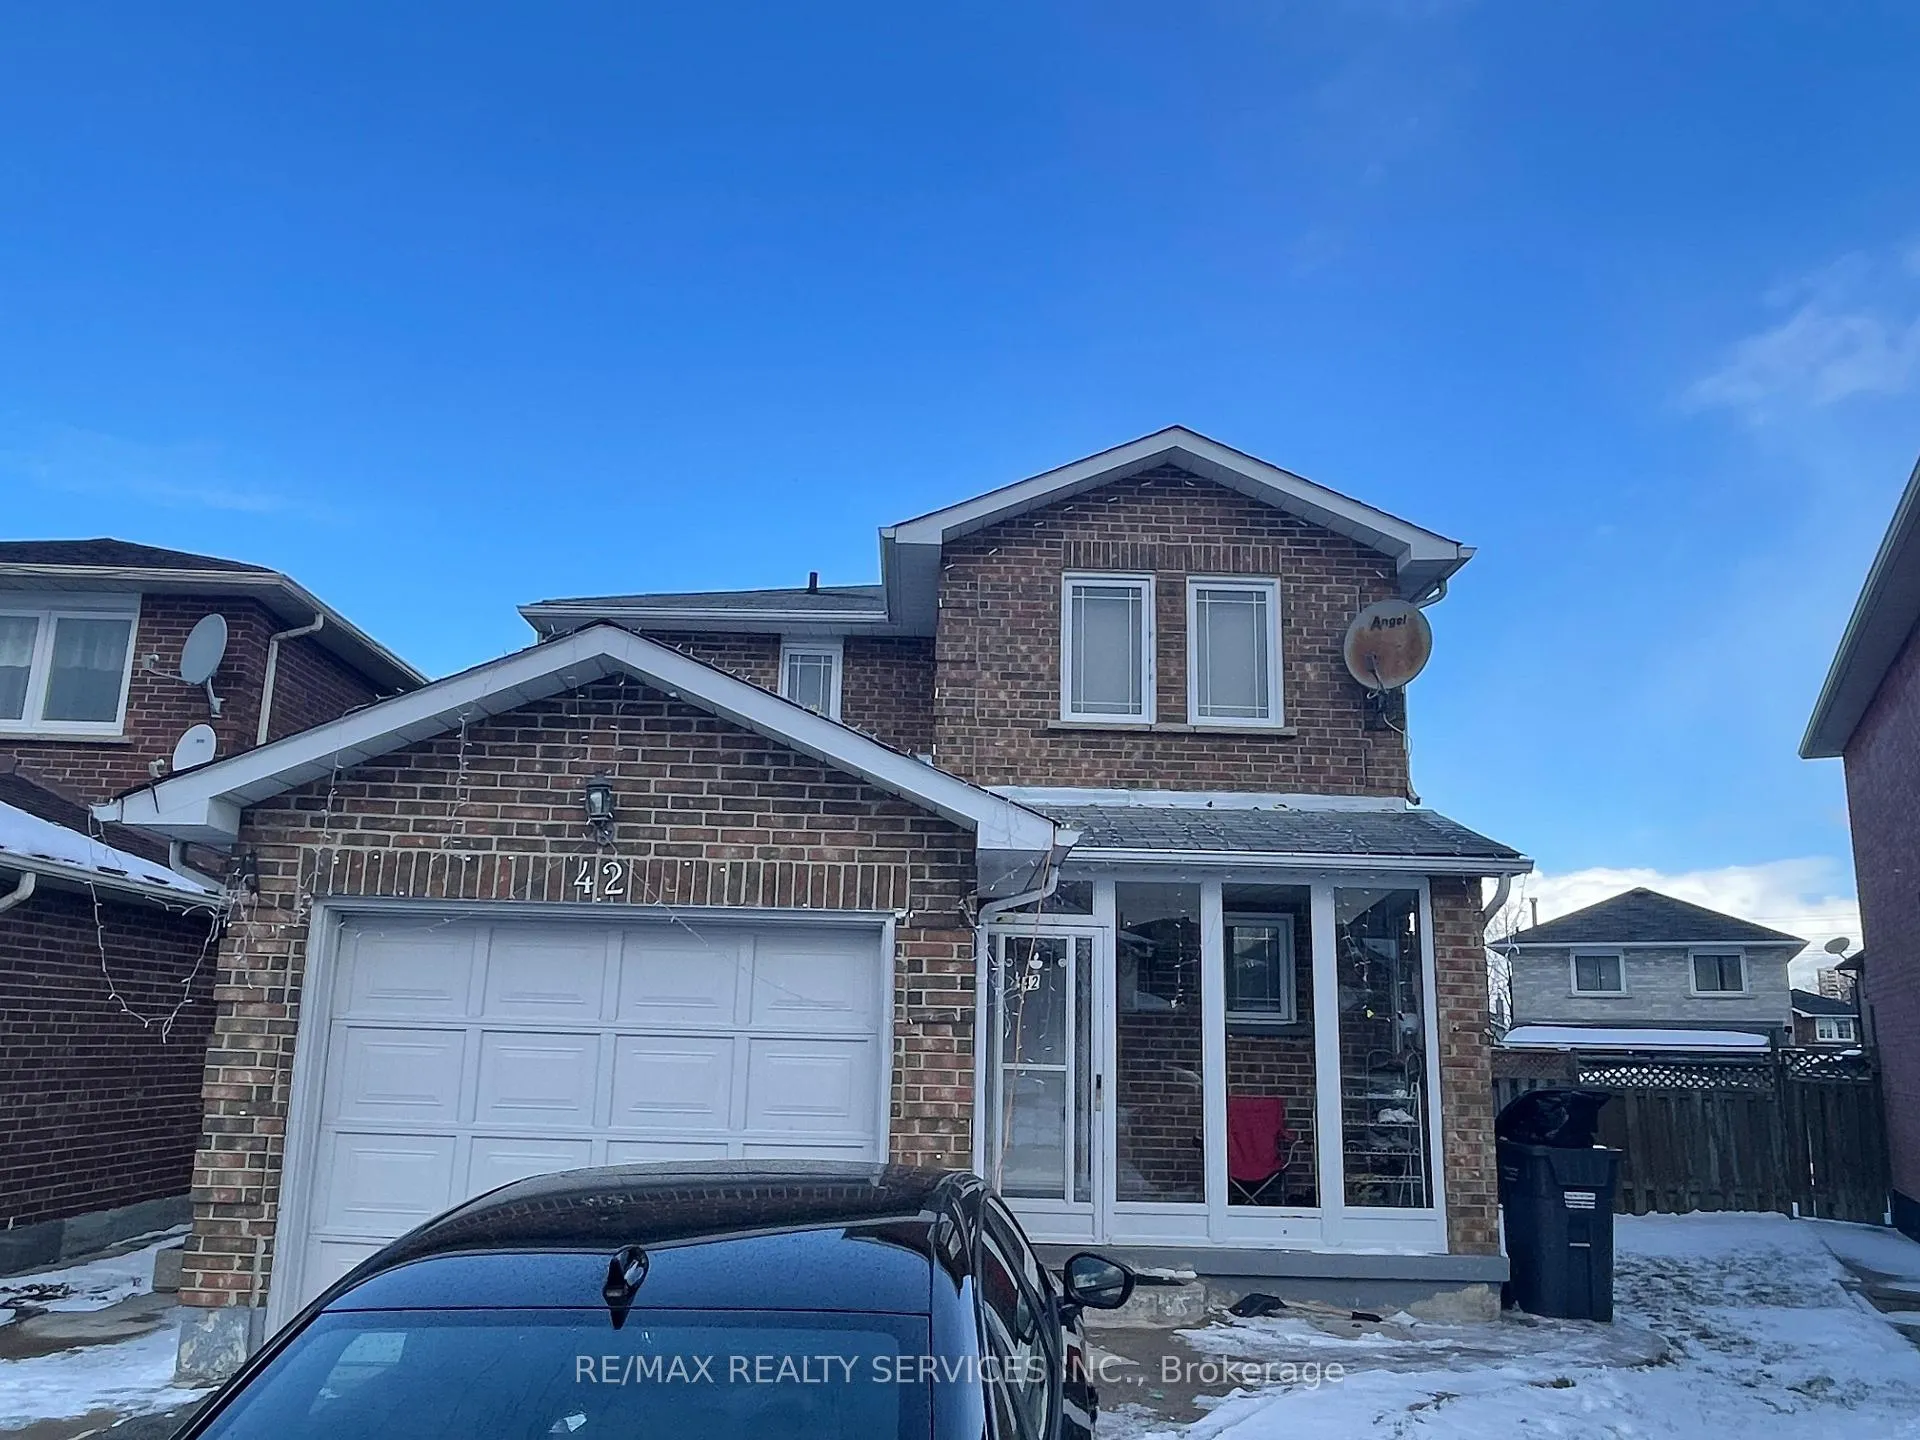
42 Broad Oak Court
42 Broad Oak Court
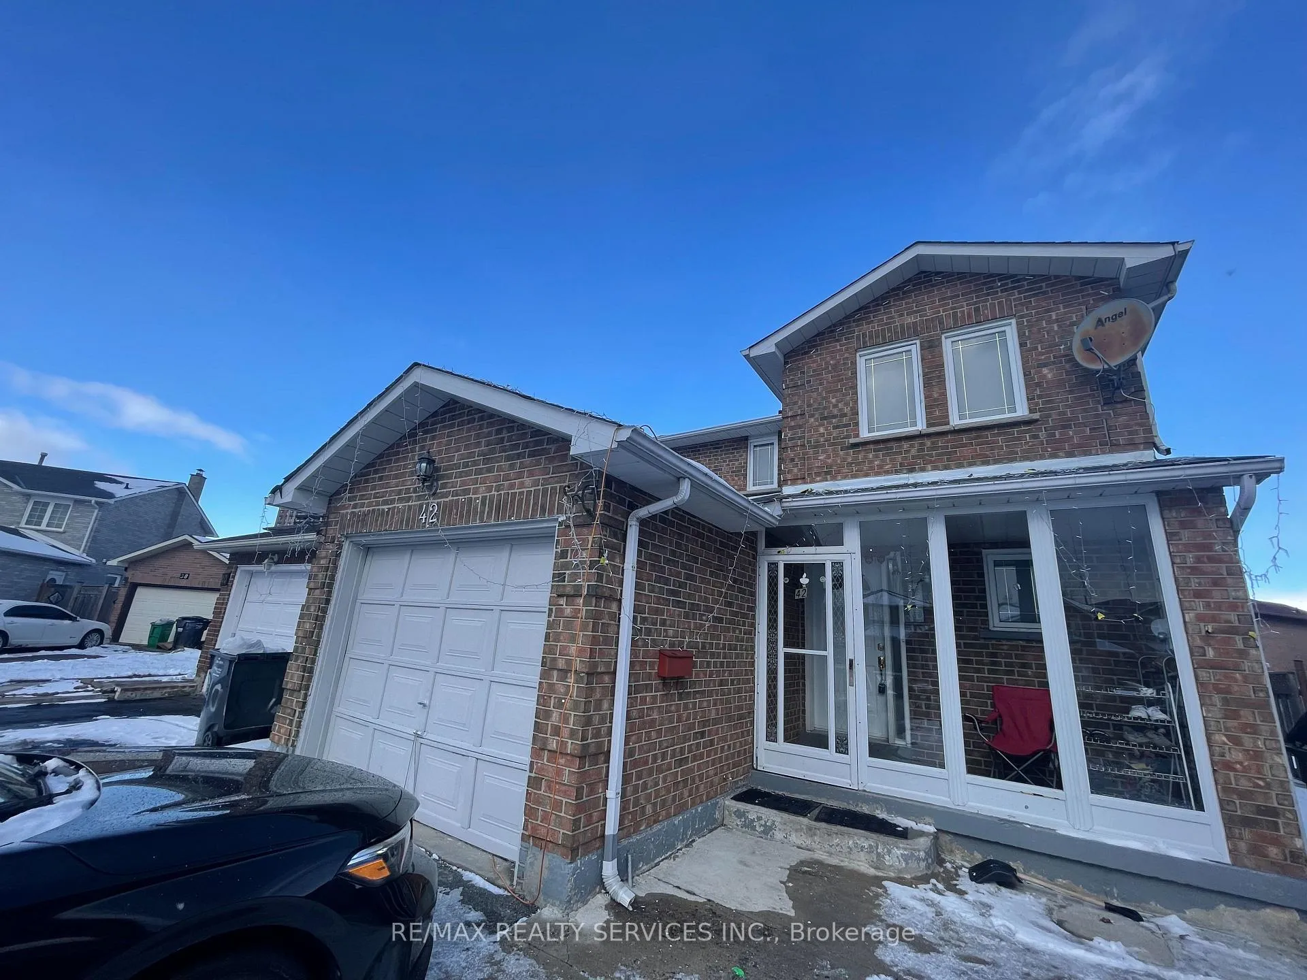
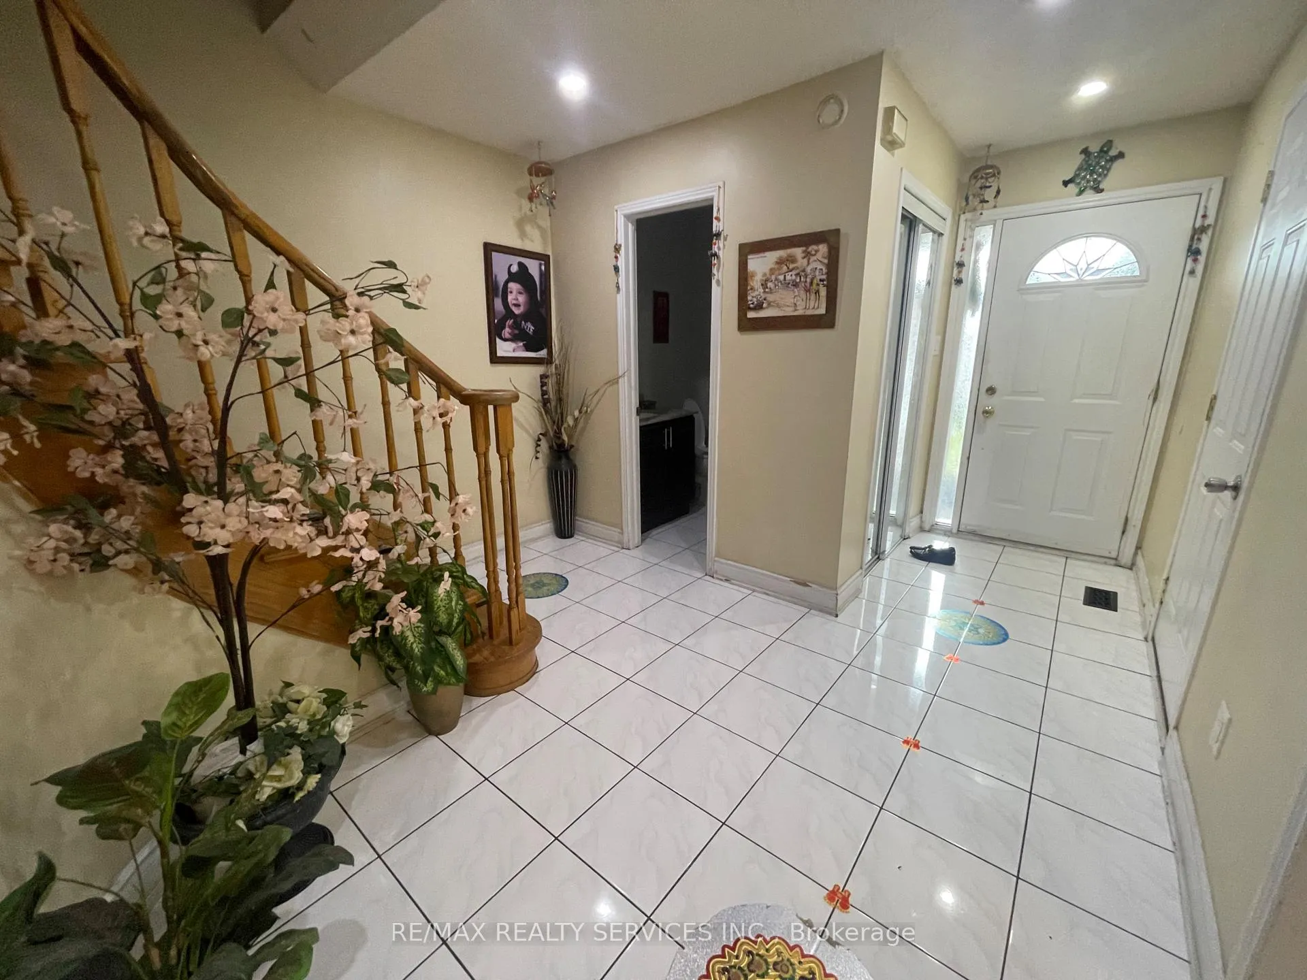
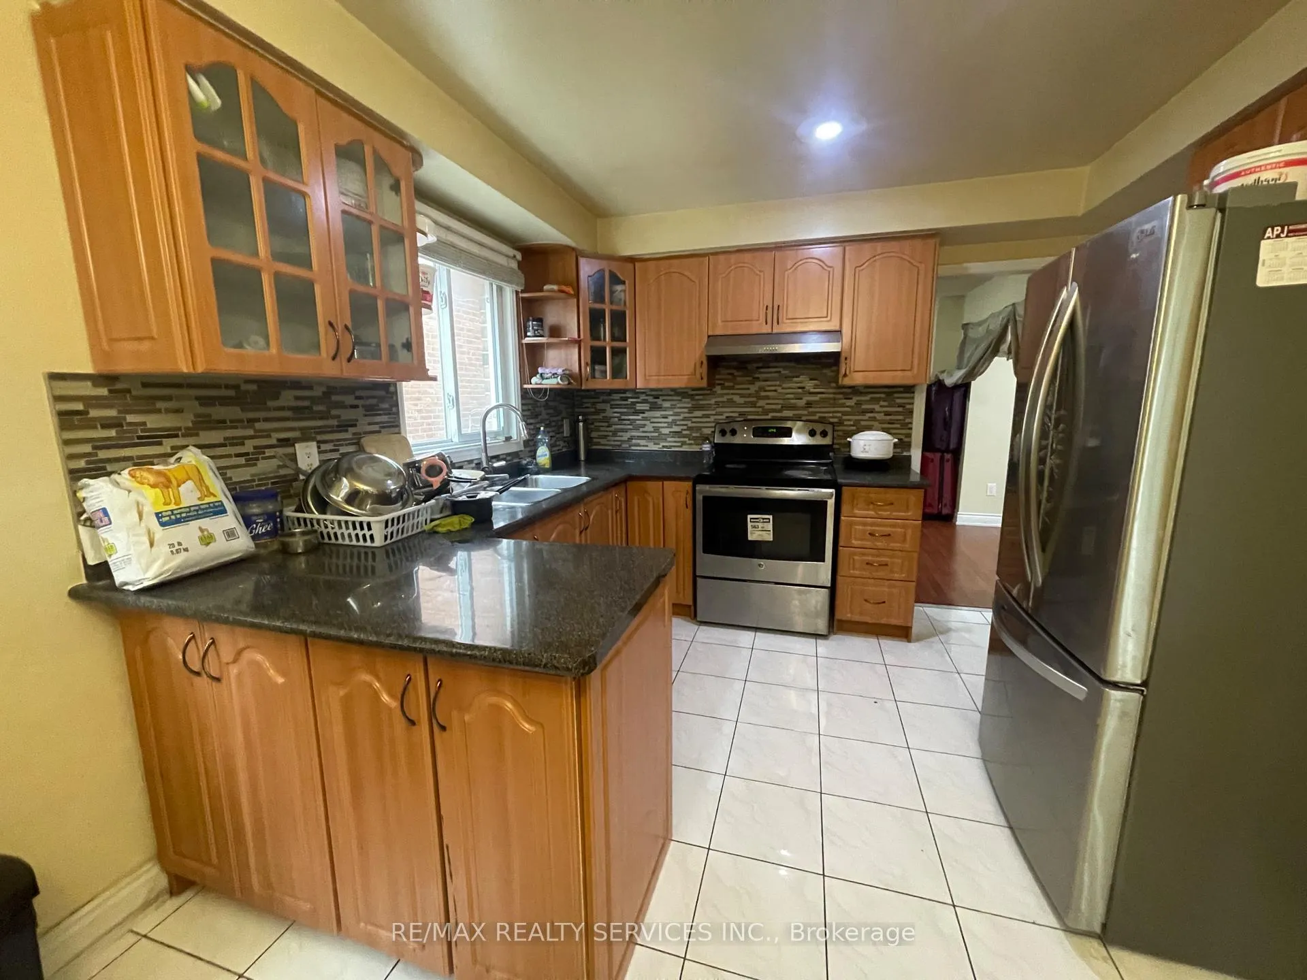
 See all 18 photos
Property history
Facts and features
- BasementApartment
- Lease term12 months
- FurnishedUnfurnished
- LaundryShared, in basement
- Separate entrance
- Central air
The homeDetached, 2-storey, Apartment, separate entrance
- Type: Detached
- Style: 2-storey
- Basement: Apartment, separate entrance
InsideShared, in basement, Carpet free, Rooms above ground 6
- Laundry: Shared, in basement
- Features: Carpet free
- Rooms above ground: 6
- Bedrooms: 3
- Bathrooms: 3
- Kitchens: 1
Outside and lotBrick, Asphalt shingle, Concrete
- Exterior: Brick
- Roof: Asphalt shingle
- Foundation: Concrete
Parking1 Garage, Attached, Private double
- Spaces: 1 Garage
- Garage: Attached
- Driveway: Private double
Heating, water and powerForced air, gas, Central air, Municipal water
- Heating: Forced air, gas
- Cooling: Central air
- Water: Municipal water
- Sewer: Municipal sewer
Rent and termsRent $3,100 a month, Main, 2nd floor, Unfurnished
- Rent: $3,100 a month
- Space for rent: Main, 2nd floor
- Furnished: Unfurnished
- Lease: 12 months
- Rent includes: Parking
NearbyPlace of worship, public transit, rec./commun.centre, school
- Close to: Place of worship, public transit, rec./commun.centre, school
Listing detailsW11907309, Rented, Jan 4, 2025
- MLS® number: W11907309
- Status: Rented
- Listed on: Jan 4, 2025
- Days on market: 23
- Updated: Jan 27, 2025
- Possession: 2025-02-01 / February 1, 2025
- Occupied by: Tenant
- Listing brokerage: RE/MAX REALTY SERVICES INC.
About this home
42 Broad Oak Court, Brampton (Fletcher's Creek South), ON L6Y 3S6
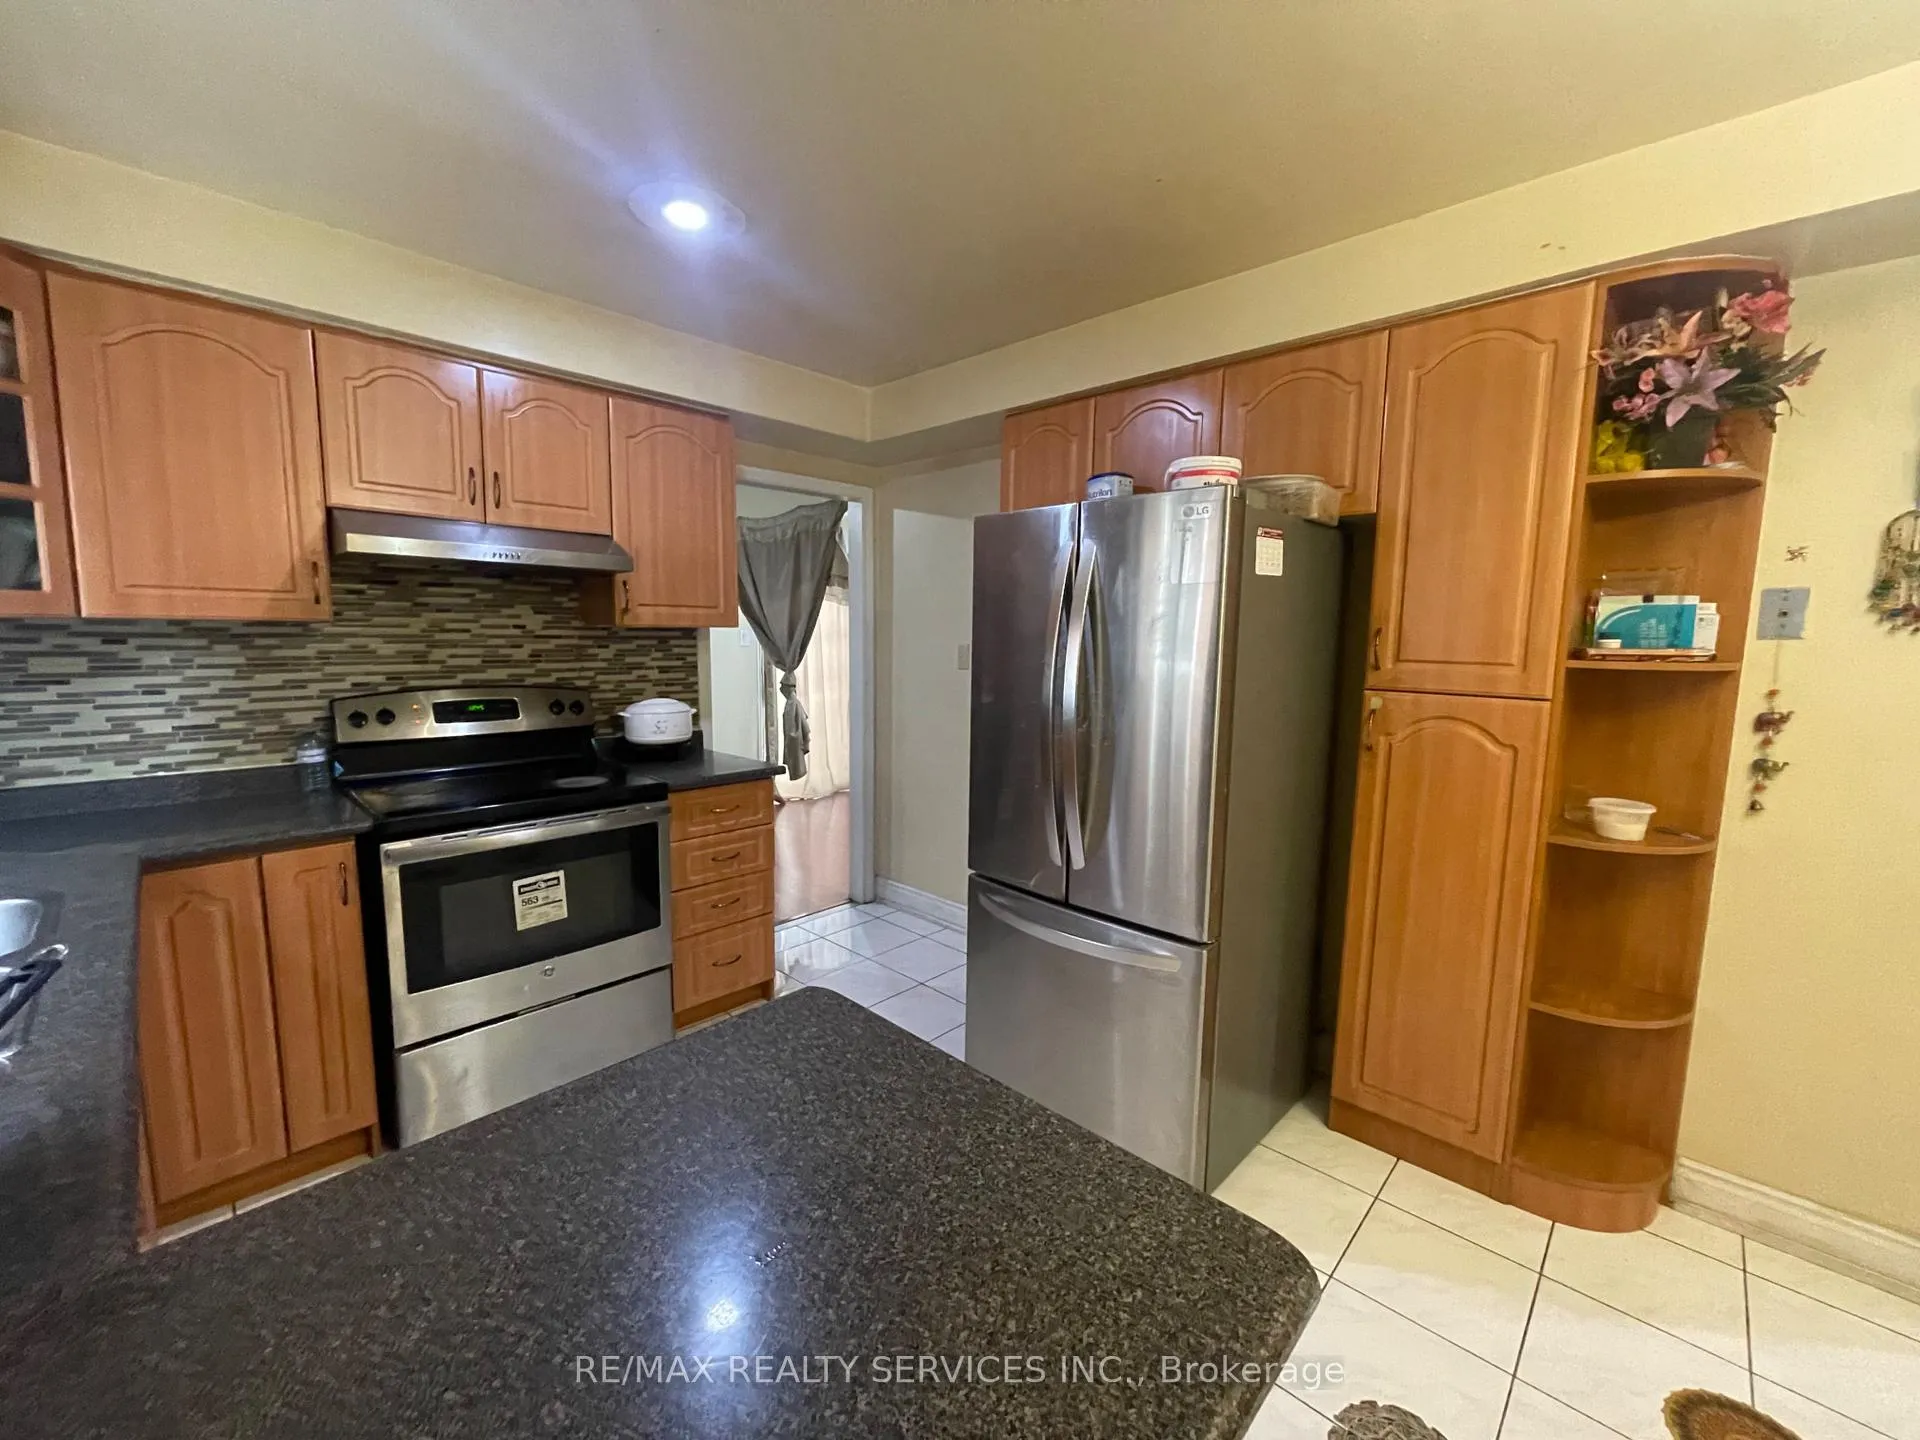
Welcome home to 42 Broad Oak Court. Bright & spacious upper level 3 bedroom, 3 bathroom detached home located in desirable Fletcher's South. Functional main floor layout with garage access, powder room, eat-in kitchen with stainless steel appliances, living room, separate dining rooms & walk-out to backyard. Oak staircase leads you upstairs to 3 spacious bedrooms and 2 full bathrooms. Primary bedroom offers 4pc ensuite & walk-in closet. Close proximity To Sheridan College, Shoppers World, public transit, great schools, shops & parks. Easy access to highways 410, 401 & 407.
Ask about this home
A HOMEH agent will answer your questions about this home.
Around this home
Daily convenience, out of 100, from the distances below
Schools nearby
School rating, out of 10.
Helpful calculators
Your HOMEH agent

"I would see it this week."