

44 Leatherhead Court
44 Leatherhead Court
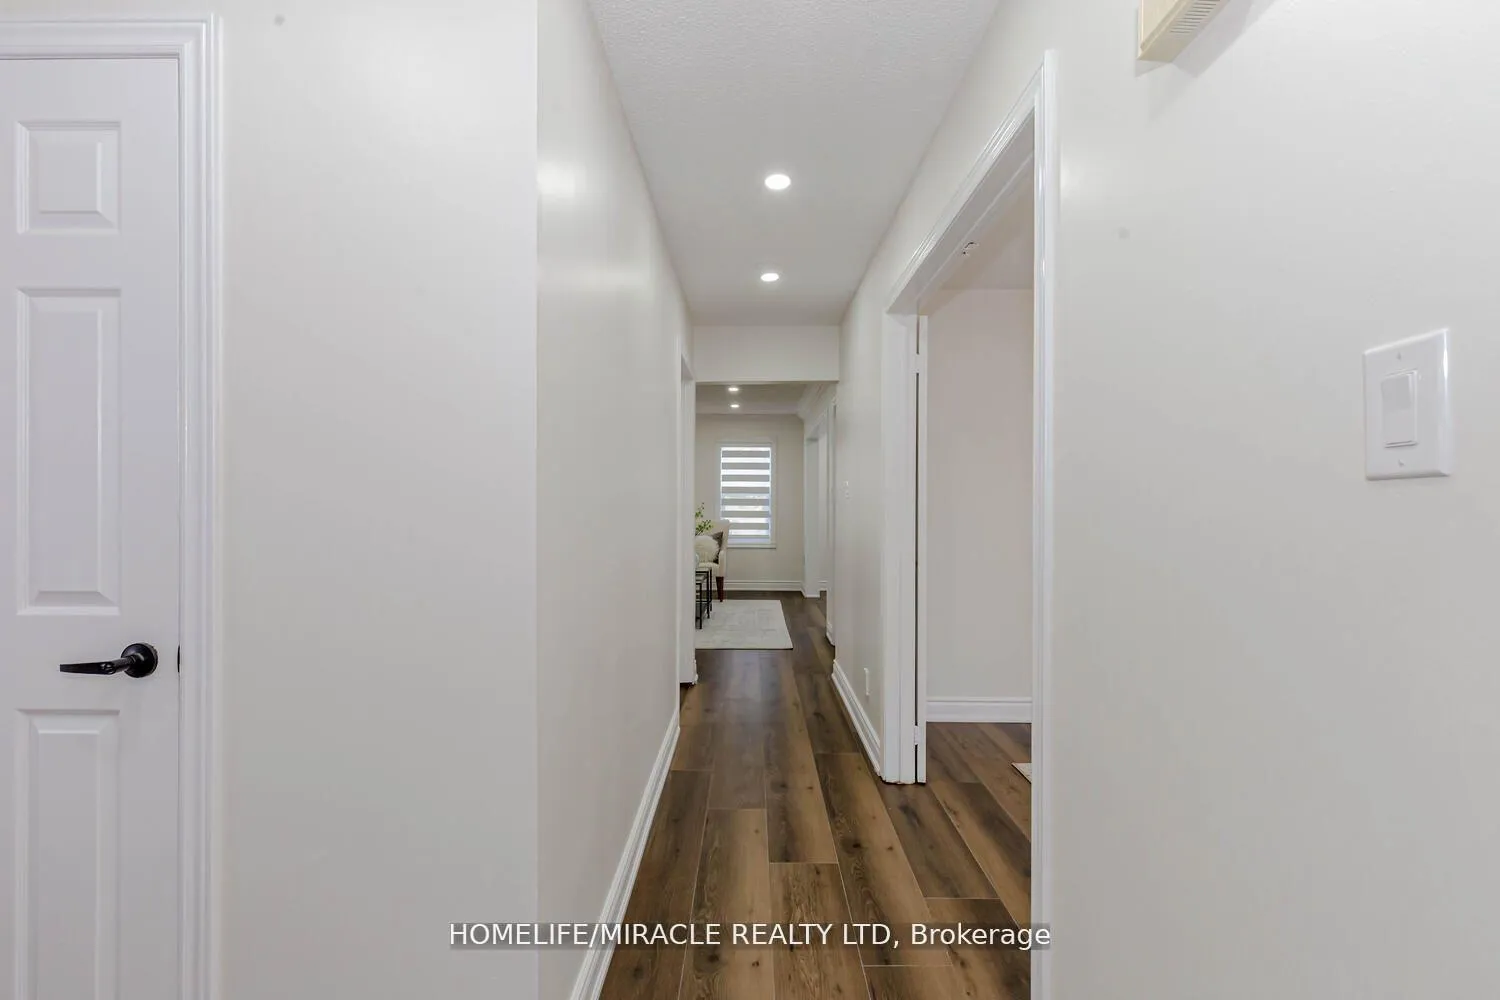 See all 40 photos
Property history
- $3,200TerminatedList: 2025-12-27|End: 2026-02-26|61 daysW12650994
- $2,200TerminatedList: 2025-12-27|End: 2026-02-26|61 daysW12650998
- $2,200ExpiredList: 2025-05-02|End: 2025-09-30|151 daysW12121528
- $1,099,900ExpiredList: 2025-04-07|End: 2025-09-30|176 daysW12067965
Facts and features
- BasementApartment
- Price per sq ft~$629
- Water, sewerMunicipal
- Lot shapeRectangular
- Second kitchen
- Separate entrance
- Central air
The homeDetached, 2-storey, 1,500–2,000 sq ft
- Type: Detached
- Style: 2-storey
- Living space: 1,500–2,000 sq ft
- Basement: Apartment, separate entrance
- View: Clear
InsideTile, Parquet, Water heater, primary bedroom - main floor, in-law suite, carpet free, accessory apartment, Rooms above ground 9
- Flooring: Tile, Parquet
- Features: Water heater, primary bedroom - main floor, in-law suite, carpet free, accessory apartment
- Rooms above ground: 9
- Rooms in the basement: 4
- Bedrooms: 3 + 3 in the basement
- Bathrooms: 5
- Kitchens: 2
- Family room: Yes
Outside and lotBrick, vinyl siding, Asphalt shingle, Concrete
- Exterior: Brick, vinyl siding
- Roof: Asphalt shingle
- Foundation: Concrete
- Features: Porch, paved yard, patio, year round living
- Other structures: Fence - full
- Size: 30.02 × 108.41 ft
- Shape: Rectangular
Parking2 Garage, Built-in
- Spaces: 2 Garage
- Garage: Built-in
Heating, water and powerForced air, gas, Central air, Municipal water
- Heating: Forced air, gas
- Cooling: Central air
- Water: Municipal water
- Sewer: Municipal sewer
Costs and taxesTaxes $5,147 a year, HST included in the price
- Taxes, 2024: $5,147 a year
- HST: HST included in the price
Included in the saleAppliances in main house: ss gas stove (2024), ss range hood (2024), ss double-door fridge (2024), ss dishwasher (2024), washer, dryer. appliances in basement apartment: washer (2024), dryer (2024), white stove, white fridge, white range hood. air conditioner (2023). furnace (2022). hot water tank (2019)., Owner's and tenant's belongings. staging items.
- Included: Appliances in main house: ss gas stove (2024), ss range hood (2024), ss double-door fridge (2024), ss dishwasher (2024), washer, dryer. appliances in basement apartment: washer (2024), dryer (2024), white stove, white fridge, white range hood. air conditioner (2023). furnace (2022). hot water tank (2019).
- Not included: Owner's and tenant's belongings. staging items.
NearbyCul de sac/dead end, fenced yard, hospital, park, public transit, school
- Close to: Cul de sac/dead end, fenced yard, hospital, park, public transit, school
Listing detailsW12067965, Expired, Apr 7, 2025
- MLS® number: W12067965
- Status: Expired
- Listed on: Apr 7, 2025
- Days on market: 176
- Updated: Sep 30, 2025
- Possession: Immediate
- Occupied by: Partial
- Listing brokerage: HOMELIFE/MIRACLE REALTY LTD
About this home
44 Leatherhead Court, Brampton (Westgate), ON L6S 5E8
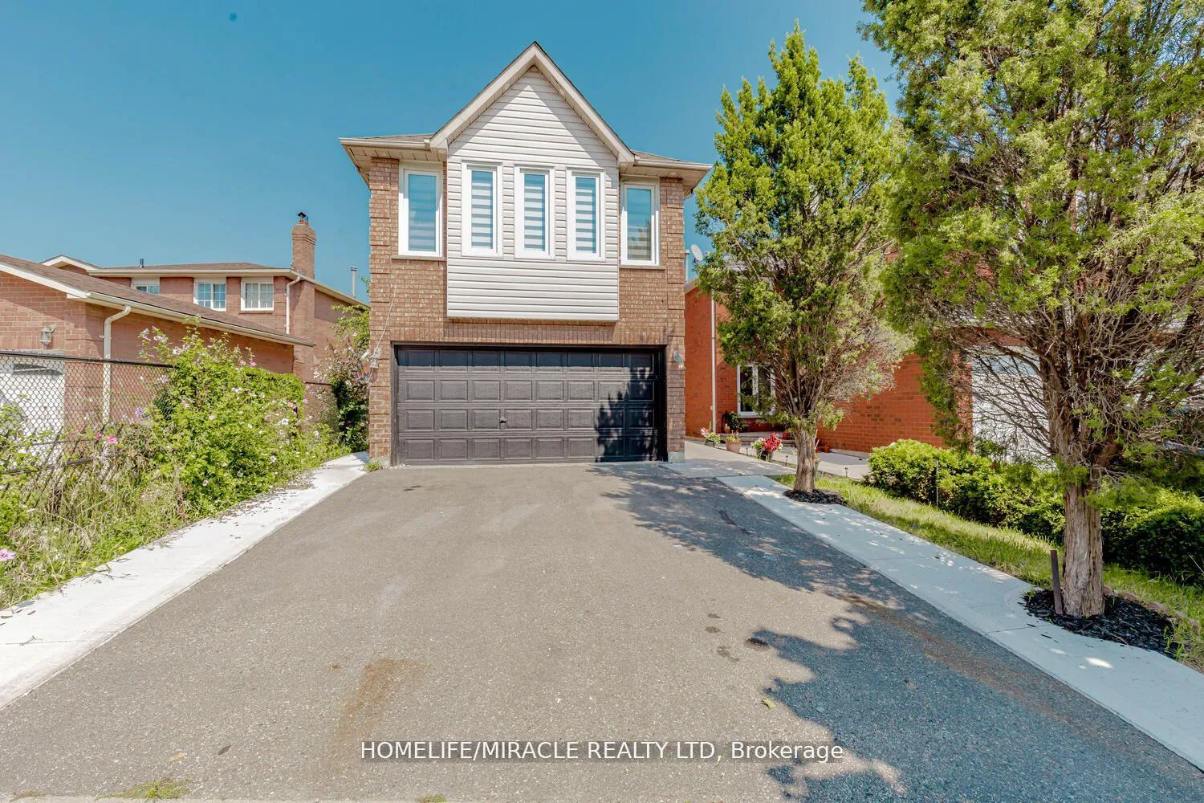
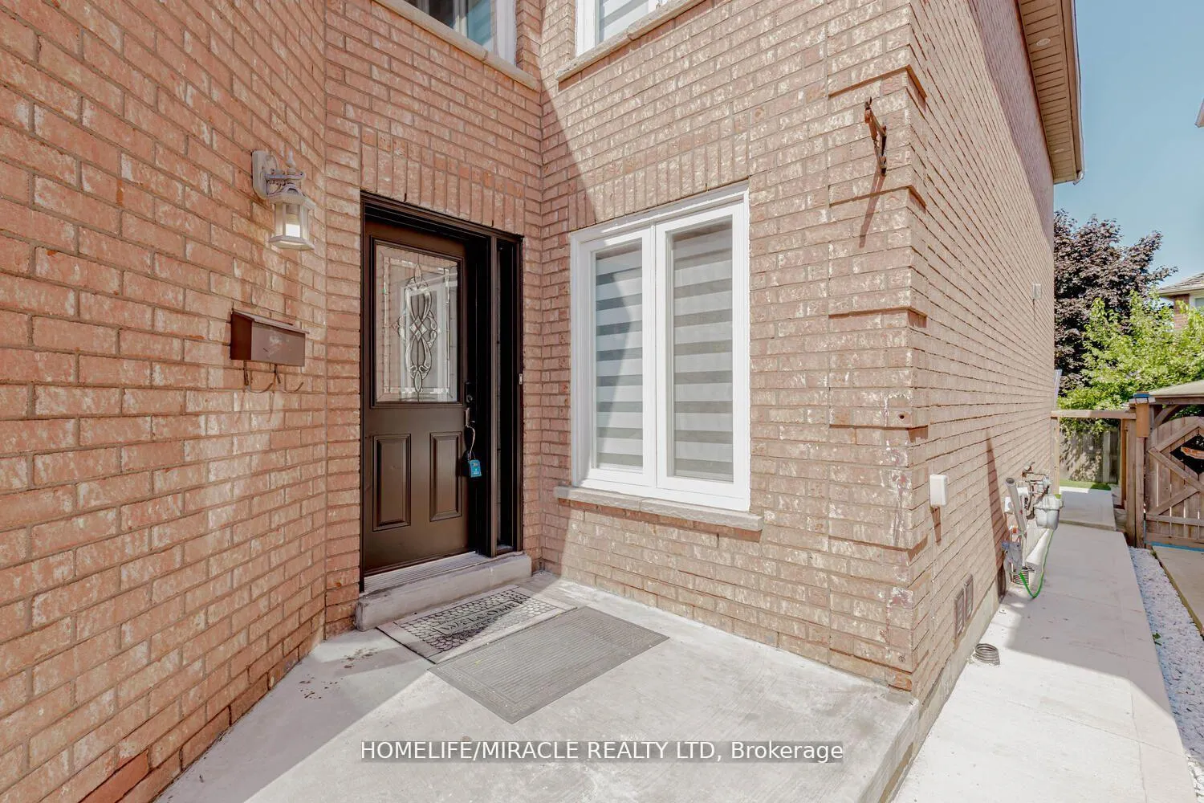
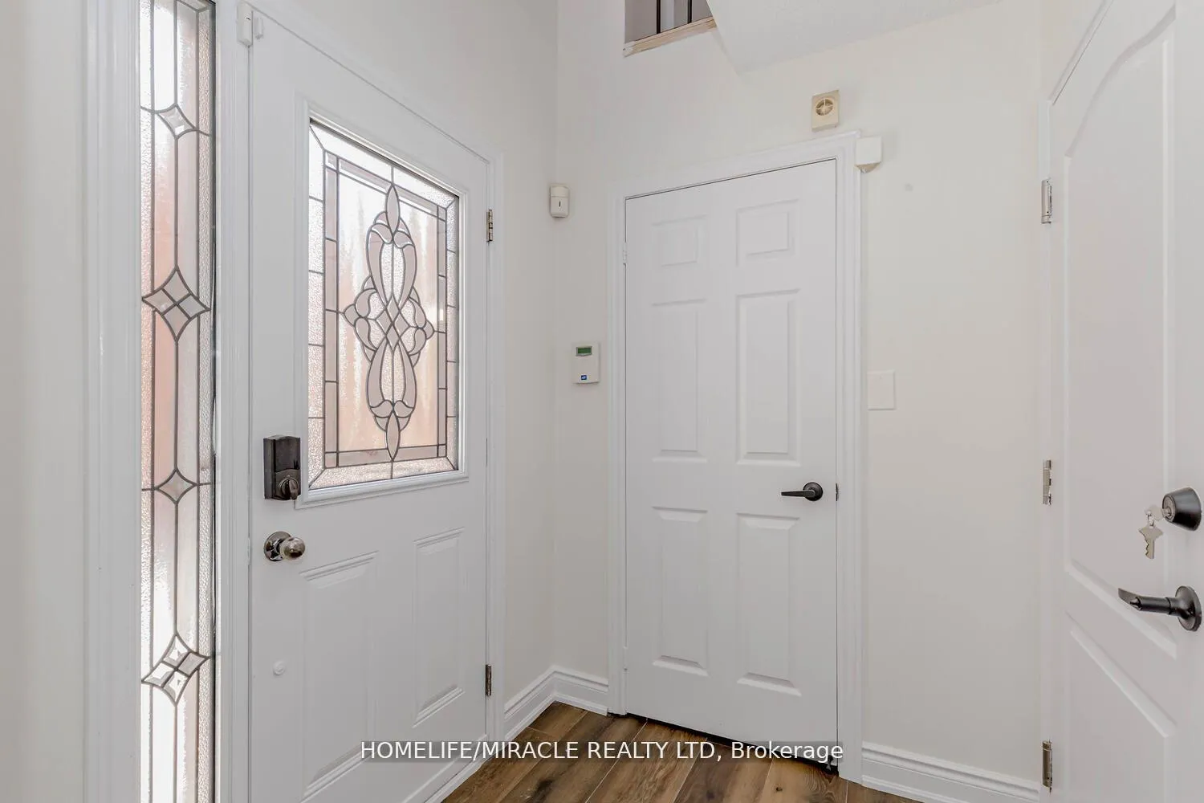
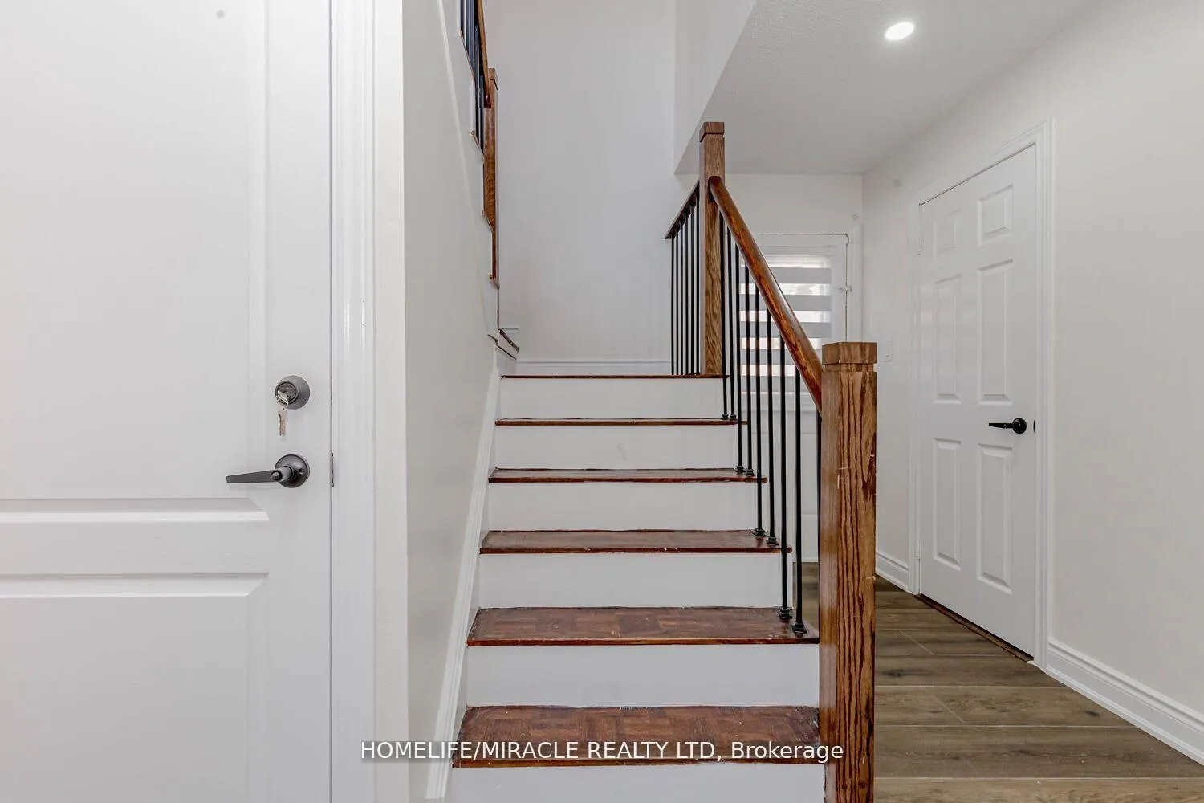
Welcome to 44 Leatherhead Court, a fantastic opportunity to purchase a DETACHED home with a LEGAL BASEMENT APARTMENT in a quiet neighborhood in Brampton. This renovated 3+3 bedroom, 3+2 bathroom detached home offers both comfort and income potential in a family-friendly community. With a legal basement apartment featuring 3 bedrooms, 2 full bathrooms, separate laundry, and 2 separate entrances, this property is perfect for those seeking extra space, rental income, or multi-generational living. Currently rented to a family of A+ tenants, the basement apartment provides a fantastic opportunity for rental income, helping offset your mortgage cost. Step into the renovated main floor, where the brand new kitchen (2024) is a true highlight, complete with brand new stainless steel appliances and quartz countertops. The breakfast area opens directly to the concrete patio (2023) and backyard. The main floor also features laminate floors throughout, a dedicated office space, and a private laundry room. Upstairs, the primary bedroom has a private ensuite bathroom and a large closet, while two additional spacious bedrooms provide ample space for your family. There is also a very large upstairs great room that can be used as a family room or enclosed to serve as another primary bedroom. Located on a quiet cul-de-sac and just minutes from Highway 410, public transit, parks, grocery stores, schools, and more, this home offers both convenience and comfort whether you are buying to live in it or to invest (the property can provide a high rental income). Bonus: this home is pre-inspected so potential buyers can review the inspection report for their peace of mind.
Ask about this home
A HOMEH agent will answer your questions about this home.
Around this home
Daily convenience, out of 100, from the distances below
Schools nearby
School rating, out of 10.
Helpful calculators
Your HOMEH agent

"Priced 15% over the Hestimate. I would see it this week."