

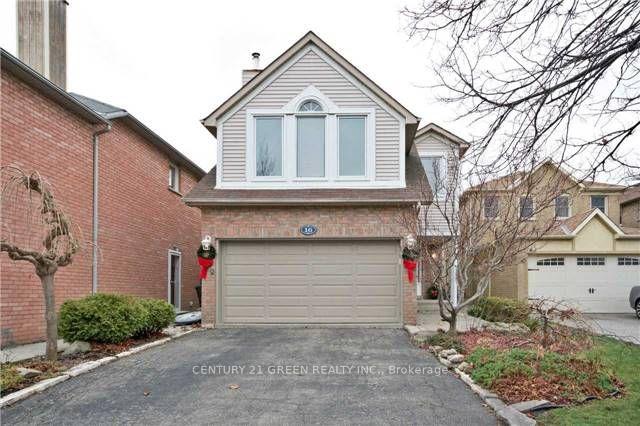
Main & 2nd Floor, 16 Niles Court
Detached Rented
1/17Main & 2nd Floor, 16 Niles Court
Detached Rented
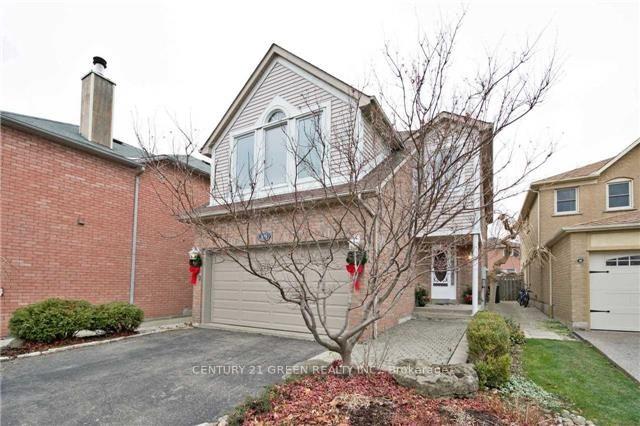
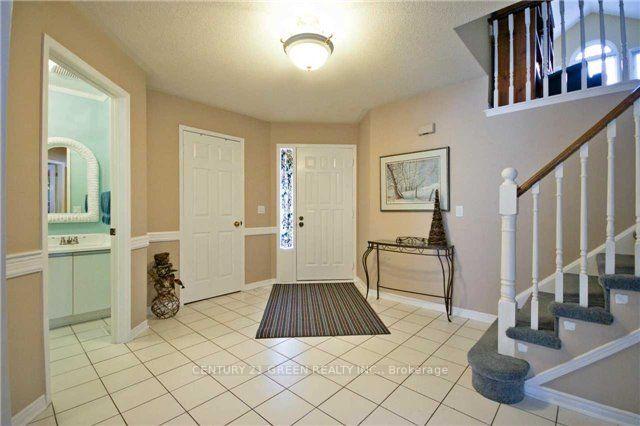
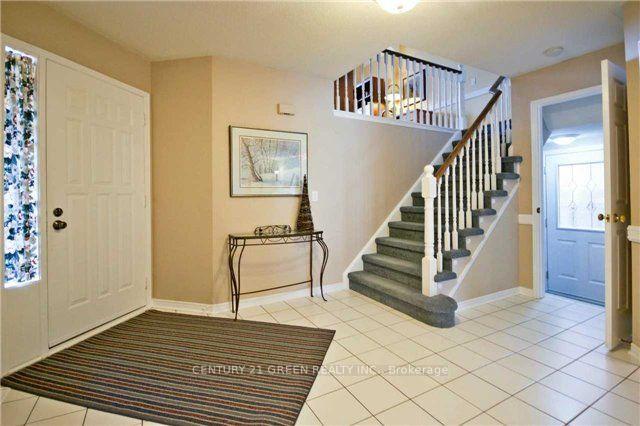
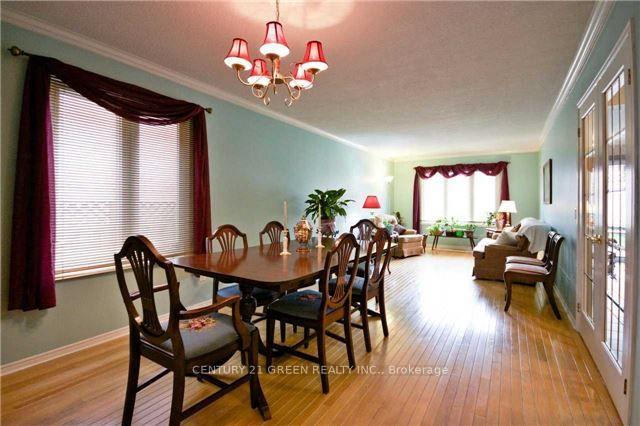 See all 17 photos
4 Bedrooms
3 Bathrooms
2 Garage
2K–2.5K sq.ft
Main, 2nd Fl…
— Unit
Property history
Facts and features
- BasementNone
- Lease term12 months
- FurnishedUnfurnished
- LaundryIn area
What stands out
- Hardwood floors
- Fireplace
- Central air
The homeDetached, 2-storey, 2,000–2,500 sq ft
- Type: Detached
- Style: 2-storey
- Living space: 2,000–2,500 sq ft
- Basement: None
InsideFireplace Yes, Hardwood, Ceramic, Broadloom, In area
- Fireplace: Yes
- Flooring: Hardwood, Ceramic, Broadloom
- Laundry: In area
- Rooms above ground: 8
- Bedrooms: 4
- Bathrooms: 3
- Kitchens: 1
- Family room: Yes
Outside and lotAluminum siding, brick, Asphalt shingle, Concrete
- Exterior: Aluminum siding, brick
- Roof: Asphalt shingle
- Foundation: Concrete
Parking2 Garage, Attached, Private
- Spaces: 2 Garage
- Garage: Attached
- Driveway: Private
Heating, water and powerForced air, gas, Central air, Municipal water
- Heating: Forced air, gas
- Cooling: Central air
- Water: Municipal water
- Sewer: Municipal sewer
Rent and termsRent $3,300 a month, Main, 2nd floor, Unfurnished
- Rent: $3,300 a month
- Space for rent: Main, 2nd floor
- Furnished: Unfurnished
- Lease: 12 months
- Paid: Monthly
- Rent includes: Parking
- Deposit: Required
- Credit check: Required
- Employment letter: Required
- Rental application: Required
- References: Required
- Rental items: Hot water tank
Listing detailsW12487045, Rented, Oct 28, 2025
- MLS® number: W12487045
- Status: Rented
- Listed on: Oct 28, 2025
- Days on market: 18
- Updated: Nov 15, 2025
- Possession: 2025-12-01 / Immediate
- Occupied by: Tenant
- Listing brokerage: CENTURY 21 GREEN REALTY INC.
About this home
Main & 2nd Floor, 16 Niles Court, Brampton (Westgate), ON L6S 5T6
Beautiful, Spacious Property You Are Waiting For In The Prestigious "N -Section", Close To Park, Transit, Trinity Commons, Schools, Church, Next To Hwy 410 Situated In A Child Safe Court. Detached 4 Bedroom 3 Washrooms. The Main Floor Boasts Living/Dining, Gourmet Modern Upgraded Eat In Kitchen With Dinette Size Island And Walkout To Fully Landscaped Yard With In Ground Sprinkler System. Laundry Is On Main Floor.
Read more
Ask about this home
A HOMEH agent will answer your questions about this home.
Ask a question
Around this home
Bovaird/410
Errands
Parks
Schools
Daily convenience, out of 100, from the distances below
ParkNuffield Park · 6 within 1 km6 min walk350 m
GroceryShell Select5 min walk320 m
SchoolSt Marguerite Bourgeoys Separate School10 min walk590 m
PharmacyShoppers Drug Mart6 min walk347 m
Cafés & foodStarbucks · 15 within 1 km2 min walk139 m
Gym & rec centreFit4Less11 min walk699 m
WalkDriveStraight-line distance, open map data
Grocery0.3 km
Park0.3 km
Coffee0.1 km
Dining0.2 km
Gym0.7 km
Schools nearby
School rating, out of 10.
St Marguerite Bourgeoys Separate Schoolelementary · Private · 0.6 km
6.0/10Fair
Russell D Barber Public Schoolelementary · Public · 0.9 km
—
Great Lakes Public Schoolelementary · Public · 1.1 km
7.0/10Good
Contact agent
Helpful calculators
Rent vs buy
Affordability
Mortgage
Down payment
Stress test
CMHC insurance
Your HOMEH agent

NimaHOMEH agent · Brampton
"I would see it this week."
Ask Nima