

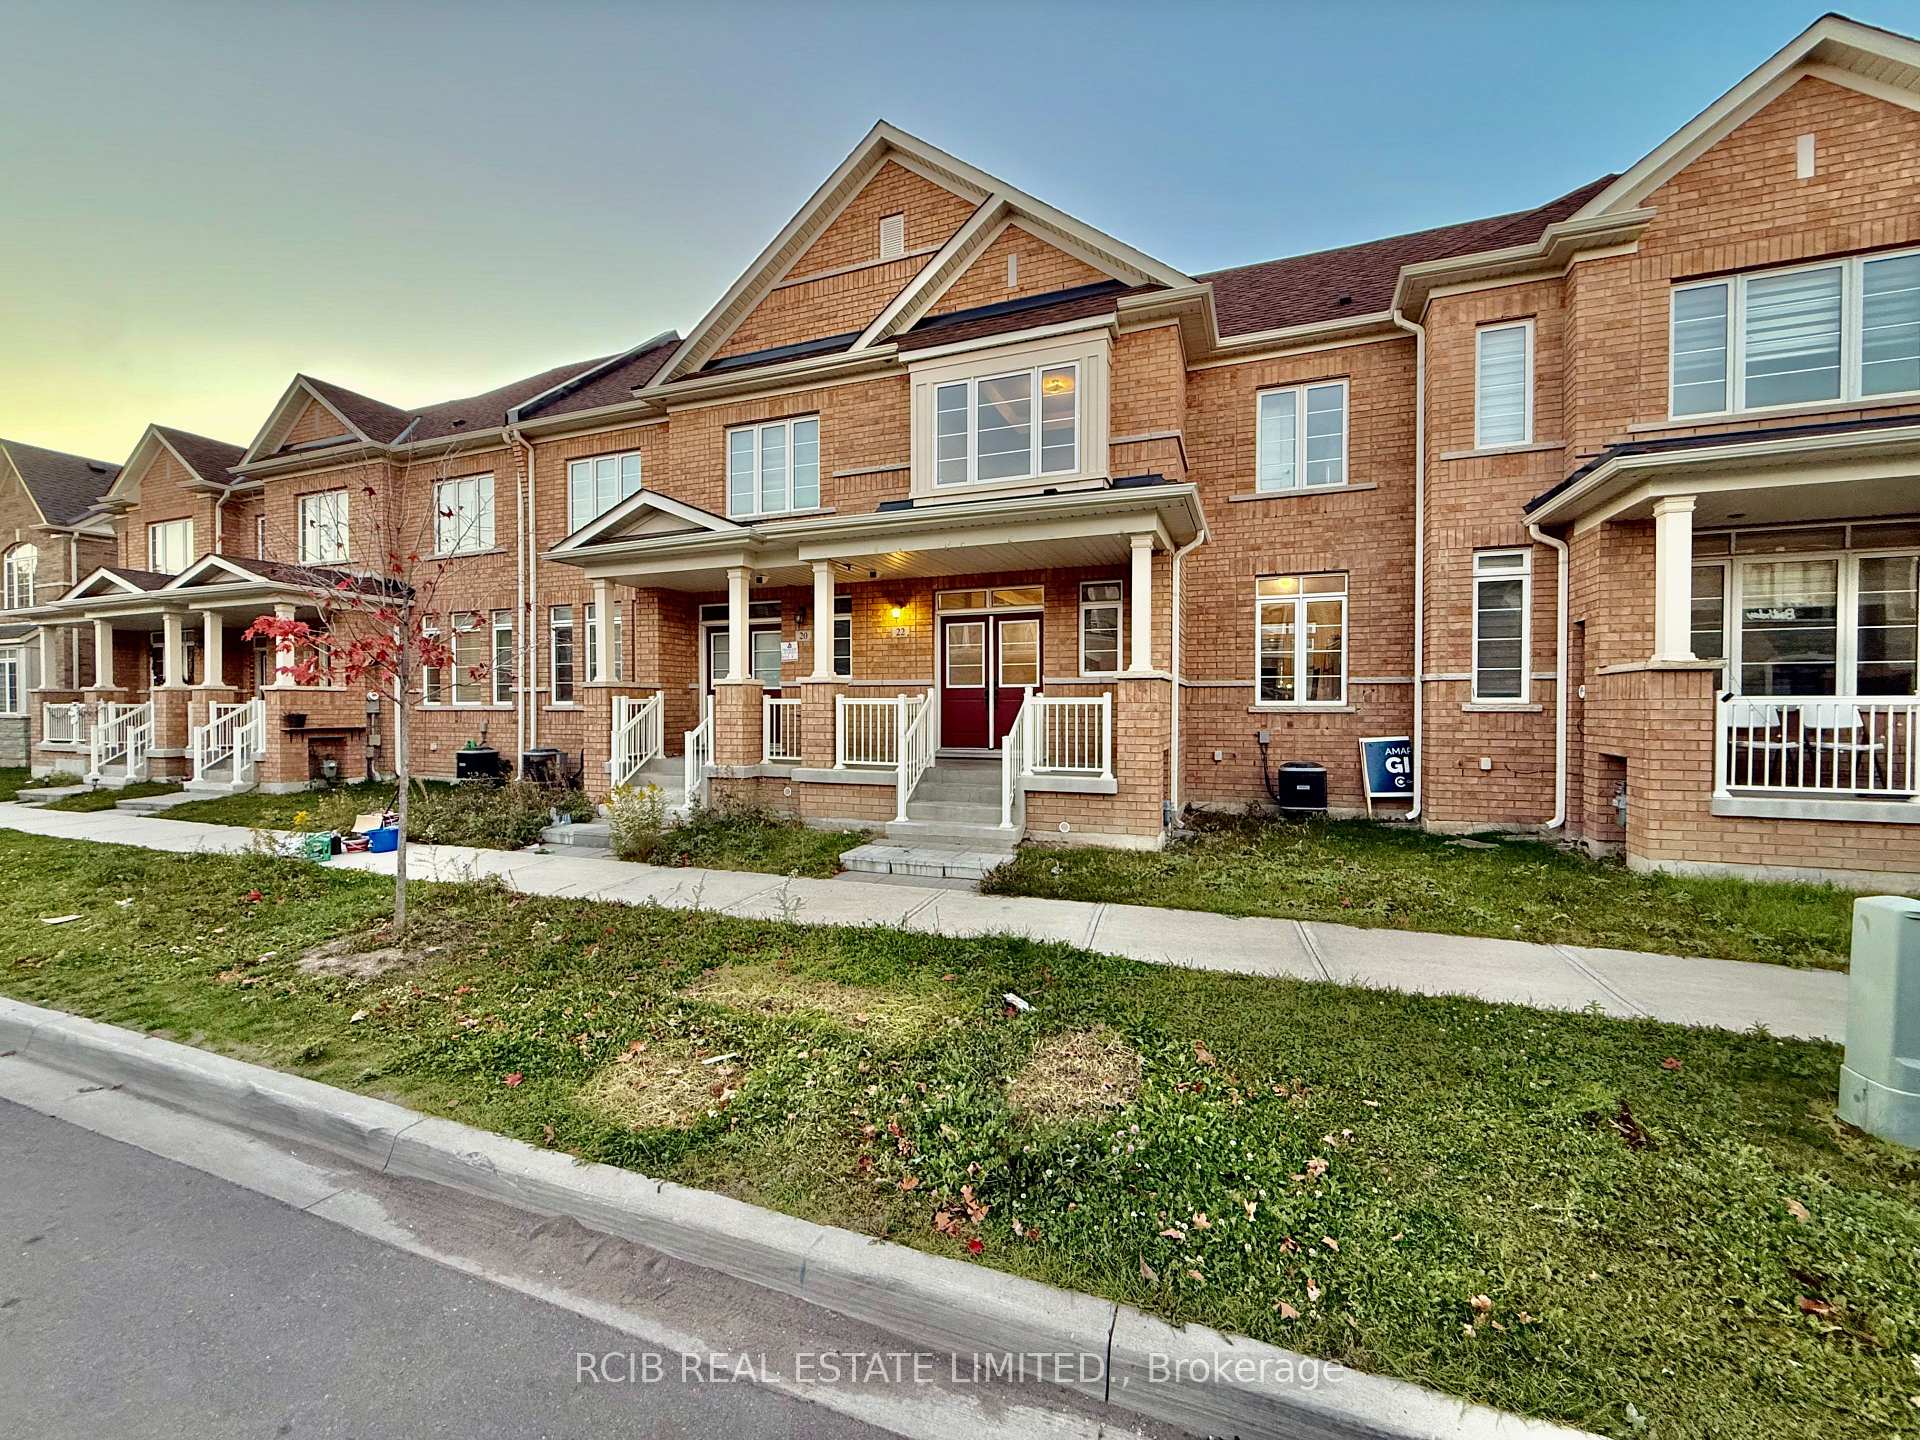
22 Block Road
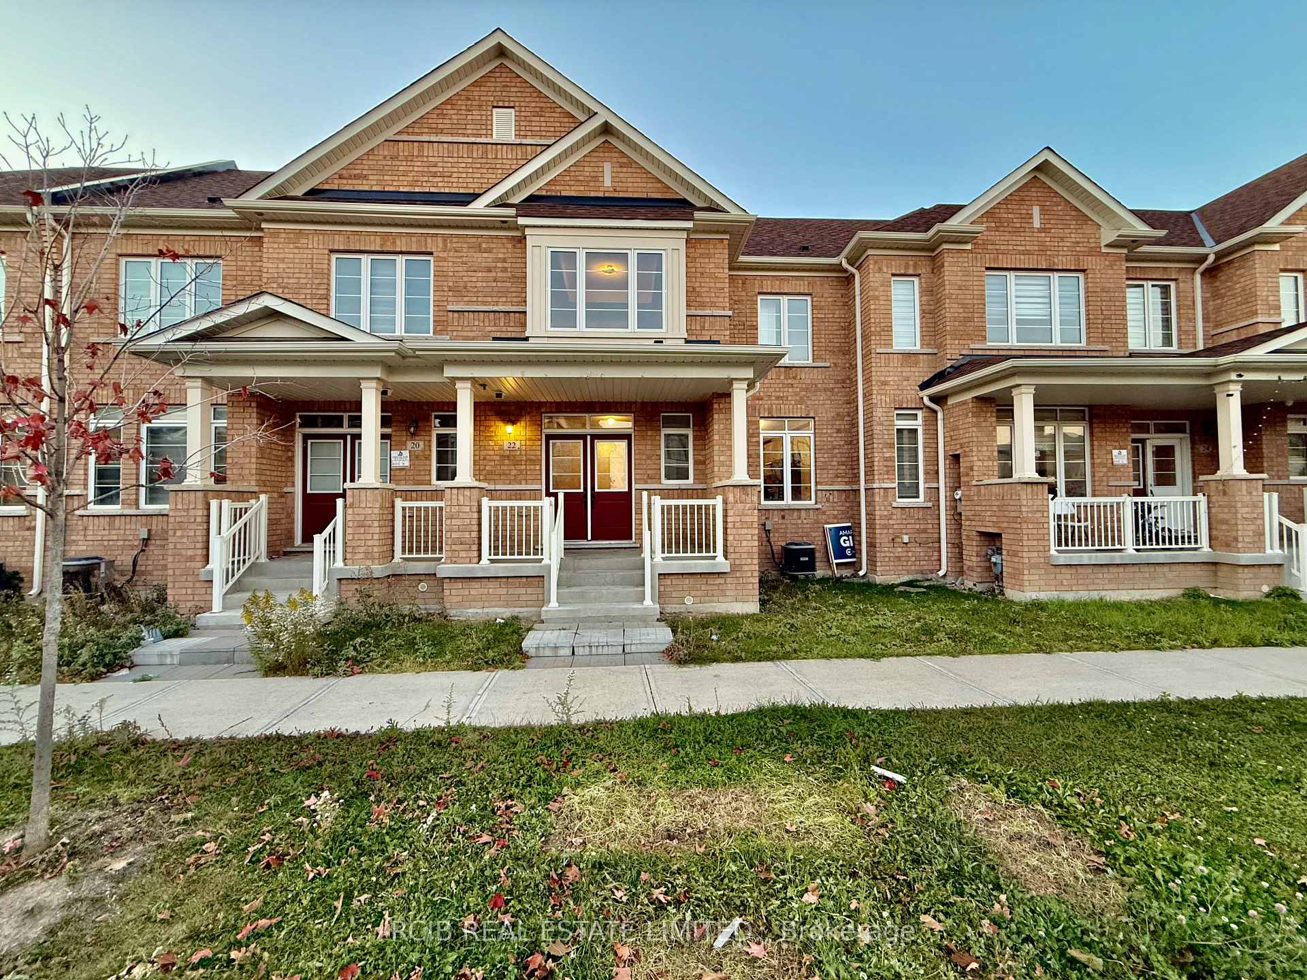
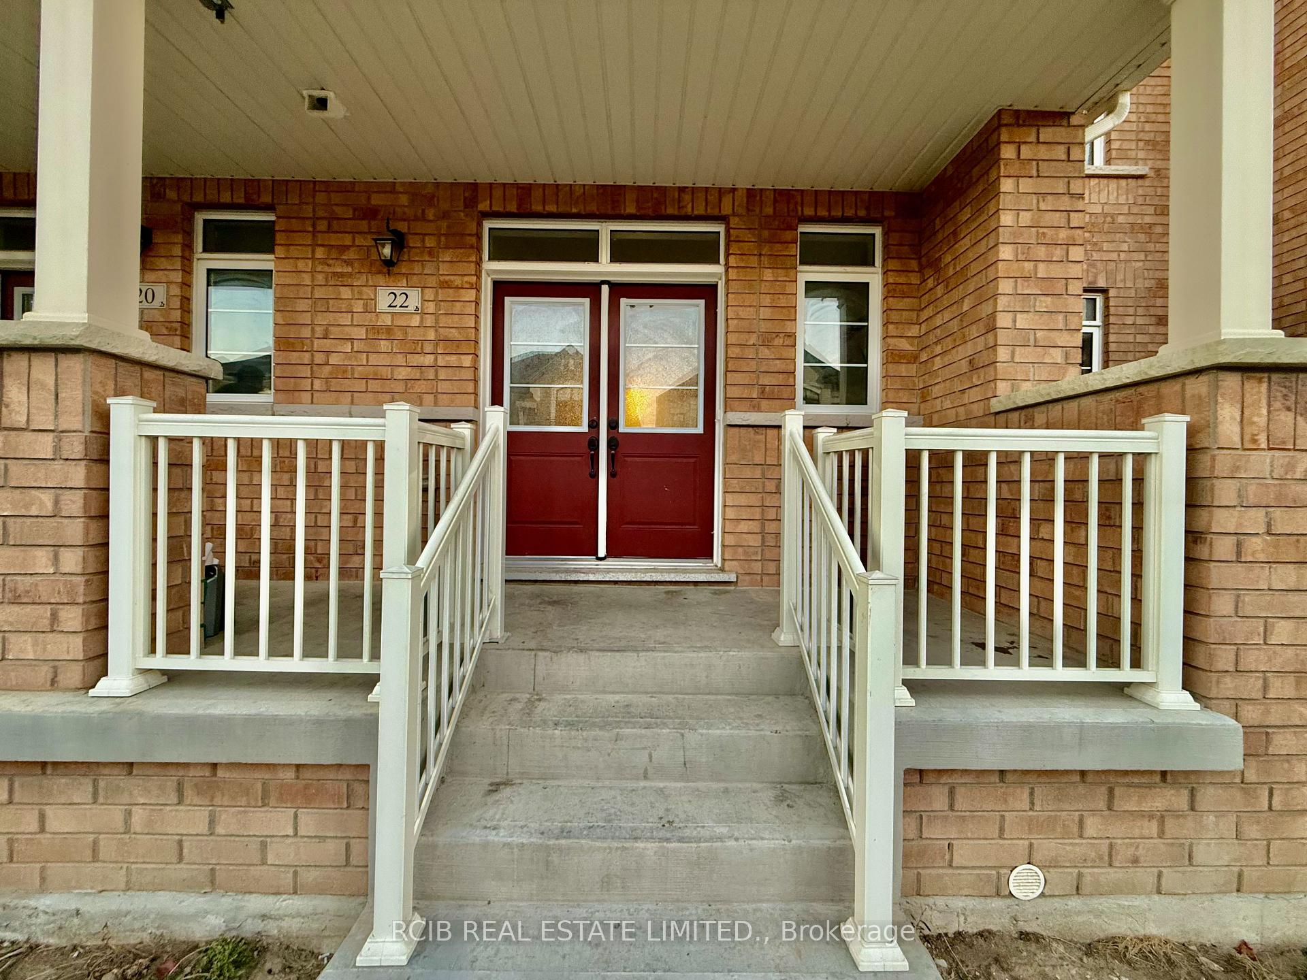
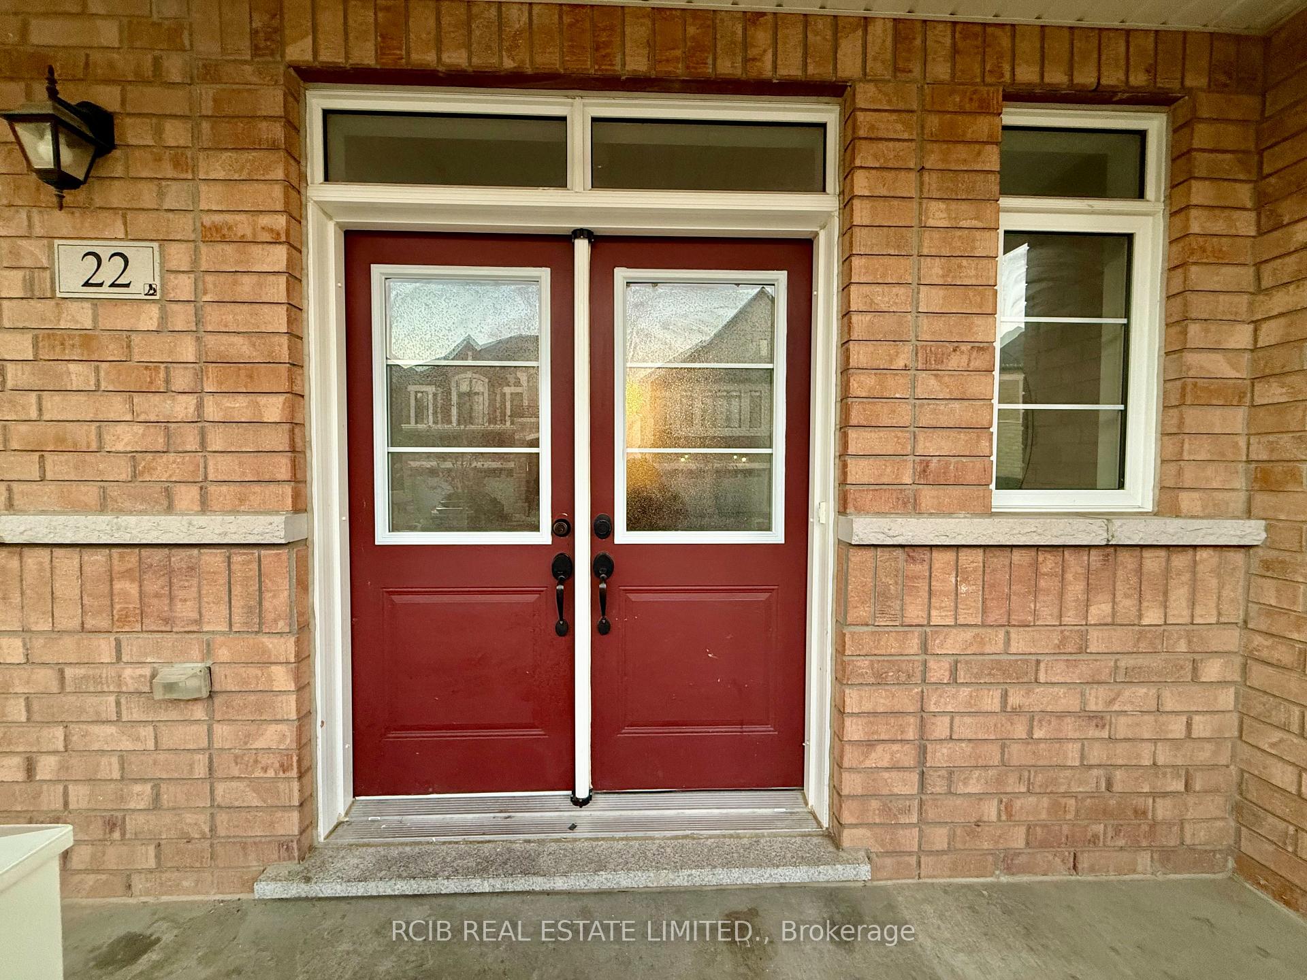
22 Block Road
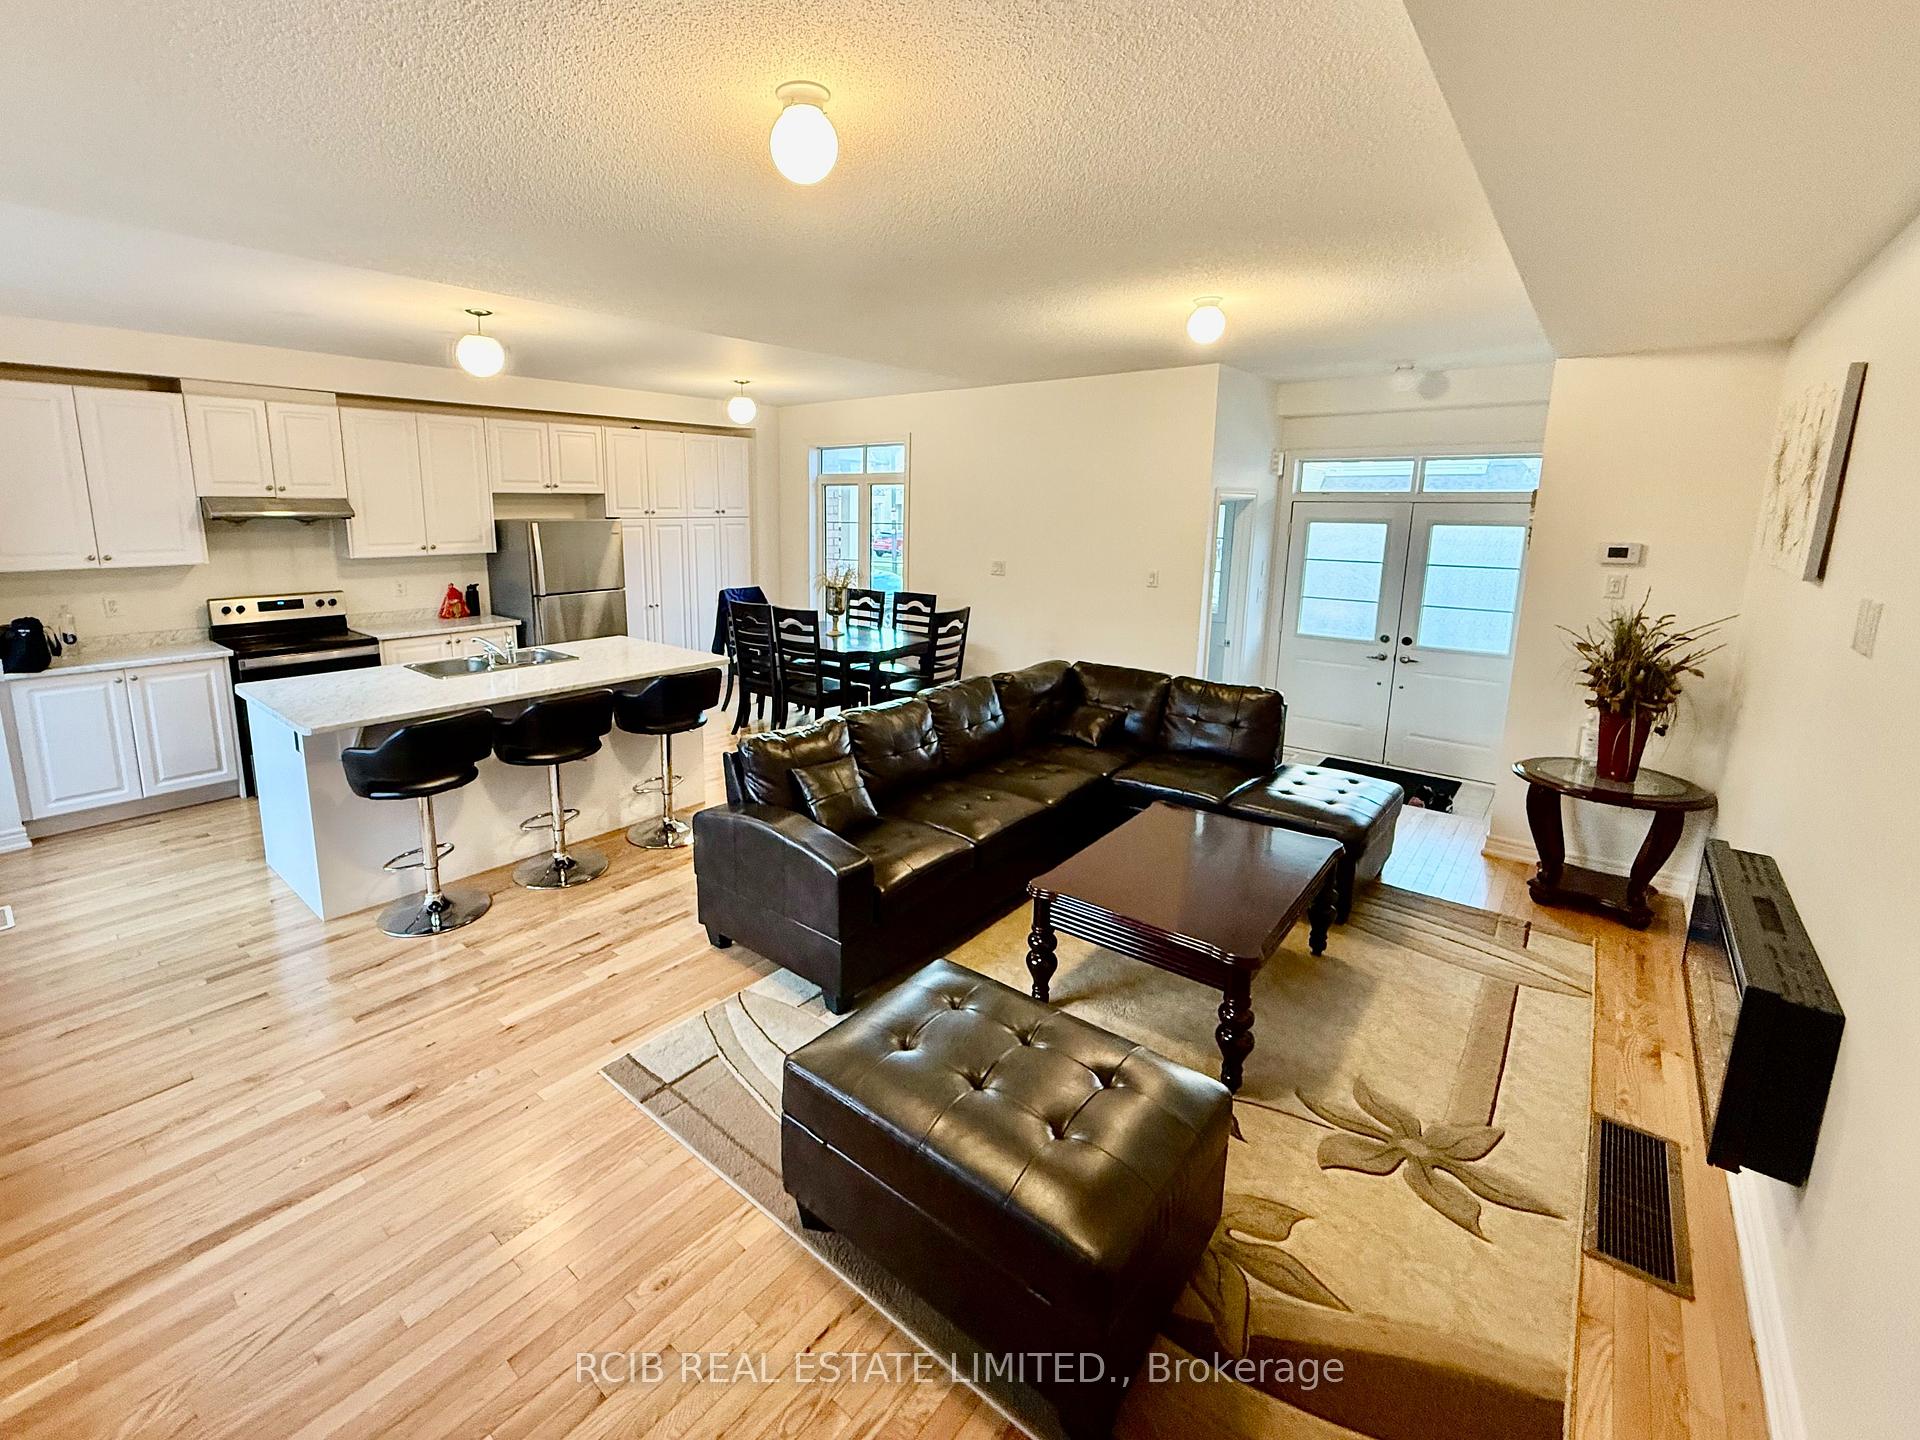 See all 32 photos
Property history
Facts and features
- BasementUnfinished
- Age of home0–5 years
- Water, sewerMunicipal
- HeatingForced air
- Hardwood floors
- Fireplace
- Central air
The homeFreehold Townhouse, 2-storey, Age 0–5 years
- Type: Freehold Townhouse
- Style: 2-storey
- Age: 0–5 years
- Living space: 1,500–2,000 sq ft
- Basement: Unfinished
InsideFireplace Yes, Hardwood, Porcelain, Broadloom, Auto garage door remote
- Fireplace: Yes
- Flooring: Hardwood, Porcelain, Broadloom
- Features: Auto garage door remote
- Rooms above ground: 7
- Bedrooms: 3
- Bathrooms: 3
- Kitchens: 1
Outside and lotBrick, stone, Asphalt shingle, Brick
- Exterior: Brick, stone
- Roof: Asphalt shingle
- Foundation: Brick
- Features: Privacy, porch
- Size: 24.93 × 60.49 ft
Parking2 Garage, Attached, Available
- Spaces: 2 Garage
- Garage: Attached
- Driveway: Available
Heating, water and powerForced air, gas, Central air, Municipal water
- Heating: Forced air, gas
- Cooling: Central air
- Water: Municipal water
- Sewer: Municipal sewer
Costs and taxesTaxes $5,703 a year, HST included in the price
- Taxes, 2025: $5,703 a year
- HST: HST included in the price
Included in the saleFridge, stove, dishwasher, dryer, washer, all light fixtures
- Included: Fridge, stove, dishwasher, dryer, washer, all light fixtures
NearbyLibrary, park, place of worship, public transit, rec./commun.centre, school
- Close to: Library, park, place of worship, public transit, rec./commun.centre, school
Listing detailsW12497554, Sold, Oct 31, 2025
- MLS® number: W12497554
- Status: Sold
- Listed on: Oct 31, 2025
- Days on market: 13
- Updated: Nov 13, 2025
- Possession: Flexible
- Occupied by: Vacant
- Listing brokerage: RCIB REAL ESTATE LIMITED.
About this home
22 Block Road, Brampton (Northwest Brampton), ON L7A 5B2
Welcome to this beautifully upgraded townhouse, ideally located in the desirable North-West community of Brampton. Approx 1700 sq. ft. This spacious 3 bedroom home includes a thoughtfully designed layout perfect for comfort and functionality, the home features numerous upgrades that elevate everyday living. Step into a modern kitchen complete with sleek Quartz countertops, upgraded cabinetry, and stylish finishes throughout. The open-concept layout is filled with natural light, offering a warm and welcoming atmosphere across the main living areas. Upstairs, spacious bedrooms provide plenty of room for the whole family, while the unfinished basement offers a potential separate entrance. Step outside to a massive, one-of-a-kind patio deck, perfect for summer entertaining, family gatherings, or simply enjoying your private outdoor oasis. Additional upgrades throughout the home ensure a move-in-ready experience with modern style and lasting quality. Located within walking distance of top-rated schools, lush parks, and shopping plazas, this home also offers easy access to excellent transit options. Whether you're a growing family or savvy investor, this upgraded gem has everything you need and more. Welcome home!
Ask about this home
A HOMEH agent will answer your questions about this home.
Around this home
Daily convenience, out of 100, from the distances below
Schools nearby
School rating, out of 10.
Helpful calculators
Your HOMEH agent

"I would see it this week."