

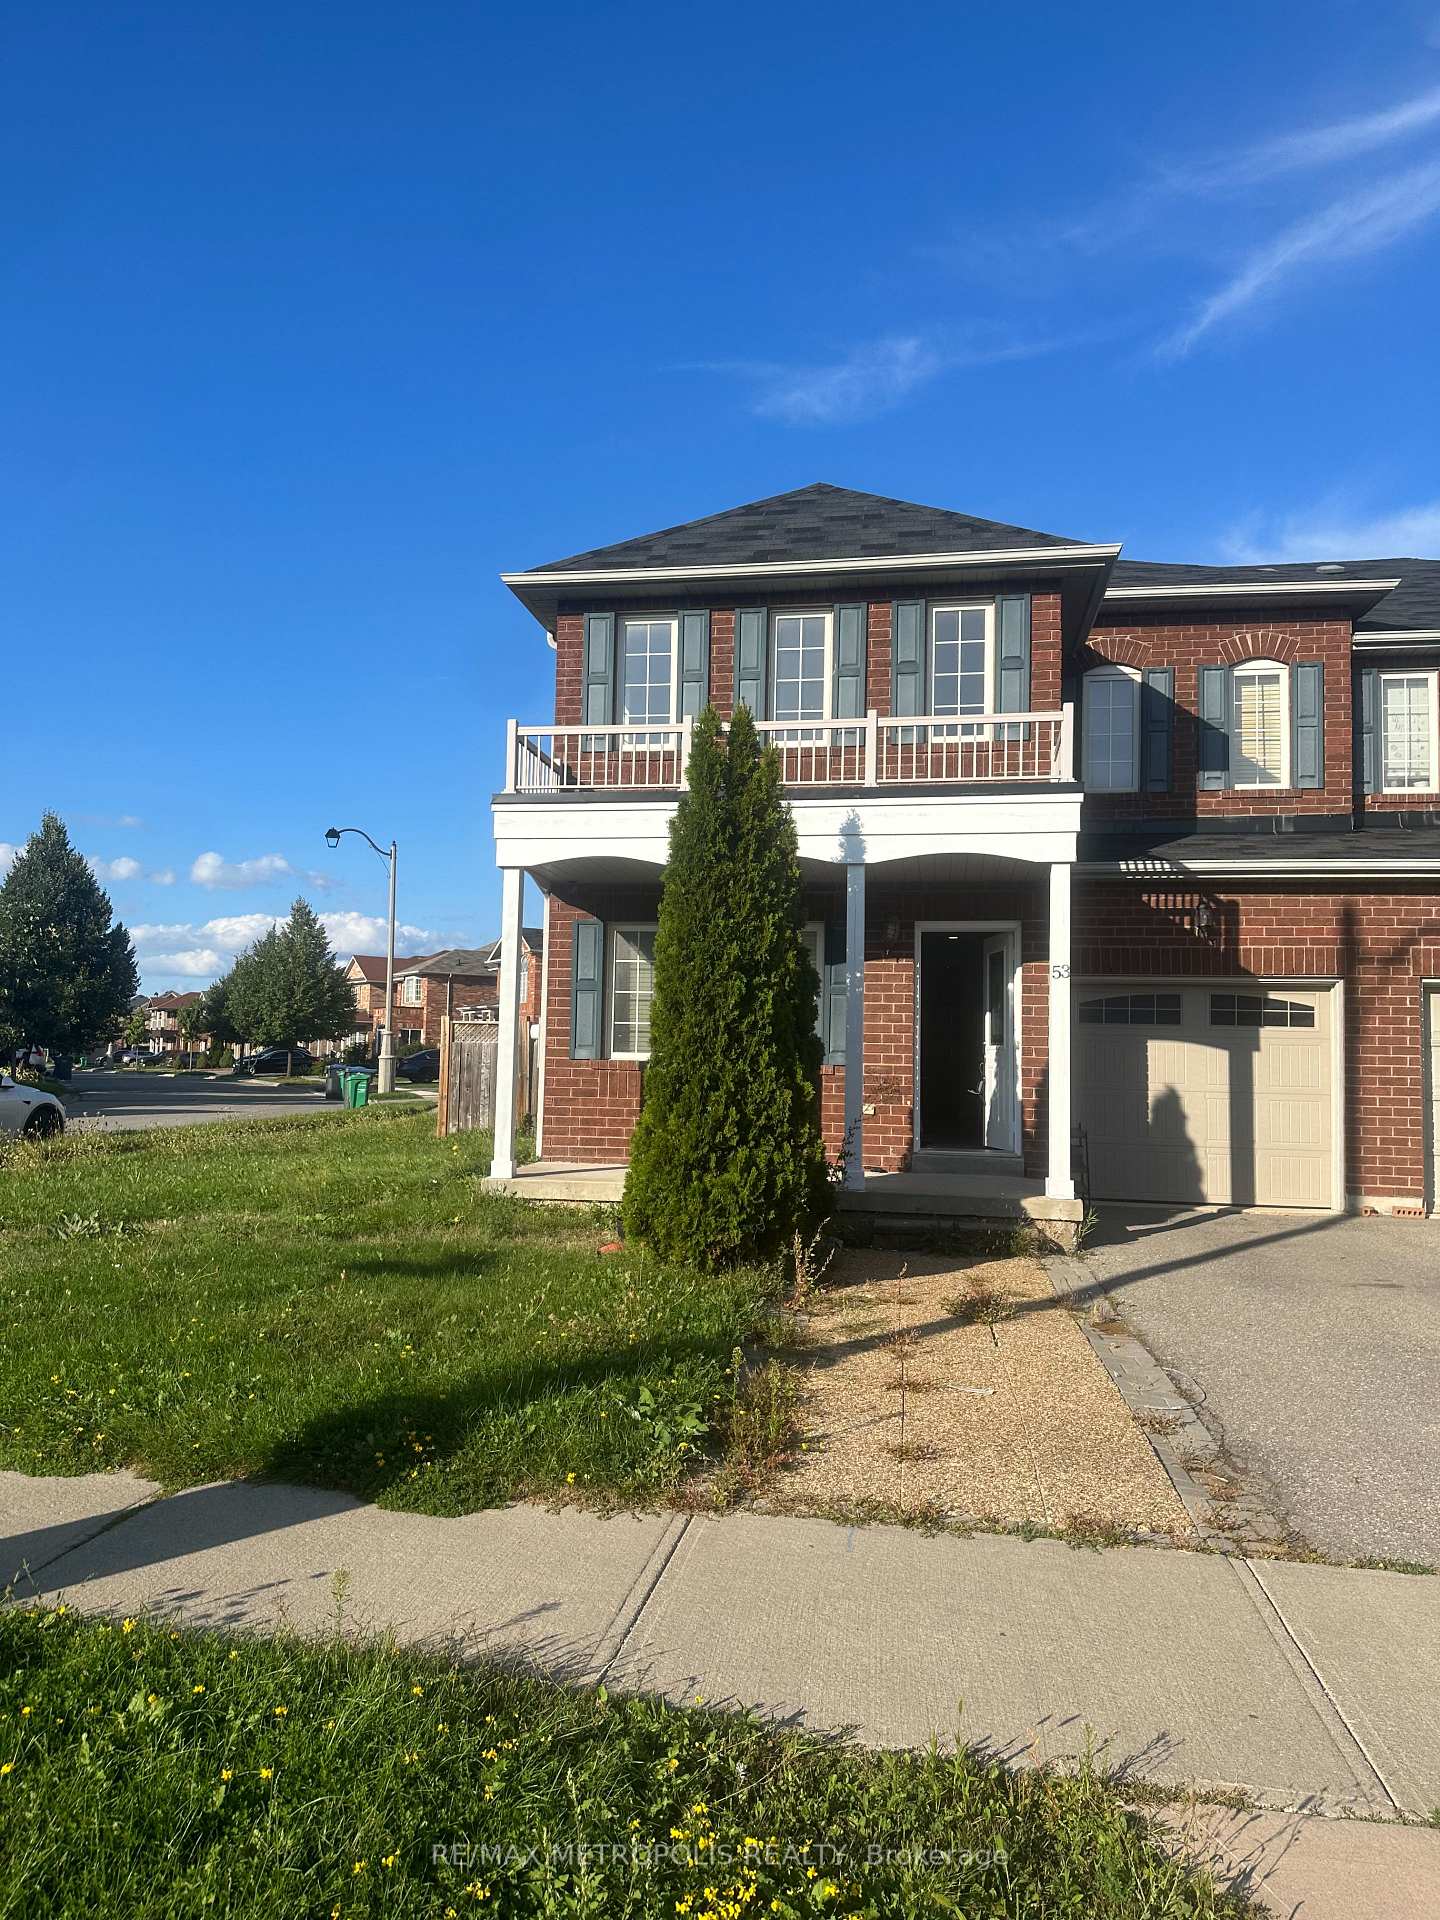
Upper, 53 Commodore Drive
Upper, 53 Commodore Drive
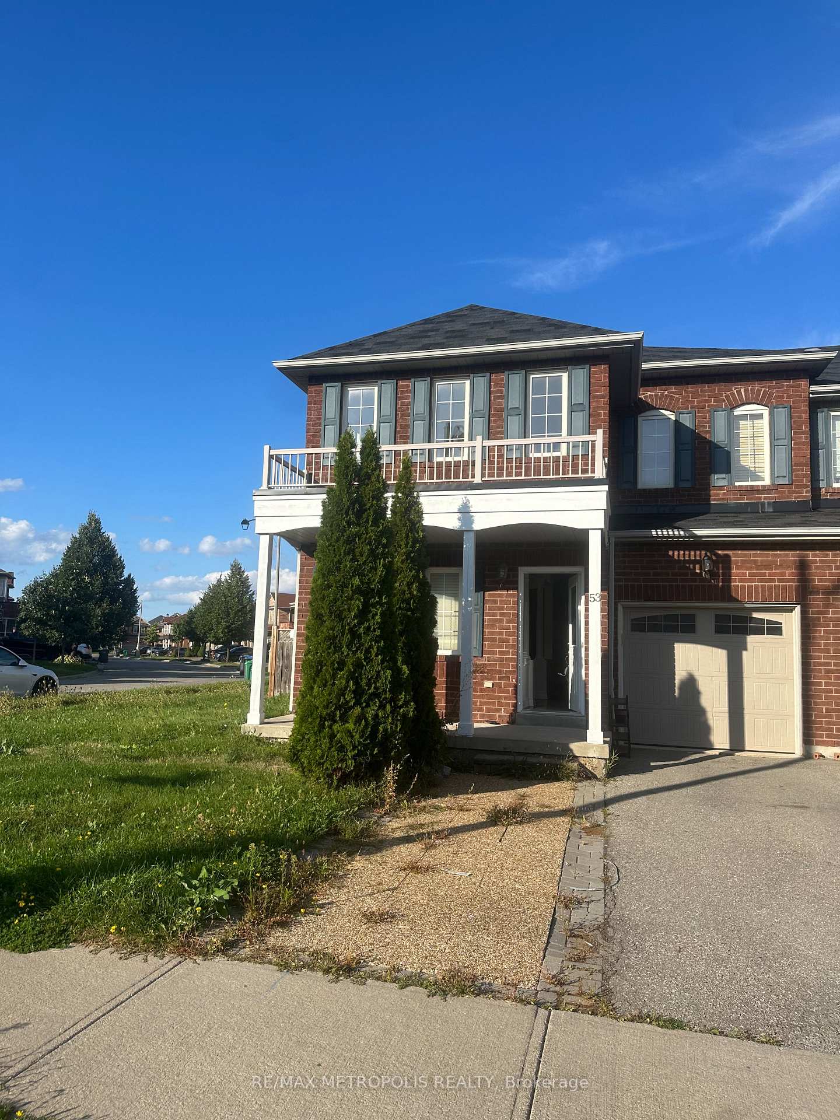
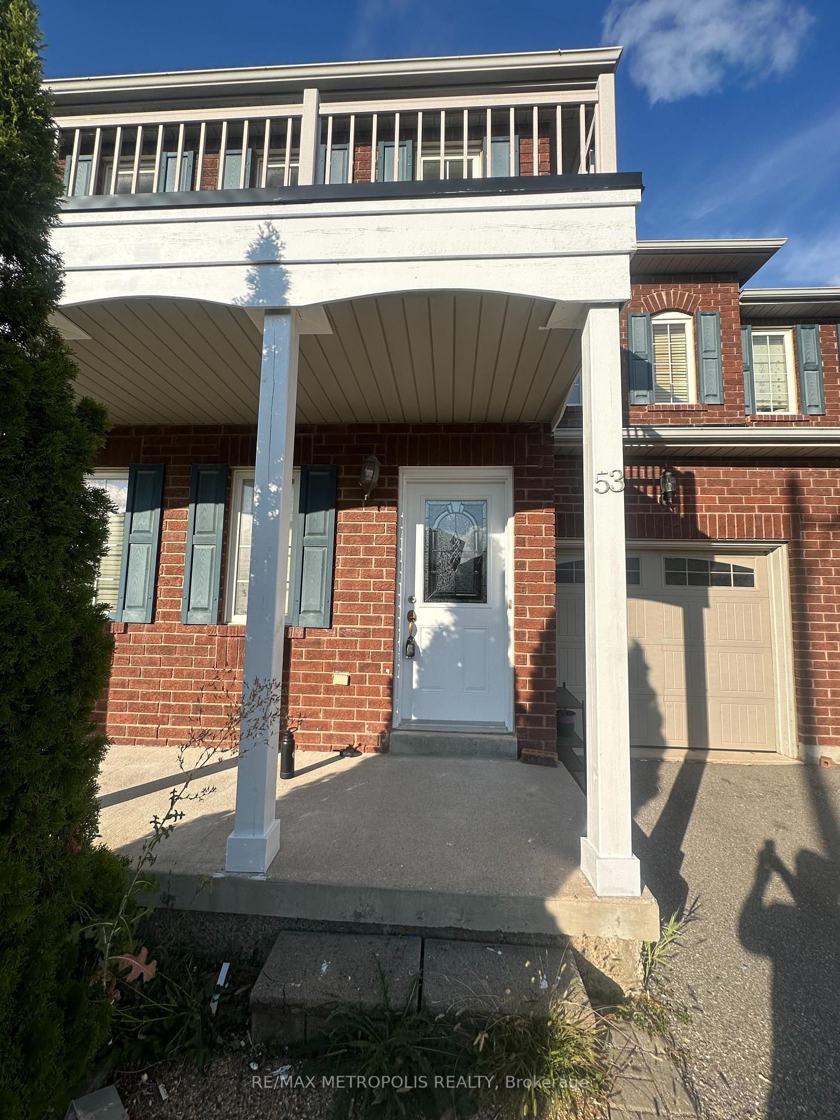
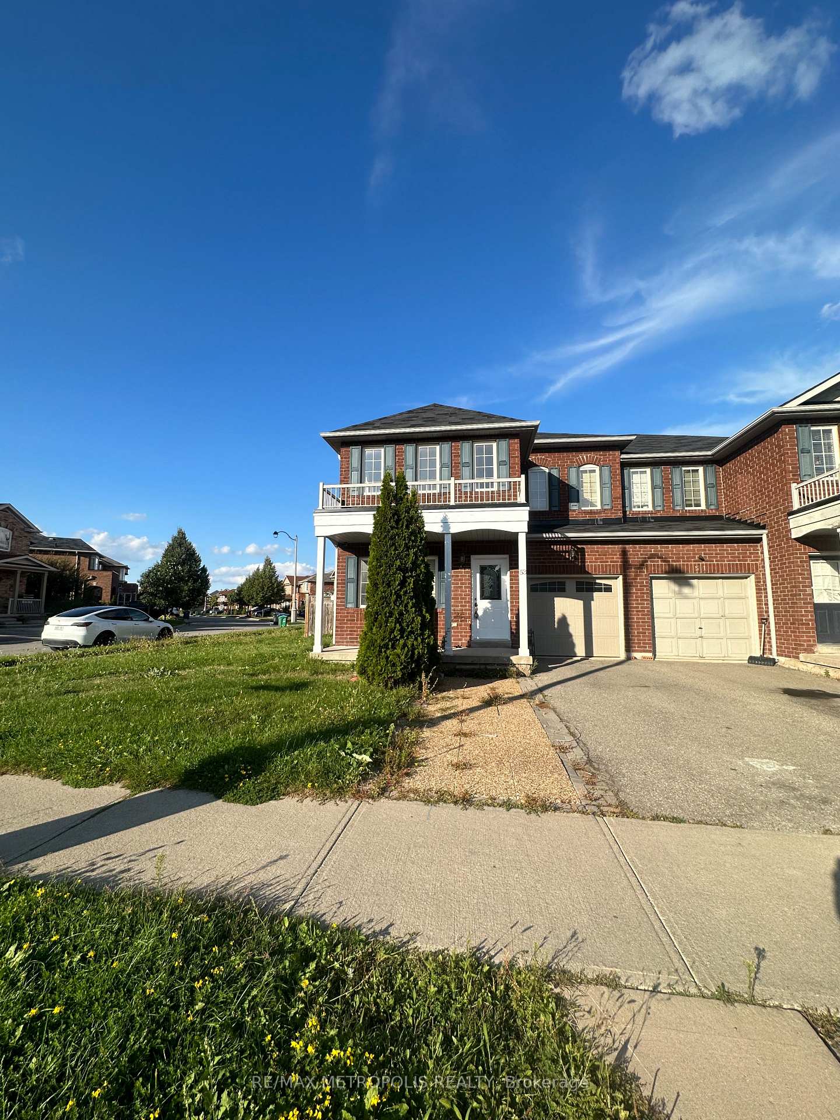
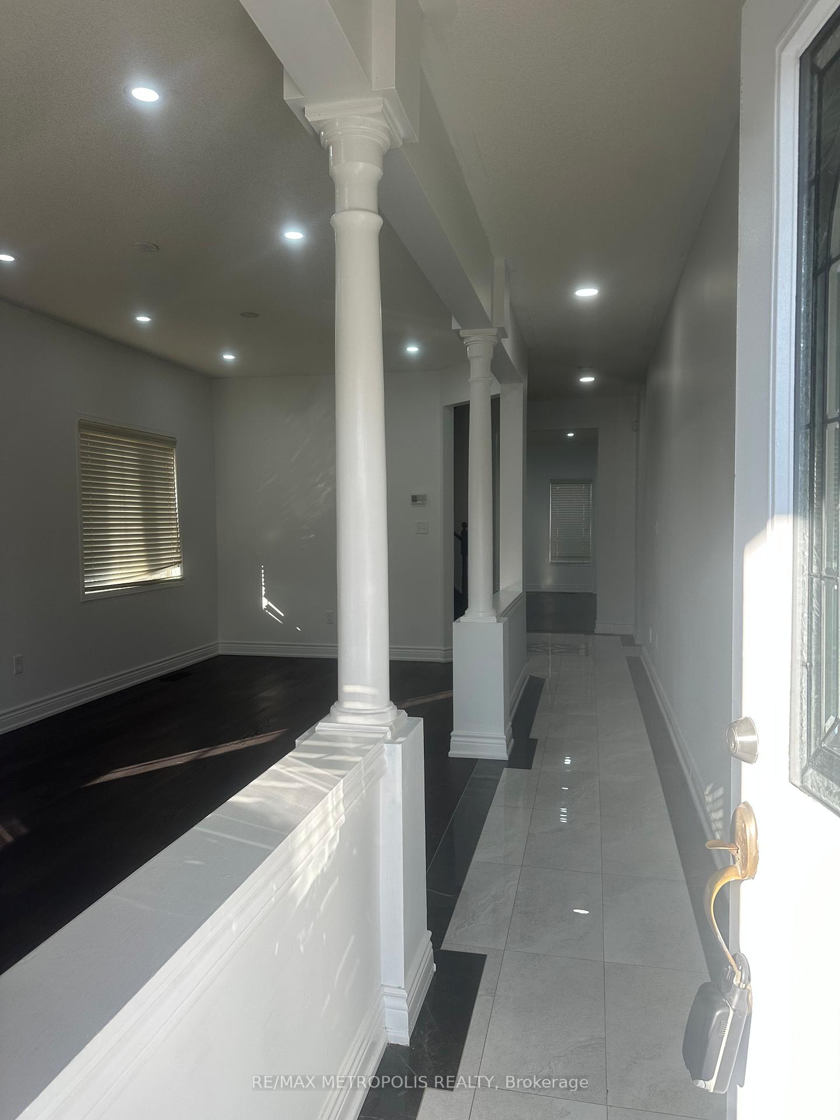 See all 9 photos
Property history
Facts and features
- BasementNone
- Lease term12 months
- FurnishedUnfurnished
- LaundryIn basement
- Central air
The homeSemi-Detached, 2-storey, 2,000–2,500 sq ft
- Type: Semi-Detached
- Style: 2-storey
- Living space: 2,000–2,500 sq ft
- Basement: None
InsideIn basement, Other, Rooms above ground 11
- Laundry: In basement
- Features: Other
- Rooms above ground: 11
- Bedrooms: 4
- Bathrooms: 3
- Kitchens: 1
Outside and lotBrick, Unknown, Unknown
- Exterior: Brick
- Roof: Unknown
- Foundation: Unknown
Parking1 Garage, Attached, Available
- Spaces: 1 Garage
- Garage: Attached
- Driveway: Available
Heating, water and powerForced air, gas, Central air, Municipal water
- Heating: Forced air, gas
- Cooling: Central air
- Water: Municipal water
- Sewer: Municipal sewer
Rent and termsRent $2,950 a month, Main, 2nd floor, Unfurnished
- Rent: $2,950 a month
- Space for rent: Main, 2nd floor
- Furnished: Unfurnished
- Lease: 12 months
- Paid: Monthly
- Rent includes: Parking
- Deposit: Required
- Credit check: Required
- Employment letter: Required
- Rental application: Required
- References: Required
Listing detailsW12408053, Rented, Sep 16, 2025
- MLS® number: W12408053
- Status: Rented
- Listed on: Sep 16, 2025
- Days on market: 60
- Updated: Nov 15, 2025
- Possession: 2025-09-17 / Immediate
- Occupied by: Vacant
- Listing brokerage: RE/MAX METROPOLIS REALTY
About this home
Upper, 53 Commodore Drive, Brampton (Credit Valley), ON L6X 0S6
This Beautiful Spacious Semi-Detached House Sits On One Of The Biggest Corner Lots In The Neighborhood in the Wonderful Credit Valley Community. Huge Windows For Natural Light. Beautiful Layout With 4 Large Bedrooms, Separate Living, Dining, Kitchen And Family Room. Approx 2000 sq ft Of Living Space Featured With Tons Of Luxury Upgrades Including Hardwood, Upgraded Kitchen And Bathrooms, Backsplash, Gas Stove, Pot Lights, Porcelain Tiles. 2 PARKING SPACES INCLUDED 1 IN GARAGE 1 ON DRIVEWAY. TENANT TO PAY 70% UTILITIES. MAIN AND 2ND FLOORS ONLY. BASEMENT IS NOT INCLUDED, WILL BE LEASED SEPARATELY. ENTIRE PROPERTY ALSO AVAILABLE.
Ask about this home
A HOMEH agent will answer your questions about this home.
Around this home
Daily convenience, out of 100, from the distances below
Schools nearby
School rating, out of 10.
Helpful calculators
Your HOMEH agent

"I would see it this week."