

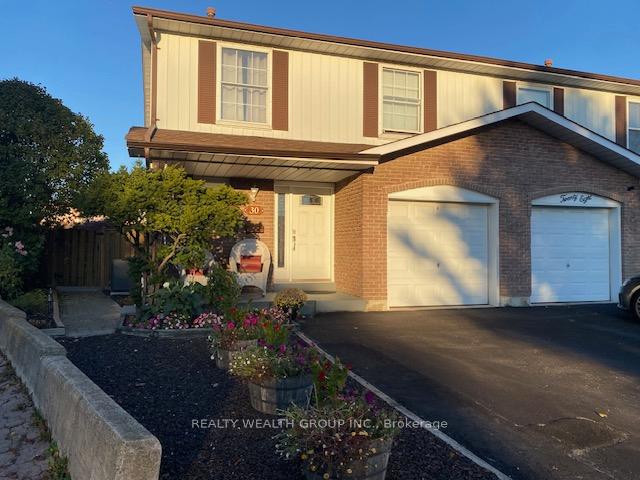
30 Ivybridge Drive
30 Ivybridge Drive
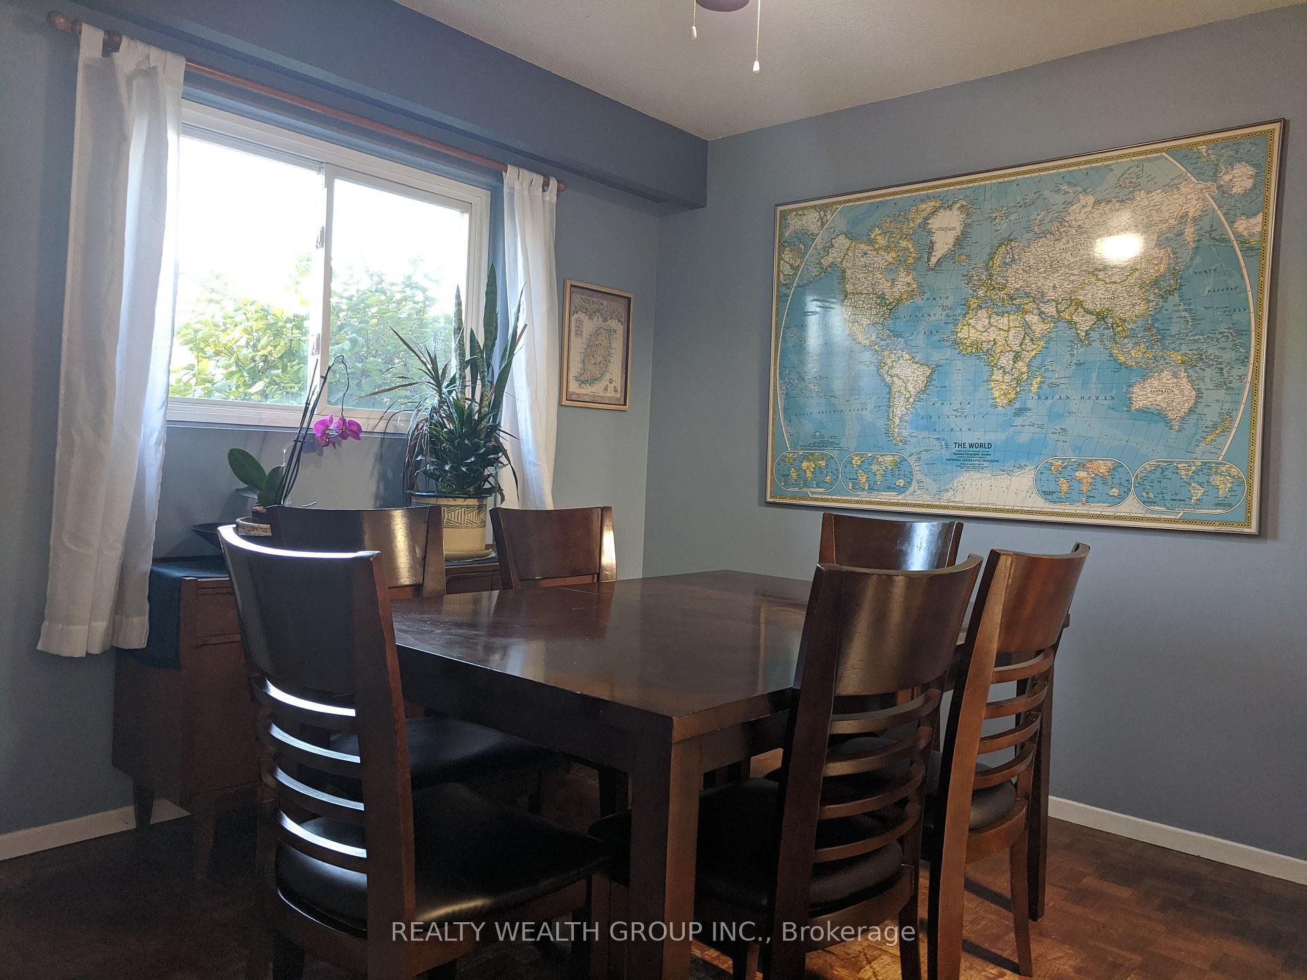
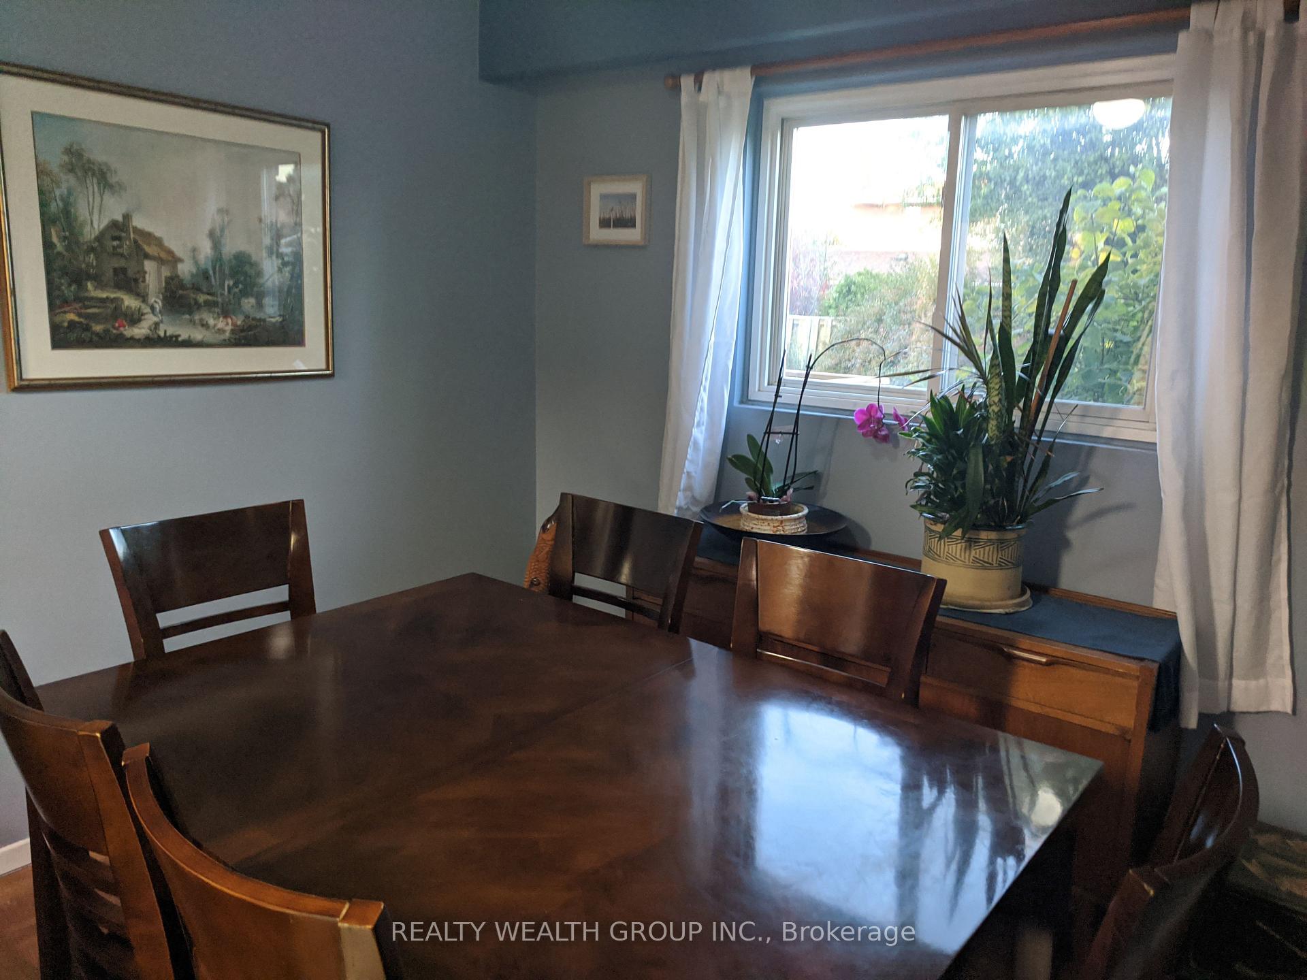
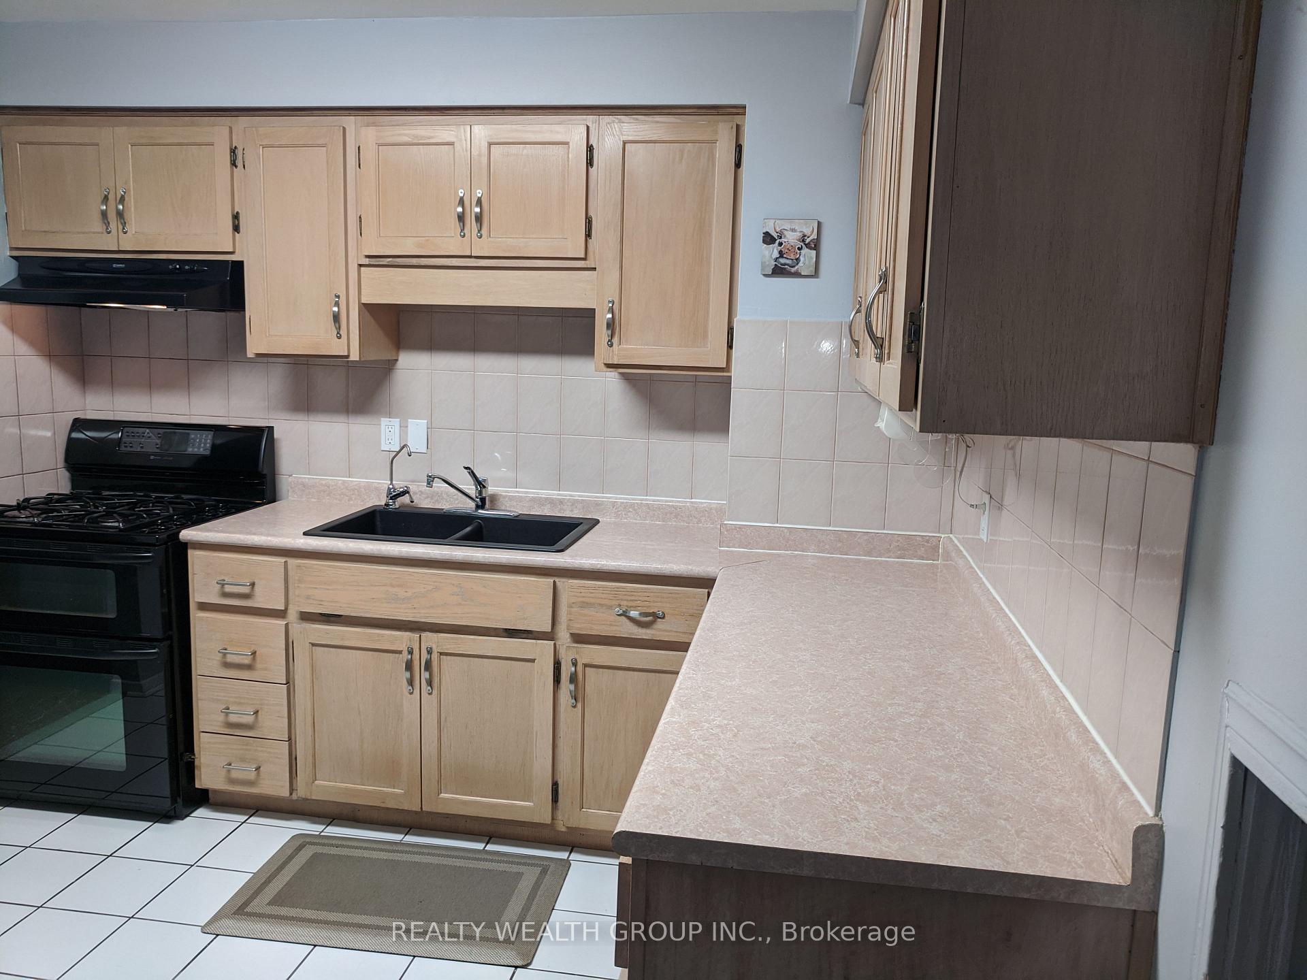
 See all 10 photos
Property history
Facts and features
- BasementPart finished
- Water, sewerMunicipal
- Lot shapePie
- HeatingForced air
- Second kitchen
- Central air
The homeSemi-Detached, 2-storey, 1,500–2,000 sq ft
- Type: Semi-Detached
- Style: 2-storey
- Living space: 1,500–2,000 sq ft
- Basement: Partially finished
- Waterfront: None
InsideCeramic, Parquet, Auto garage door remote, Rooms above ground 8
- Flooring: Ceramic, Parquet
- Features: Auto garage door remote
- Rooms above ground: 8
- Rooms in the basement: 1
- Bedrooms: 4
- Bathrooms: 3
- Kitchens: 2
Outside and lotBrick, aluminum siding, Shingles, Poured concrete
- Exterior: Brick, aluminum siding
- Roof: Shingles
- Foundation: Poured concrete
- Size: 25.98 × 107.82 ft
- Shape: Pie
Parking1 Garage, Attached, Private double
- Spaces: 1 Garage
- Garage: Attached
- Driveway: Private double
Heating, water and powerForced air, gas, Central air, Municipal water
- Heating: Forced air, gas
- Cooling: Central air
- Water: Municipal water
- Sewer: Municipal sewer
Costs and taxesTaxes $4,983 a year, HST included in the price, Hot water tank
- Taxes, 2025: $4,983 a year
- HST: HST included in the price
- Rental items: Hot water tank
Included in the sale2 fridges, gas stove, dishwasher, washer, dryer, all electric light fixtures, all window coverings, garage door and remote, outdoor gas fireplace, 16 foot x 12 foot wood deck, gas hook up for barbeque,
- Included: 2 fridges, gas stove, dishwasher, washer, dryer, all electric light fixtures, all window coverings, garage door and remote, outdoor gas fireplace, 16 foot x 12 foot wood deck, gas hook up for barbeque,
Listing detailsW12489582, Sold, Oct 30, 2025
- MLS® number: W12489582
- Status: Sold
- Listed on: Oct 30, 2025
- Days on market: 14
- Updated: Nov 13, 2025
- Possession: Flexible
- Occupied by: Owner
- Listing brokerage: REALTY WEALTH GROUP INC.
About this home
30 Ivybridge Drive, Brampton (Madoc), ON L6V 2X2
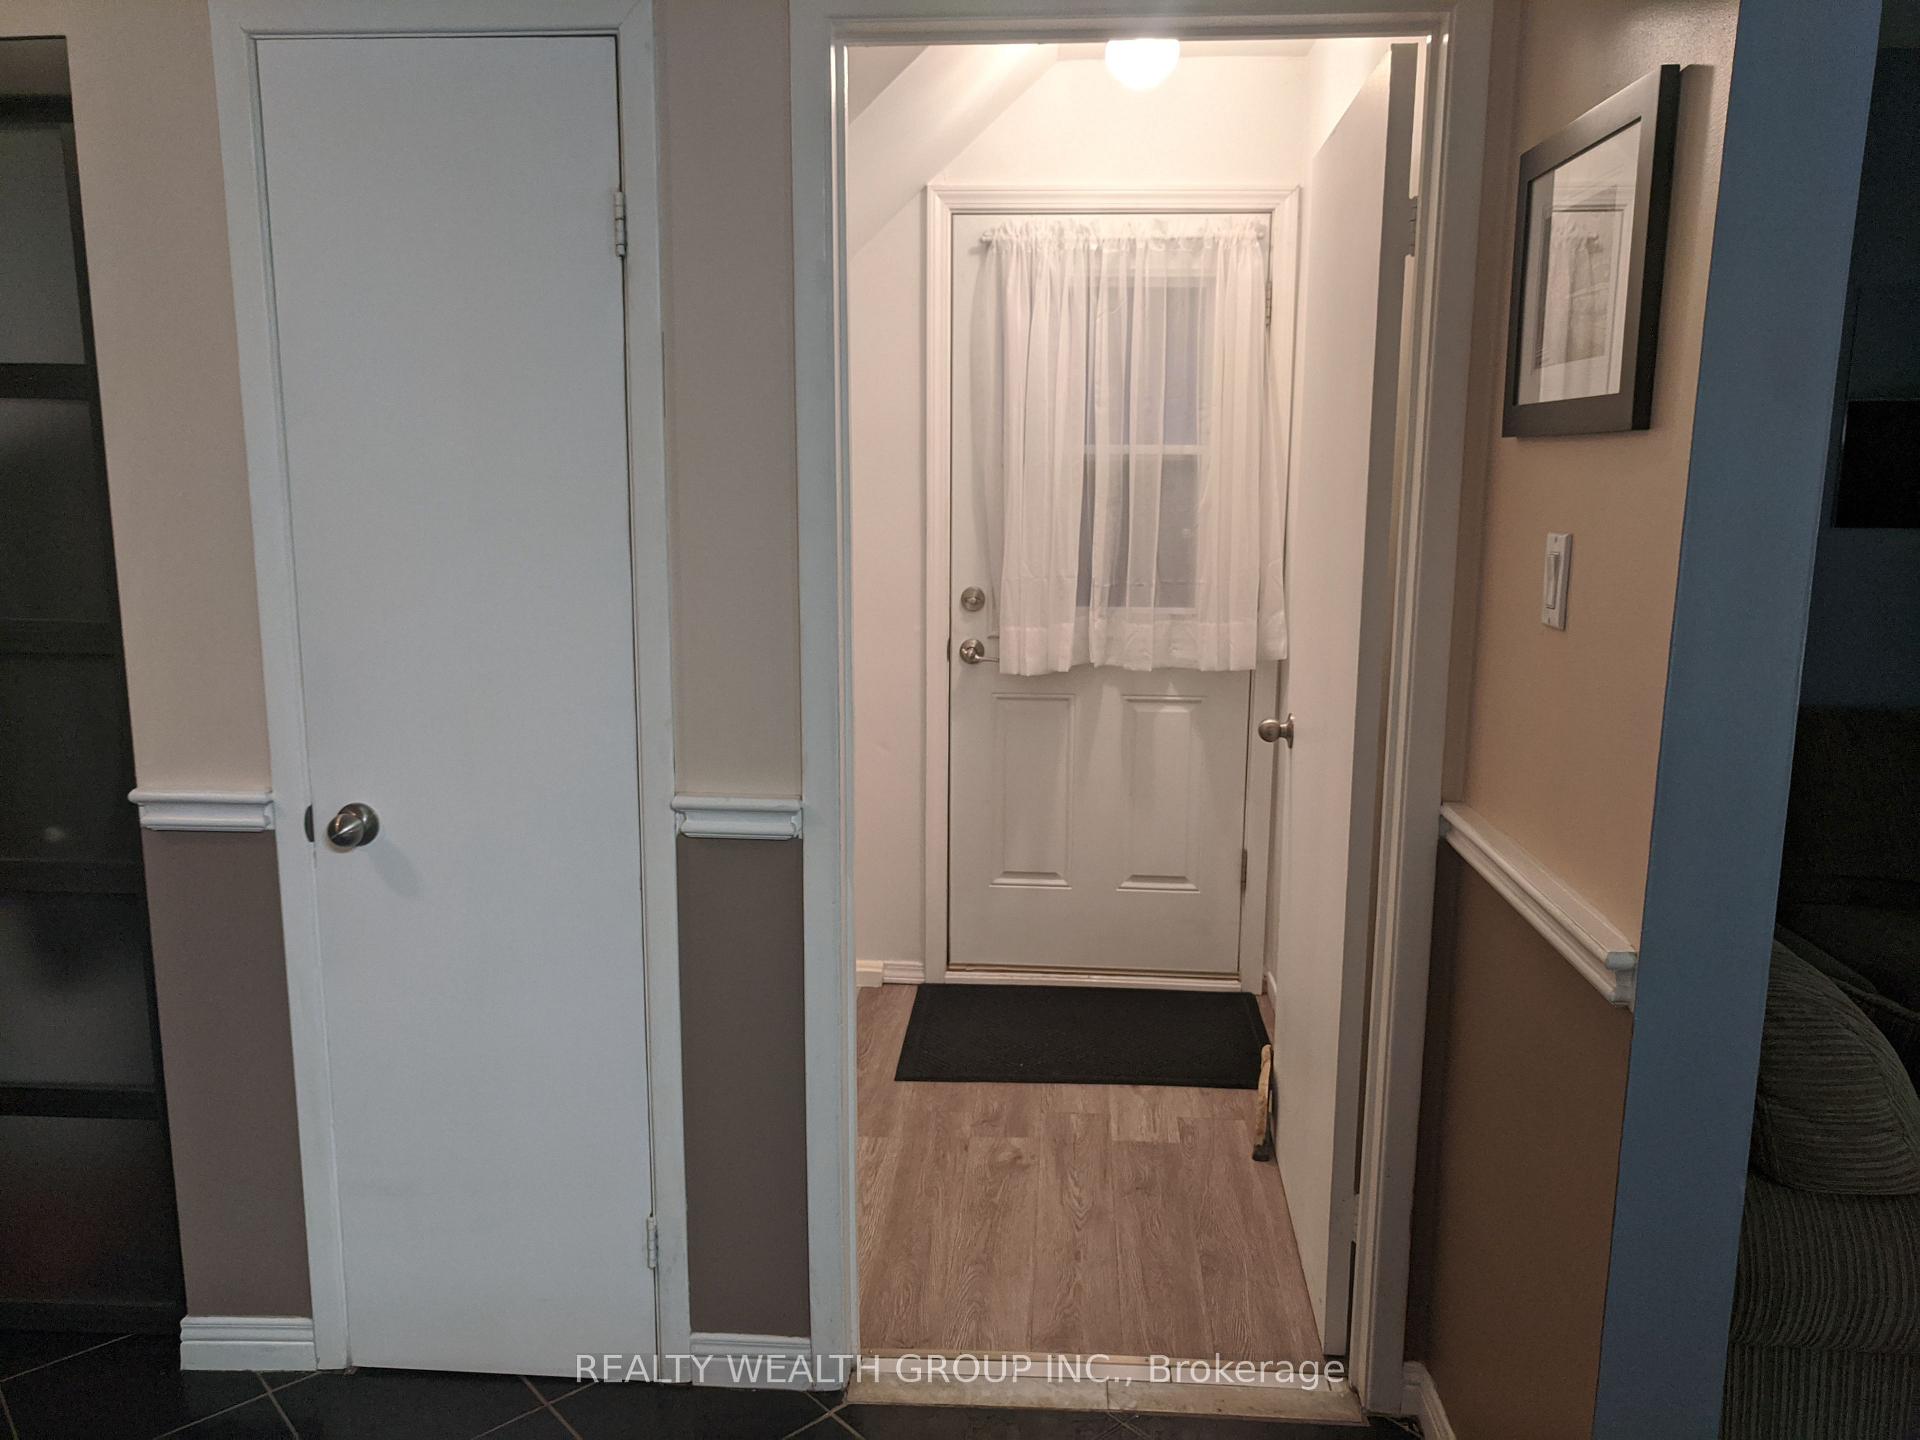
Welcome to 30 Ivybridge, Brampton's serene escape on a quiet street! This well-maintained four-bedroom family home radiates comfort and charm. Inviting foyer pulls you right in, clean and ready for life. Out back, the pie-shaped lot has an interlocked patio with gas barbecue hookup for grilling, with an additional wood deck with a gas fire pit for toasting marshmallows. Plus a 2019 furnace, 2021 AC, great curb appeal, and a single attached garage, it's built to last. Walk to a pathway leading to a playground park, and Century Gardens is practically next door-perfect hangout spot for teens. This place hums with possibility.
Ask about this home
A HOMEH agent will answer your questions about this home.
Around this home
Daily convenience, out of 100, from the distances below
Schools nearby
School rating, out of 10.
Helpful calculators
Your HOMEH agent

"I would see it this week."