

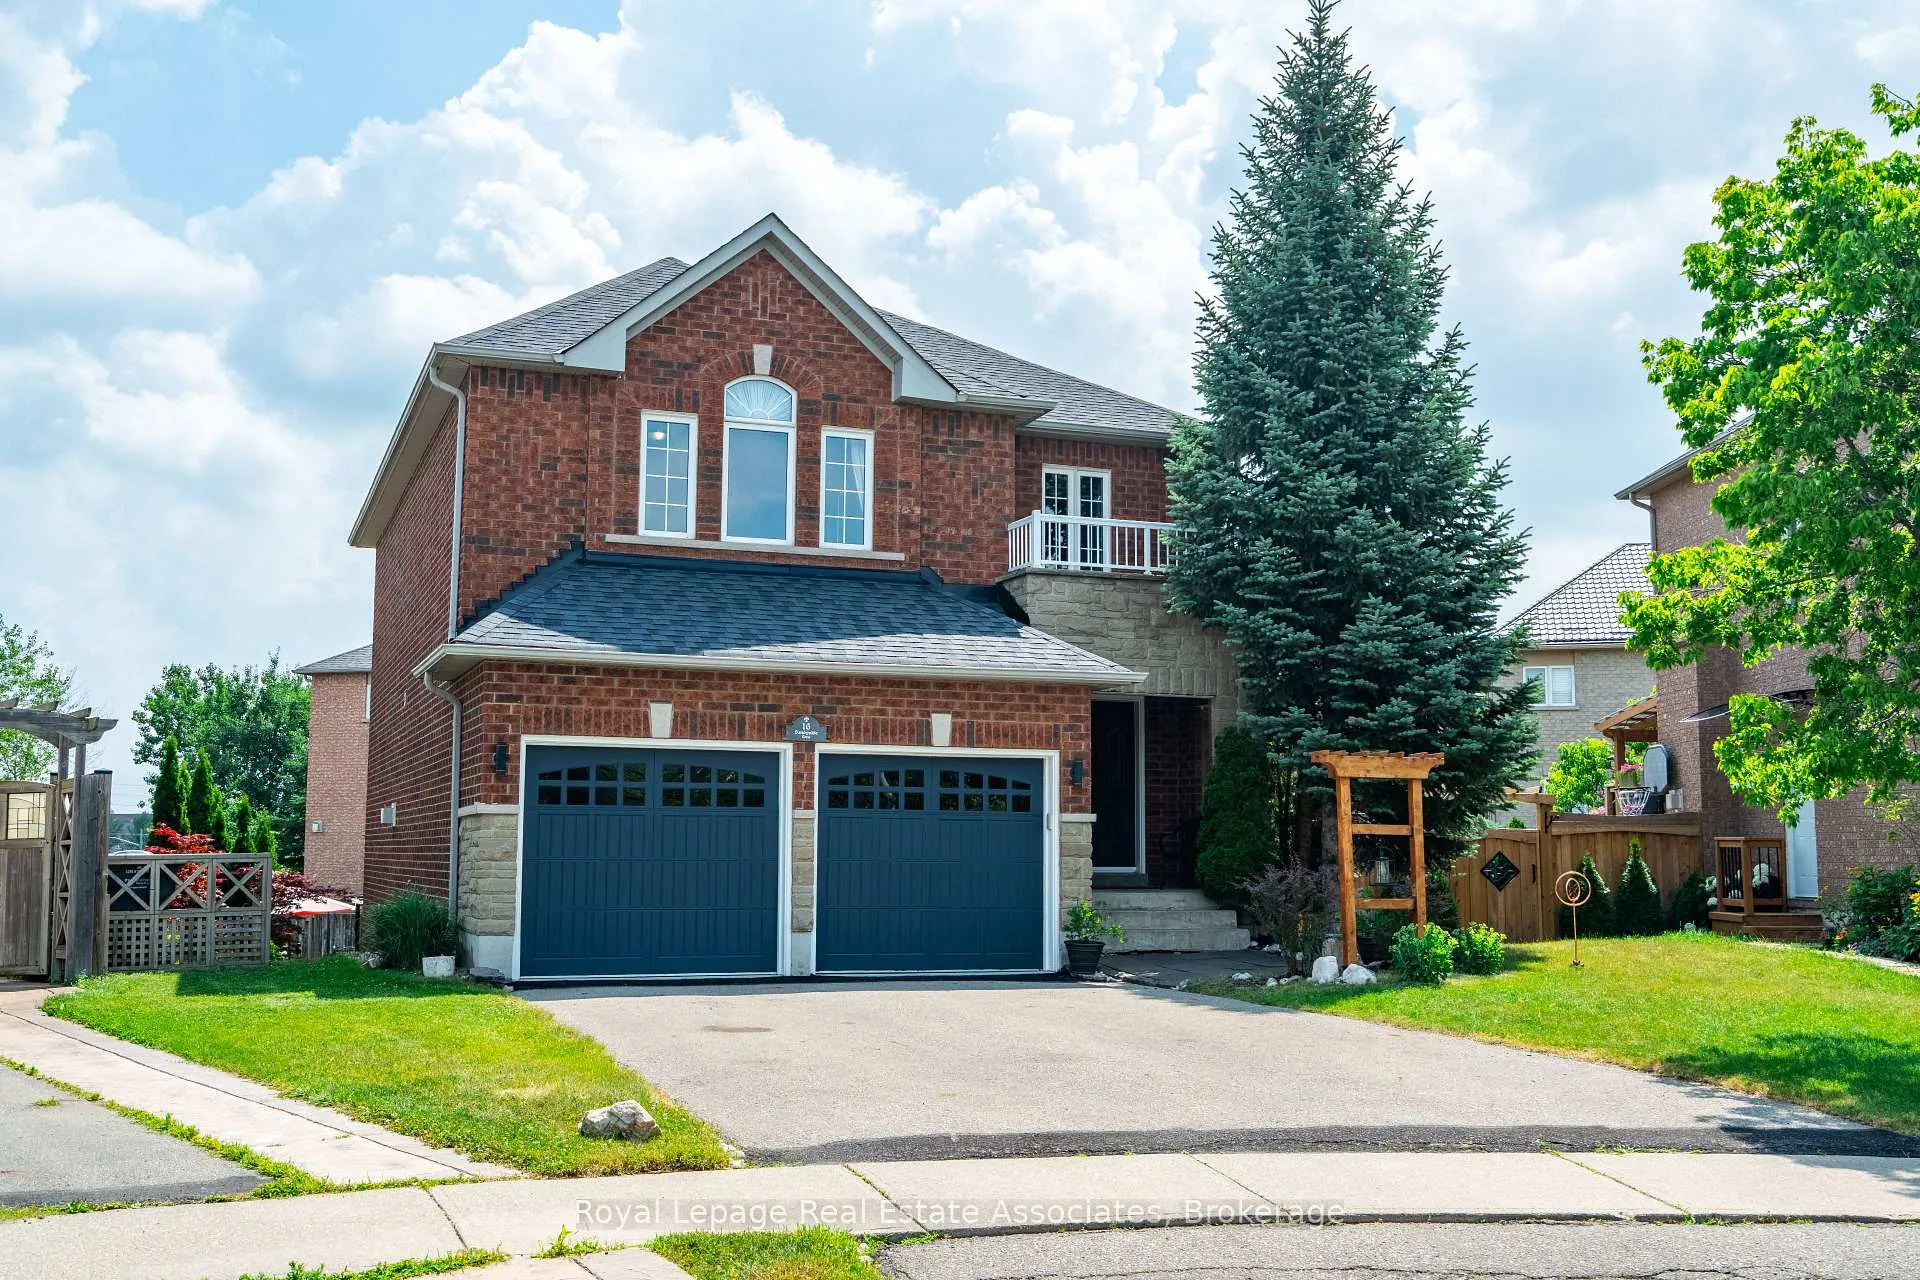
16 Sandyside Crescent
16 Sandyside Crescent
 See all 48 photos
Property history
Facts and features
- BasementWalk-out
- Age of home16–30 years
- Water, sewerMunicipal
- HeatingForced air
- Hardwood floors
- Fireplace
- Central air
The homeDetached, 2-storey, Age 16–30 years
- Type: Detached
- Style: 2-storey
- Age: 16–30 years
- Living space: 2,000–2,500 sq ft
- Basement: Unfinished, walk-out
InsideFireplace Yes, living room, natural gas, Tile, Hardwood, Main level
- Fireplace: Yes, living room, natural gas
- Flooring: Tile, Hardwood
- Laundry: Main level
- Features: Other
- Rooms above ground: 7
- Bedrooms: 4
- Bathrooms: 3
- Kitchens: 1
- Family room: Yes
Outside and lotBrick, stone, Asphalt shingle, Unknown
- Exterior: Brick, stone
- Roof: Asphalt shingle
- Foundation: Unknown
- Features: Landscaped
- Other structures: Fence - partial
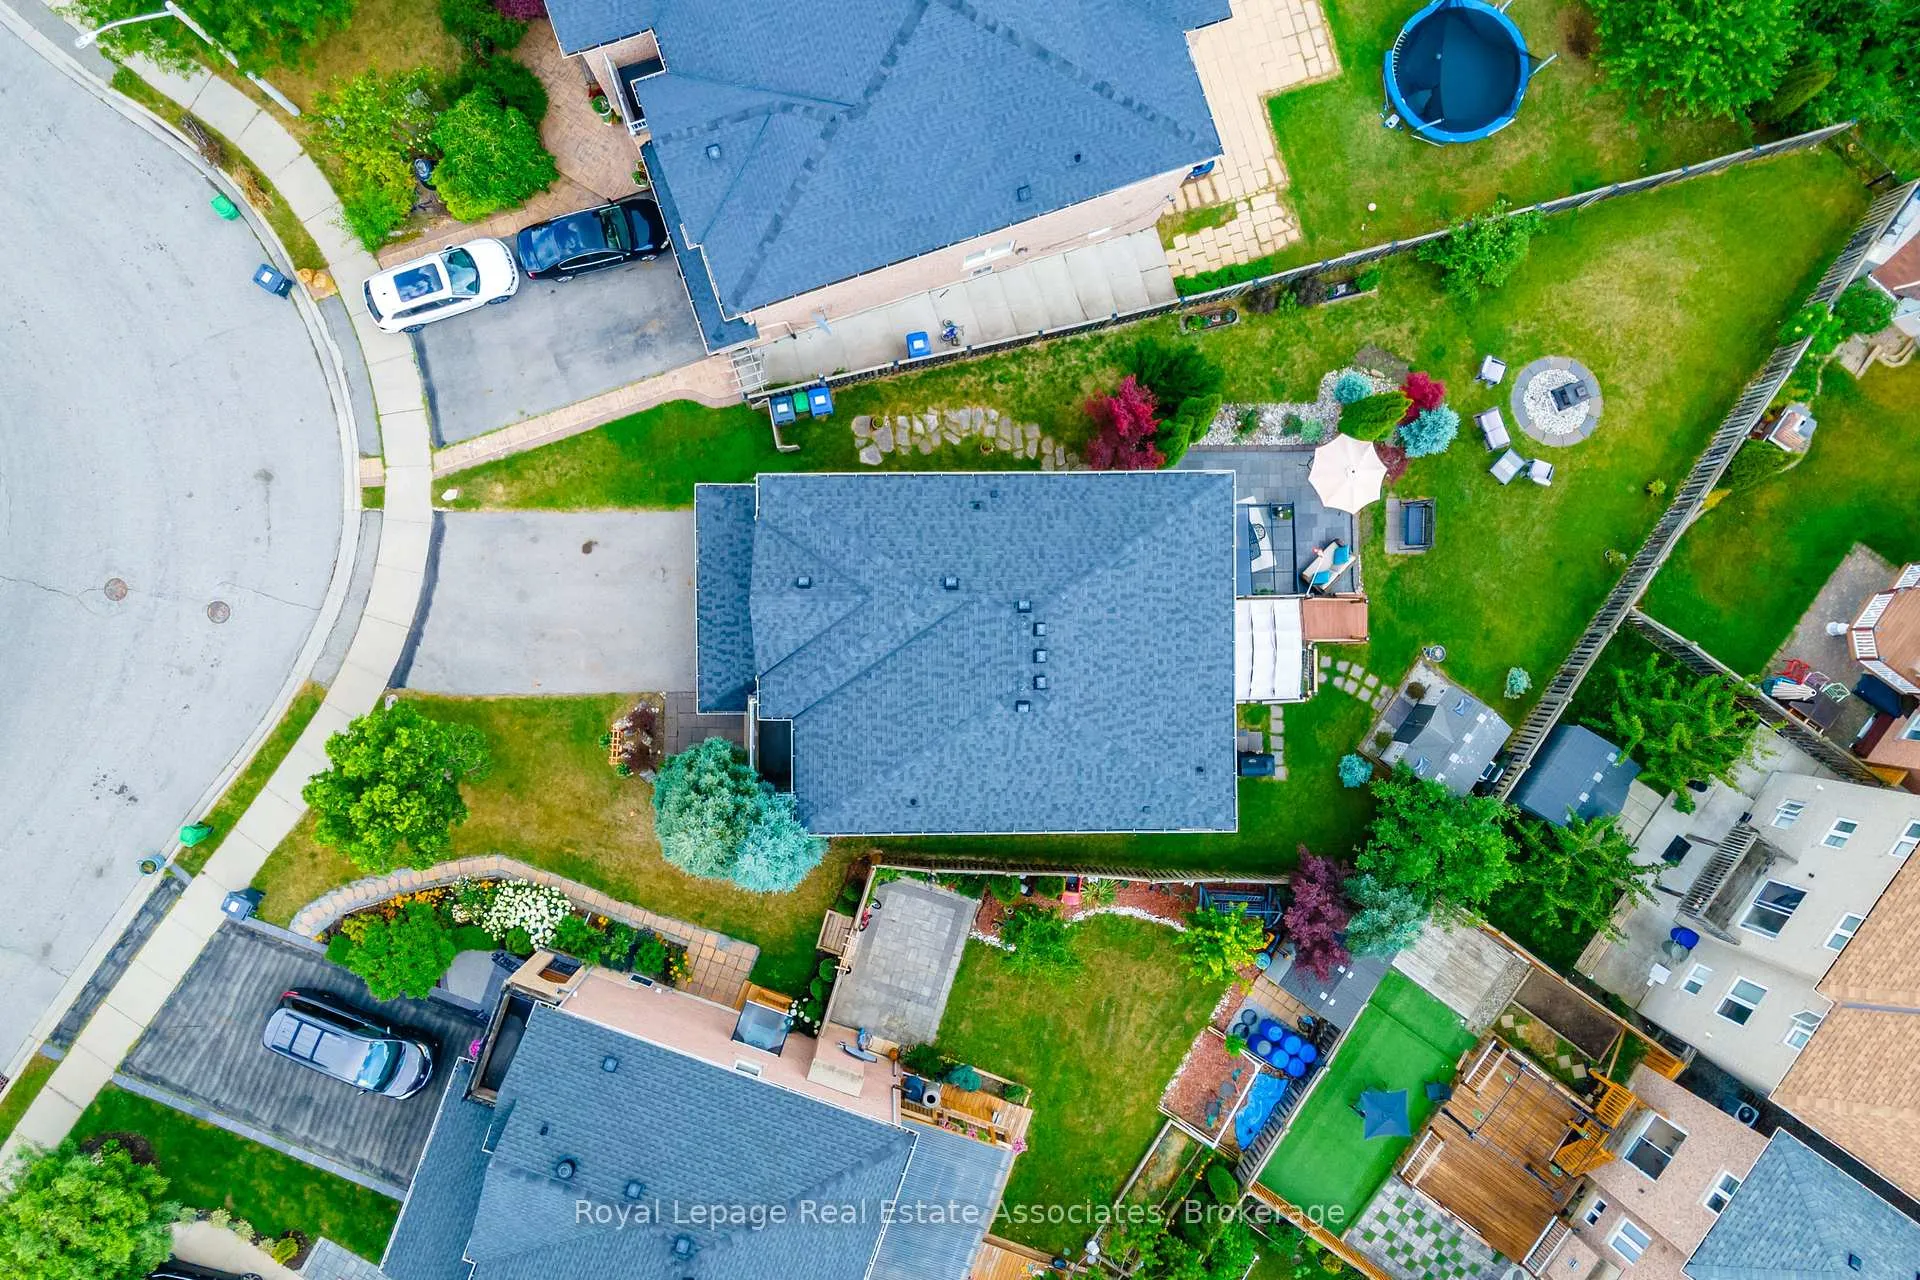
- Size: 42.56 × 105.81 ft
- Zoning: R1C-1179
Parking2 Garage, Attached, Private double
- Spaces: 2 Garage
- Garage: Attached
- Driveway: Private double
Heating, water and powerForced air, gas, Central air, Municipal water
- Heating: Forced air, gas
- Cooling: Central air
- Water: Municipal water
- Sewer: Municipal sewer
- Natural gas: Available
- Hydro: Available
- Cable: Available
- Telephone: Available
Costs and taxesTaxes $6,232 a year, HST included in the price, Tankless water heater
- Taxes, 2025: $6,232 a year
- HST: HST included in the price
- Rental items: Tankless water heater
- Under contract: Tankless water heater
Included in the saleAll light fixtures, stainless steel appliances, microwave, clothes washer & dryer, shed, and pergola on upper deck, Window coverings and drapes, large and medium rocks in front of garden, back garden and all around the property, standing black frame mirror in the primary bedroom, mini pergola with lantern in the front of the house.
- Included: All light fixtures, stainless steel appliances, microwave, clothes washer & dryer, shed, and pergola on upper deck
- Not included: Window coverings and drapes, large and medium rocks in front of garden, back garden and all around the property, standing black frame mirror in the primary bedroom, mini pergola with lantern in the front of the house.
NearbyPark, public transit, rec./commun.centre, school, greenbelt/conservation, ravine
- Close to: Park, public transit, rec./commun.centre, school, greenbelt/conservation, ravine
Listing detailsW12440073, Sold, Oct 2, 2025
- MLS® number: W12440073
- Status: Sold
- Listed on: Oct 2, 2025
- Days on market: 63
- Updated: Dec 4, 2025
- Possession: Flexible
- Occupied by: Owner
- Listing brokerage: Royal Lepage Real Estate Associates
About this home
16 Sandyside Crescent, Brampton (Fletcher's Meadow), ON L7A 3P8
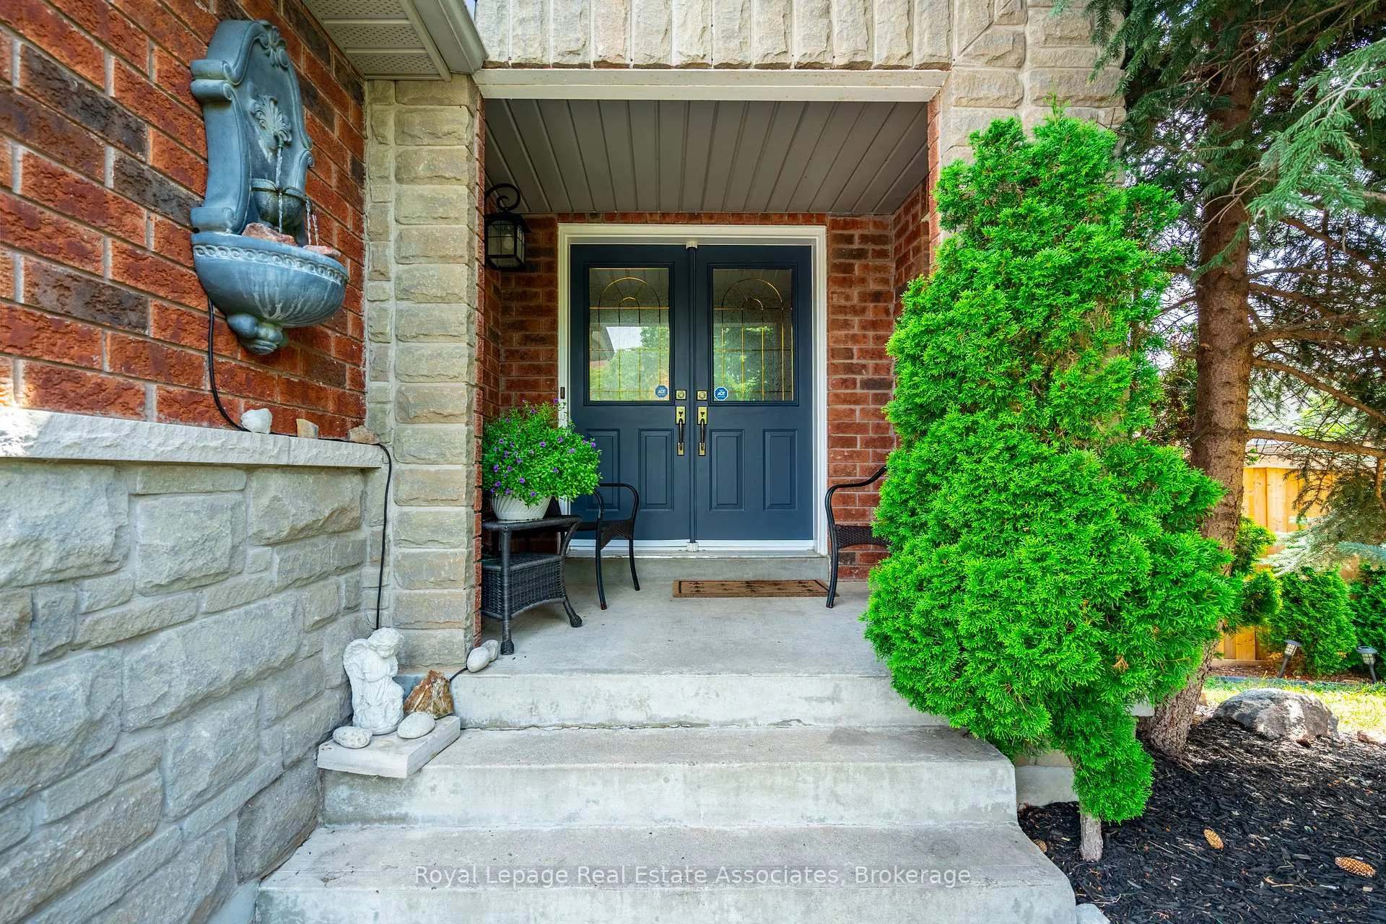
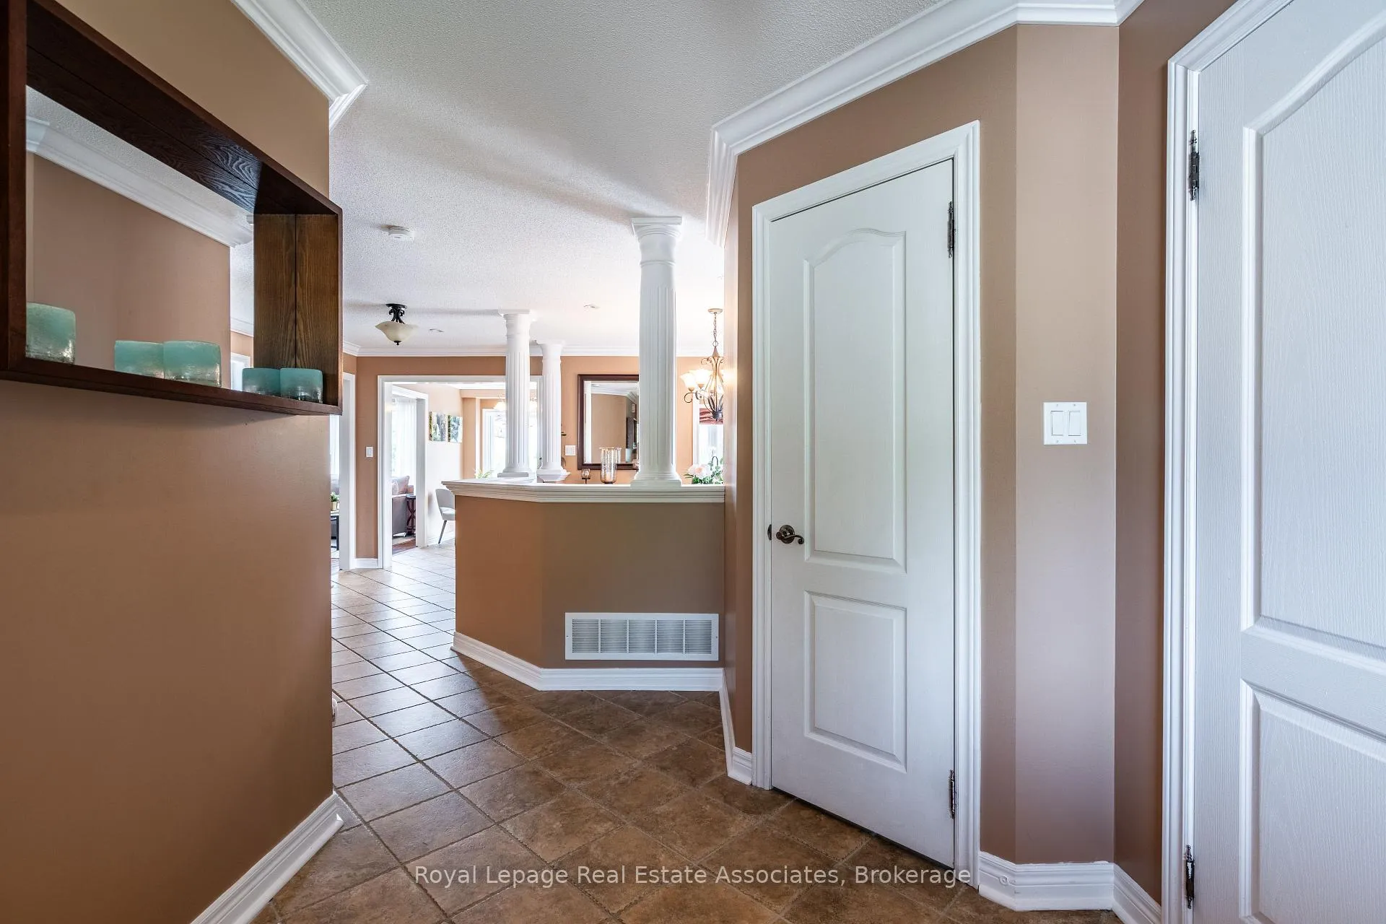
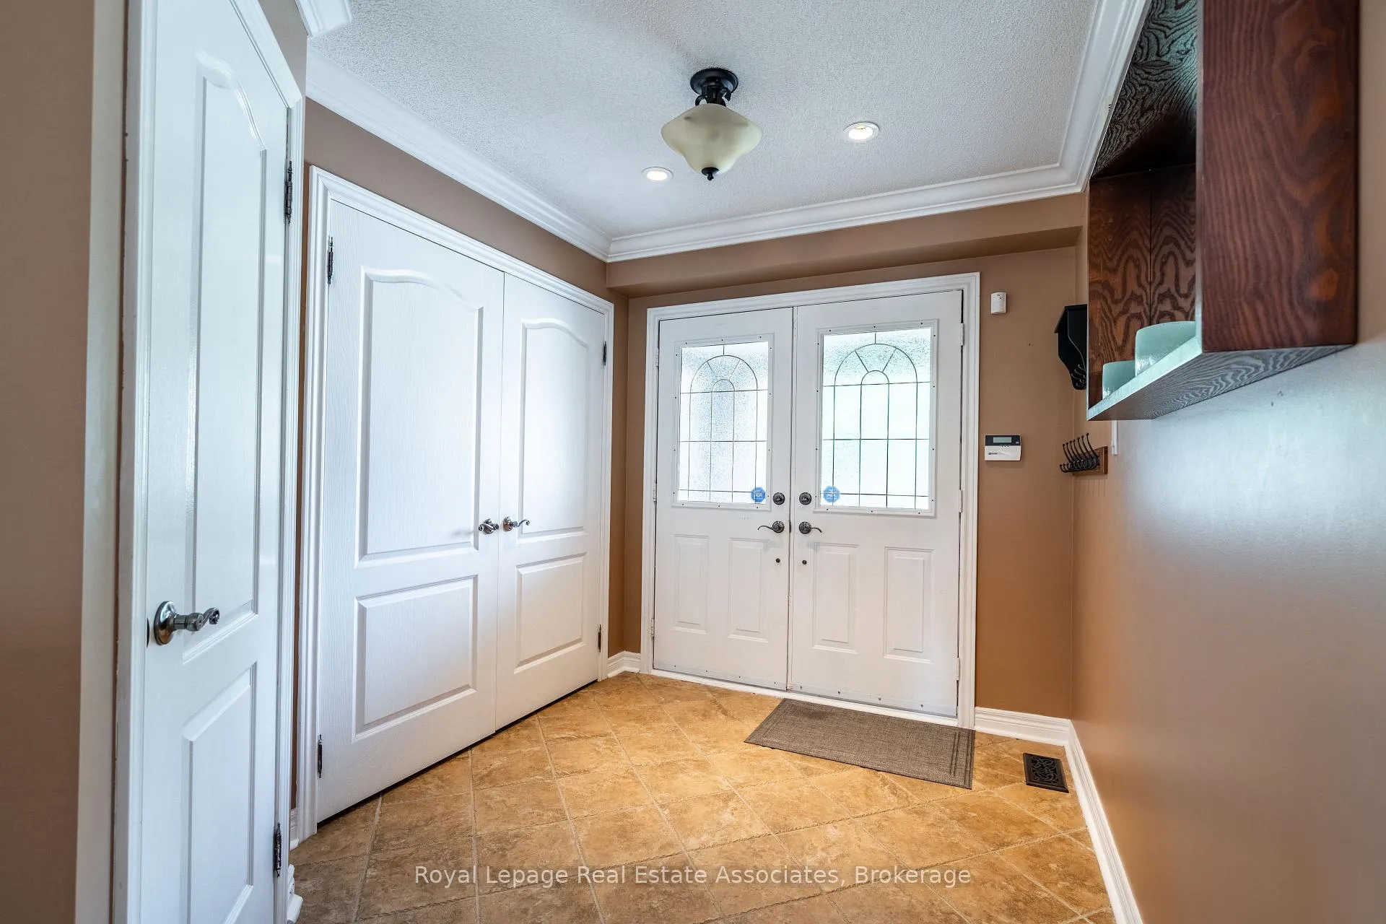
Welcome to 16 Sandyside Crescent, located in the sought-after Meadows of Fletchers Creek! This stunning 4 bedroom, 2.5bathroom home is filled with pride of ownership and nestled on a beautifully landscaped lot that backs onto a serene ravine with no rear neighbours. Step inside to Italian porcelain tiles that carry through the foyer, powder room, and into the chef-inspired kitchen. The living and dining areas feature rich hardwood flooring, perfect for both entertaining and relaxing. The upgraded kitchen is a showstopper with stainless steel appliances, quartz countertops, an undermount granite sink, and a stylish breakfast bar for extra seating. A new patio door leads to a raised deck overlooking the lush, private backyard oasis. Upstairs, you'll find four spacious bedrooms, including a serene primary suite with a spa-like ensuite. All bathrooms are thoughtfully finished with solid oak vanities. And there's more! The walkout basement is a hidden gem with endless possibilities. Whether you're envisioning an income-generating suite, space for multi-generational living, or a personalized retreat like a home gym, theatre, kids playroom, or chill pad, this space is ready for your vision. This is the one you've been waiting for. A perfect blend of style, comfort, and natural beauty! Kitchen updated '17, washer & dryer '19, appliances '20-21, laundry updated '23, windows '25, furnace &A/C ' 18, patio door '25 and roof '17.
Ask about this home
A HOMEH agent will answer your questions about this home.
Around this home
Daily convenience, out of 100, from the distances below
Schools nearby
School rating, out of 10.
Helpful calculators
Your HOMEH agent

"Priced 6% over the Hestimate. I would see it this week."