

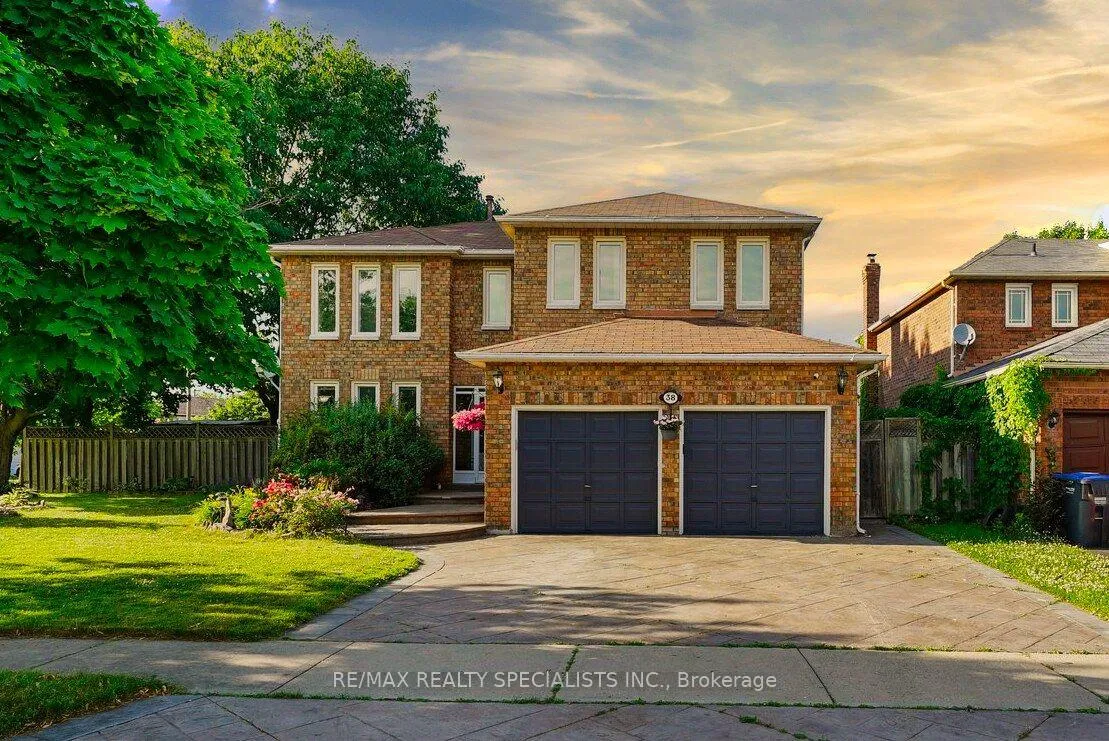
38 Norfolk Avenue
38 Norfolk Avenue
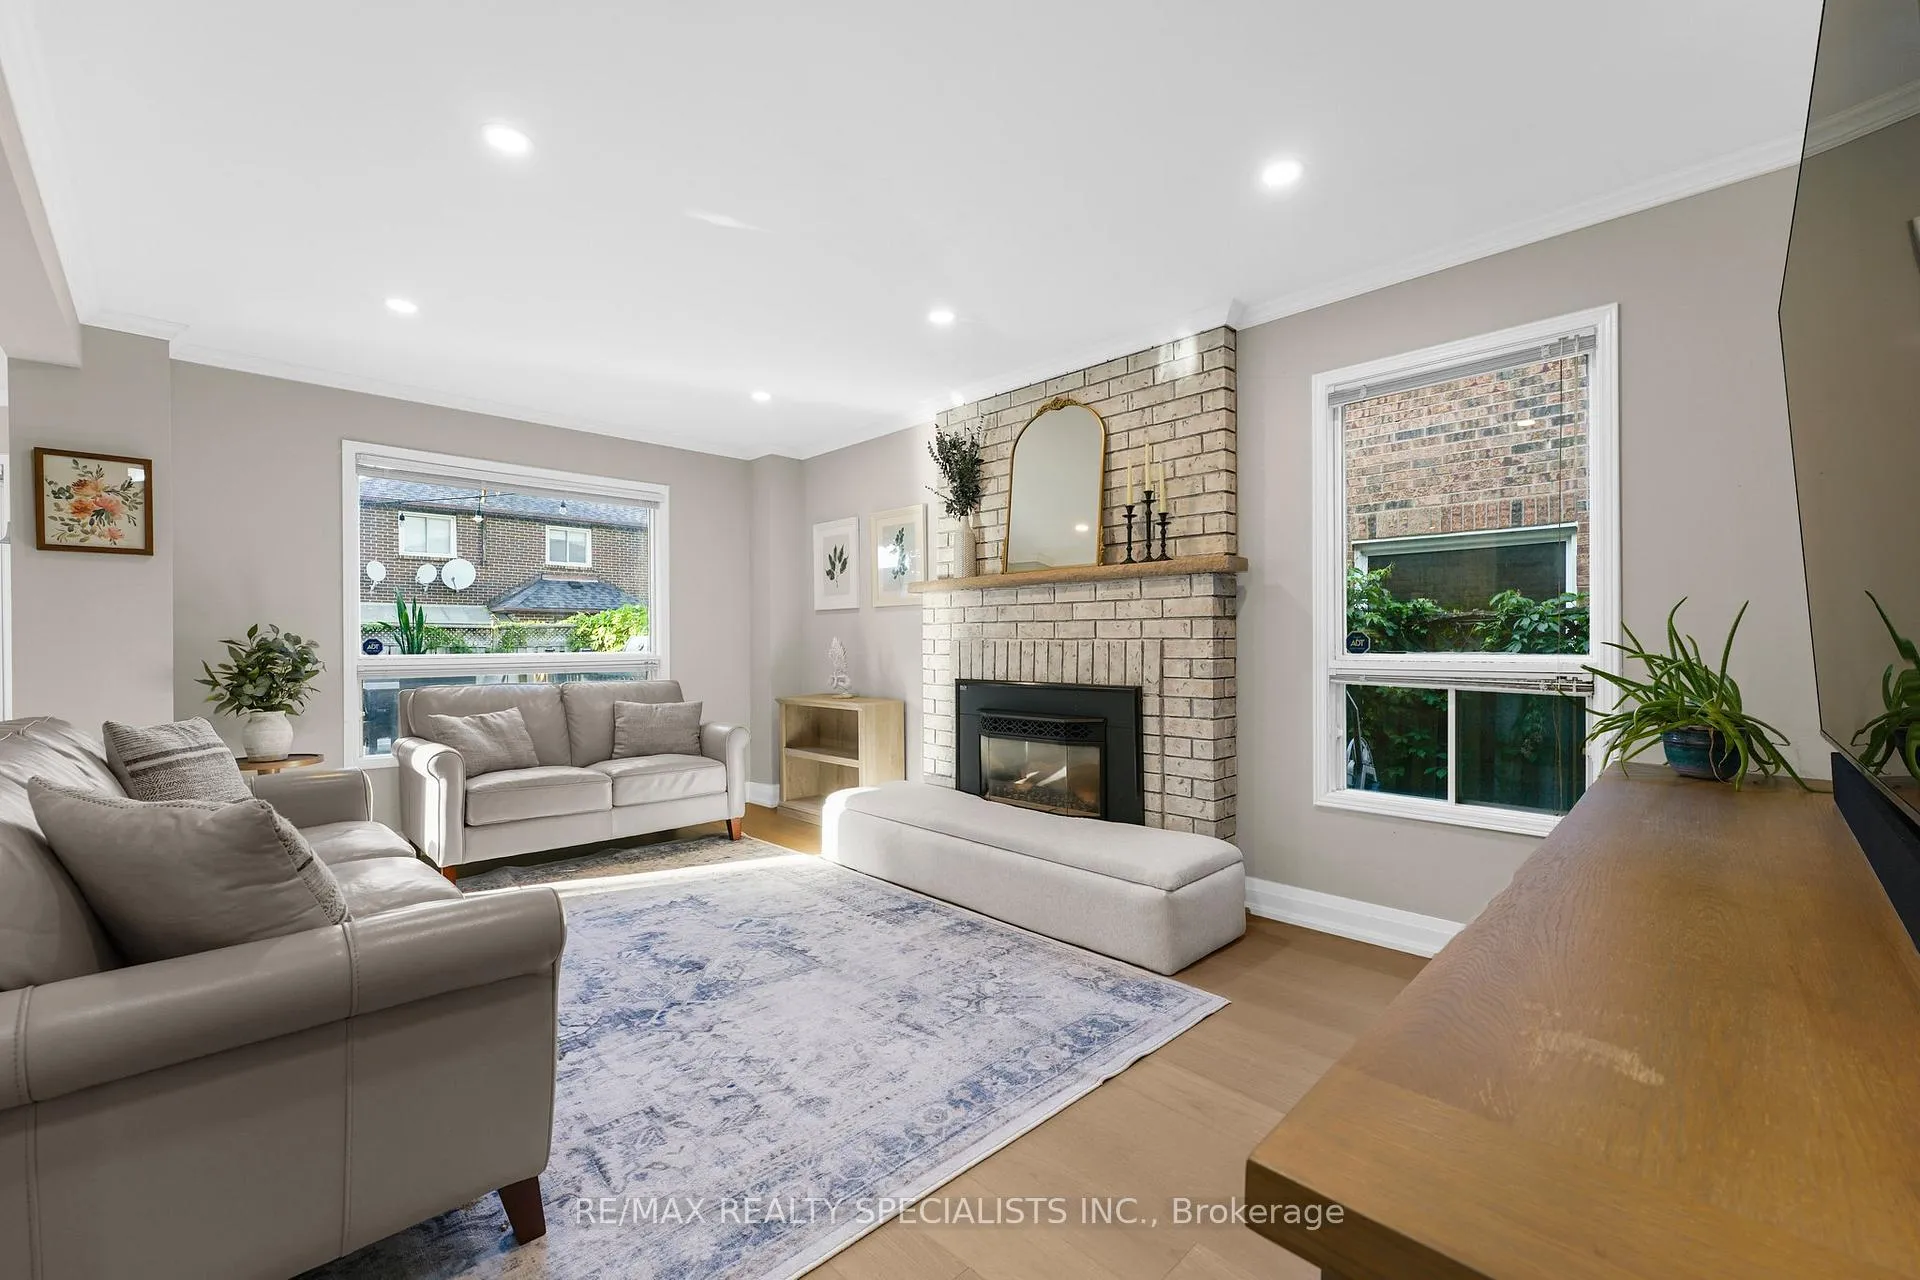 See all 32 photos
Property history
Facts and features
- BasementFinished
- Water, sewerMunicipal
- Lot shapeIrregular
- HeatingForced air
- Hardwood floors
- Fireplace
- Central air
The homeDetached, 2-storey, 2,500–3,000 sq ft
- Type: Detached
- Style: 2-storey
- Living space: 2,500–3,000 sq ft
- Basement: Finished
InsideFireplace Yes, natural gas, Hardwood, Main level
- Fireplace: Yes, natural gas
- Flooring: Hardwood
- Laundry: Main level
- Features: Auto garage door remote, carpet free, central vacuum
- Rooms above ground: 10
- Bedrooms: 4
- Bathrooms: 4
- Kitchens: 1
- Family room: Yes
Outside and lotBrick, Asphalt shingle, Brick
- Exterior: Brick
- Roof: Asphalt shingle
- Foundation: Brick
- Size: 73 × 96 ft
- Shape: Irregular
Parking2 Garage, Attached, Private double
- Spaces: 2 Garage
- Garage: Attached
- Driveway: Private double
Heating, water and powerForced air, gas, Central air, Municipal water
- Heating: Forced air, gas
- Cooling: Central air
- Water: Municipal water
- Sewer: Municipal sewer
Costs and taxesTaxes $6,676 a year, HST included in the price, Rental items None
- Taxes, 2025: $6,676 a year
- HST: HST included in the price
- Rental items: None
Included in the saleExisting appliances, fridge, s/s stove, s/s microwave oven, dishwasher, washer, and dryer, all elfs, Stand-up freezer and chest freezer
- Included: Existing appliances, fridge, s/s stove, s/s microwave oven, dishwasher, washer, and dryer, all elfs
- Not included: Stand-up freezer and chest freezer
Listing detailsW12331283, Sold, Aug 7, 2025
- MLS® number: W12331283
- Status: Sold
- Listed on: Aug 7, 2025
- Days on market: 22
- Updated: Aug 29, 2025
- Possession: Flexible
- Occupied by: Owner
- Listing brokerage: RE/MAX REALTY SPECIALISTS INC.
About this home
38 Norfolk Avenue, Brampton (Northwood Park), ON L6X 2B5
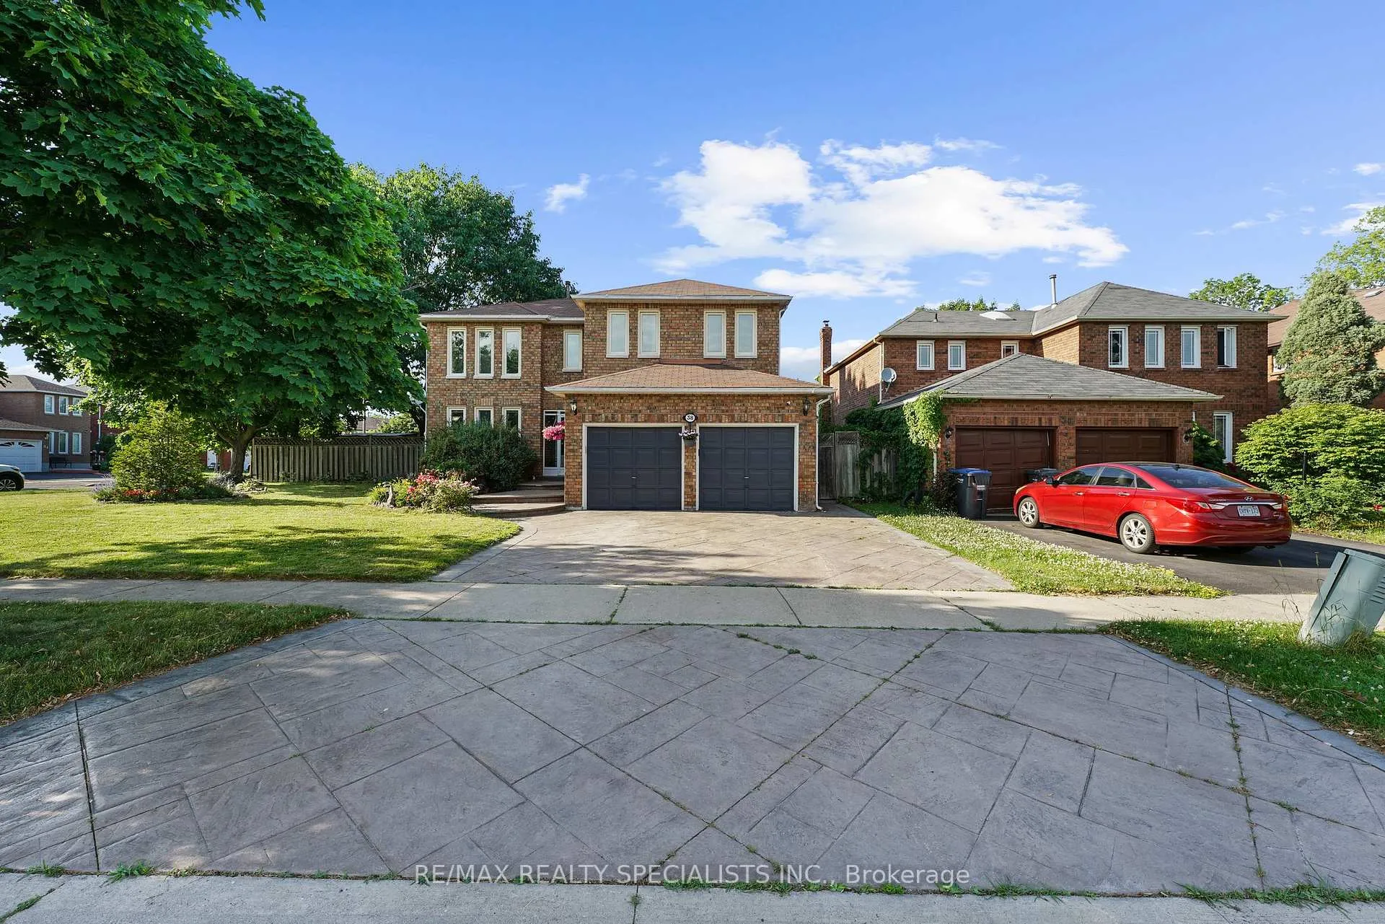
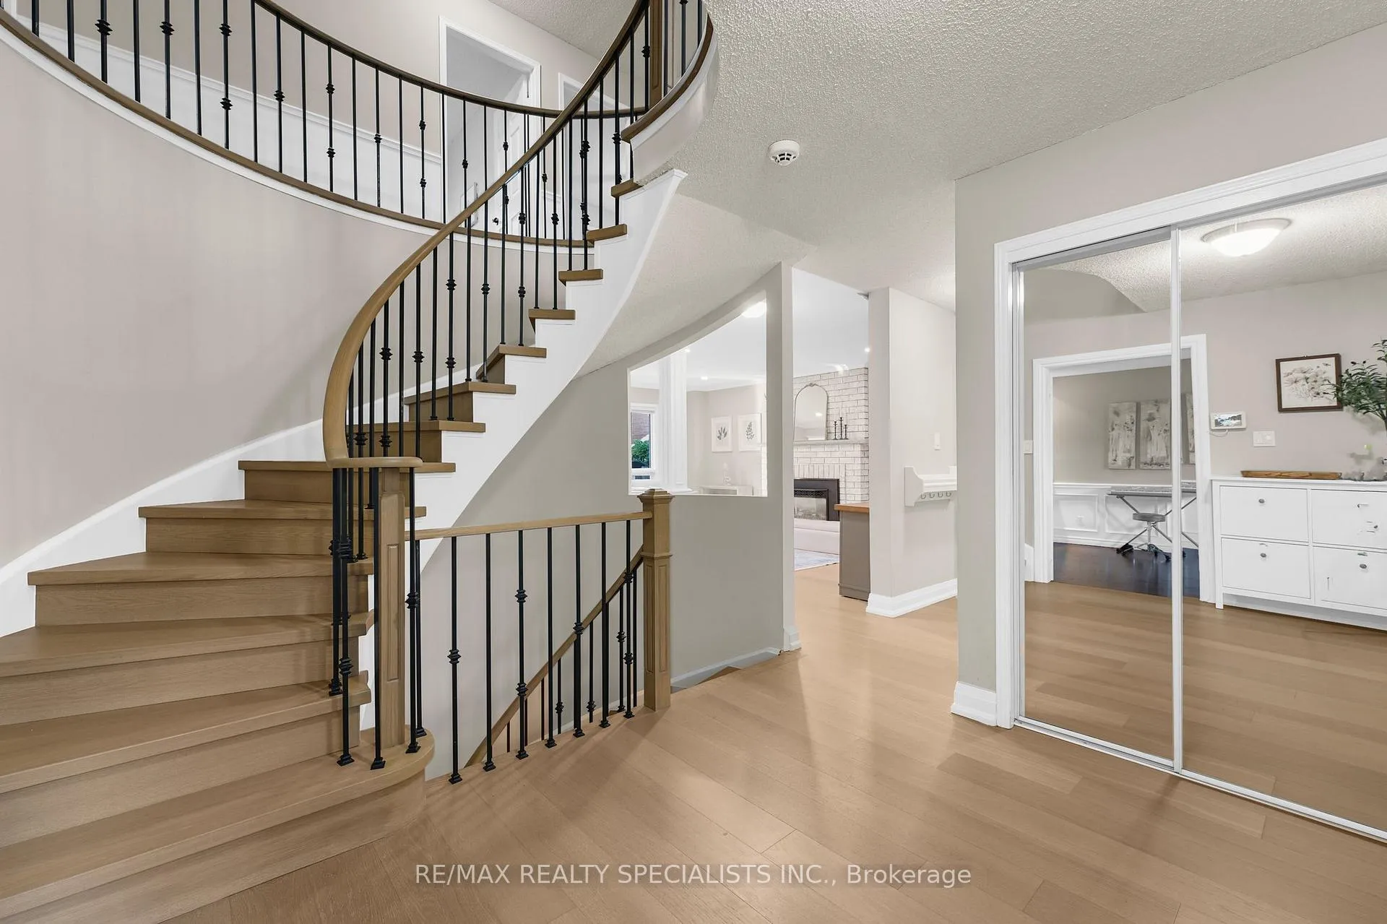
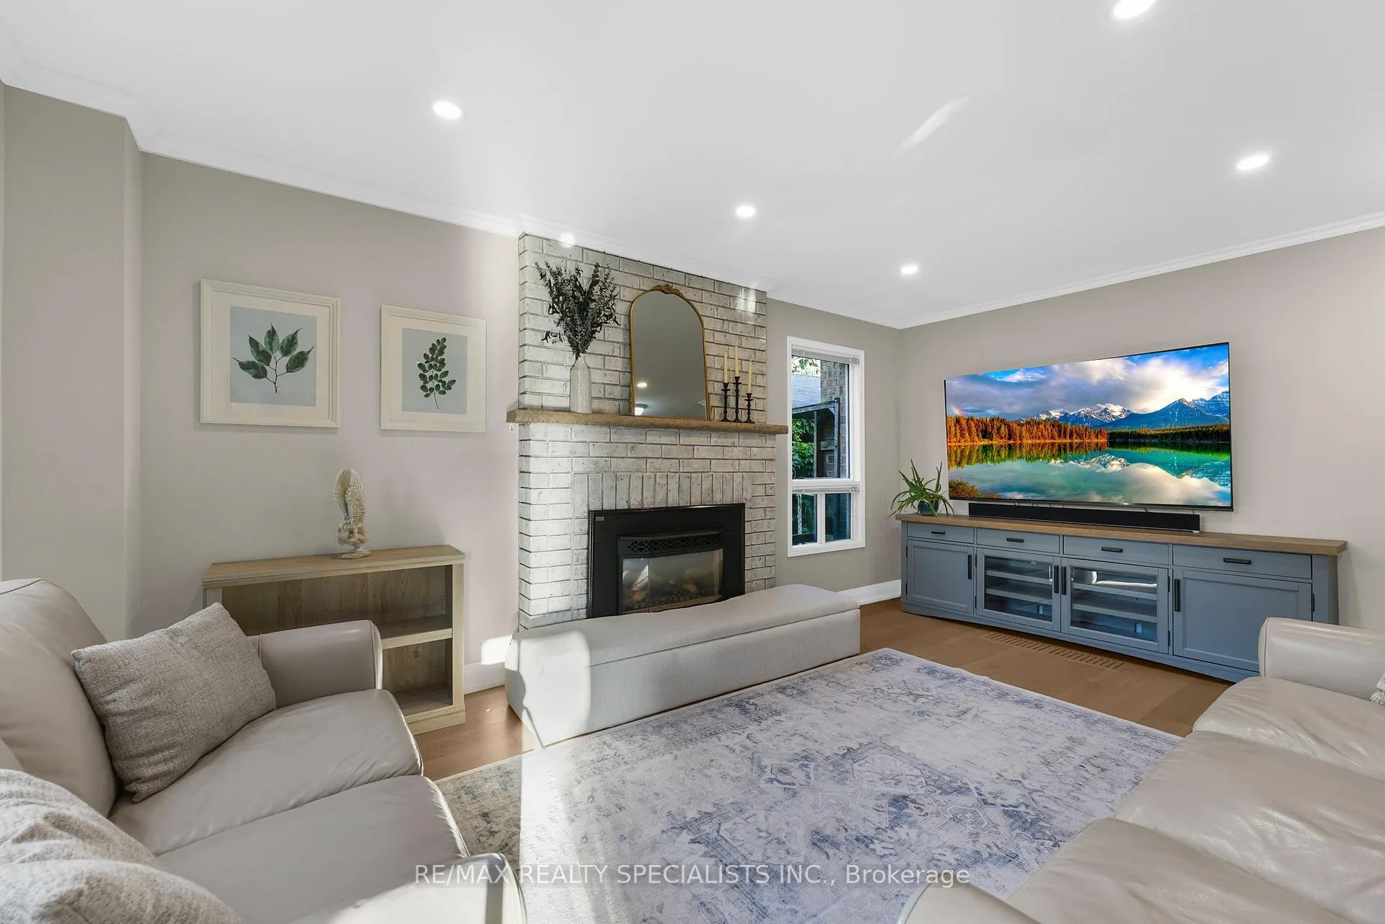
Rare 73' Wide Premium Corner Lot in Prestigious Olde Towne Brampton! Renovated from top to bottom, this stunning 5-bedroom (Upstairs) family home sits at the entrance of a cul-de-sac with no through traffic, offering unmatched privacy and curb appeal. Set on a rare 73-foot-wide premium corner lot with mature trees, professional landscaping, and a 3-car wide stamped concrete driveway, the expansive backyard features a large 400 sq ft deck (2023) perfect for entertaining, relaxing, or family fun, and a new shed (2023). Inside, enjoy hardwood flooring (2024) throughout the top two levels. An open concept kitchen and family room are enhanced with a new stainless-steel stove and over-range microwave (2025) and a custom fireplace bench designed for both style and child safety (removable). The elegant living room is enhanced with wainscoting and custom-built-in shelves. Upstairs offers 4 bedrooms with large walk-in or double door closets and a fifth room (without a closet) that can be converted to a bedroom, allowing for large families or private home office spaces. Both bathrooms have been recently updated, including the primary ensuite (2022) with a double-sink vanity, marble backsplash, and freestanding tub. The basement includes a 3-piece bathroom and new laminate flooring (2025), ready to be customized for family living or a potential rental suite for additional income. Other upgrades include smart switches throughout, central vac on all floors, an owned tankless water heater, and new AC (2022). Unbeatable location close to Brampton GO, downtown, and walking distance to parks, schools, Chris Gibson Recreation Centre (reopening in 2025 after an $18M upgrade with new gym, pool, rinks, and courts). A rare opportunity to own a move-in-ready family home with a massive lot!
Ask about this home
A HOMEH agent will answer your questions about this home.
Around this home
Daily convenience, out of 100, from the distances below
Schools nearby
School rating, out of 10.
Helpful calculators
Your HOMEH agent

"I would see it this week."