

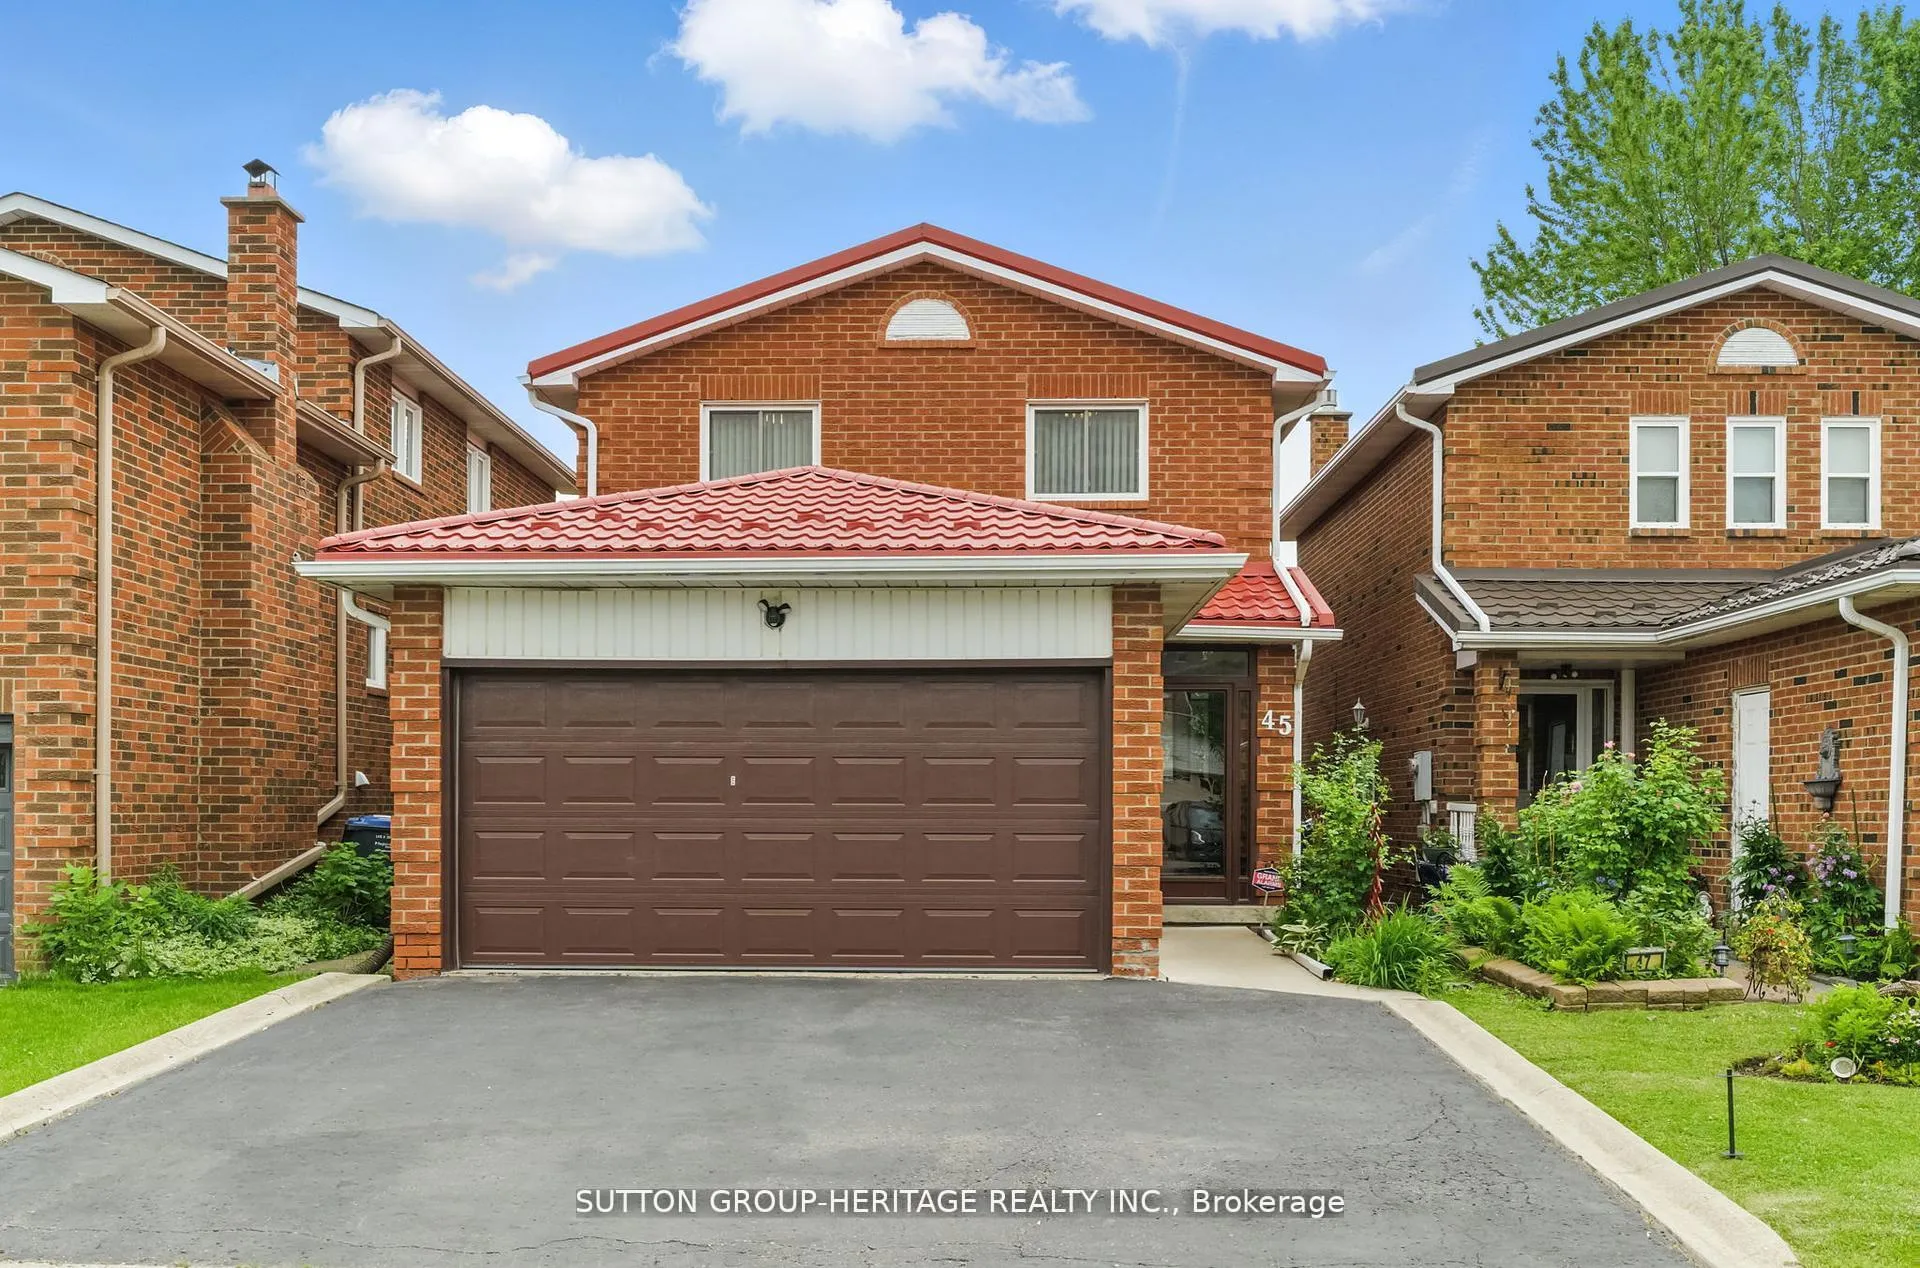
45 Wildercroft Avenue
45 Wildercroft Avenue
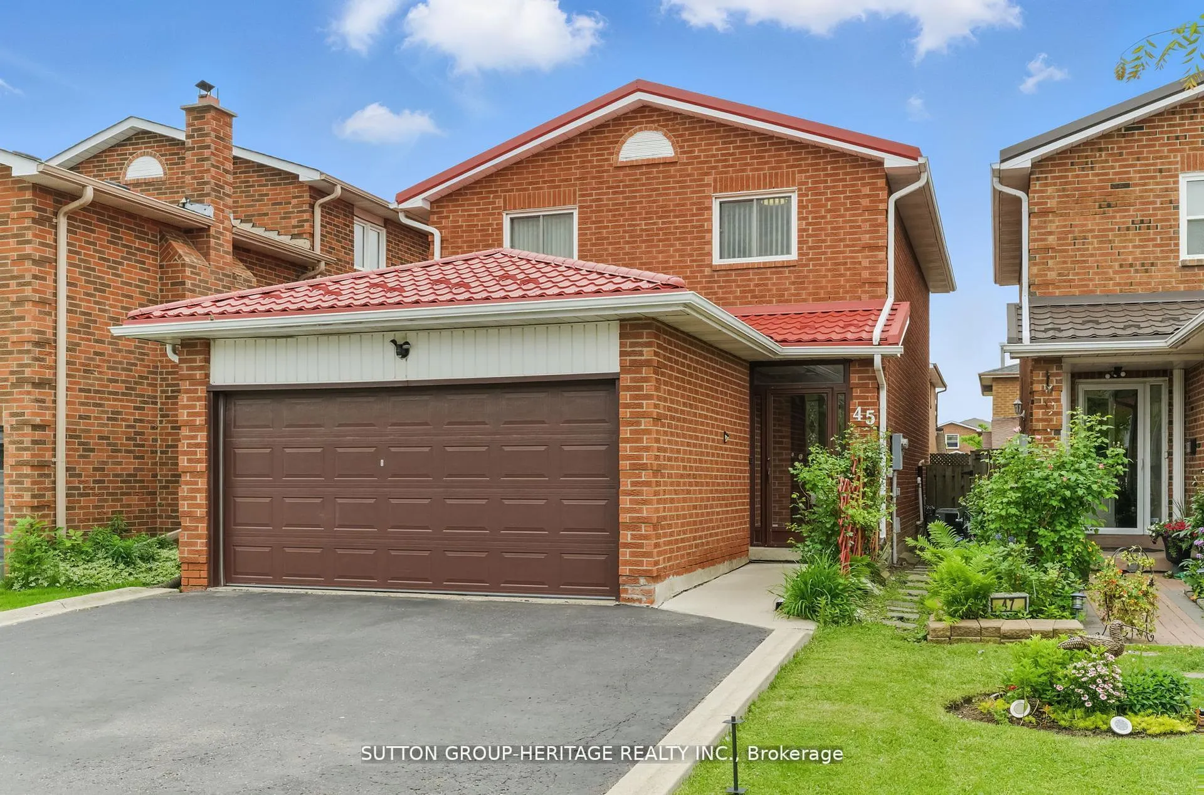
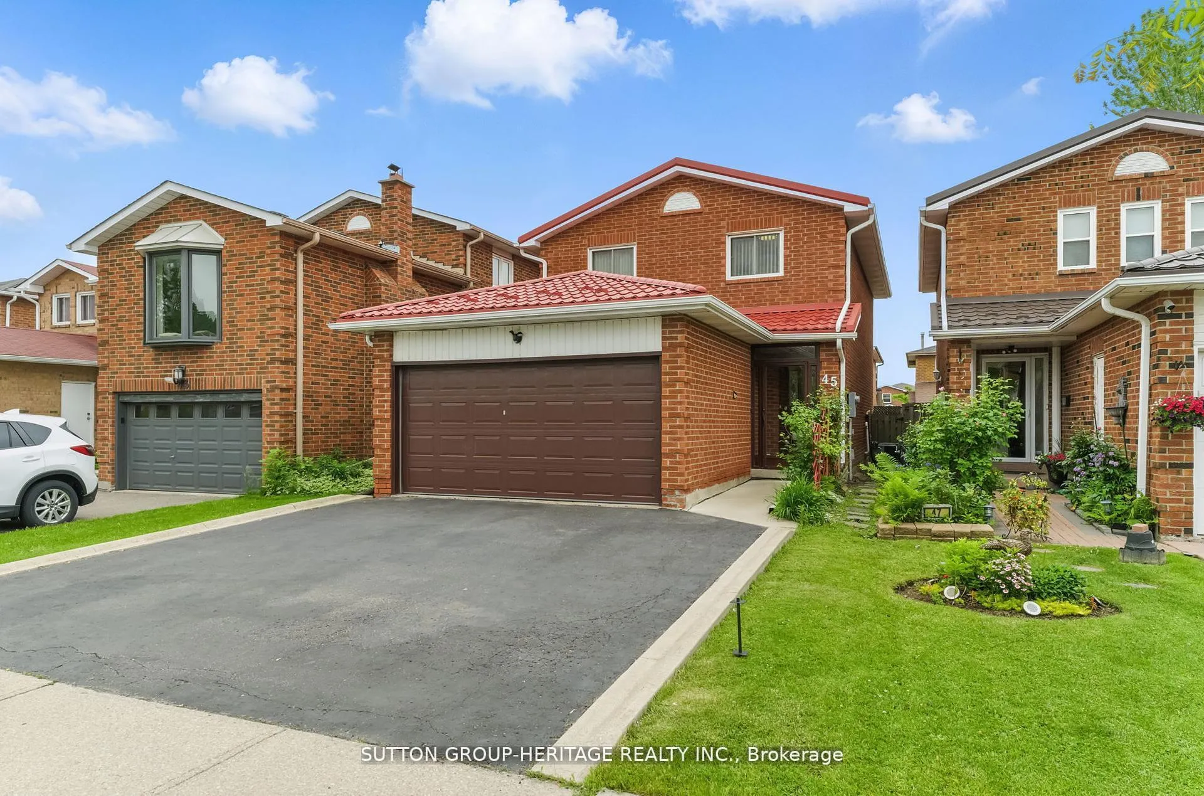
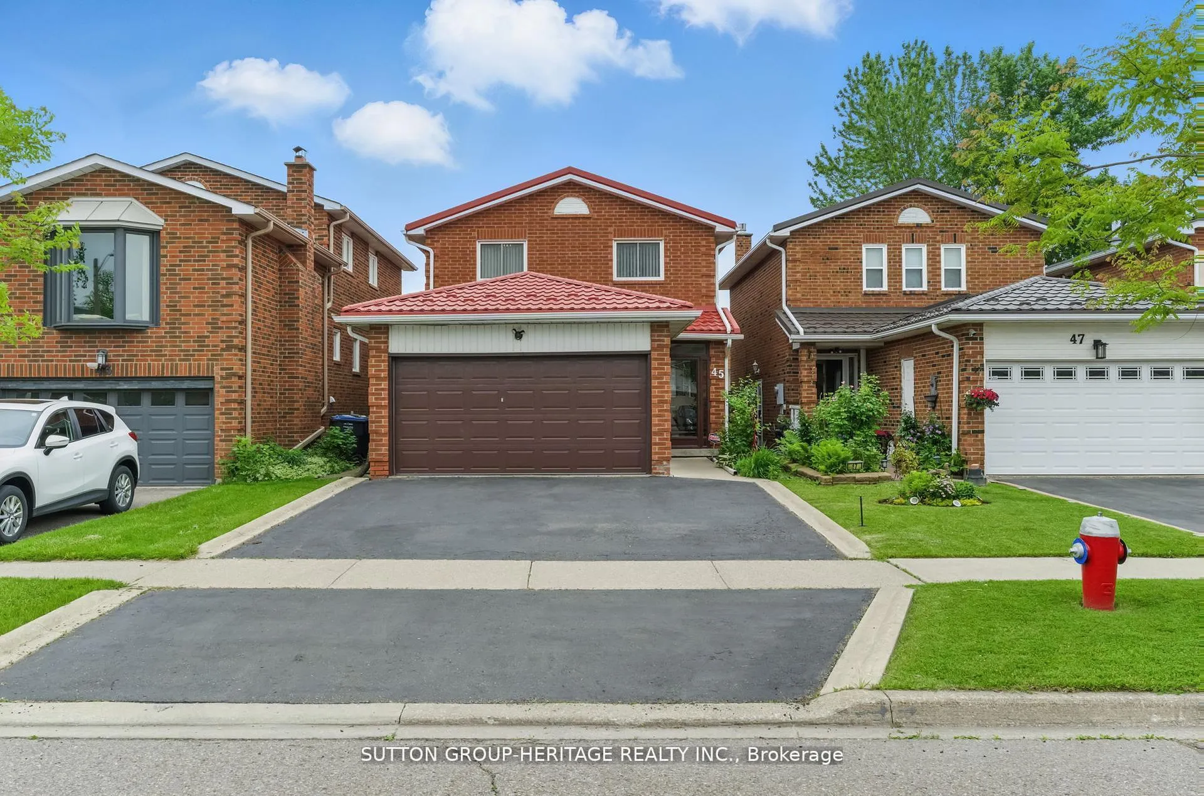
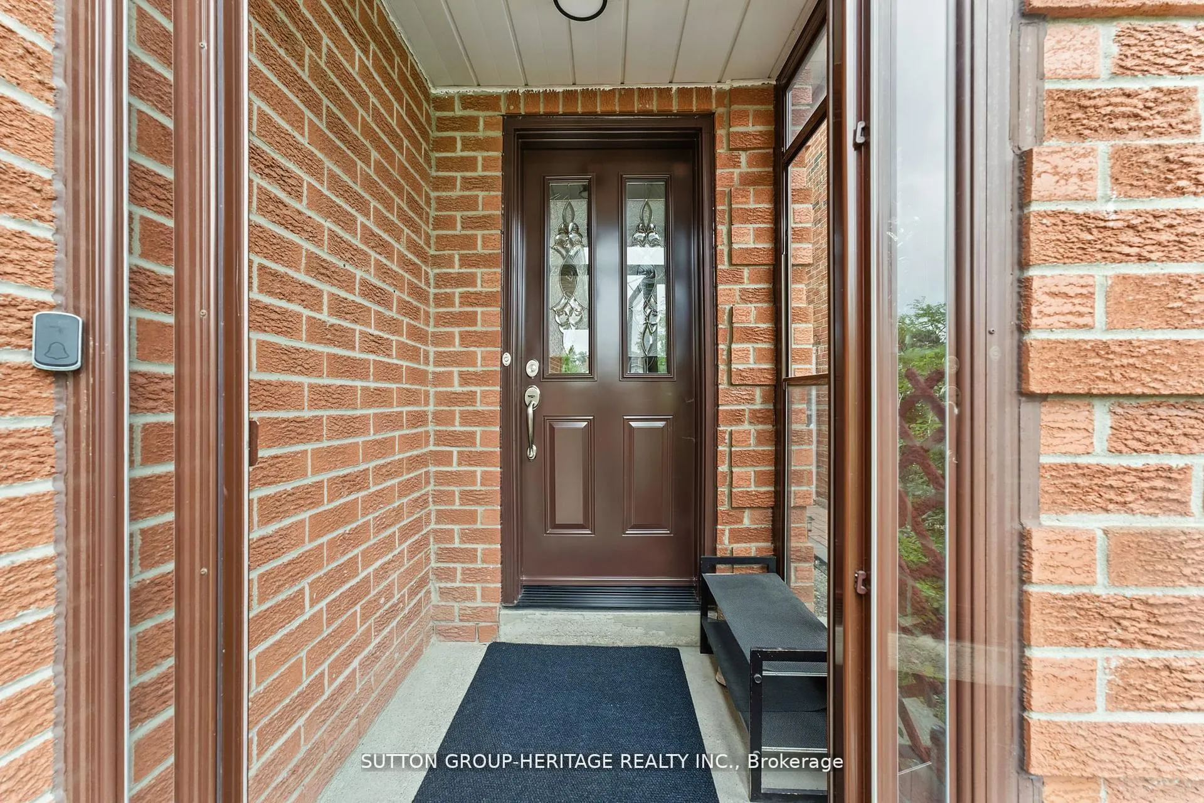 See all 50 photos
Property history
Facts and features
- BasementFinished
- Water, sewerMunicipal
- Lot shapeRectangular
- HeatingForced air
- Hardwood floors
- Fireplace
- Central air
The homeDetached, 2-storey, 1,500–2,000 sq ft
- Type: Detached
- Style: 2-storey
- Living space: 1,500–2,000 sq ft
- Basement: Finished
- View: Garden
InsideFireplace Yes, family room, wood, Broadloom, Floor/ceil fireplace, Hardwood, Lower level
- Fireplace: Yes, family room, wood
- Flooring: Broadloom, Floor/ceil fireplace, Hardwood
- Laundry: Lower level
- Features: Floor drain, water heater, auto garage door remote
- Security: Alarm system, monitored, smoke detector, carbon monoxide detectors
- Rooms above ground: 8
- Rooms in the basement: 5
- Bedrooms: 3 + 1 in the basement
- Bathrooms: 3
- Kitchens: 1
- Family room: Yes
Outside and lotBrick, Metal, Concrete
- Exterior: Brick
- Roof: Metal
- Foundation: Concrete
- Features: Deck, landscaped, porch enclosed
- Size: 30.02 × 100.06 ft
- Shape: Rectangular
- Zoning: Single Family Residential * Pride Of Ownership*
Parking2 Garage, Attached, Private double
- Spaces: 2 Garage
- Garage: Attached
- Driveway: Private double
Heating, water and powerForced air, gas, Central air, Municipal water
- Heating: Forced air, gas
- Cooling: Central air
- Water: Municipal water
- Sewer: Municipal sewer
Costs and taxesTaxes $4,948 a year, HST included in the price, Hot water tank and grand alarm (buyer does not have to assume alarm).
- Taxes, 2024: $4,948 a year
- HST: HST included in the price
- Rental items: Hot water tank and grand alarm (buyer does not have to assume alarm).
Included in the saleUpgraded whirlpool cabrio platinum washer & dryer, upgraded fridge & stove, all window coverings, all electric light fixtures, garage door opener, upgraded furnace & central air.
- Included: Upgraded whirlpool cabrio platinum washer & dryer, upgraded fridge & stove, all window coverings, all electric light fixtures, garage door opener, upgraded furnace & central air.
NearbyHospital, library, public transit, rec./commun.centre, school, park
- Close to: Hospital, library, public transit, rec./commun.centre, school, park
Listing detailsW12330545, Sold, Aug 7, 2025
- MLS® number: W12330545
- Status: Sold
- Listed on: Aug 7, 2025
- Days on market: 15
- Updated: Aug 22, 2025
- Possession: 60-89 days
- Occupied by: Owner
- Listing brokerage: SUTTON GROUP-HERITAGE REALTY INC.
About this home
45 Wildercroft Avenue, Brampton (Brampton North), ON L6V 4E9
*You Won't Want To Miss This Beauty* Detached, All Brick With A Double Garage *Approximately 2500 Sq Ft Total Living Space *Finished Top To Bottom, Inside & Out *A Meticulously Maintained Home *Definite Pride Of Ownership *Thousands Have Been Spent To Upgrade & Update-Modern Kitchen W/Pantry, Hardwood Floors-Front Entrance, Hall, Powder Room & Kitchen, Laminate Floors In Lower Level, Broadloom In Living/Dining Room, Family Room, Stairs, Upper Hallway & All 3 Bedrooms, Windows & Sliding Glass Door Walk-Out, Furnace & Central Air, Bath Fitters For Double Shower In Prime Bedroom Ensuite & Surround In Main 4 Pc Bathroom W/Upgraded Toilets & Sinks, Front Door & Enclosure, Driveway Widened To Fit 3 Cars, Metal Roof W/55 Yr Warranty, Eaves, Soffits & Fascia & Gorgeous Double Deck *Beautifully Landscaped *Demand & Desirable Central Location W/Great Schools-See Attached, Parks, Transit, Shopping, Hwy 410, Hospital, Library, Rec Center & So Much More! *See Multimedia Attached-Picture Gallery, Slide Show & Walk-Through Video *A Must See!
Ask about this home
A HOMEH agent will answer your questions about this home.
Around this home
Daily convenience, out of 100, from the distances below
Schools nearby
School rating, out of 10.
Helpful calculators
Your HOMEH agent

"I would see it this week."