

70 Kenpark Avenue
70 Kenpark Avenue
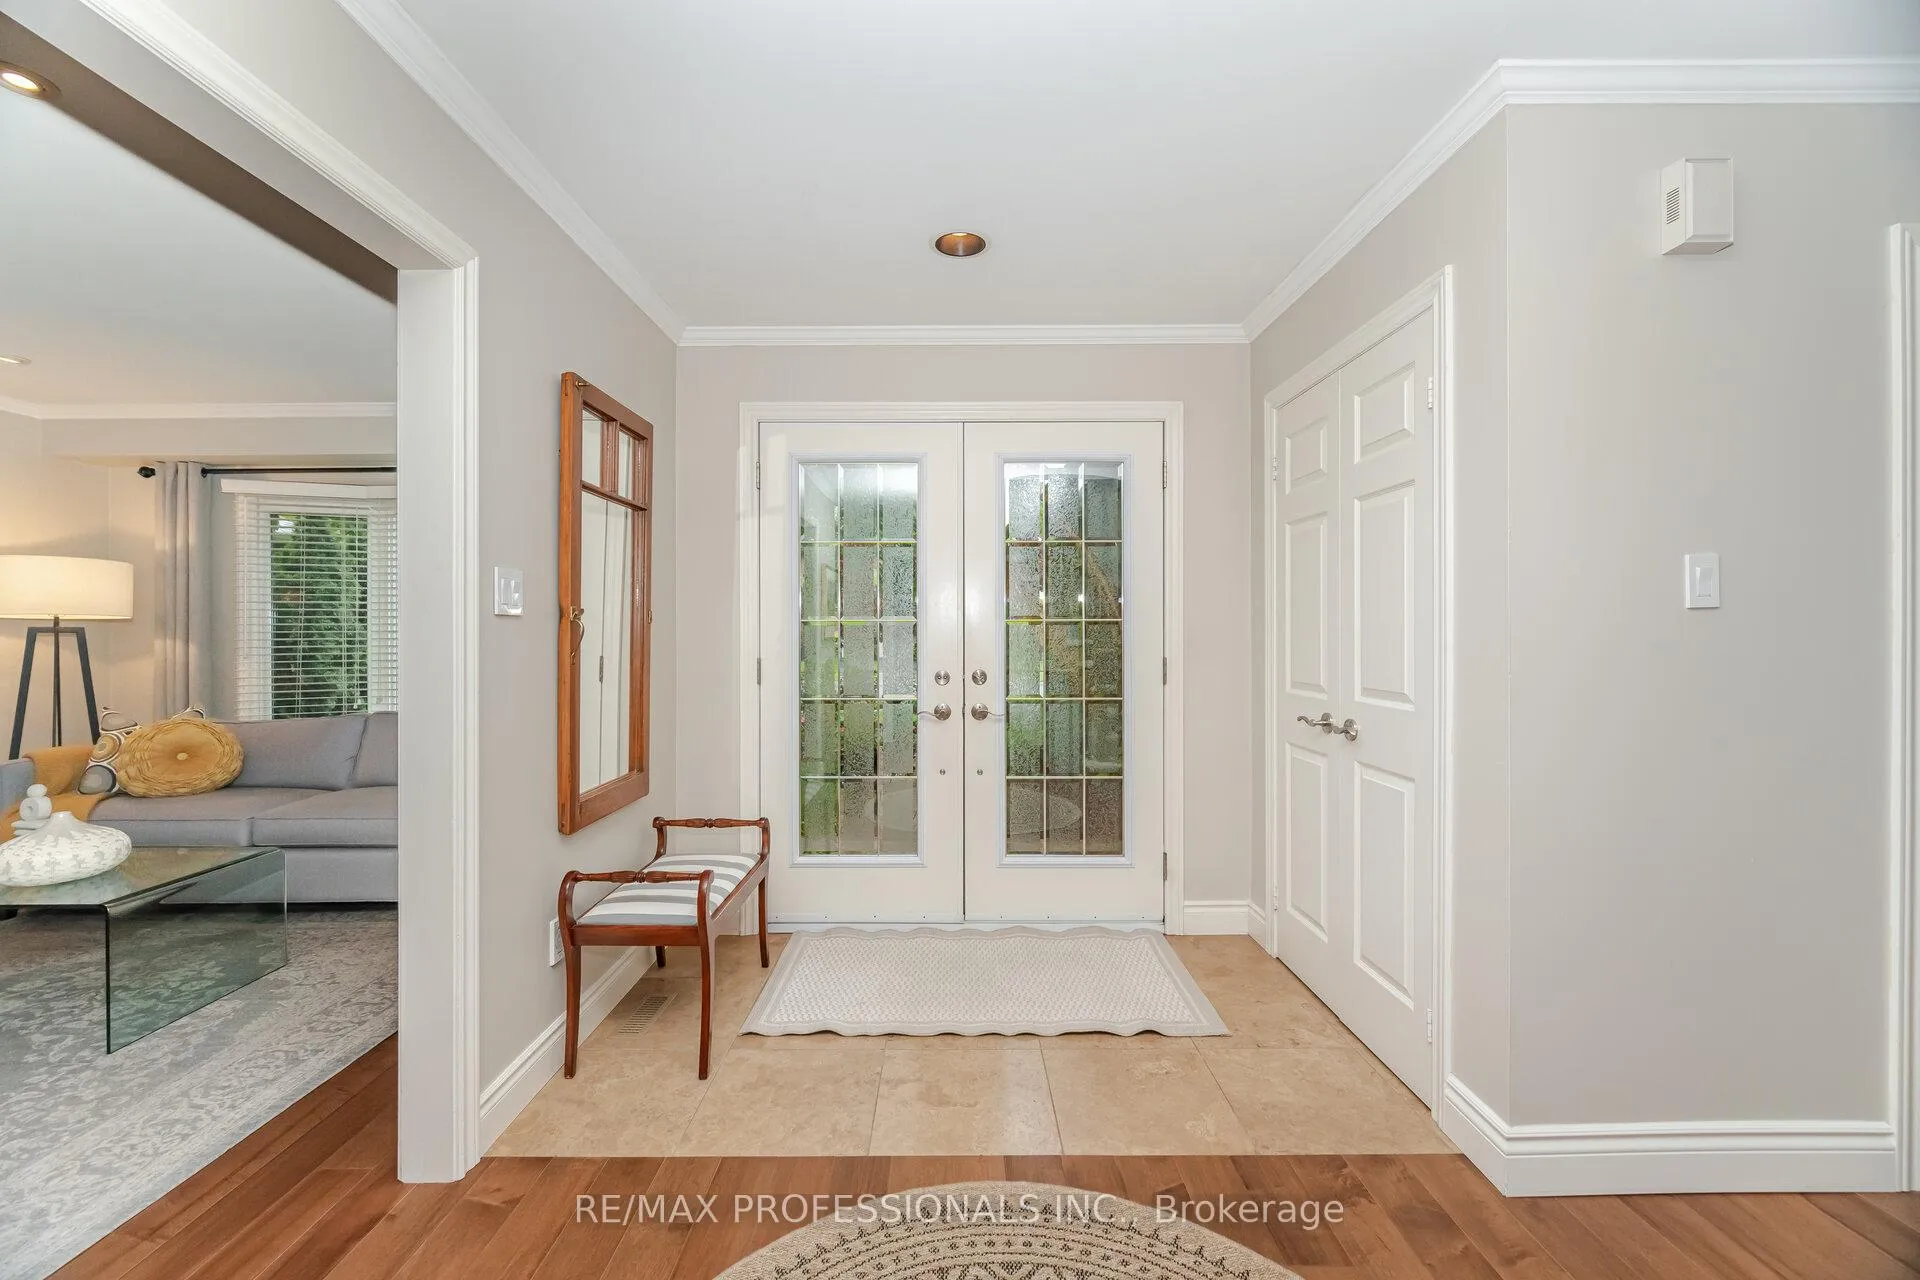 See all 50 photos
Property history
Facts and features
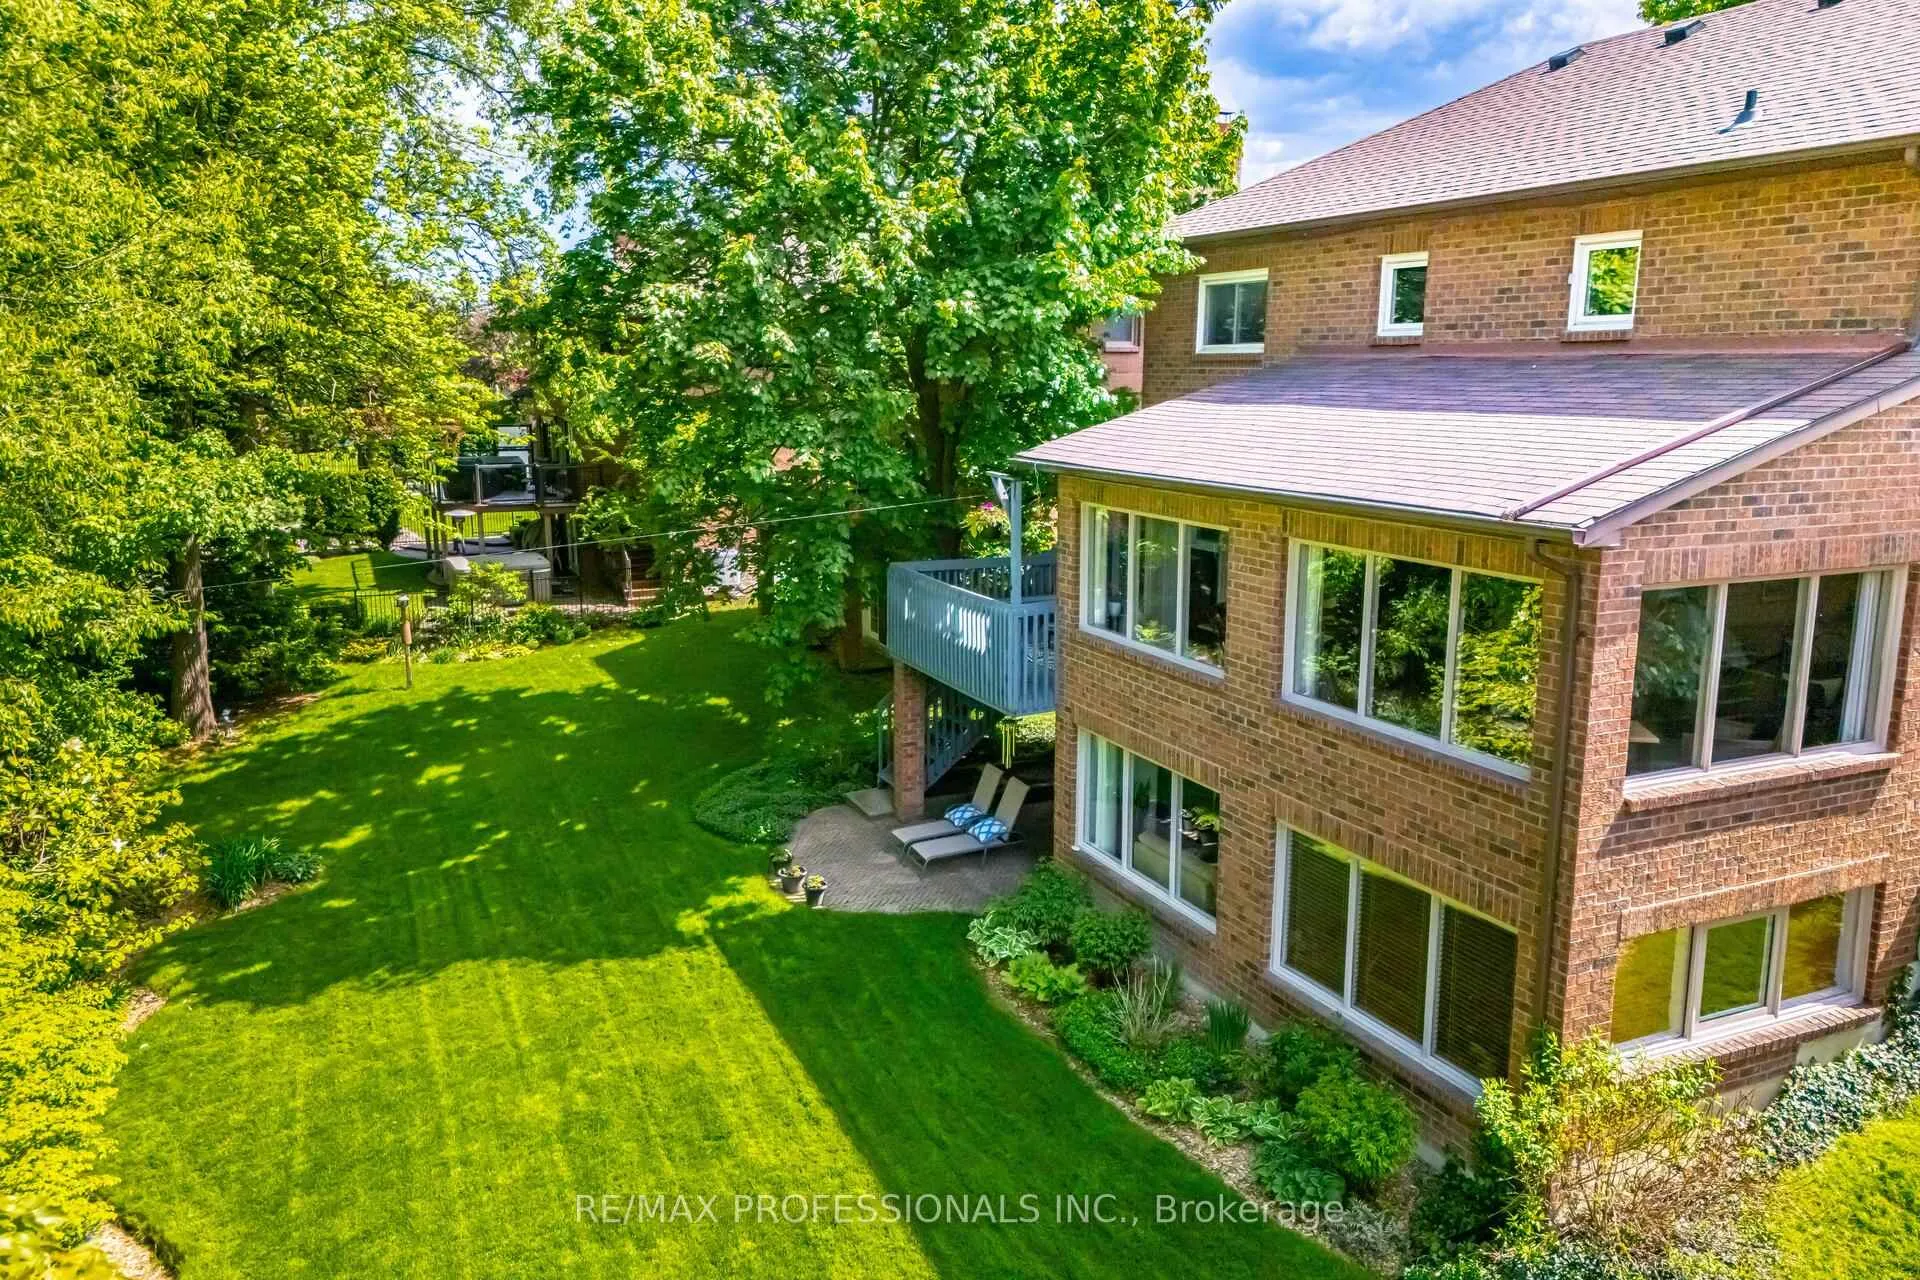
- BasementWalk-out
- Water, sewerMunicipal
- Lot shapePie
- HeatingForced air
- Hardwood floors
- Fireplace
- Central air
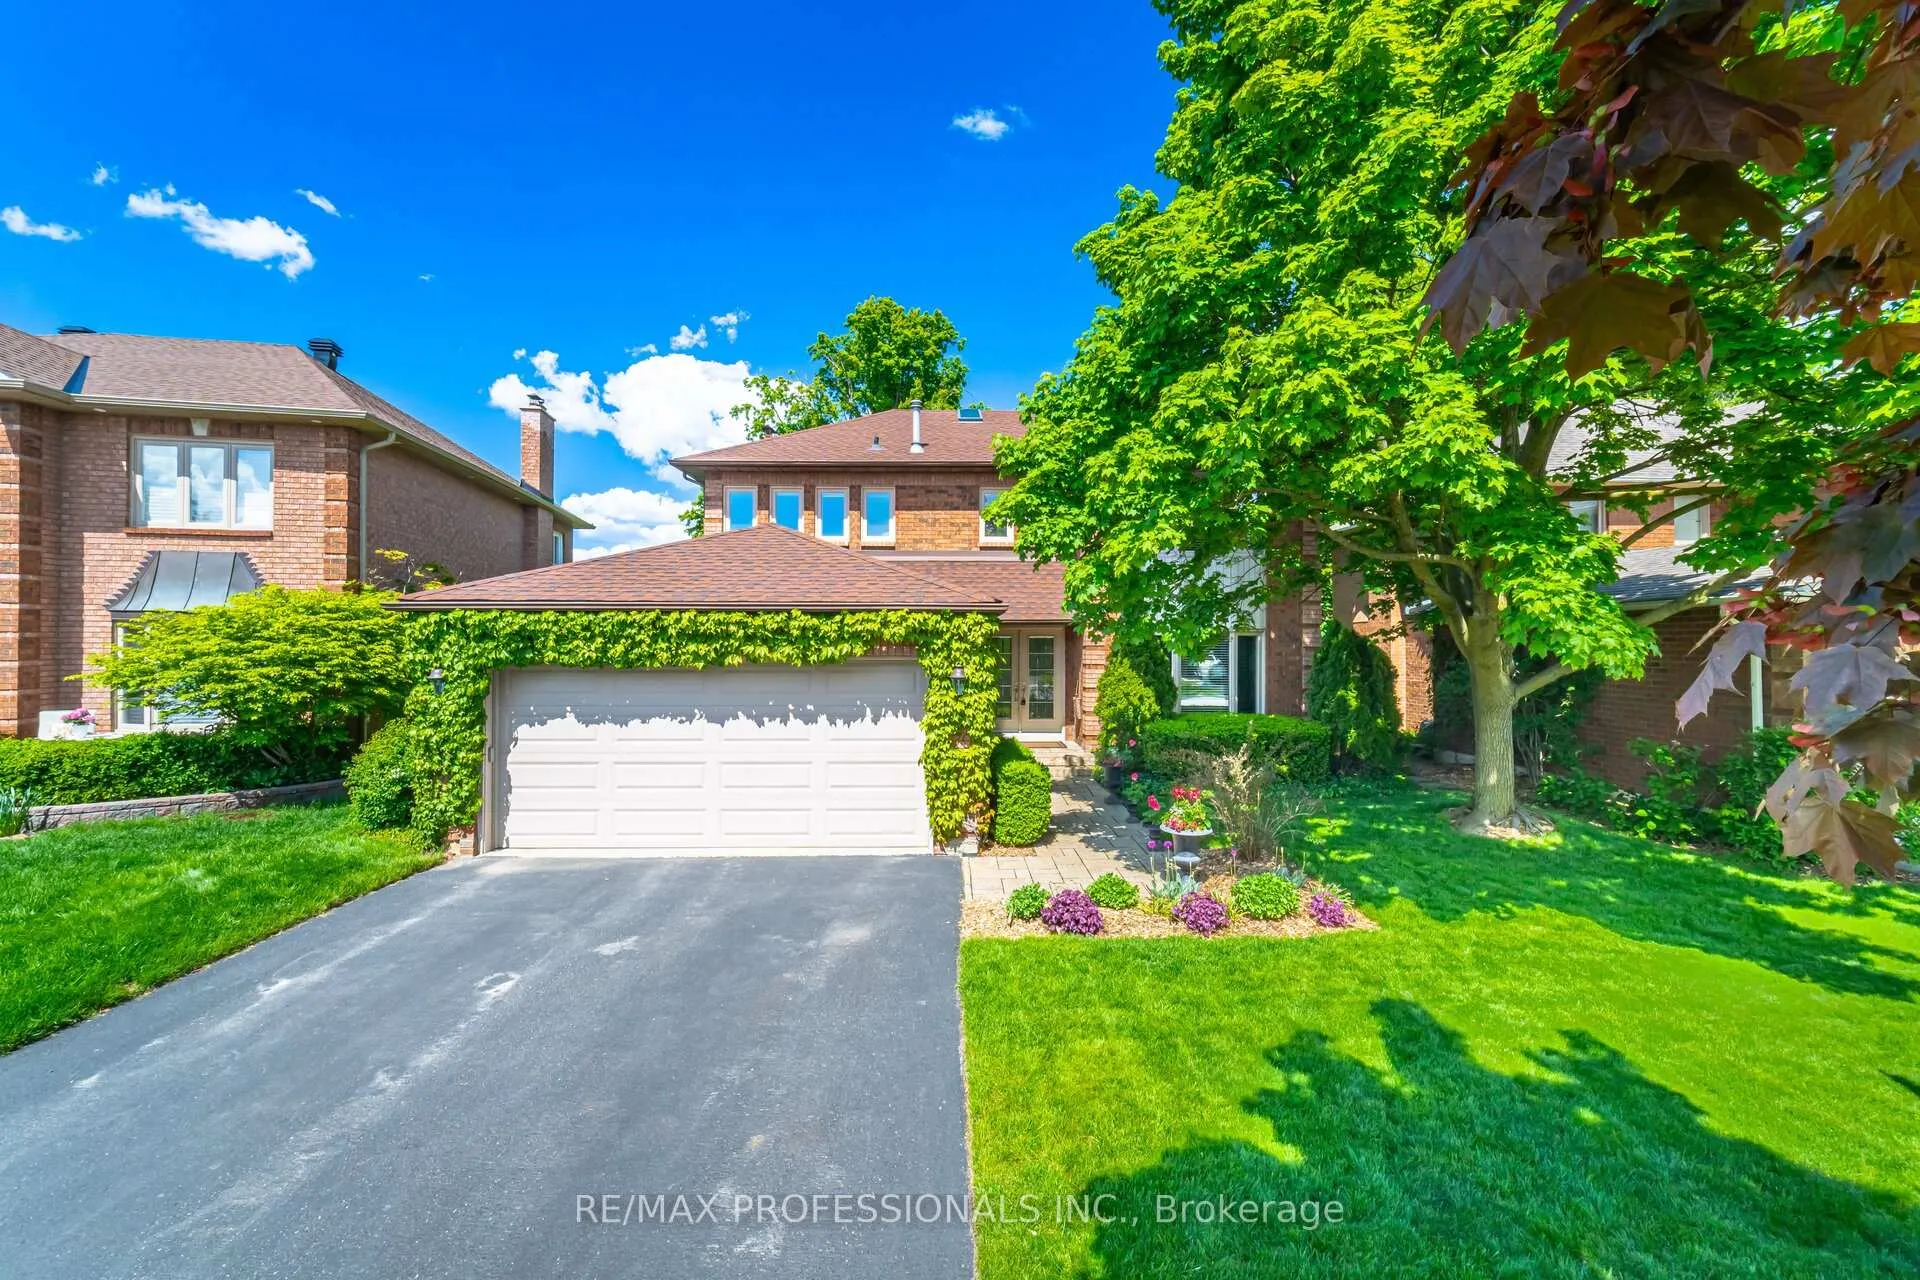
The homeDetached, 2-storey, 2,500–3,000 sq ft
- Type: Detached
- Style: 2-storey
- Living space: 2,500–3,000 sq ft
- Basement: Finished with walk-out
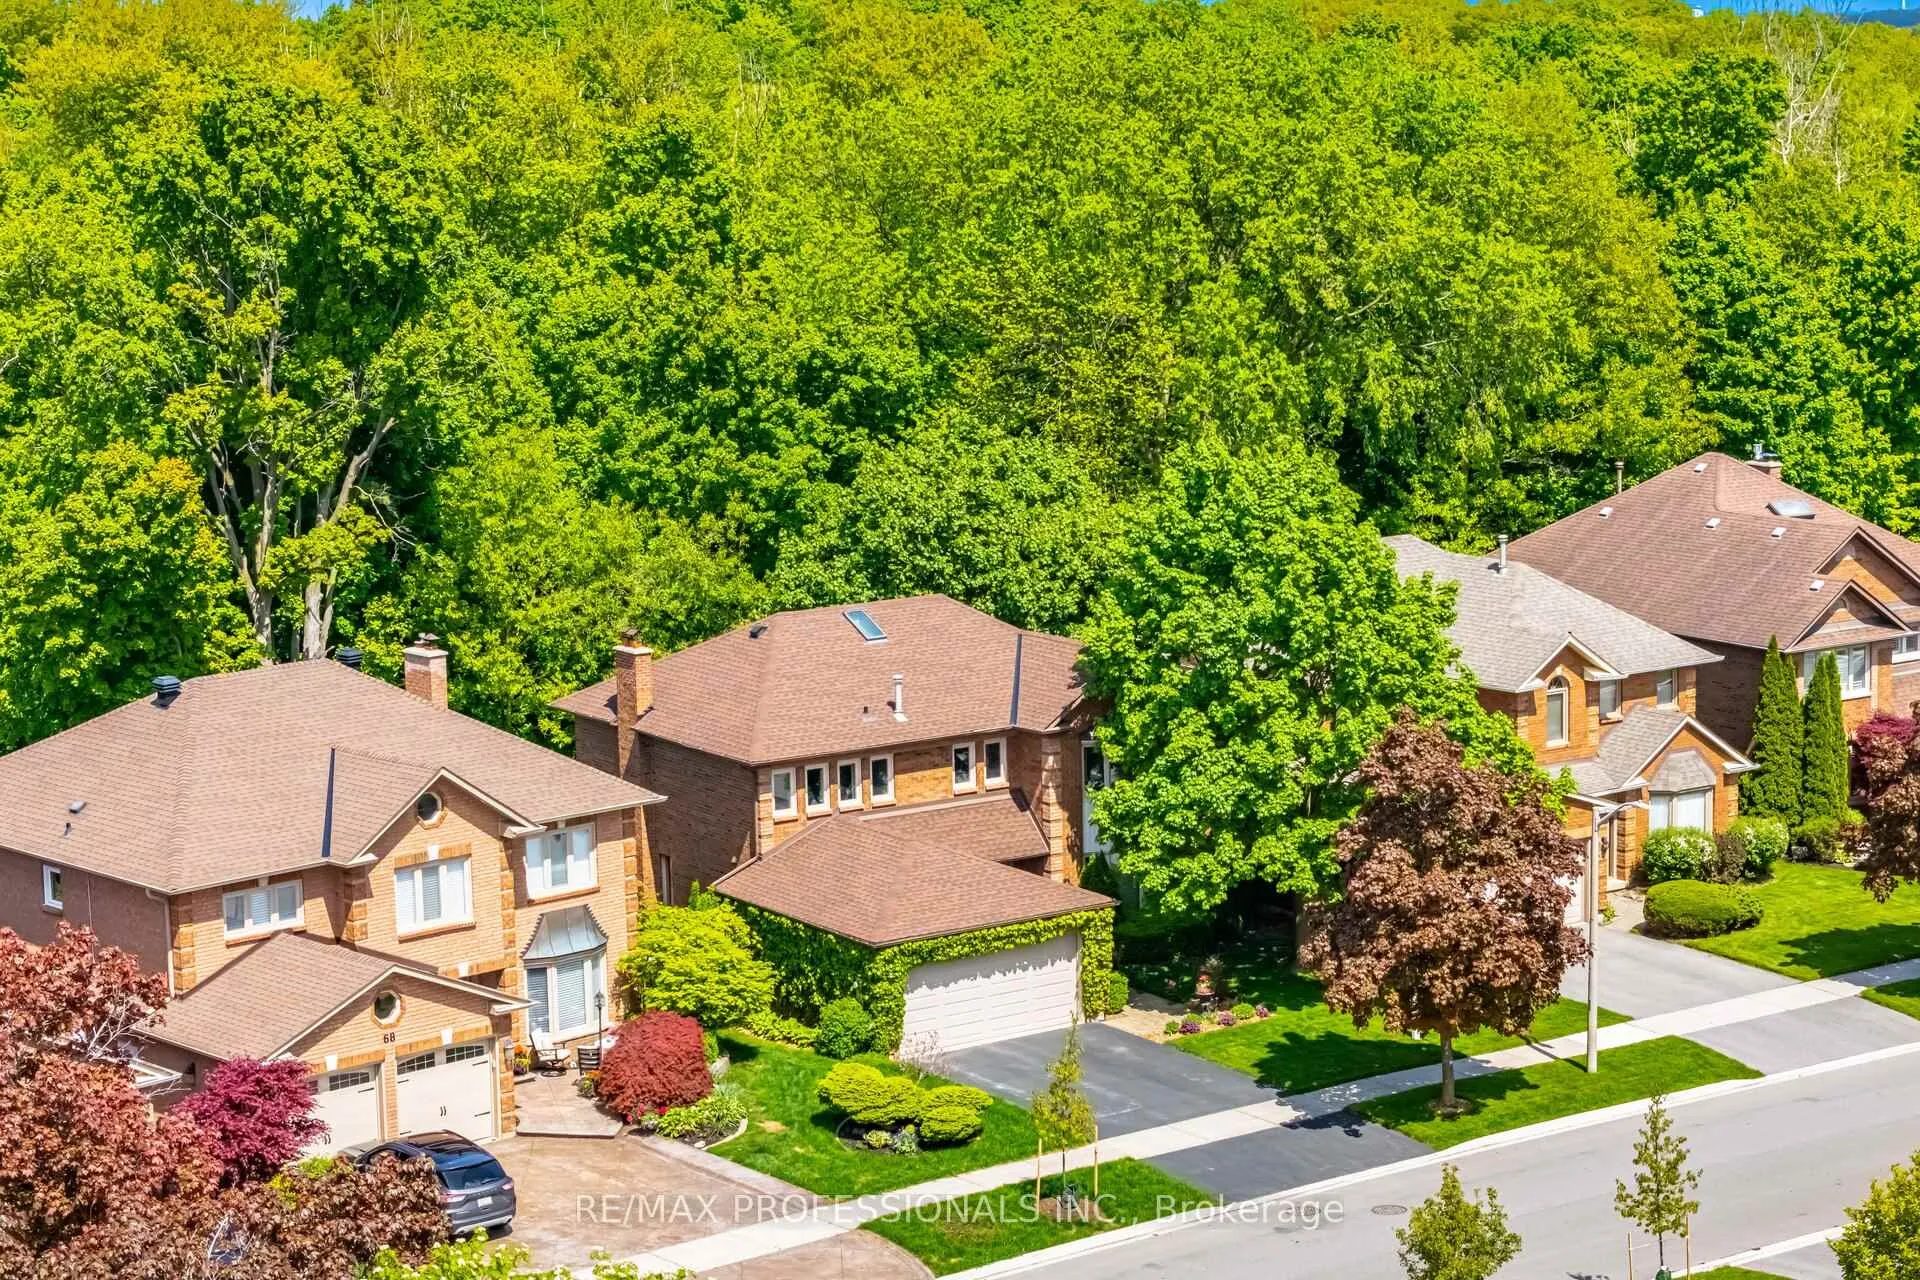
- View: Forest, panoramic, park/greenbelt, trees/woods
InsideFireplace Yes, family room, wood, Hardwood, Broadloom, Concrete, Ceramic, Main level
- Fireplace: Yes, family room, wood
- Flooring: Hardwood, Broadloom, Concrete, Ceramic
- Laundry: Main level
- Features: Auto garage door remote, central vacuum, upgraded insulation, water heater owned
- Rooms above ground: 9
- Rooms in the basement: 4
- Bedrooms: 4 + 1 in the basement
- Bathrooms: 4
- Kitchens: 1
- Family room: Yes
Outside and lotBrick, Asphalt shingle, Poured concrete
- Exterior: Brick
- Roof: Asphalt shingle
- Foundation: Poured concrete
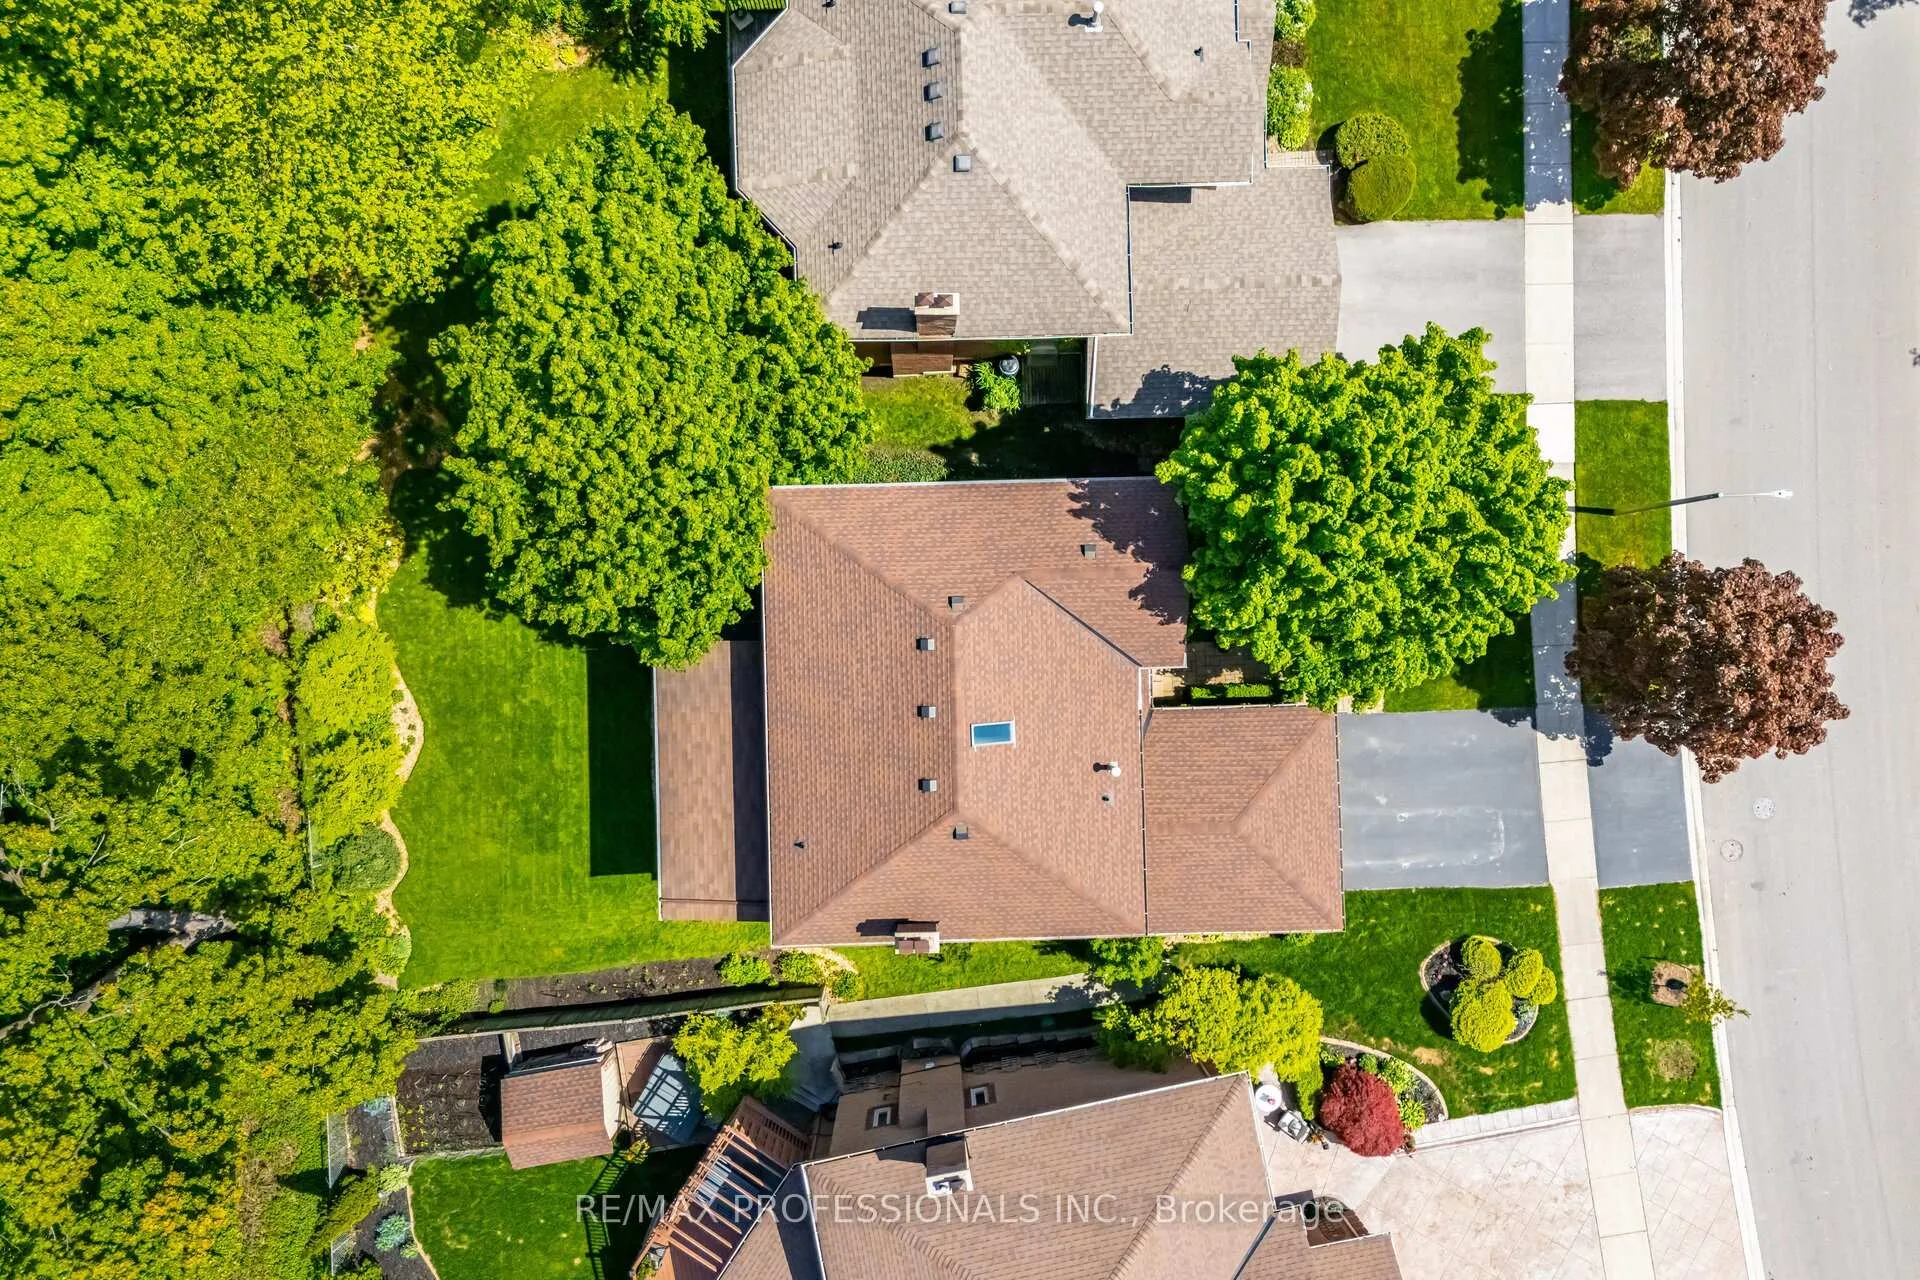
- Features: Backs on green belt, deck, landscaped, patio, privacy
- Size: 48.36 × 121.81 ft
- Shape: Pie
- Zoning: Residential
Parking2 Garage, Attached, Private double
- Spaces: 2 Garage
- Garage: Attached
- Driveway: Private double
Heating, water and powerForced air, gas, Central air, Municipal water
- Heating: Forced air, gas
- Cooling: Central air
- Water: Municipal water
- Sewer: Municipal sewer
Costs and taxesTaxes $7,861 a year, HST included in the price
- Taxes, 2024: $7,861 a year
- HST: HST included in the price
Included in the saleStainless steel fridge, wolf stove & 5 burner gas range top, dishwasher. clothes dryer &washer. light fixtures, window coverings. hot water heater. central vacuum. central air. garage door opener & remote(s)., Kitchen candle chandelier.
- Included: Stainless steel fridge, wolf stove & 5 burner gas range top, dishwasher. clothes dryer &washer. light fixtures, window coverings. hot water heater. central vacuum. central air. garage door opener & remote(s).
- Not included: Kitchen candle chandelier.
NearbyGreenbelt/conservation, lake/pond, park, ravine, school bus route, wooded/treed
- Close to: Greenbelt/conservation, lake/pond, park, ravine, school bus route, wooded/treed
Listing detailsW12329505, Sold, Aug 7, 2025
- MLS® number: W12329505
- Status: Sold
- Listed on: Aug 7, 2025
- Days on market: 18
- Updated: Aug 25, 2025
- Possession: 60-89 days
- Occupied by: Owner
- Listing brokerage: RE/MAX PROFESSIONALS INC.
About this home
70 Kenpark Avenue, Brampton (Snelgrove), ON L6Z 3L3
AMAZING RAVINE LOT WIITH WALKOUT BASEMENT! - A Rare Gem in Prestigious Stonegate Community! Prepare to be captivated by this exceptional residence, nestled on one of the most picturesque lots in highly sought-after Stonegate neighbourhood. Backing directly onto the scenic Heart Lake Conservation Area, this home offers unparallel privacy, natural beauty, and tranquility, all visible through expansive windows that flood the interior with light. This gorgeous 4+1 bedroom home combines timeless elegance with modern functionality. Impressive professionally finished walk-out basement features a spacious bedroom, a 3-piece bathroom, a large recreation room, an exercise area, and a generous 16' x 12' unfinished storage room-perfect for conversion into a second bedroom or a kitchen. Ideal for an in-law suite, home theatre, or entertainment space. Thoughtfully updated throughout, the home boasts an inviting open-concept layout enhanced by abundant natural light and stylish design elements, including smooth ceilings, a skylight, cathedral ceiling, crown moulding, pot lights, and upgraded 6" baseboards. A warm, contemporary family room is anchored by a luxurious fireplace that flows seamlessly into the custom renovated kitchen - complete with granite countertops, stainless steel appliances, a premium Wolf oven, and a gas cooktop. Walk out to a spacious deck surrounded by mature trees and lush greenery, creating a serene outdoor retreat. Additional highlights include an electric car charger in garage, work room with roughed in fireplace and a cold storage/wine cellar in basement, renovated & upgraded bathrooms and main floor laundry room plus numerous high-end finishes that ensure comfort and convenience throughout. Located just steps from Heart Lake Conservation's trails, parklands, and tennis courts-and only minutes from Highway 410-this remarkable property offers the perfect balance of nature and accessibility in one of Brampton's most desirable communities.
Ask about this home
A HOMEH agent will answer your questions about this home.
Around this home
Daily convenience, out of 100, from the distances below
Schools nearby
School rating, out of 10.
Helpful calculators
Your HOMEH agent

"I would see it this week."