

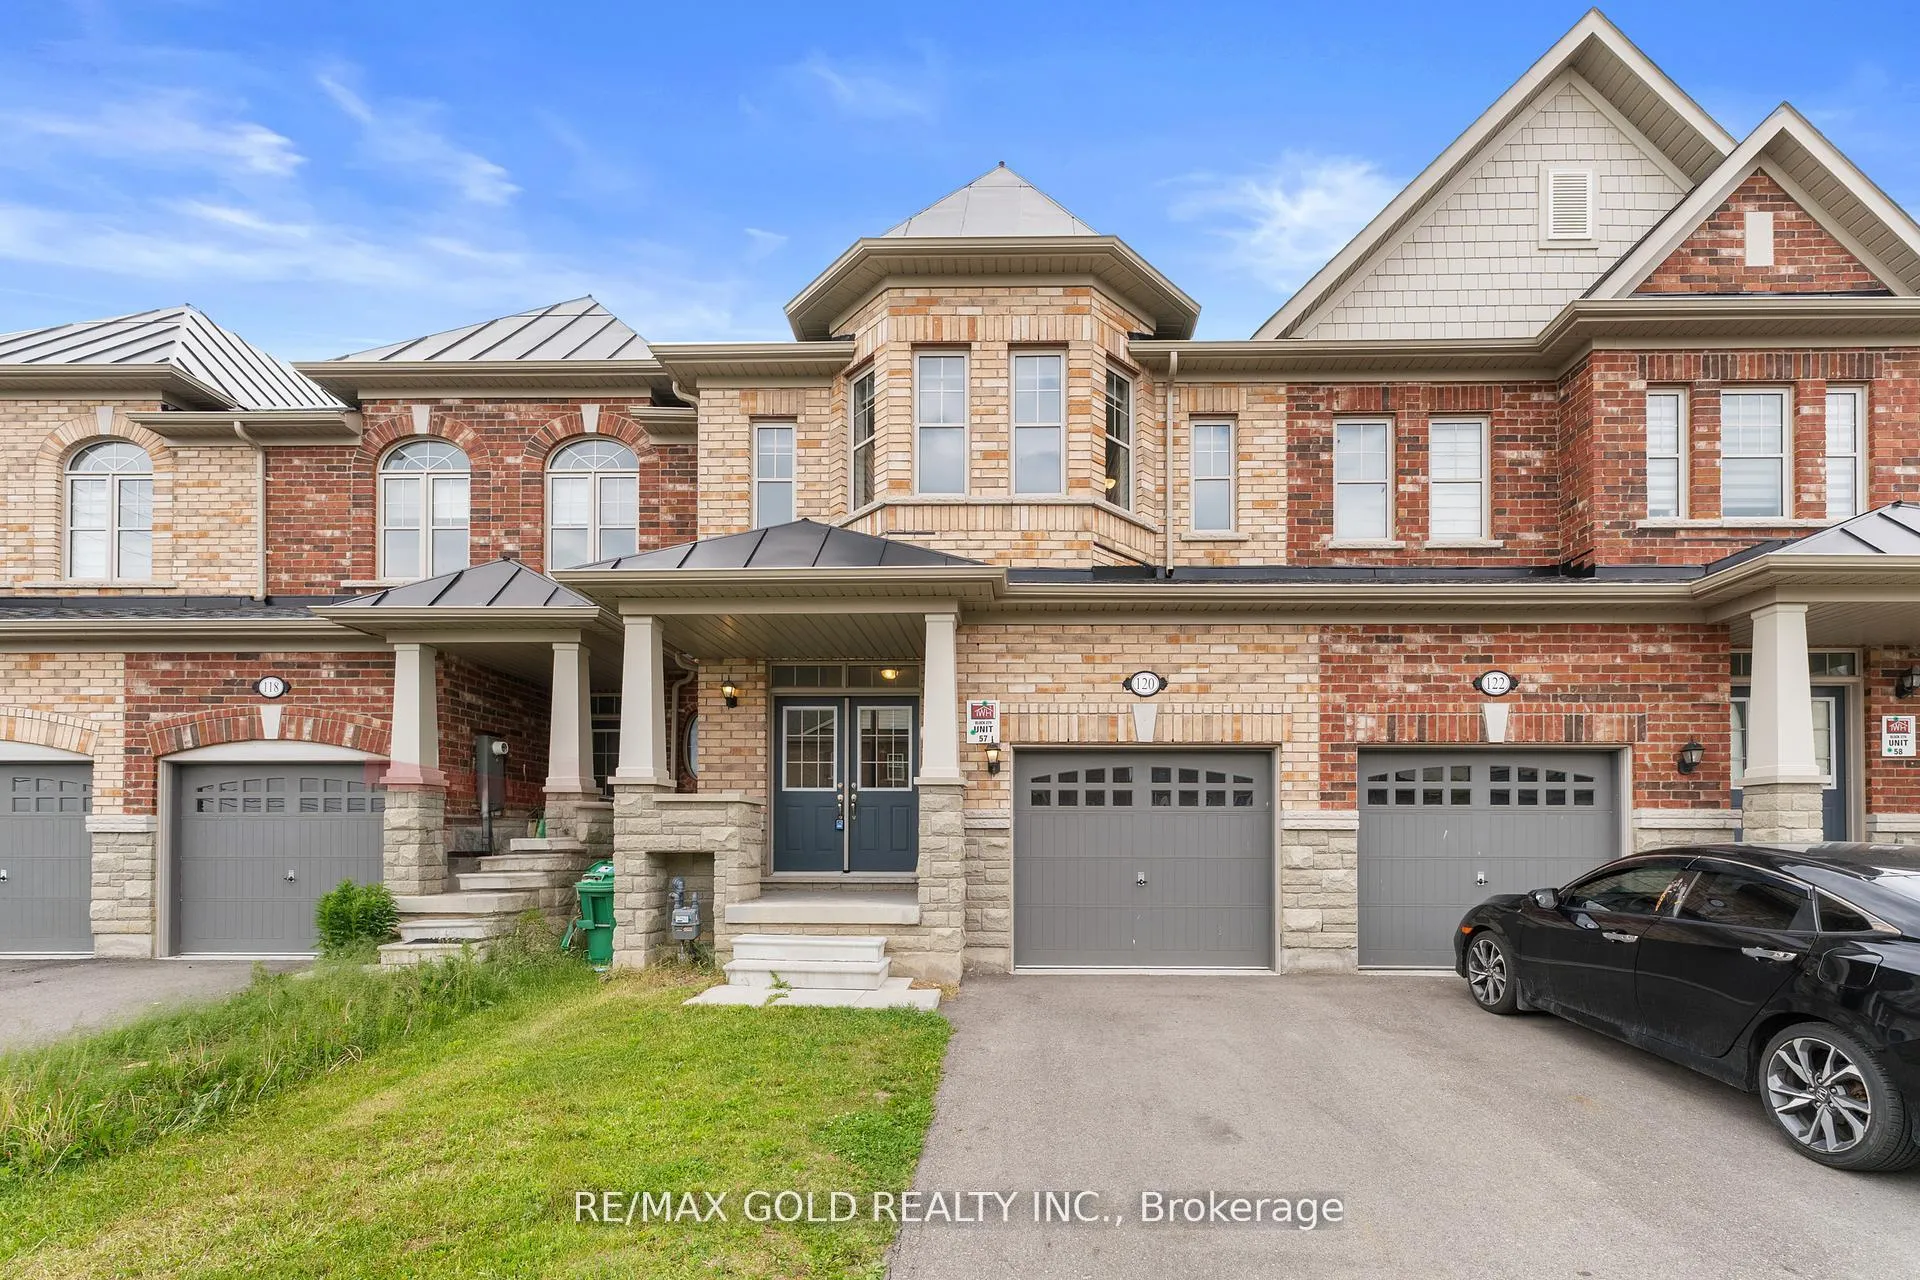
120 Finegan Circle N
120 Finegan Circle N
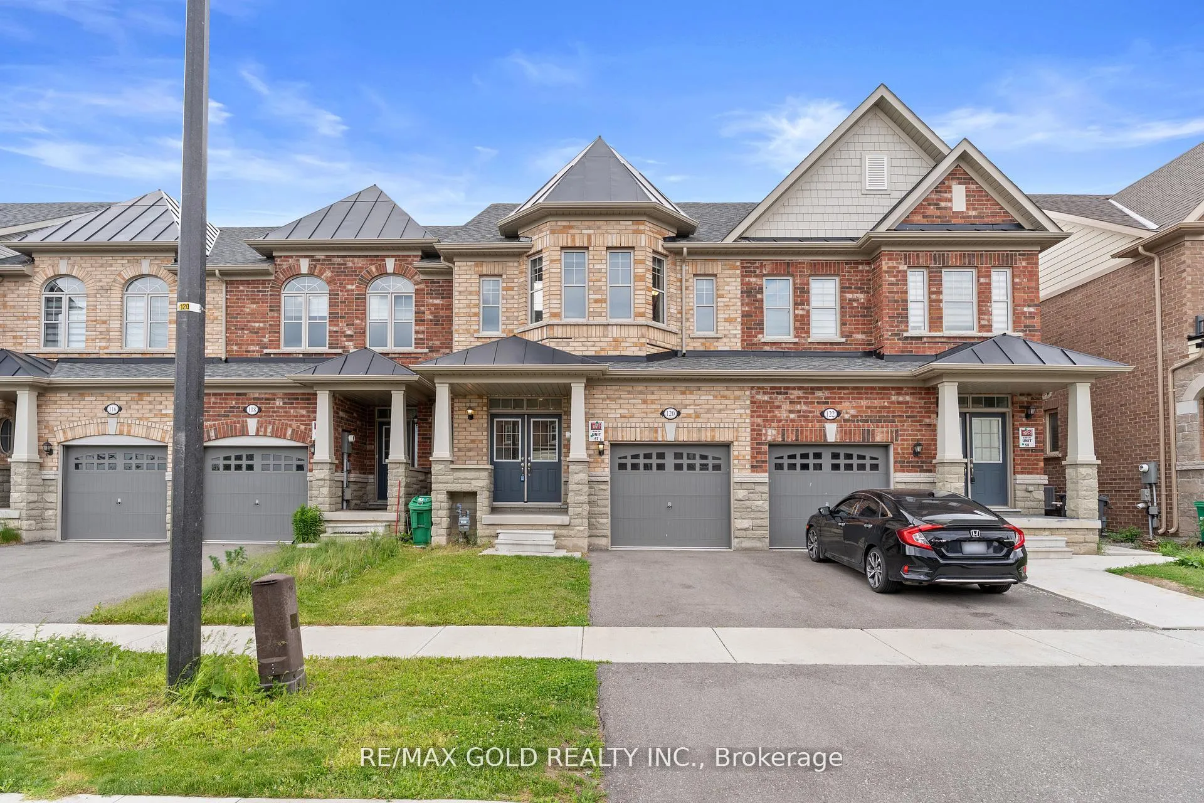
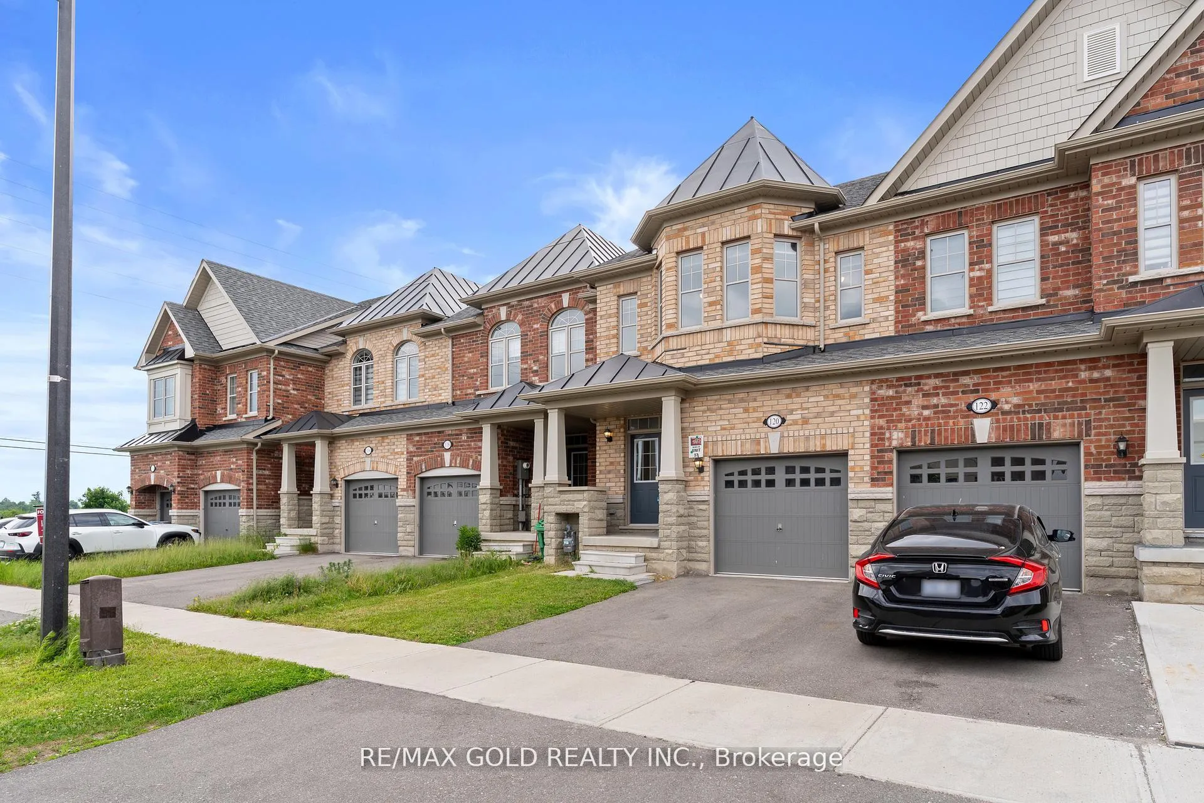
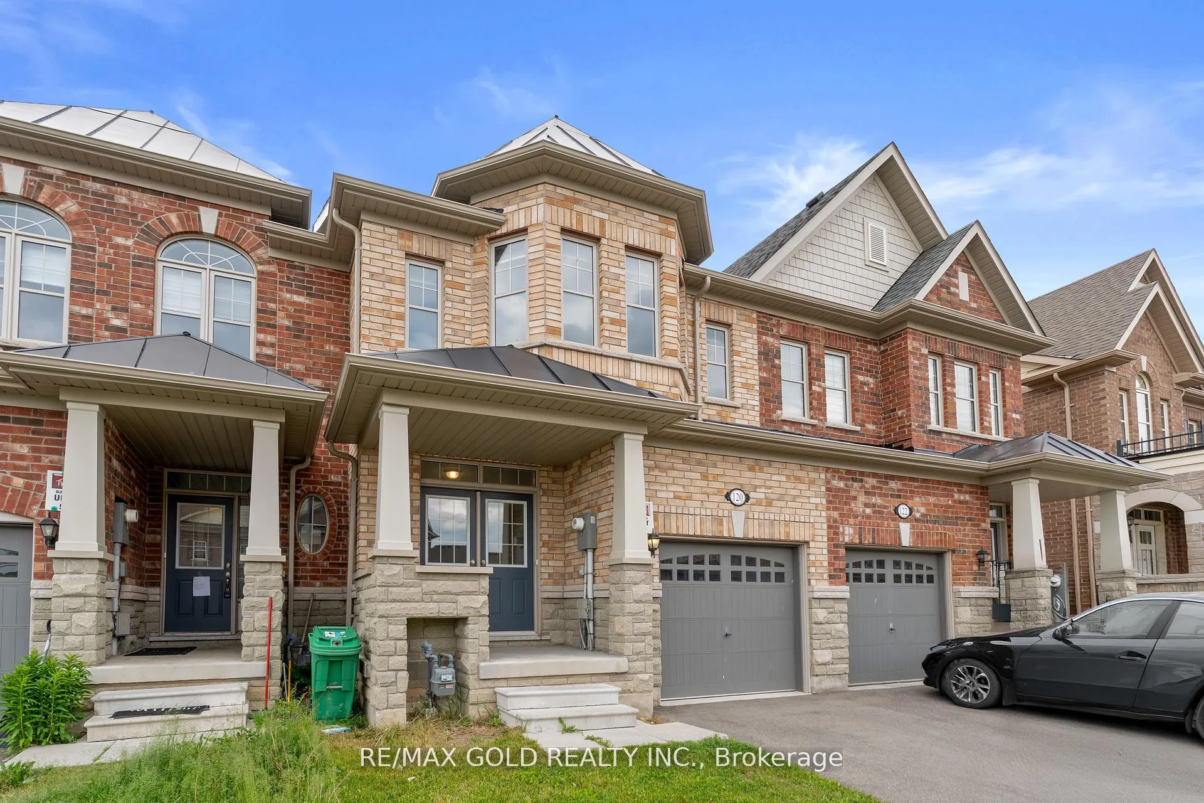
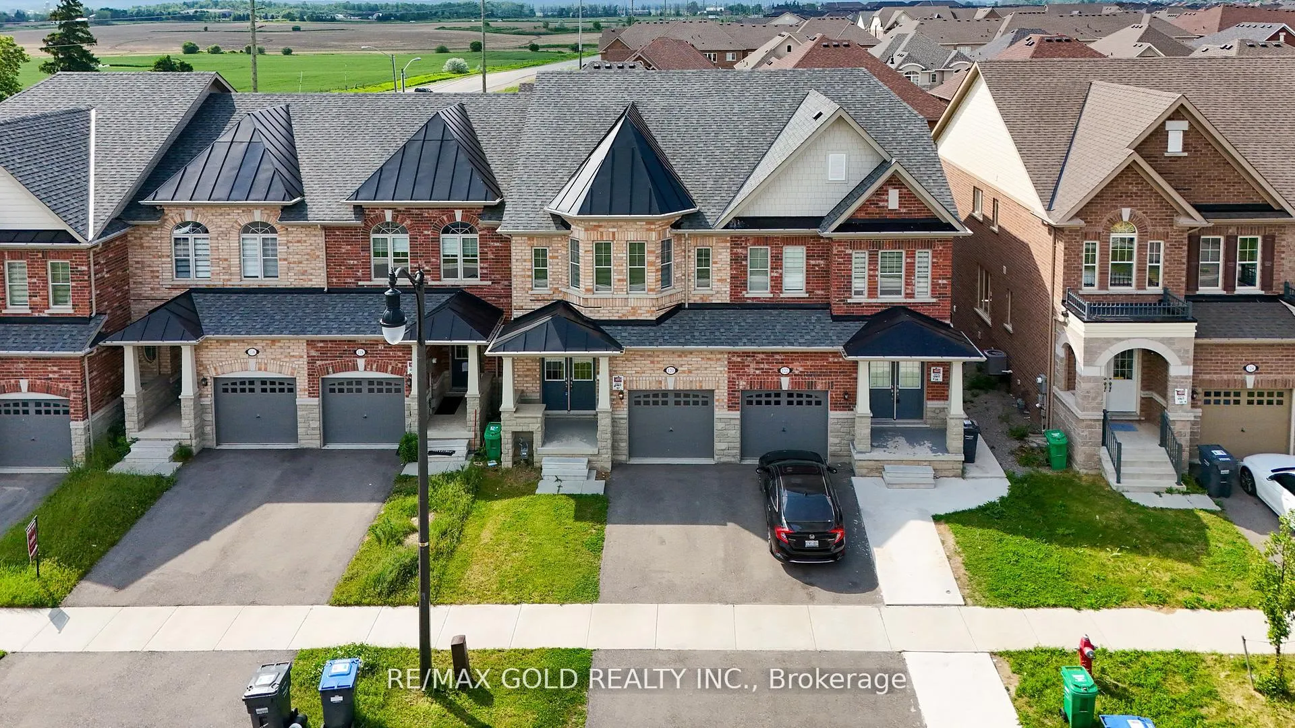 See all 50 photos
Property history
Facts and features
- BasementFull
- Age of home0–5 years
- Water, sewerMunicipal
- HeatingForced air
- Hardwood floors
- Central air
The homeFreehold Townhouse, 2-storey, Age 0–5 years
- Type: Freehold Townhouse
- Style: 2-storey
- Age: 0–5 years
- Living space: 1,500–2,000 sq ft
- Basement: Full
InsideHardwood, Ceramic, Broadloom, Lower level, Ventilation system
- Flooring: Hardwood, Ceramic, Broadloom
- Laundry: Lower level
- Features: Ventilation system
- Rooms above ground: 8
- Bedrooms: 3 + 1 in the basement
- Bathrooms: 3
- Kitchens: 1
Outside and lotBrick, Asphalt shingle, Concrete
- Exterior: Brick
- Roof: Asphalt shingle
- Foundation: Concrete
- Features: Porch enclosed
- Size: 20.04 × 90.2 ft
- Zoning: Single Family Home
Parking1 Garage, Built-in
- Spaces: 1 Garage
- Garage: Built-in
Heating, water and powerForced air, gas, Central air, Municipal water
- Heating: Forced air, gas
- Cooling: Central air
- Water: Municipal water
- Sewer: Municipal sewer
- Natural gas: Yes
- Hydro: Yes
- Cable: Yes
- Telephone: Available
Costs and taxesTaxes $5,102 a year, HST included in the price, Hot water tank
- Taxes, 2024: $5,102 a year
- HST: HST included in the price
- Rental items: Hot water tank
Included in the saleAll elf's, s/s fridge, s/s stove, dishwasher, washer & dryer, cac and furnace.
- Included: All elf's, s/s fridge, s/s stove, dishwasher, washer & dryer, cac and furnace.
NearbyPublic transit, park, school bus route
- Close to: Public transit, park, school bus route
Listing detailsW12329431, Sold, Aug 5, 2025
- MLS® number: W12329431
- Status: Sold
- Listed on: Aug 5, 2025
- Days on market: 40
- Updated: Sep 14, 2025
- Possession: Flexible
- Occupied by: Vacant
- Listing brokerage: RE/MAX GOLD REALTY INC.
About this home
120 Finegan Circle N, Brampton (Northwest Brampton), ON L7A 0B7
Welcome to this bright and spacious 3-bedroom + den, 3-bathroom townhouse, ideally located near Mount Pleasant GO Station. Built in 2021, this home offers a grand double-door entry and is filled with natural light through out. The master suite features a double-door entry, a generous walk-in closet, large windows, and an elegant 5-piece ensuite. A den on the second floor provides additional space, perfect for a home office or study area. Each bedroom is equipped with walk-in closets for added convenience. The main floor boasts beautiful hardwood flooring, Nice Kitchen with Quartz Counter top and Stainless Steel Appliances. while the stairs with iron pickets lead to the upper hallway, study area, and master bedroom. With approximately 1685 square feet of living space as per the builders plan, this home offers a separate entrance from the garage to the basement, and direct access to the backyard from the garage. Don't miss this opportunity to own a home in one of Brampton's most sought-after neighborhoods!
Ask about this home
A HOMEH agent will answer your questions about this home.
Around this home
Daily convenience, out of 100, from the distances below
Schools nearby
School rating, out of 10.
Helpful calculators
Your HOMEH agent

"I would see it this week."