

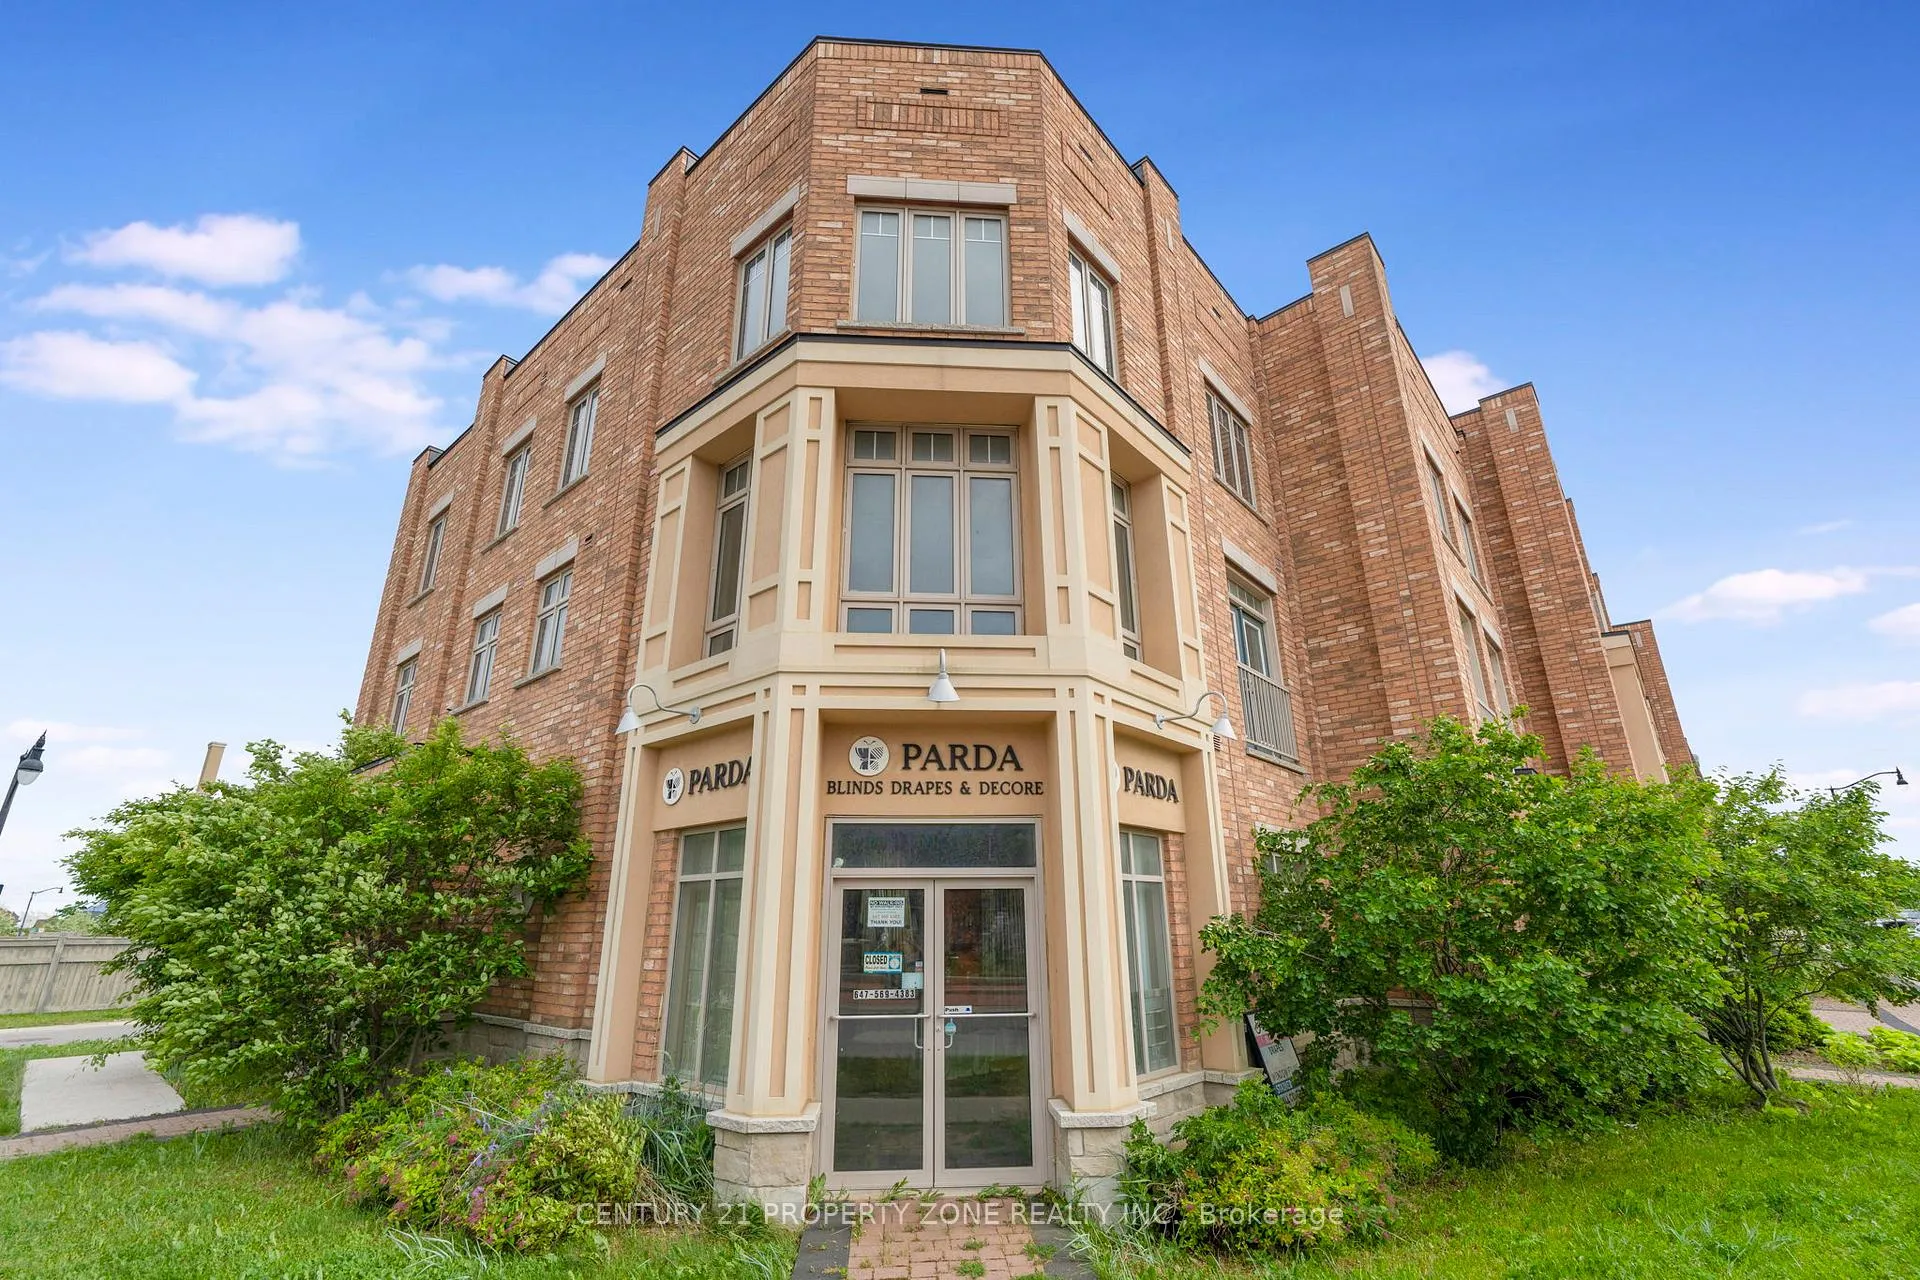
28 Wardenwood Drive
28 Wardenwood Drive
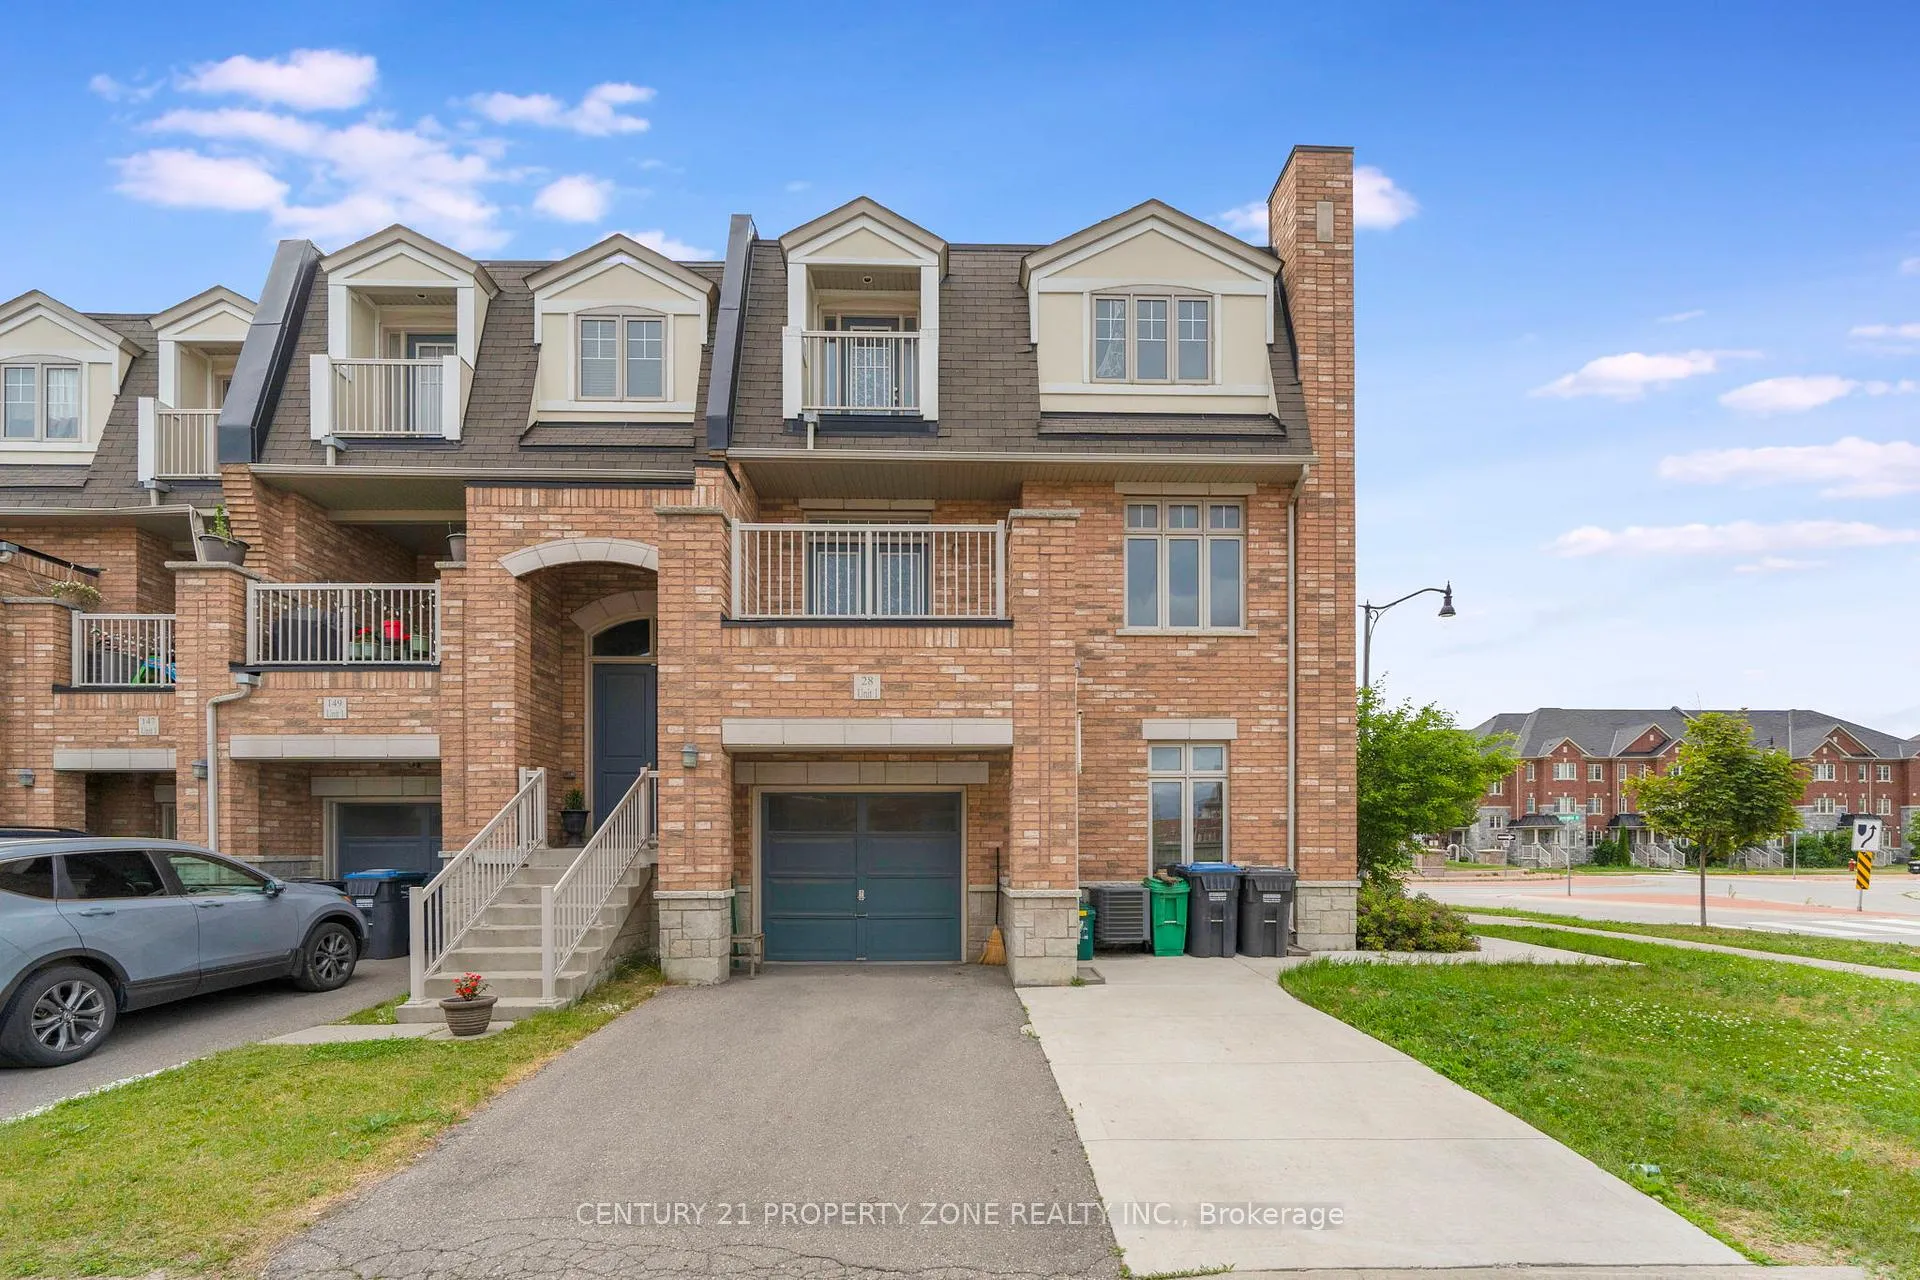 See all 41 photos
Facts and features
- BasementNone
- Age of home6–15 years
- Water, sewerMunicipal
- HeatingForced air
- Central air
The homeFreehold Townhouse, 3-storey, Age 6–15 years
- Type: Freehold Townhouse
- Style: 3-storey
- Age: 6–15 years
- Living space: 3,000–3,500 sq ft
- Basement: None
- Waterfront: None
InsideTile, Upper level, Other
- Flooring: Tile
- Laundry: Upper level
- Features: Other
- Security: Other
- Rooms above ground: 5
- Bedrooms: 4 + 1 in the basement
- Bathrooms: 4
- Kitchens: 1
- Family room: Yes
Outside and lotBrick front, concrete, Shingles, Brick
- Exterior: Brick front, concrete
- Roof: Shingles
- Foundation: Brick
- Size: 41.97 × 86.55 ft
- Zoning: R3E-6-2374
Parking1 Garage, Attached, Available
- Spaces: 1 Garage
- Garage: Attached
- Driveway: Available
Heating, water and powerForced air, gas, Central air, Municipal water
- Heating: Forced air, gas
- Cooling: Central air
- Water: Municipal water
- Sewer: Municipal sewer
- Natural gas: Available
- Hydro: Available
- Cable: Available
- Telephone: Available
Costs and taxesTaxes $9,218 a year, HST included in the price, Hot water tank
- Taxes, 2024: $9,218 a year
- HST: HST included in the price
- Rental items: Hot water tank
Included in the saleStove, fridge, dishwasher, all elfs, washer and dryer
- Included: Stove, fridge, dishwasher, all elfs, washer and dryer
NearbyGreenbelt/conservation, hospital, place of worship, public transit, school, school bus route
- Close to: Greenbelt/conservation, hospital, place of worship, public transit, school, school bus route
Listing detailsW12328577, Sold, Aug 6, 2025
- MLS® number: W12328577
- Status: Sold
- Listed on: Aug 6, 2025
- Days on market: 23
- Updated: Aug 29, 2025
- Possession: Flexible
- Occupied by: Vacant
- Listing brokerage: CENTURY 21 PROPERTY ZONE REALTY INC.
About this home
28 Wardenwood Drive, Brampton (Sandringham-Wellington North), ON L6R 3W4
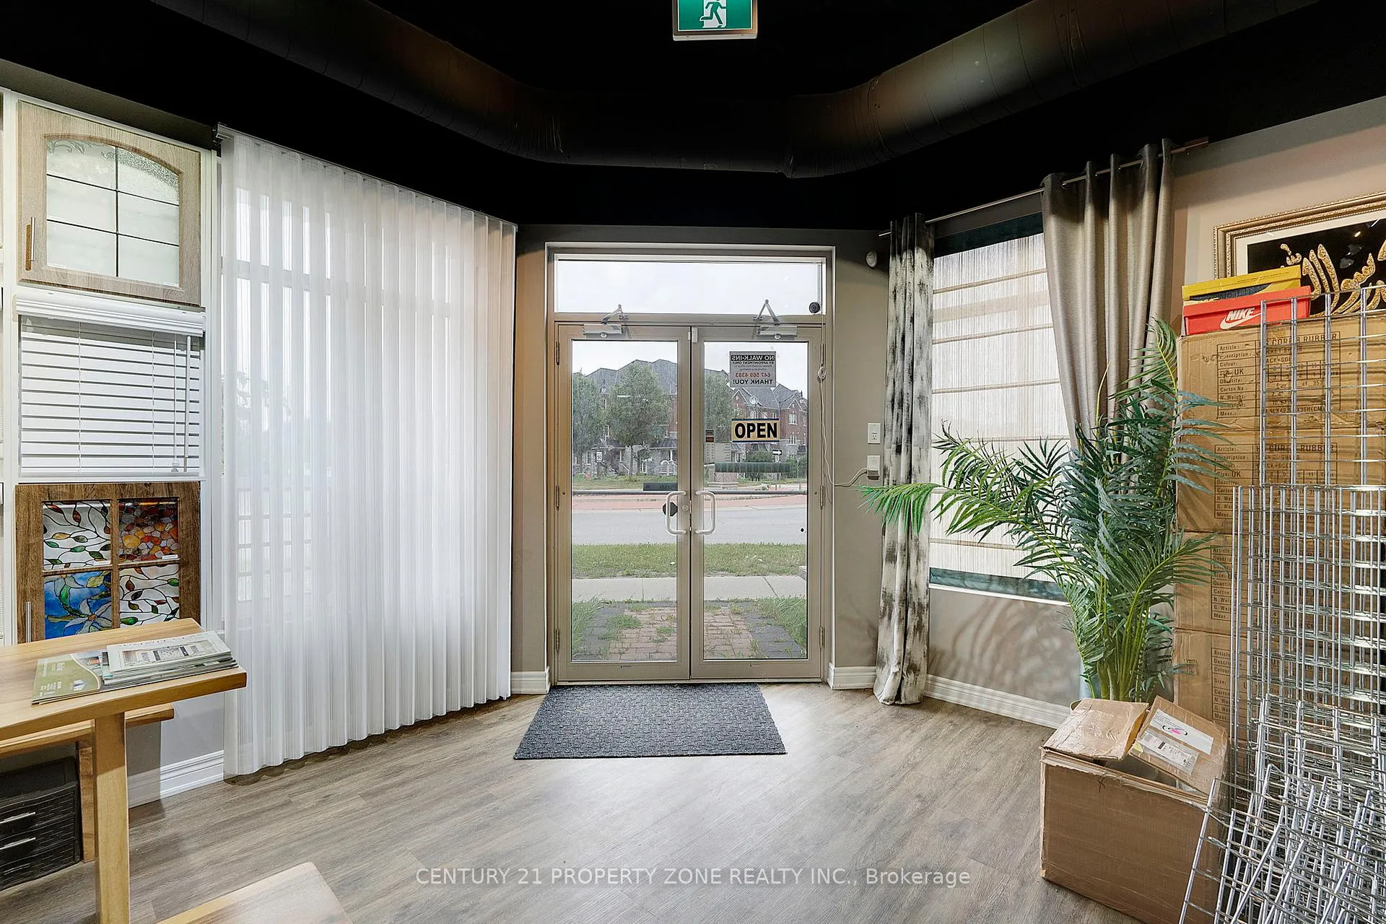
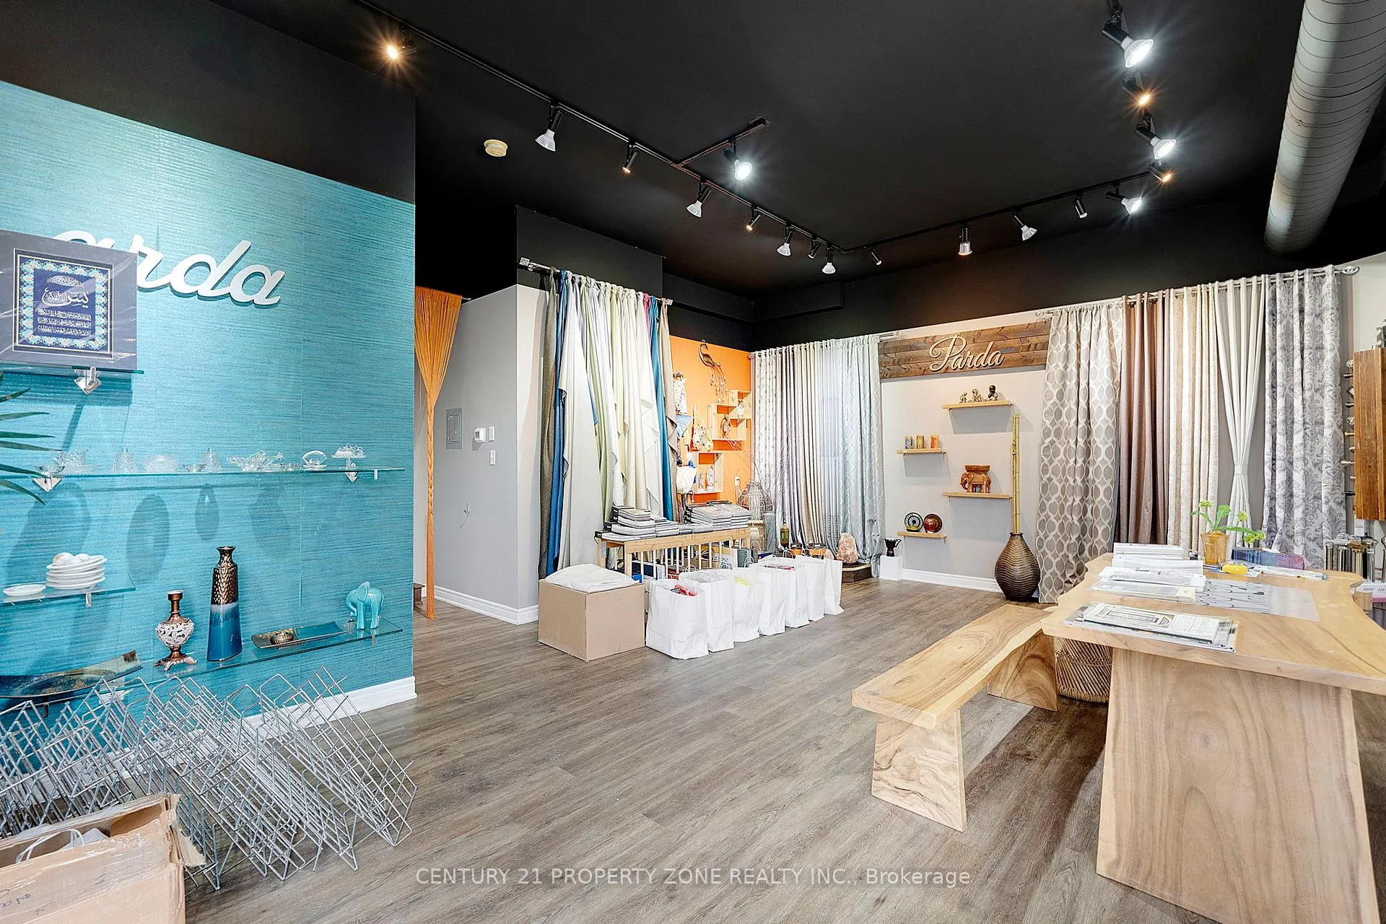
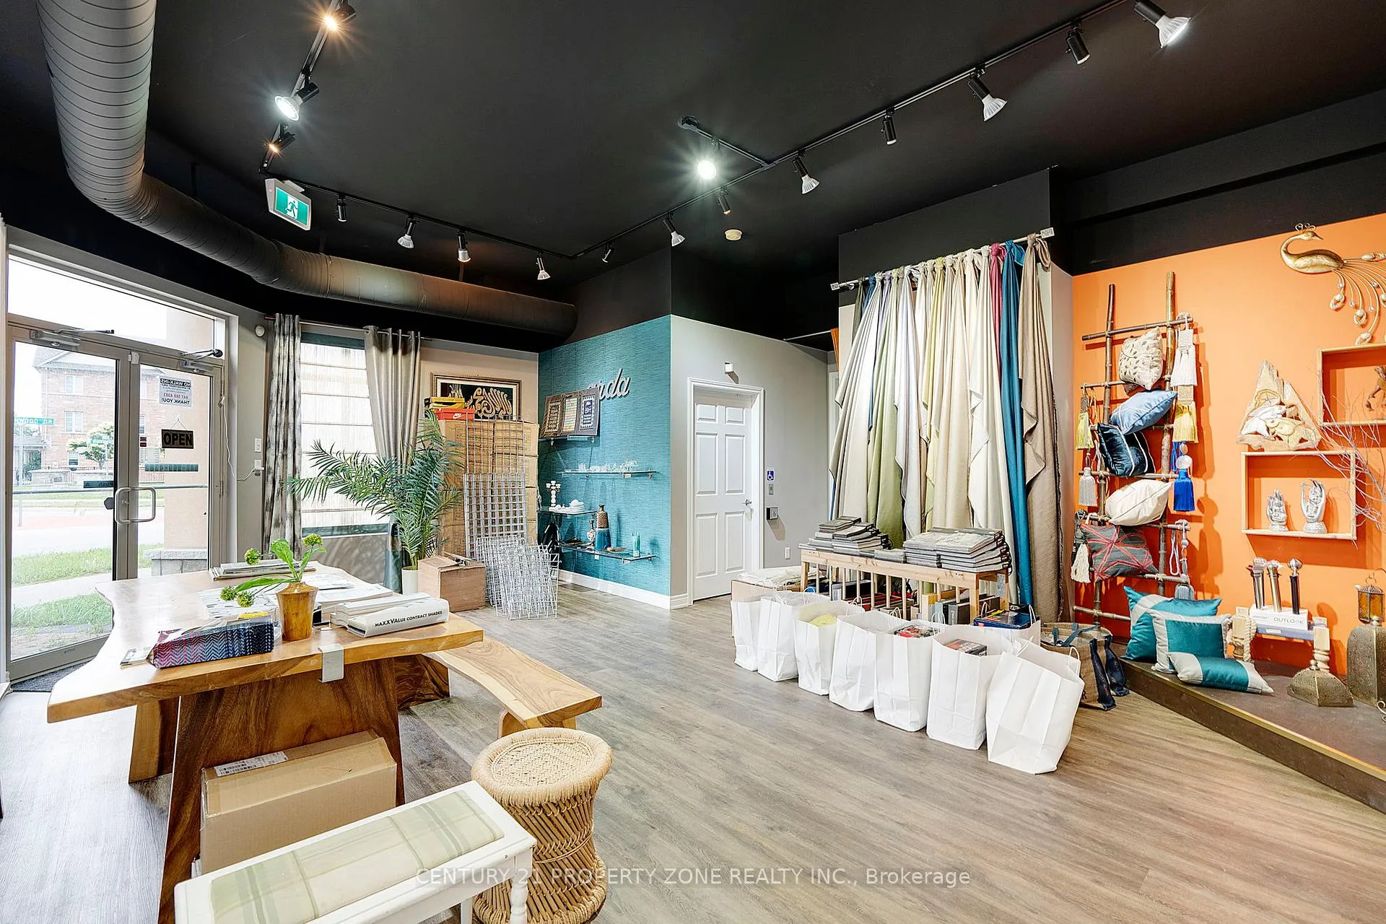
Exceptional corner live/work townhouse located in the vibrant Mayfield Village Community. The ground level features a spacious retail storefront and a versatile home office ideal for entrepreneurs or additional rental income. The second floor offers a bright, open-concept layout with a generous living and dining area, private balcony, and a modern kitchen complete with a breakfast bar. Oversized windows flood the space with natural light. The third floor showcases a luxurious primary bedroom with a walk-in closet and a 5-piece ensuite, along with three additional well-sized bedrooms, each with ample closet space, large windows, and balcony access. This rare offering is not only a comfortable residence but also a lucrative income-generating opportunity perfect for investors or owner-operators looking to live and work in one dynamic location.
Ask about this home
A HOMEH agent will answer your questions about this home.
Around this home
Daily convenience, out of 100, from the distances below
Schools nearby
School rating, out of 10.
Helpful calculators
Your HOMEH agent

"I would see it this week."