

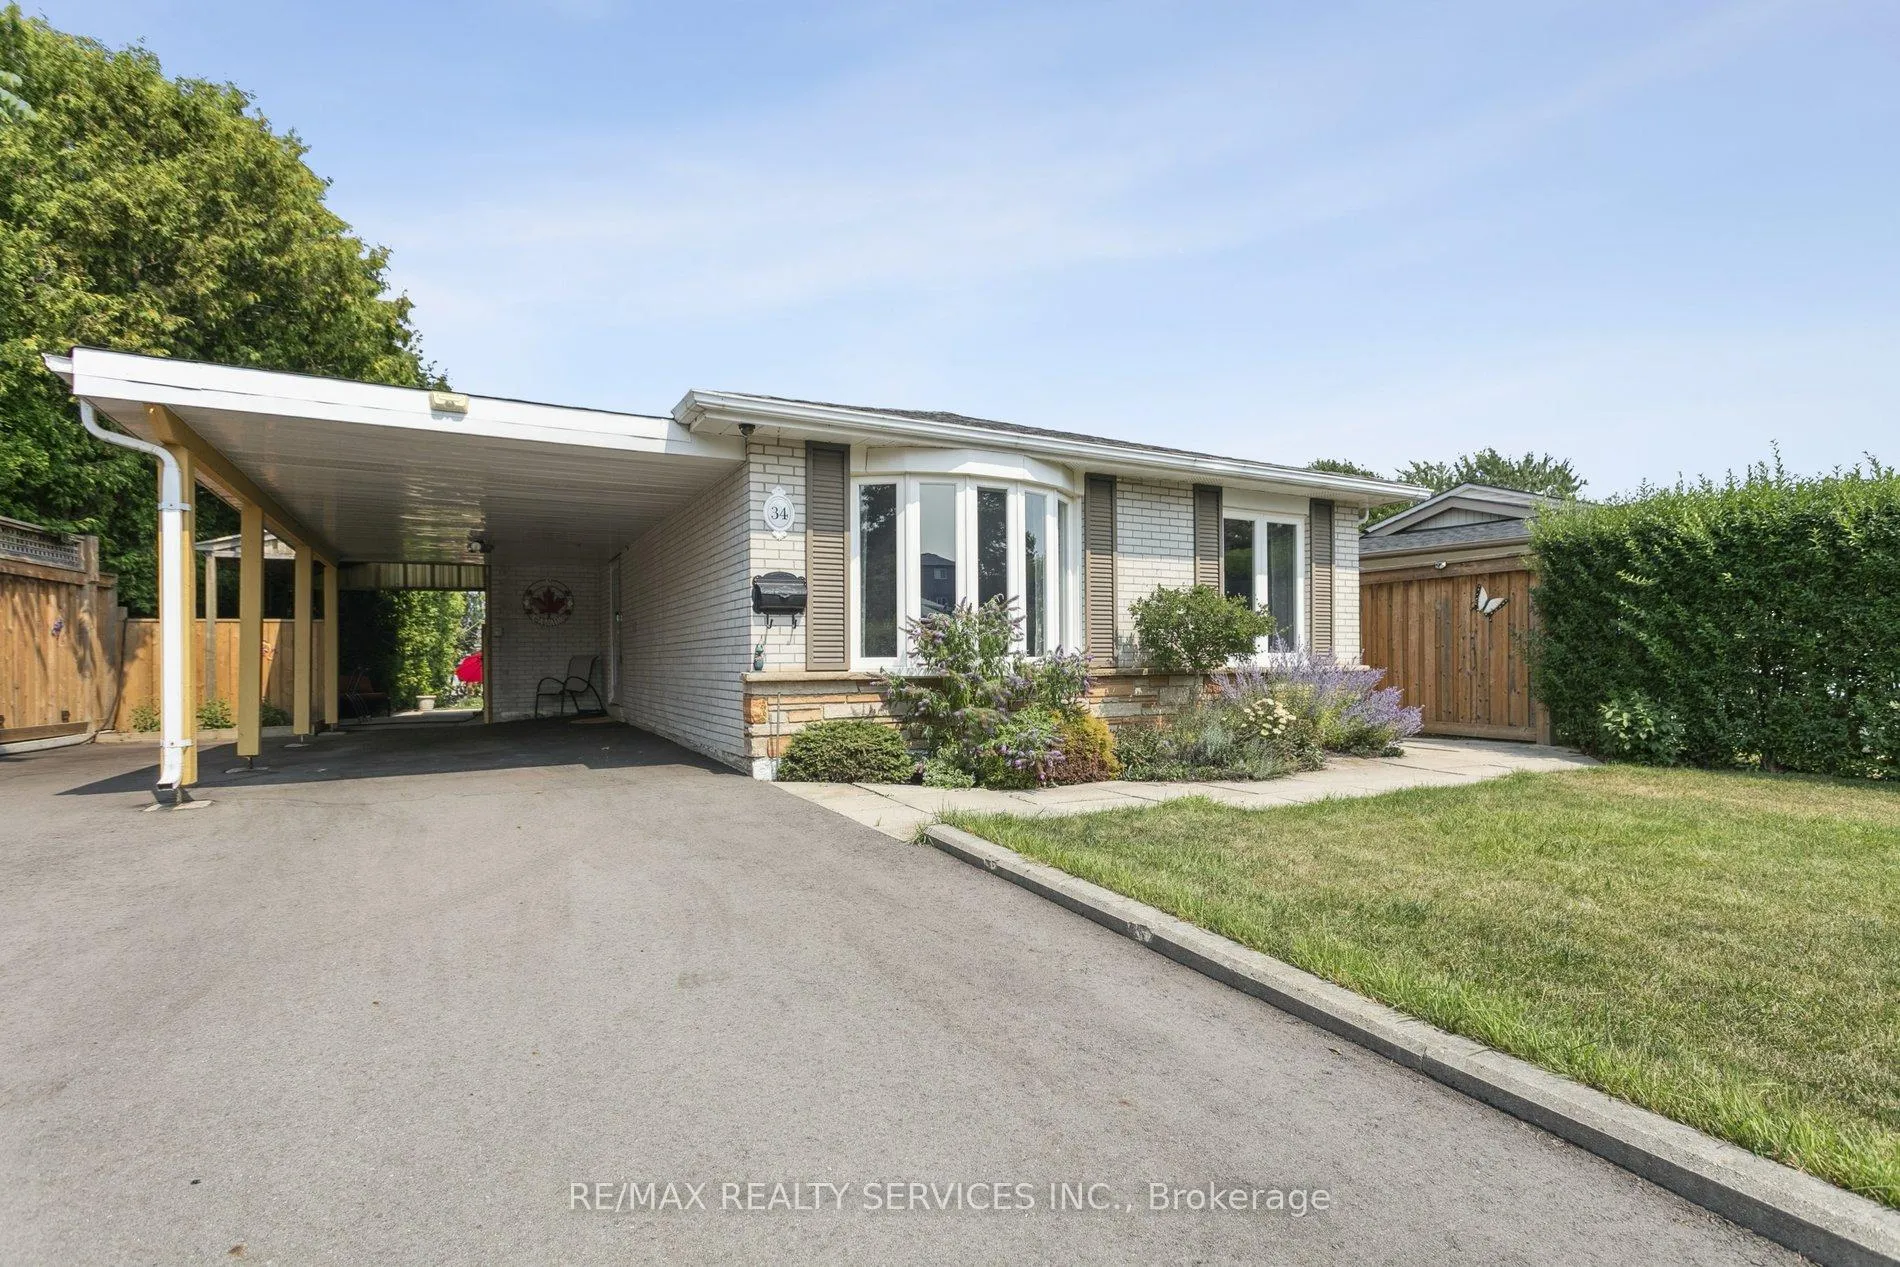
34 Welbeck Drive
34 Welbeck Drive
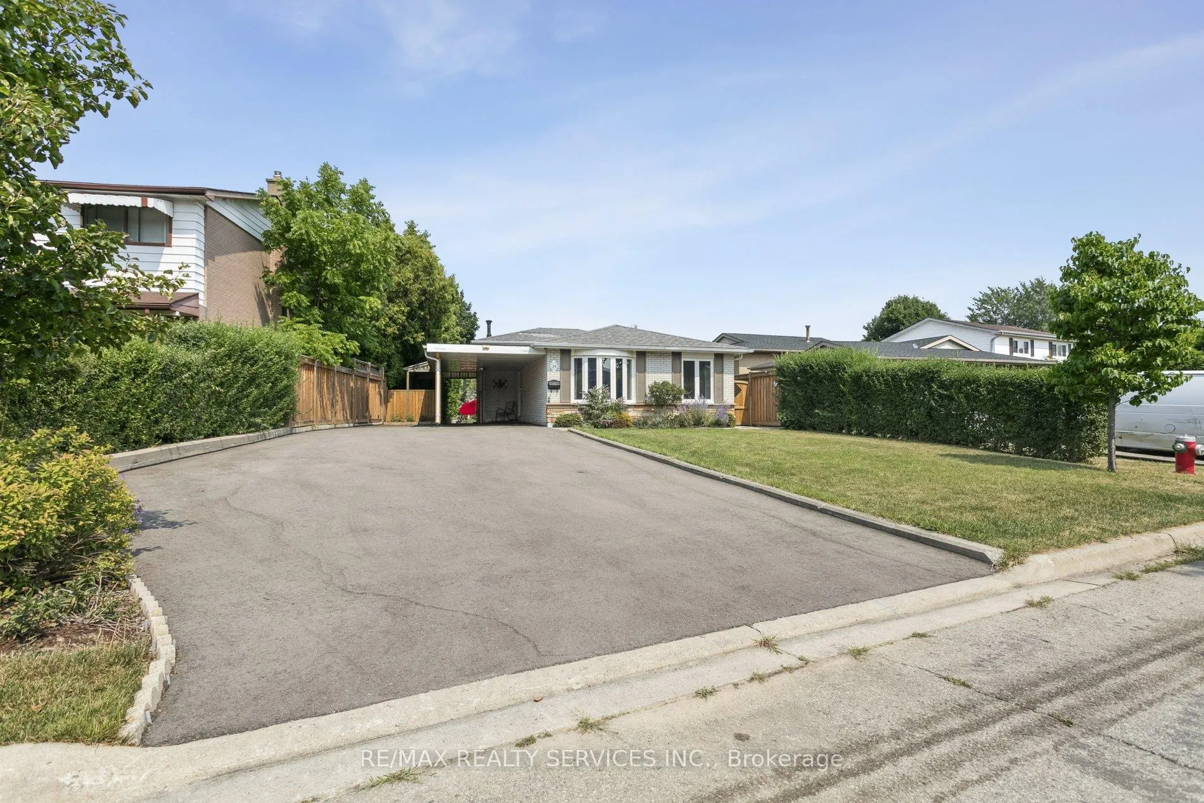
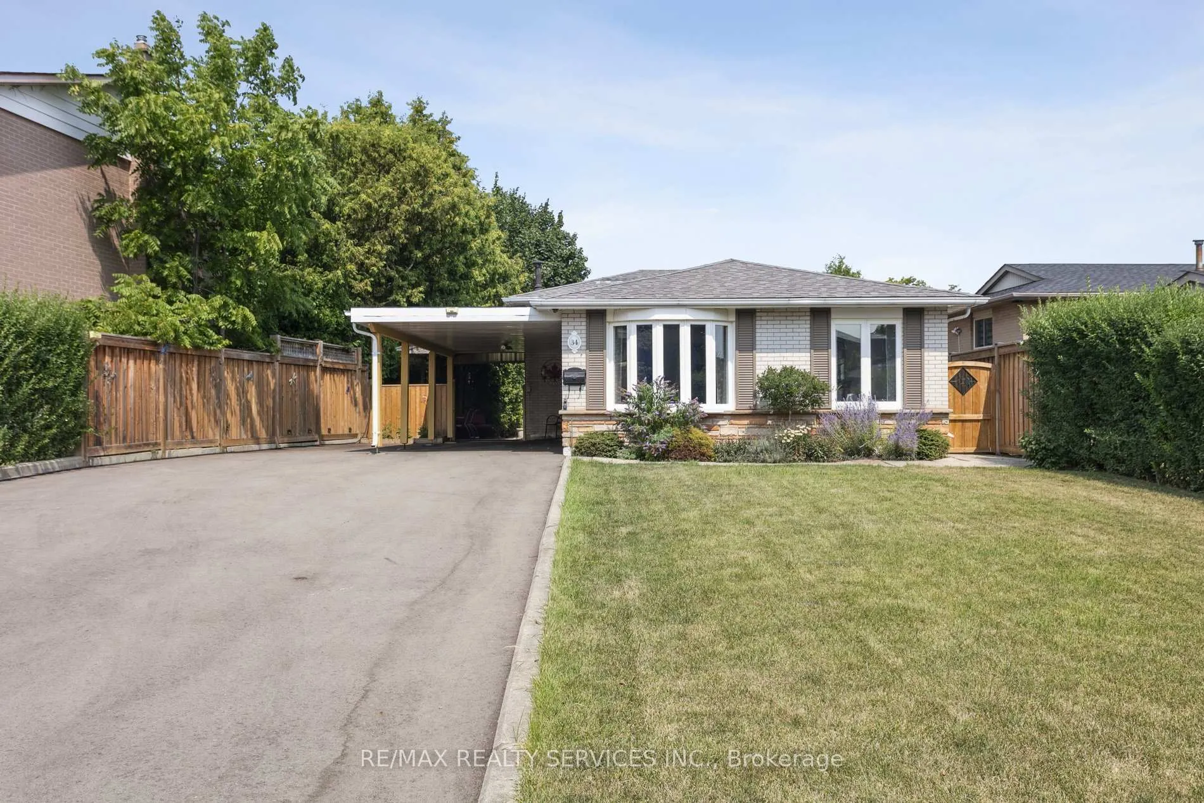
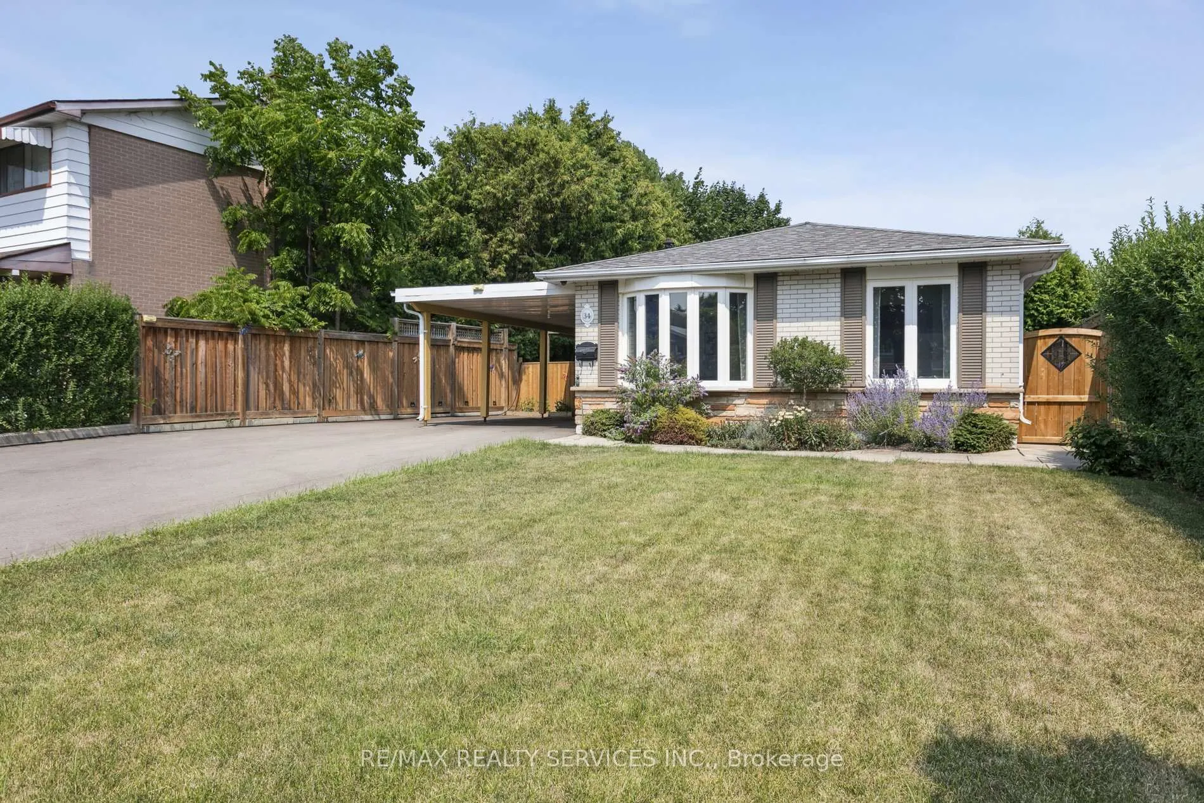
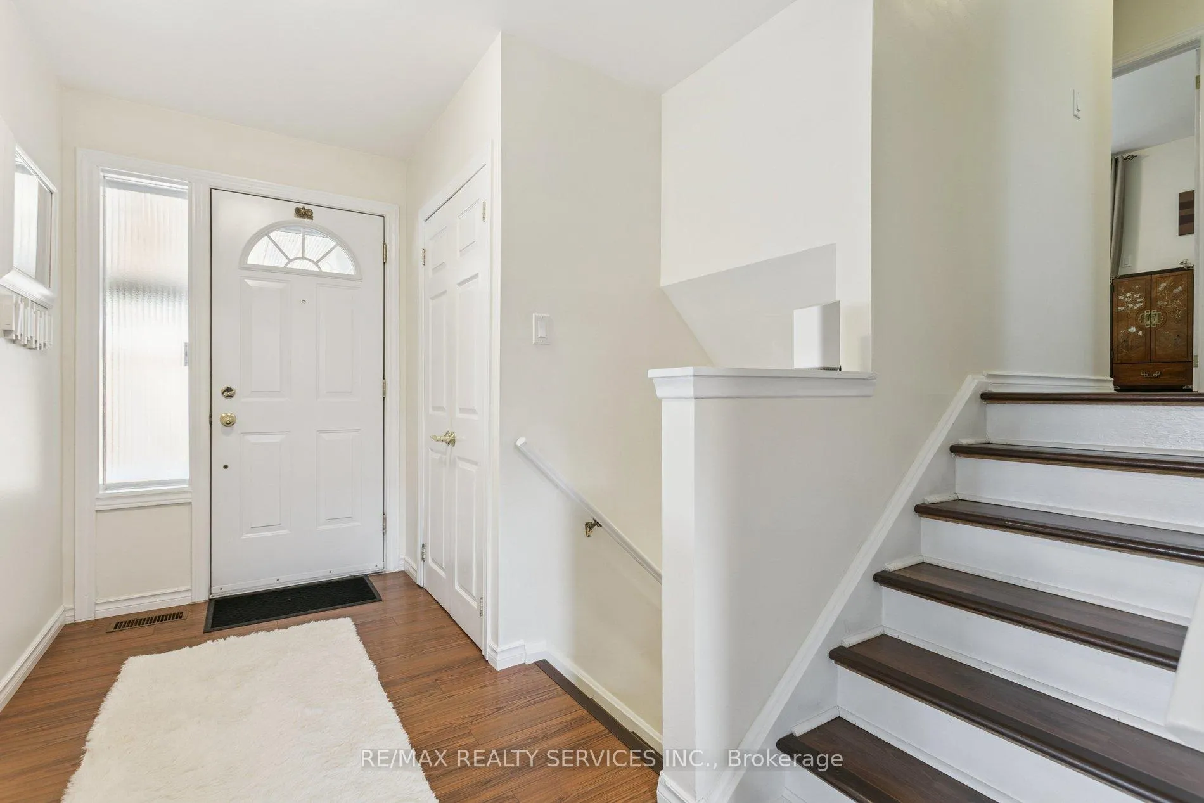 See all 50 photos
Property history
Facts and features
- BasementFinished
- Water, sewerMunicipal
- HeatingForced air
- CoolingCentral air
- Hardwood floors
- Central air
The homeDetached, Backsplit 3, 1,100–1,500 sq ft
- Type: Detached
- Style: Backsplit 3
- Living space: 1,100–1,500 sq ft
- Basement: Finished
InsideHardwood, Other, Rooms above ground 6
- Flooring: Hardwood
- Features: Other
- Rooms above ground: 6
- Rooms in the basement: 1
- Bedrooms: 3 + 1 in the basement
- Bathrooms: 2
- Kitchens: 1
Outside and lotBrick, Asphalt shingle, Concrete
- Exterior: Brick
- Roof: Asphalt shingle
- Foundation: Concrete
- Size: 54.07 × 117.45 ft
Parking1 Garage, Carport, Private triple
- Spaces: 1 Garage
- Garage: Carport
- Driveway: Private triple
Heating, water and powerForced air, gas, Central air, Municipal water
- Heating: Forced air, gas
- Cooling: Central air
- Water: Municipal water
- Sewer: Municipal sewer
Costs and taxesTaxes $5,043 a year, HST included in the price, Rental items None
- Taxes, 2025: $5,043 a year
- HST: HST included in the price
- Rental items: None
Included in the saleExisting fridge, stove, dish washer, cloth washer & dryer, all light fixtures, hot water tank ,all window covers, garden shed., Not included None
- Included: Existing fridge, stove, dish washer, cloth washer & dryer, all light fixtures, hot water tank ,all window covers, garden shed.
- Not included: None
Listing detailsW12328728, Sold, Aug 6, 2025
- MLS® number: W12328728
- Status: Sold
- Listed on: Aug 6, 2025
- Days on market: 16
- Updated: Aug 22, 2025
- Possession: 2025-10-01 / Flexible
- Occupied by: Owner
- Listing brokerage: RE/MAX REALTY SERVICES INC.
About this home
34 Welbeck Drive, Brampton (Northwood Park), ON L6X 2L1
Well Maintain Bright and Spacious Detached 3 +1 Bed Rooms 2 Bath Finished basement Back Split, Plenty of Car parking, Walk Out From Oversize Kitchen To Side Yard, Fabulous Sun Room Off Master Bed Room Overlooking Private Back yard ( Gas Furnace 2018, AC 2022, Dishwasher Microwave 2022, driveway upgrade 2018,High quality Privacy Fence with Two Gates,All light fixtures replaced 2020, Plumbing update 2020,LED light in Kitchen, Foyer & Hall, New Reverse Osmosis Water filter),Close to Park, School,Public Transit, Close to All Amenities.
Ask about this home
A HOMEH agent will answer your questions about this home.
Around this home
Daily convenience, out of 100, from the distances below
Schools nearby
School rating, out of 10.
Helpful calculators
Your HOMEH agent

"I would see it this week."