

6 John Beck Crescent
6 John Beck Crescent
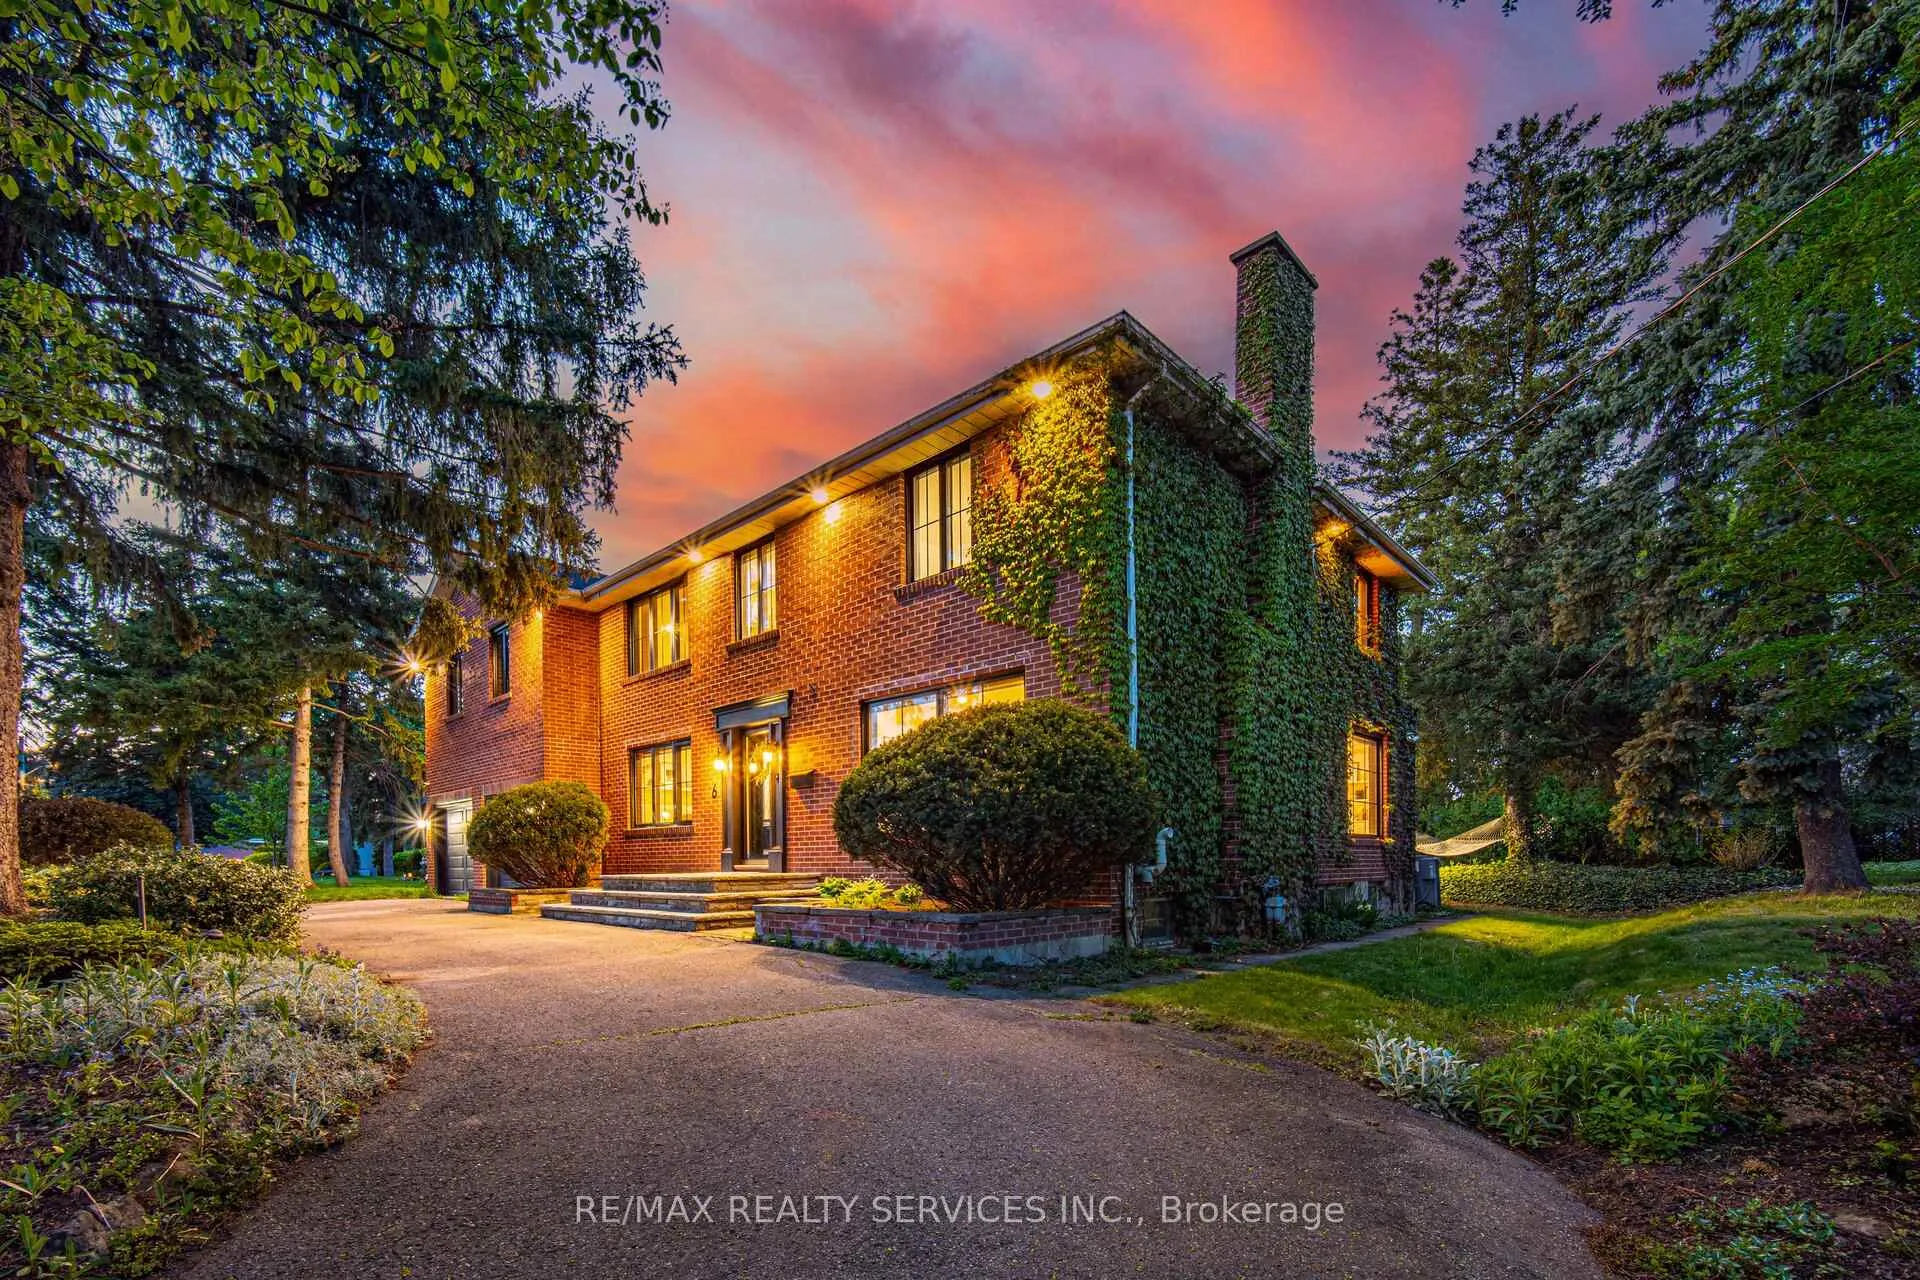 See all 50 photos
Property history
Facts and features
- BasementPart finished
- Water, sewerMunicipal
- HeatingForced air
- CoolingCentral air
- Hardwood floors
- Fireplace
- Central air
The homeDetached, 2-storey, 3,000–3,500 sq ft
- Type: Detached
- Style: 2-storey
- Living space: 3,000–3,500 sq ft
- Basement: Partially finished
InsideFireplace Yes, family room, electric, Hardwood, Window floor to ceiling, Porcelain, Main level
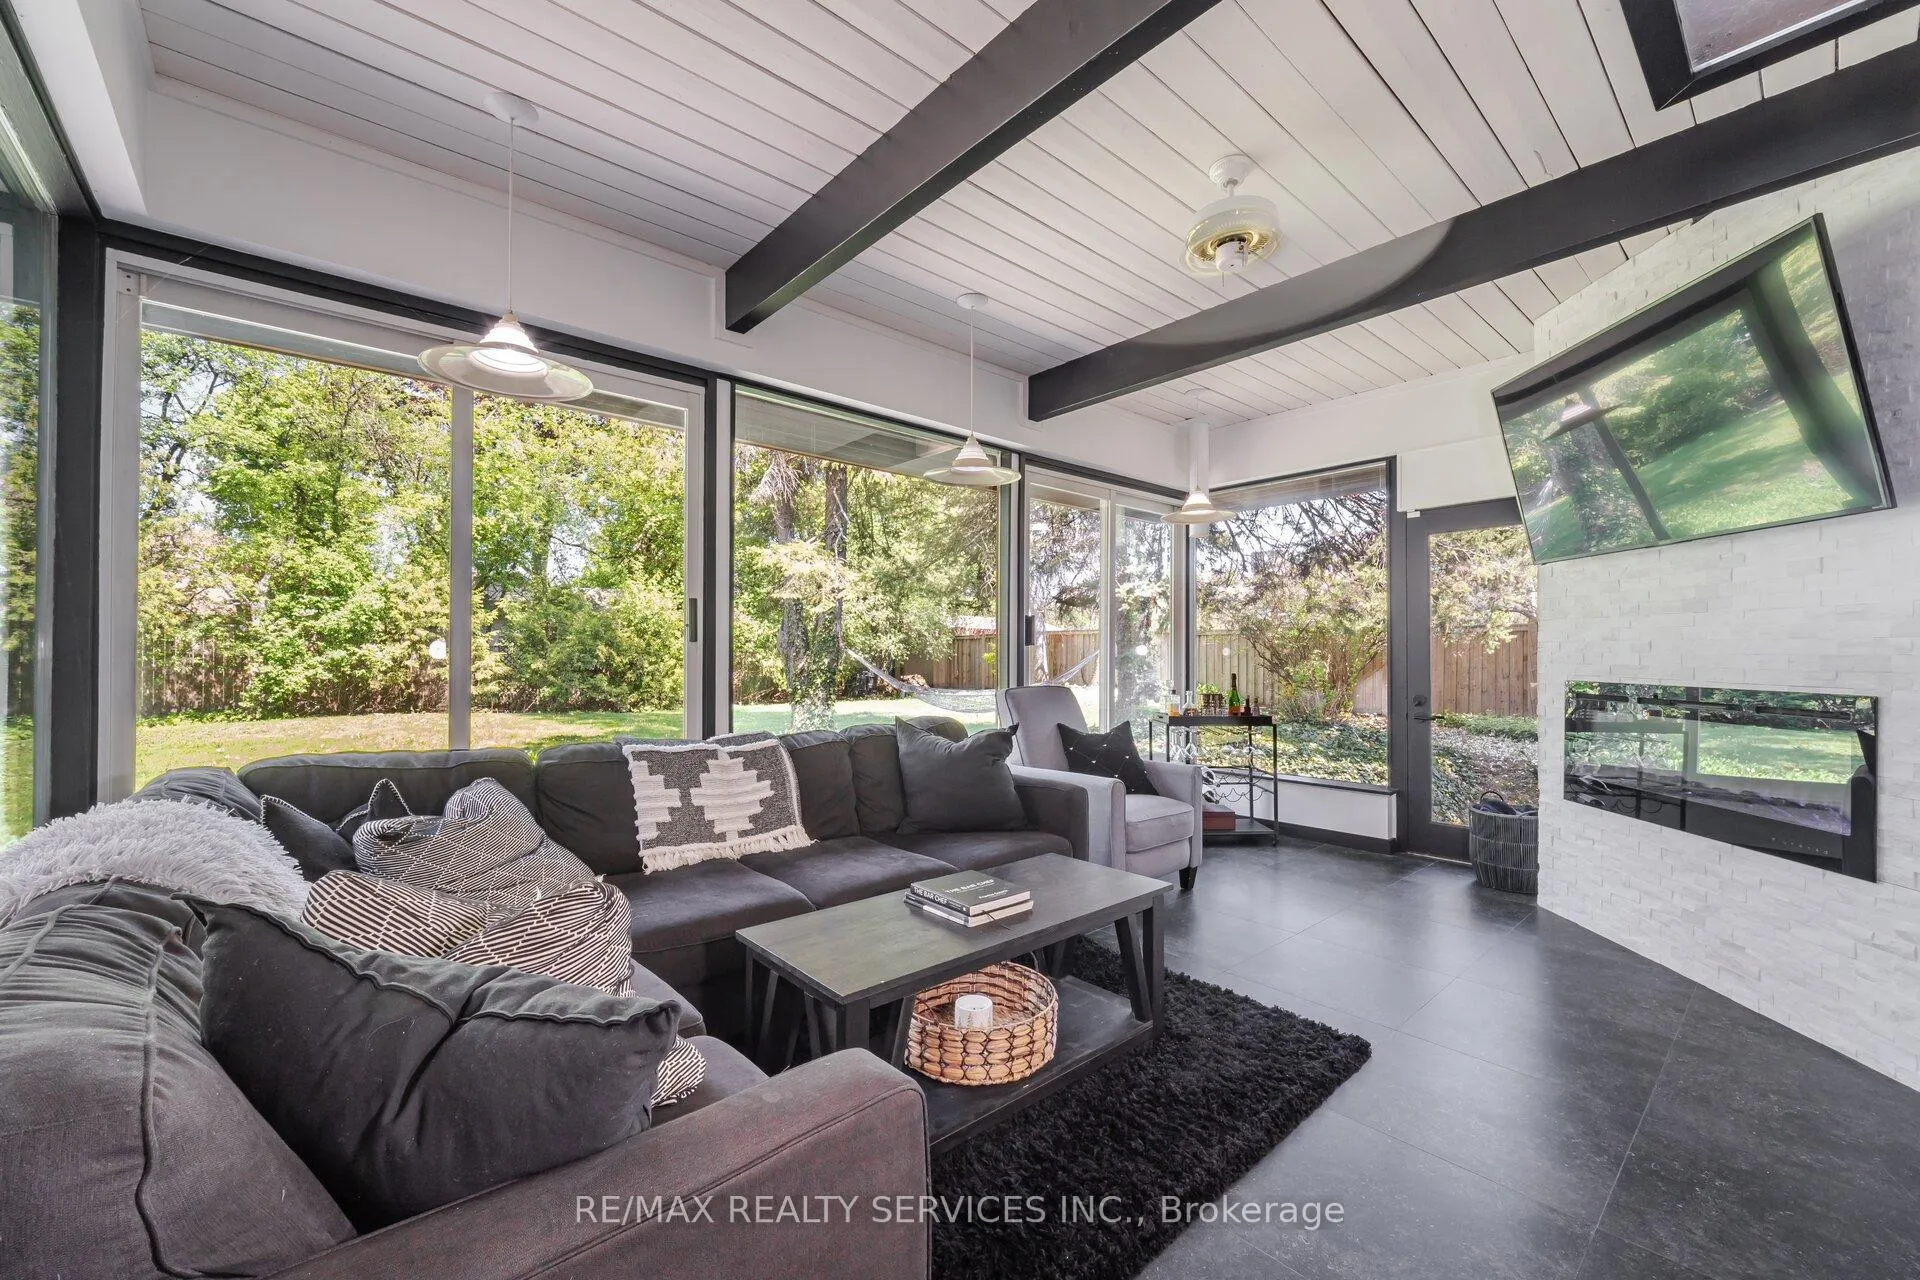
- Fireplace: Yes, family room, electric
- Flooring: Hardwood, Window floor to ceiling, Porcelain
- Laundry: Main level
- Features: Auto garage door remote, central vacuum, storage, sump pump, water heater
- Rooms above ground: 10
- Rooms in the basement: 3
- Bedrooms: 5
- Bathrooms: 4
- Kitchens: 1
- Family room: Yes
Outside and lotBrick, Asphalt shingle, Concrete block
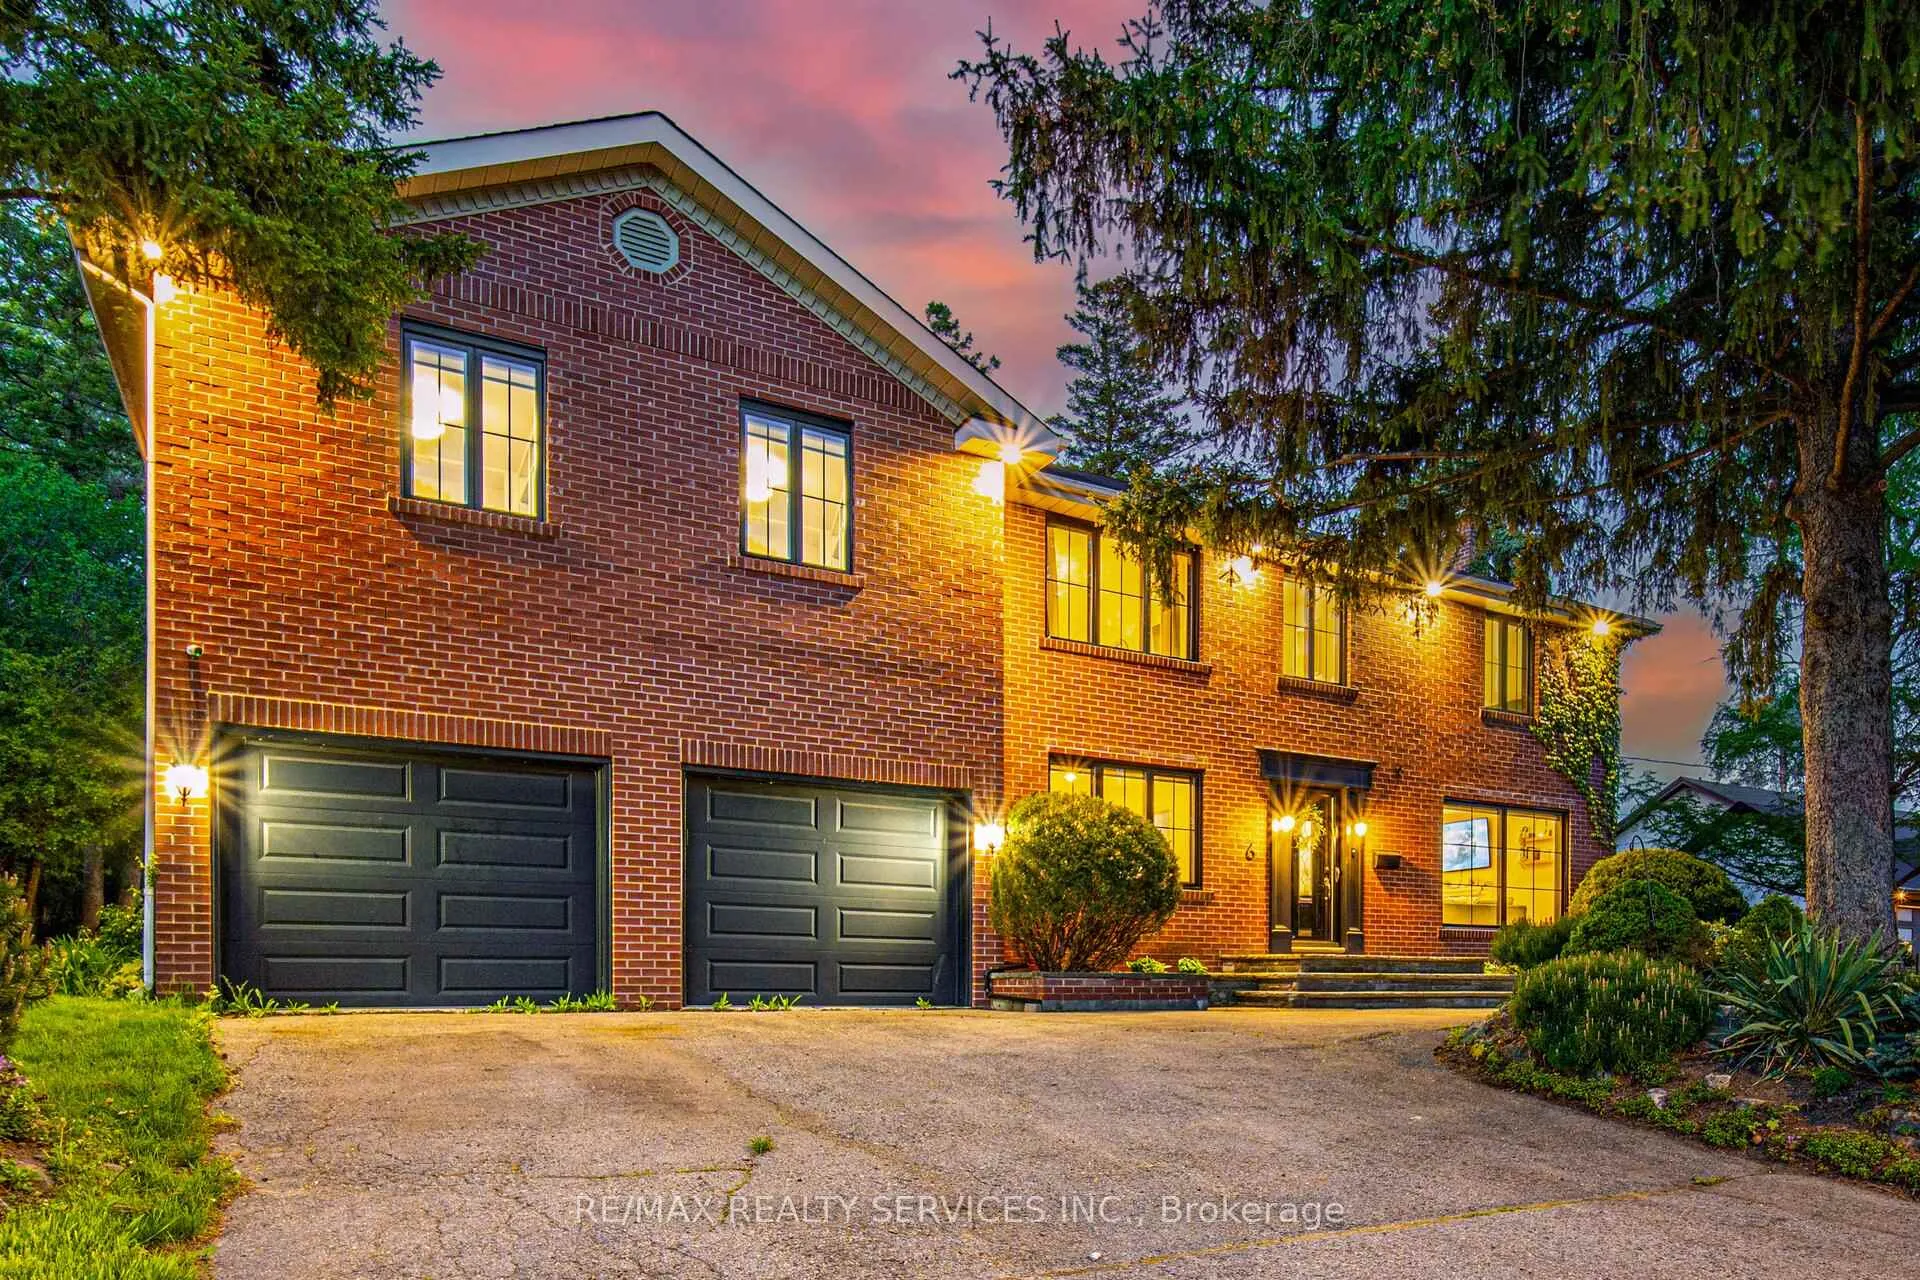
- Exterior: Brick
- Roof: Asphalt shingle
- Foundation: Concrete block
- Other structures: Garden shed
- Size: 100.13 × 134.76 ft
Parking2 Garage, Attached, Private
- Spaces: 2 Garage
- Garage: Attached
- Driveway: Private
Heating, water and powerForced air, gas, Central air, Municipal water
- Heating: Forced air, gas
- Cooling: Central air
- Water: Municipal water
- Sewer: Municipal sewer
Costs and taxesTaxes $9,665 a year, HST included in the price, Hot water tank.
- Taxes, 2025: $9,665 a year
- HST: HST included in the price
- Rental items: Hot water tank.
Included in the saleAll existing appliances including fridge, stove, dishwasher, microwave, washer & dryer. furnace ('20), new roof ('25) & updated skylights ('25). brand new black vinyl windows ('23). professionally renovated primary bedroom w 4pc ensuite ('24). full 3pc bedroom ensuite washroom and bedroom renovations ('25). basement waterproofing ('25). all window coverings & electrical light fixtures. 2x bar stools. gdo remote. garden shed., Not included None.
- Included: All existing appliances including fridge, stove, dishwasher, microwave, washer & dryer. furnace ('20), new roof ('25) & updated skylights ('25). brand new black vinyl windows ('23). professionally renovated primary bedroom w 4pc ensuite ('24). full 3pc bedroom ensuite washroom and bedroom renovations ('25). basement waterproofing ('25). all window coverings & electrical light fixtures. 2x bar stools. gdo remote. garden shed.
- Not included: None.
NearbyCul de sac/dead end, hospital, school bus route, wooded/treed, school, park
- Close to: Cul de sac/dead end, hospital, school bus route, wooded/treed, school, park
Listing detailsW12327132, Sold, Aug 6, 2025
- MLS® number: W12327132
- Status: Sold
- Listed on: Aug 6, 2025
- Days on market: 17
- Updated: Aug 23, 2025
- Possession: Flexible
- Occupied by: Owner
- Listing brokerage: RE/MAX REALTY SERVICES INC.
About this home
6 John Beck Crescent, Brampton (Downtown Brampton), ON L6W 2T3
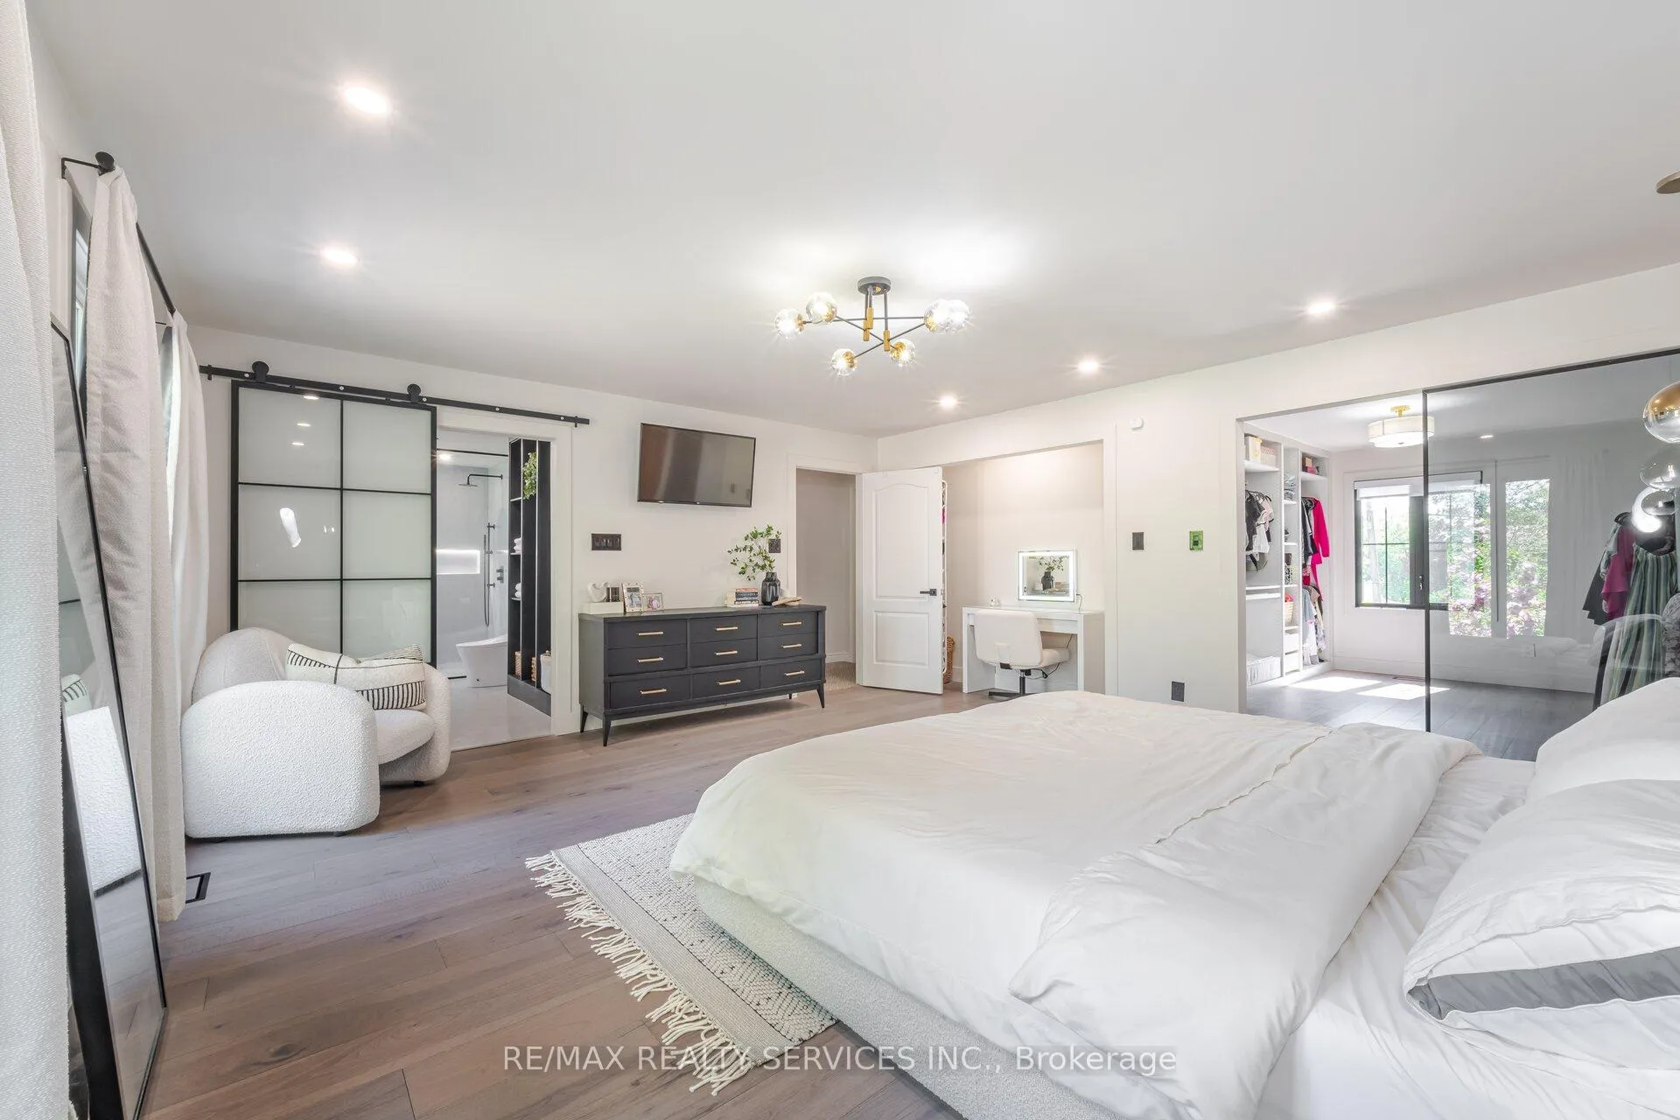
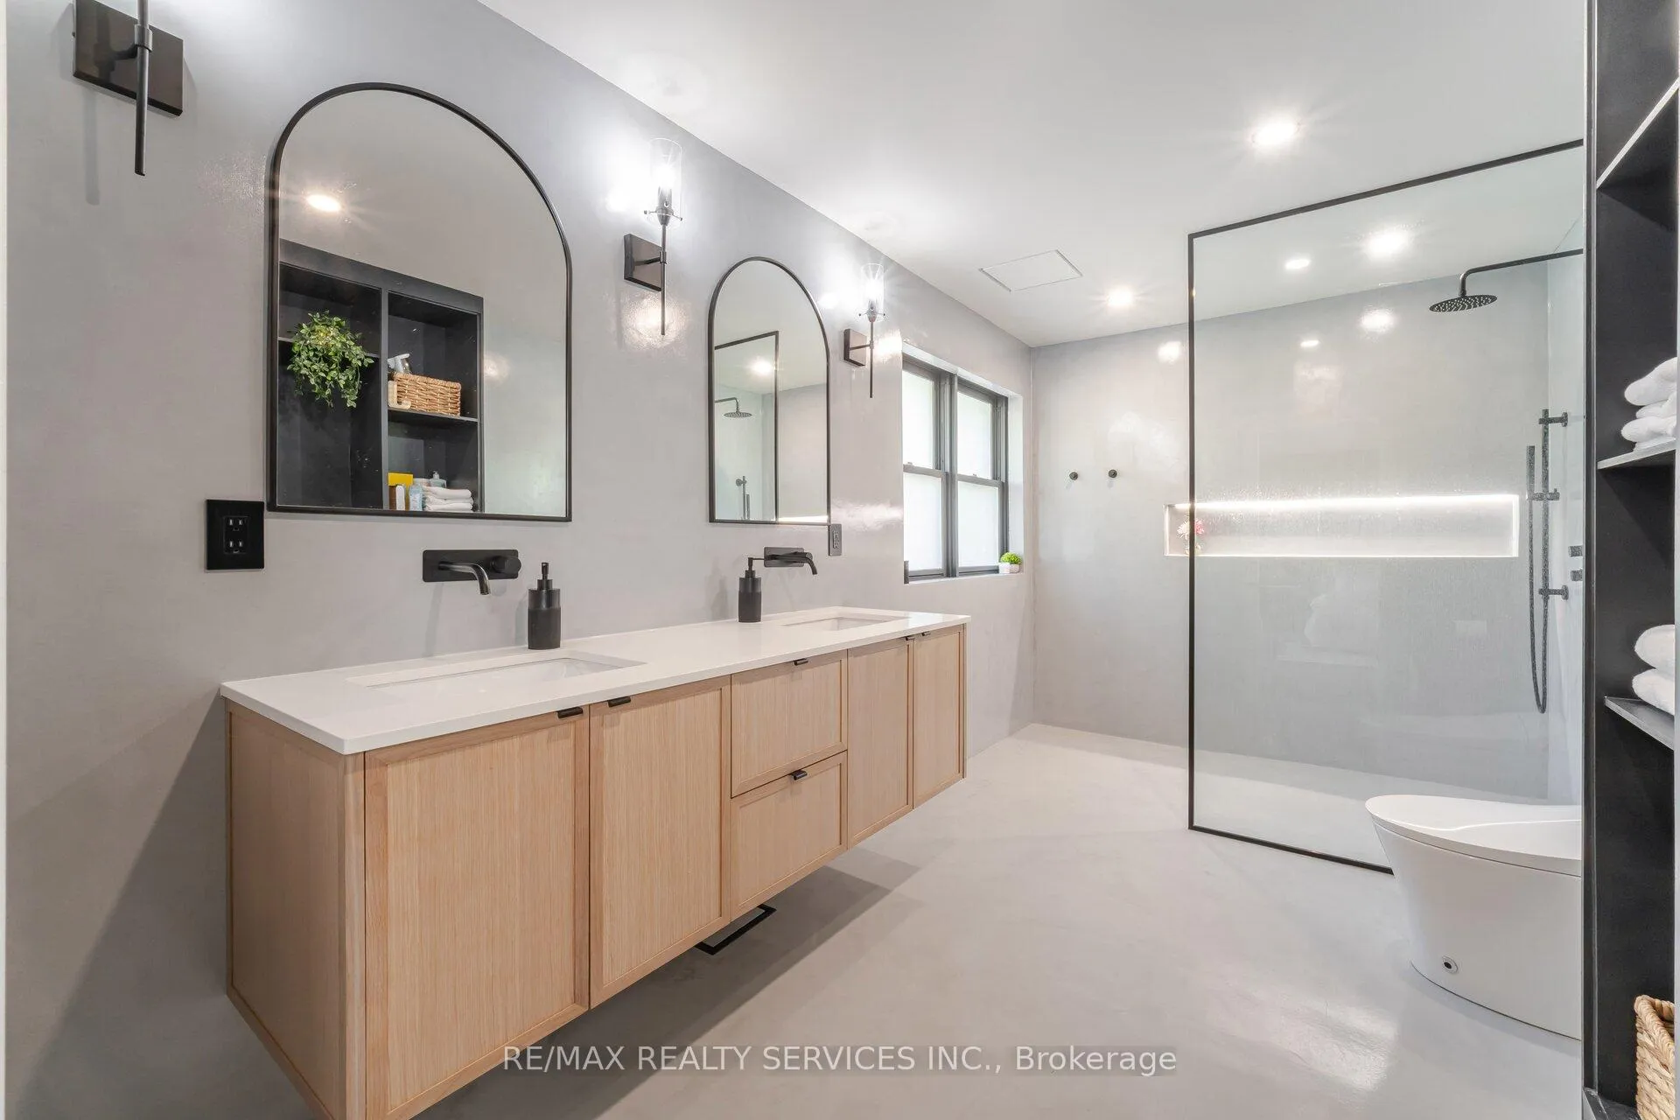
Once-in-a-lifetime opportunity to own the crown jewel on one of Downtown Brampton's most elite and prestigious locations. With over $250,000 in upgrades this 1957 'John Beck' beauty has been thoughtfully transformed from timeless classic into a refined expression of modern luxury. Set on an extraordinary 100ft wide lot, the classic red brick exterior and arched driveway delivers visually stunning curb appeal. Immerse yourself in the fully glass-enclosed family room (21) featuring electric fireplace feature wall, oversized obsidian tile, skylights & panoramic backyard views. A wraparound deck creates the perfect space for entertaining, while the backyard offers a peaceful retreat for leisure and relaxation. Mature trees line perimeter, reinforcing a tone of serenity. Bright, open-concept chefs kitchen overlooks family room and flows naturally into dining area, complete with breakfast bar, stone countertops & boundless cabinetry. A central skylight floods the dining space with sunlight, while bay windows & walkout to the backyard deck invite in warmth & ease. All major windows replaced (23) w sleek, double-paned black vinyl casing to enhance both efficiency & style. Separate garage door access to main floor laundry room (21) enhanced w porcelain tile flooring & featured tiled wall. Expansive living room stretches full length of the home, offering space to relax with family. Work from home in a large, front yard-facing executive office. Primary bedroom is a luxurious masterpiece, featuring opulent wide plank engineered hardwood, grandiose walk-in closet & private 4-piece ensuite (25) imbued w floating 6ft double vanity & finished with cutting-edge micro cement - A statement of elegance for the most refined homeowner. Bdrm 2 showcases built-in wardrobe, floating sink, fluted accent tile, golden body jets & rain shower (25). Nursery (25) & Bdrm 4 (25) boast engineered hardwood, pot lights & smooth ceilings. Timeless luxury in a league of its own. Come by for a visit!
Ask about this home
A HOMEH agent will answer your questions about this home.
Around this home
Daily convenience, out of 100, from the distances below
Schools nearby
School rating, out of 10.
Helpful calculators
Your HOMEH agent

"I would see it this week."