

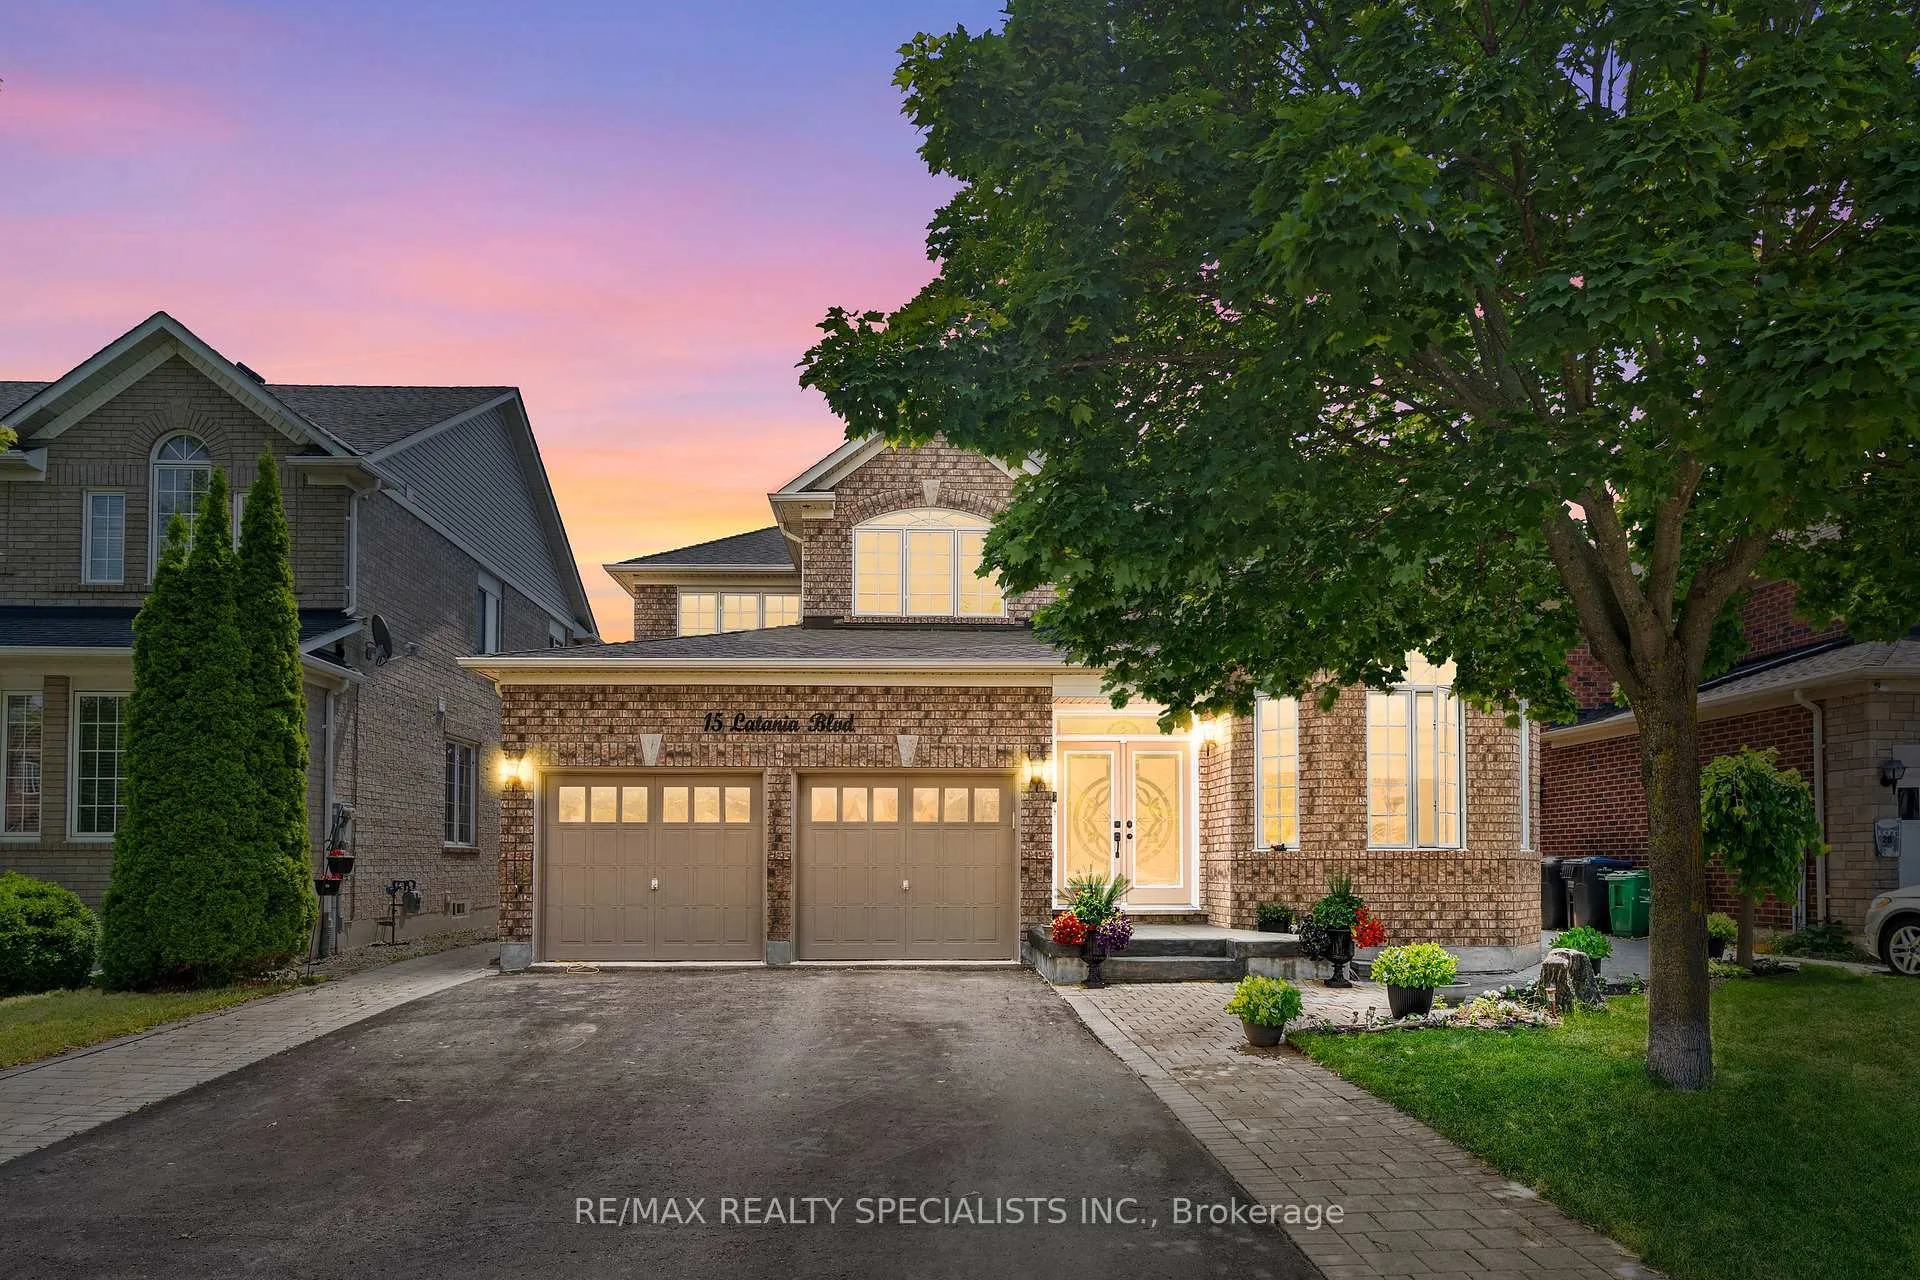
15 Latania Boulevard
15 Latania Boulevard
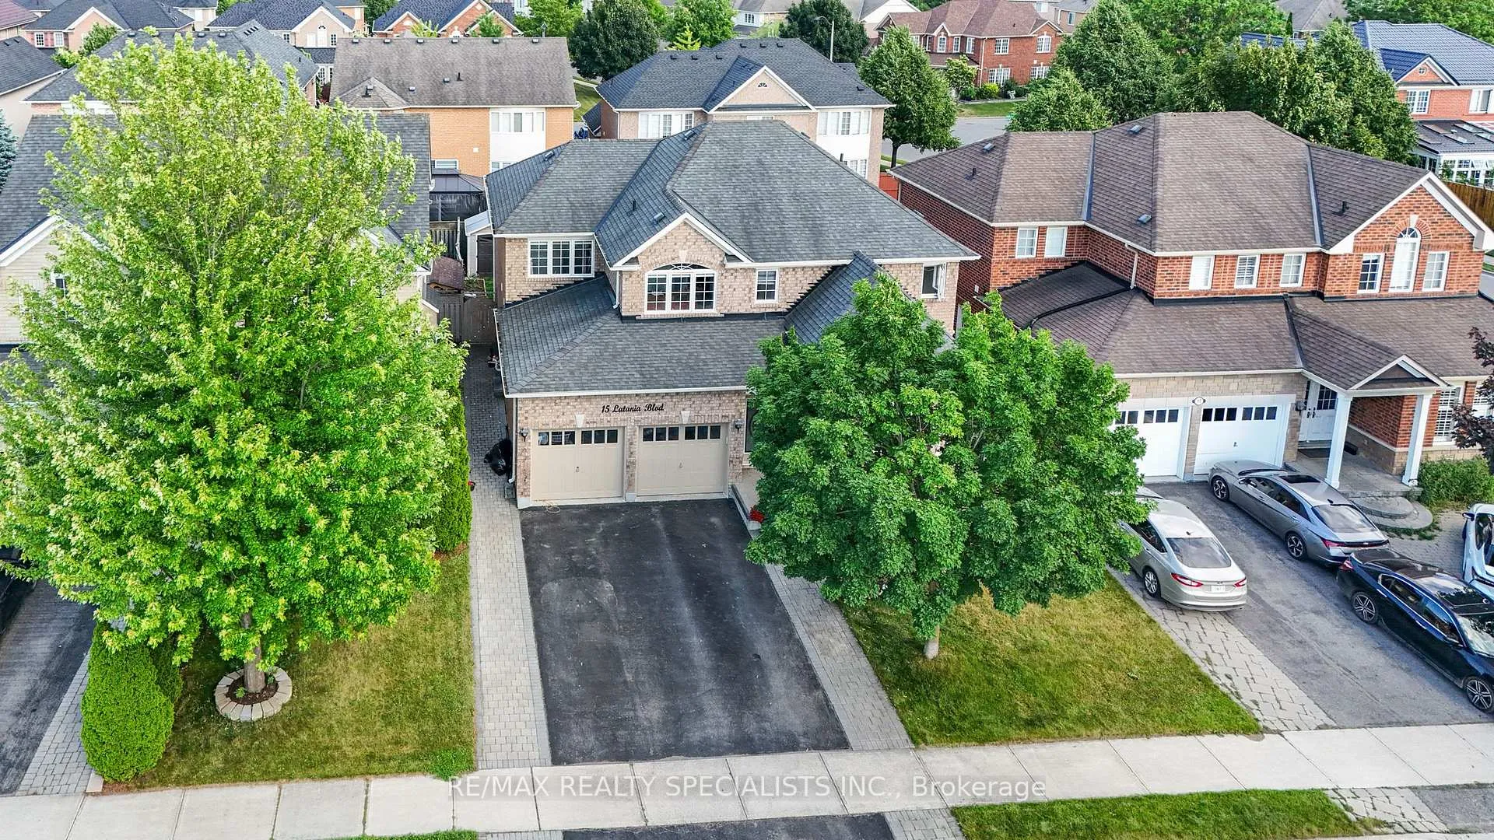
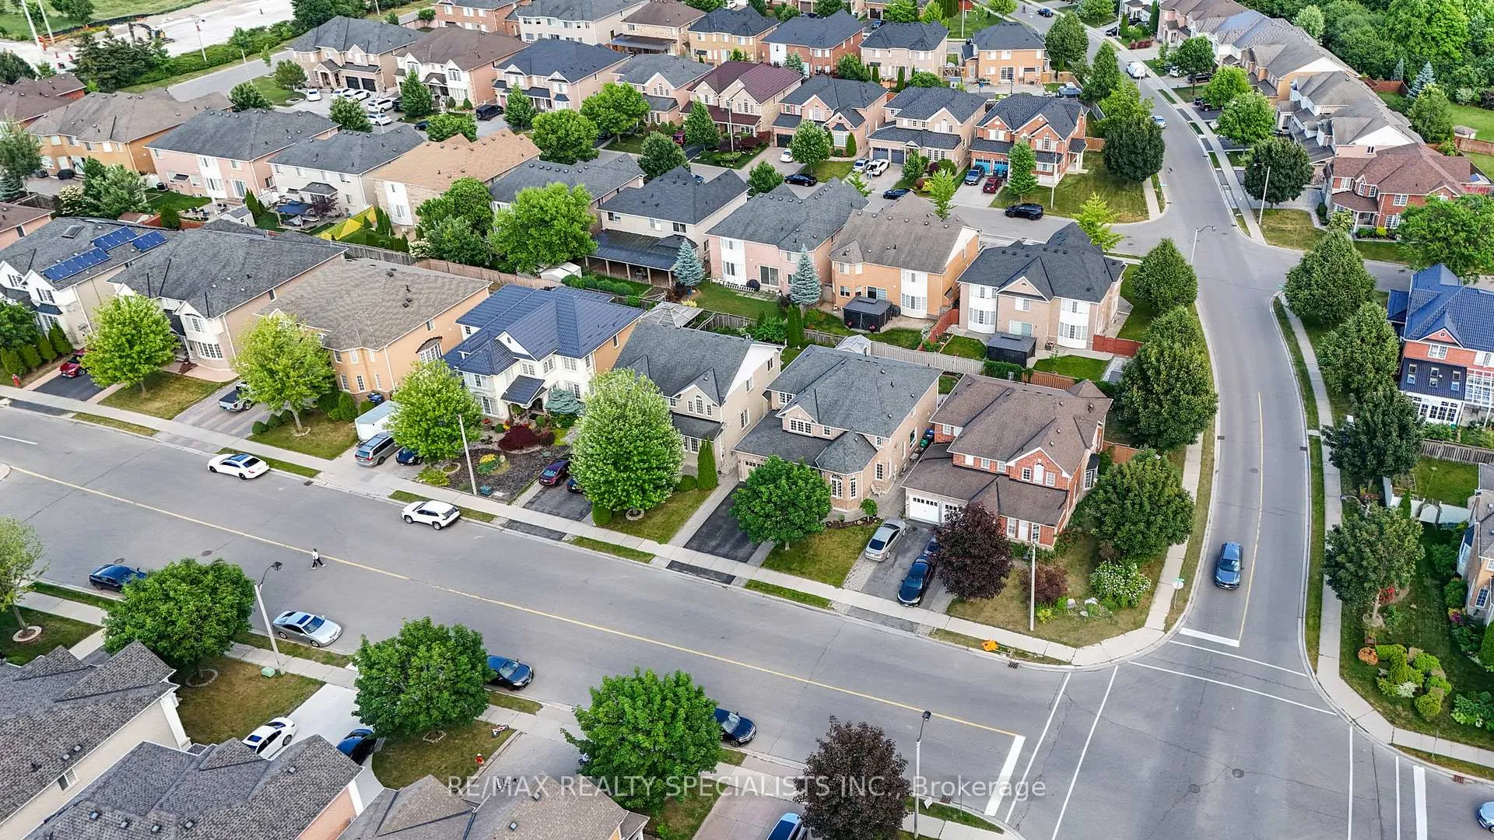
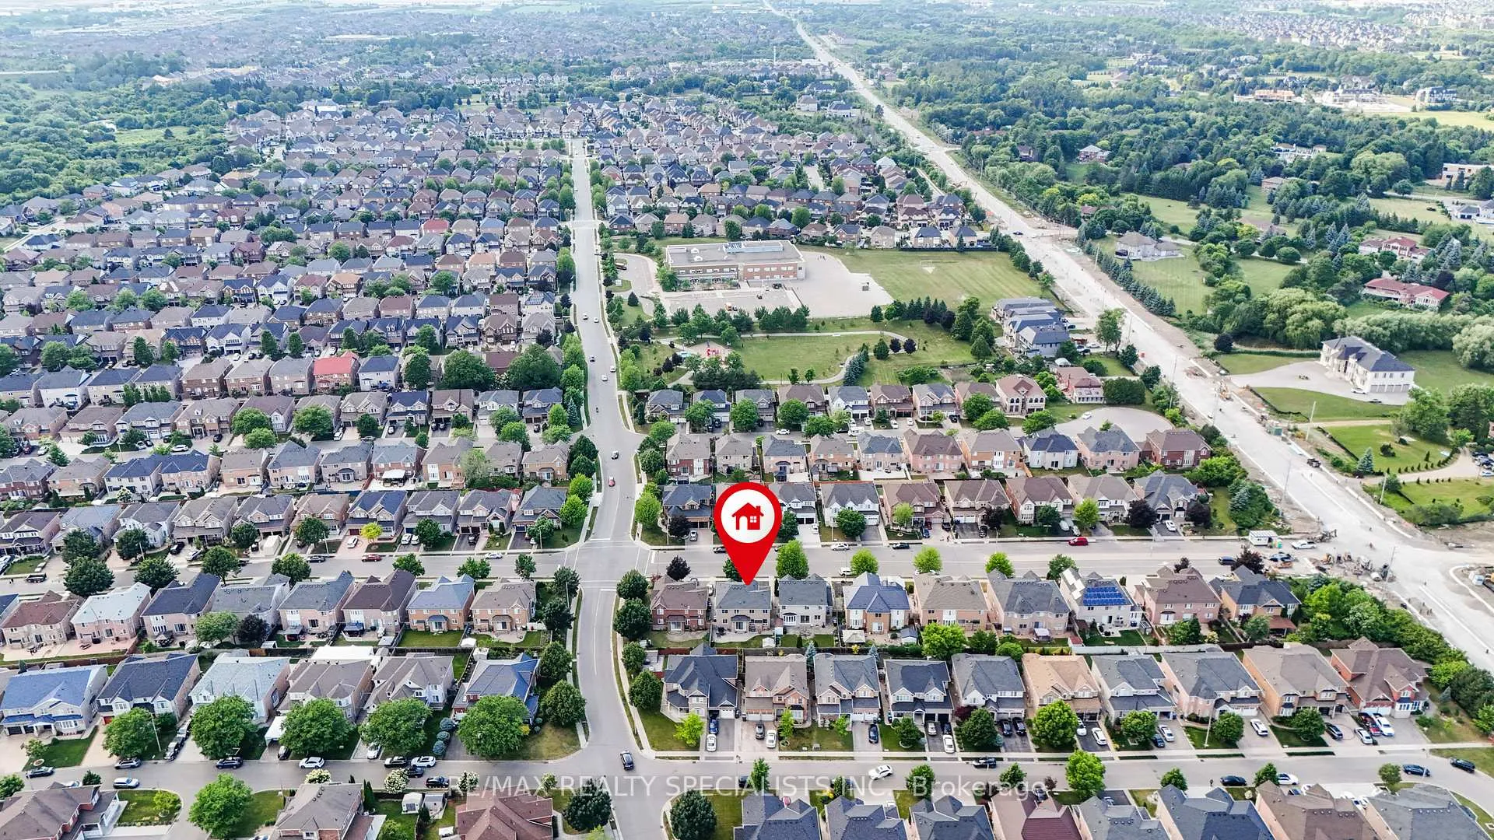
 See all 48 photos
Property history
Facts and features
- BasementFinished
- Water, sewerMunicipal
- HeatingForced air
- CoolingCentral air
- Second kitchen
- Separate entrance
- Hardwood floors
- Fireplace
- Central air
The homeDetached, 2-storey, 3,000–3,500 sq ft
- Type: Detached
- Style: 2-storey
- Living space: 3,000–3,500 sq ft
- Basement: Finished, separate entrance
InsideFireplace Yes, Hardwood, Other
- Fireplace: Yes
- Flooring: Hardwood
- Features: Other
- Rooms above ground: 10
- Rooms in the basement: 3
- Bedrooms: 4 + 1 in the basement
- Bathrooms: 6
- Kitchens: 2
- Family room: Yes
Outside and lotBrick, Shingles, Concrete
- Exterior: Brick
- Roof: Shingles
- Foundation: Concrete
- Size: 50.2 × 98.43 ft
Parking2 Garage, Attached, Private double
- Spaces: 2 Garage
- Garage: Attached
- Driveway: Private double
Heating, water and powerForced air, gas, Central air, Municipal water
- Heating: Forced air, gas
- Cooling: Central air
- Water: Municipal water
- Sewer: Municipal sewer
Costs and taxesTaxes $8,202 a year, HST included in the price, Ac, furnace, hwt
- Taxes, 2024: $8,202 a year
- HST: HST included in the price
- Rental items: Ac, furnace, hwt
Included in the saleAll electrical light fixtures; existing stainless steel fridge, stove and b/i dishwasher, clothes washer and dryer, all window blinds and coverings.
- Included: All electrical light fixtures; existing stainless steel fridge, stove and b/i dishwasher, clothes washer and dryer, all window blinds and coverings.
Listing detailsW12326006, Sold, Aug 5, 2025
- MLS® number: W12326006
- Status: Sold
- Listed on: Aug 5, 2025
- Days on market: 10
- Updated: Aug 15, 2025
- Possession: Other
- Occupied by: Owner
- Listing brokerage: RE/MAX REALTY SPECIALISTS INC.
About this home
15 Latania Boulevard, Brampton (Vales of Castlemore), ON L6P 1S8
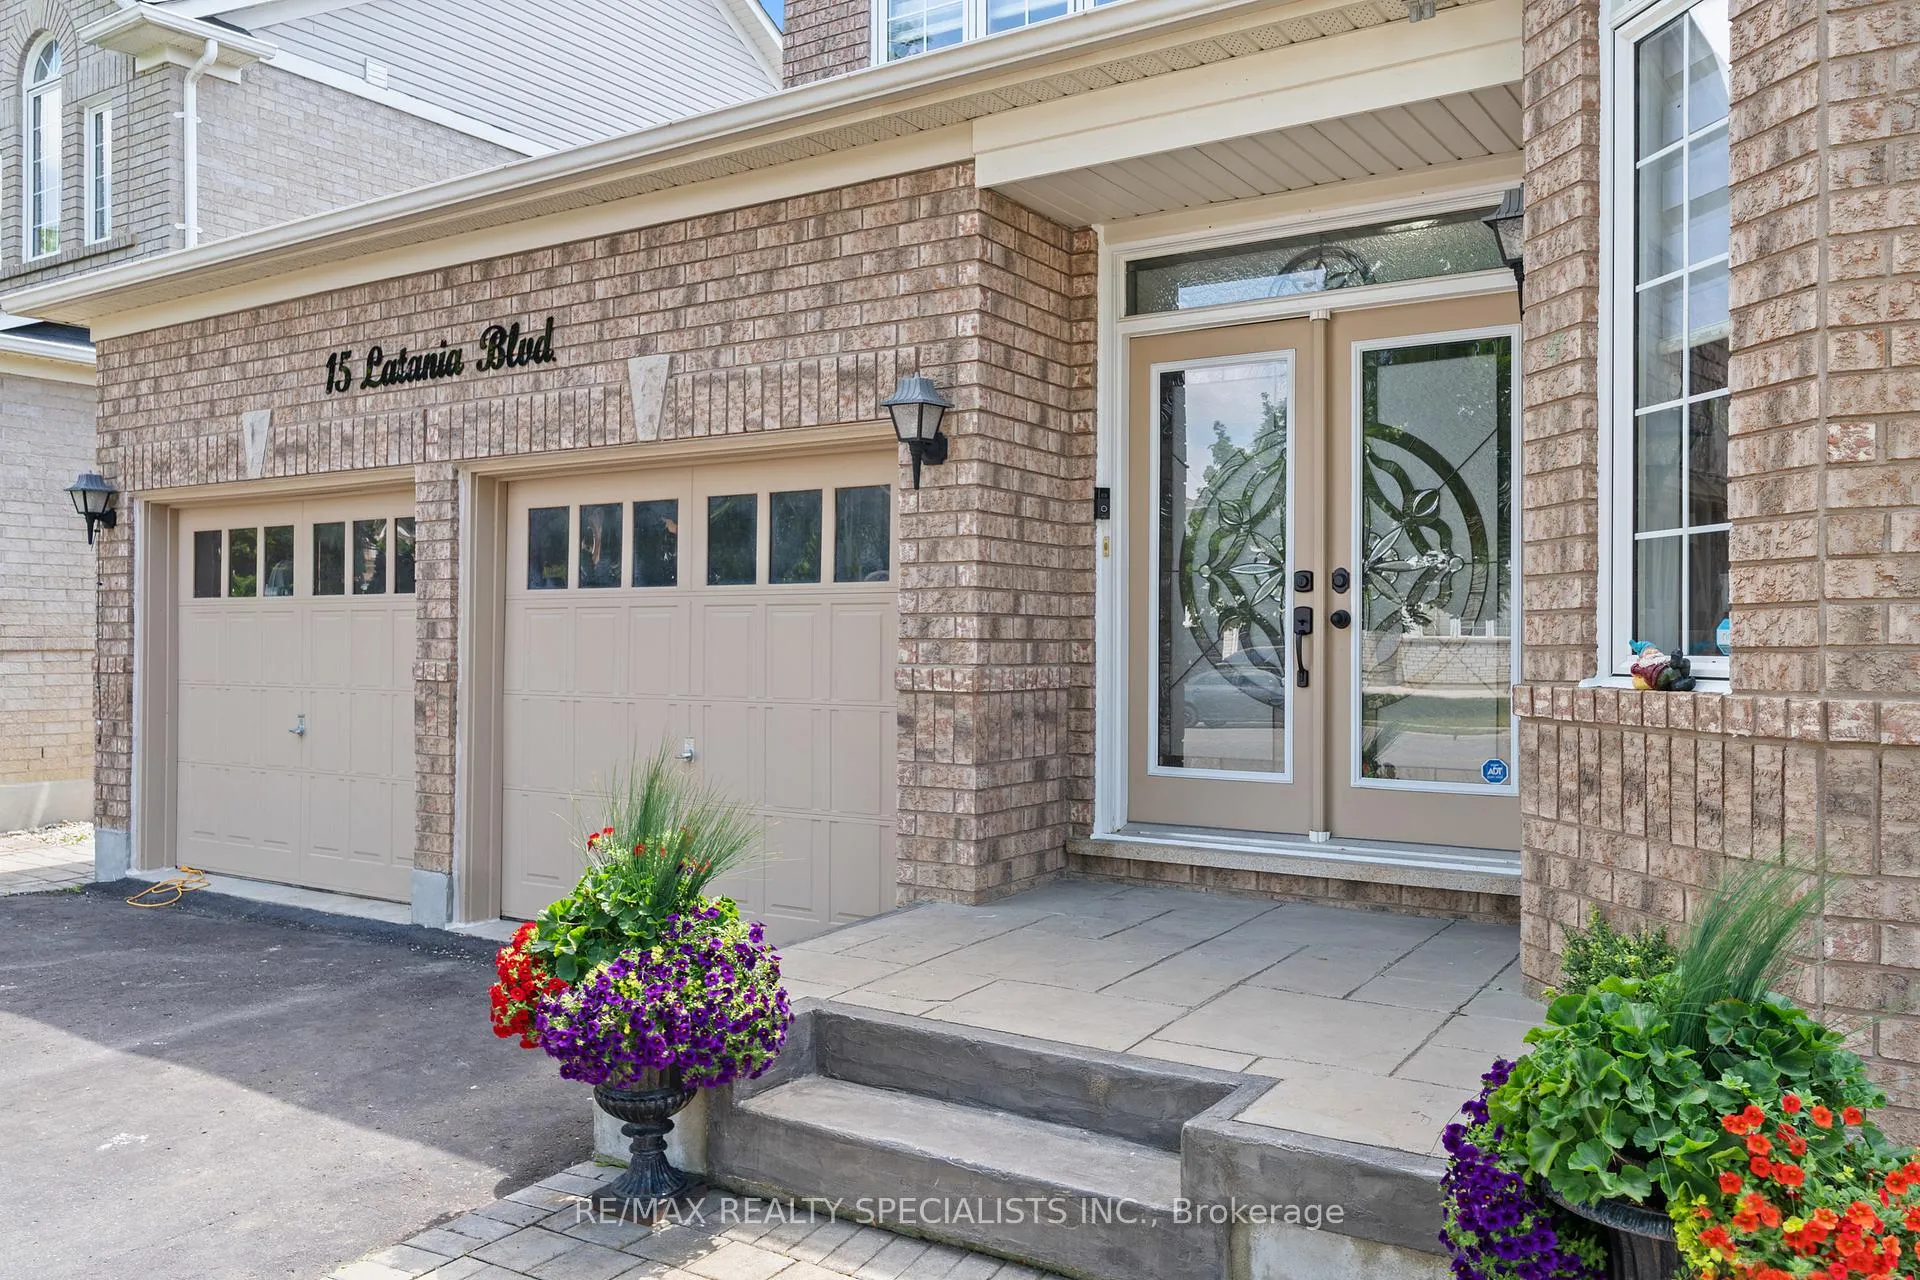
Impressive 4-bedroom detached home located in the sought-after Castlemore neighborhood, offering parking for up to 6 vehicles. This beautifully maintained property features a grand double-door entry and a bright living room with bay windows, elegant crown molding, and soaring 12-foot ceilings. The formal dining room is enhanced with custom lighting, perfect for entertaining. The modern kitchen is equipped with stainless steel appliances, quartz countertops, tile flooring, pot lights, and a cozy breakfast area with walkout access to the backyard. The spacious family room, complete with a fireplace, provides a warm and inviting atmosphere and overlooks the backyard. An additional main floor office/den offers flexibility for remote work or study. The main level boasts hardwood flooring and 9-foot ceilings throughout. Upstairs, the primary bedroom includes a walk-in closet and a 4-piece ensuite bathroom. Three additional generously sized bedrooms each feature closets and large windows, sharing a well-appointed 3-piece bathroom. The finished basement, accessible via a separate entrance, offers great income or in-law potential with a full kitchen, open-concept living and dining space, rough-in for laundry, two potential bedrooms, pot lighting, and durable laminate flooring.
Ask about this home
A HOMEH agent will answer your questions about this home.
Around this home
Daily convenience, out of 100, from the distances below
Schools nearby
School rating, out of 10.
Helpful calculators
Your HOMEH agent

"I would see it this week."