

35 Inglewood Drive
35 Inglewood Drive
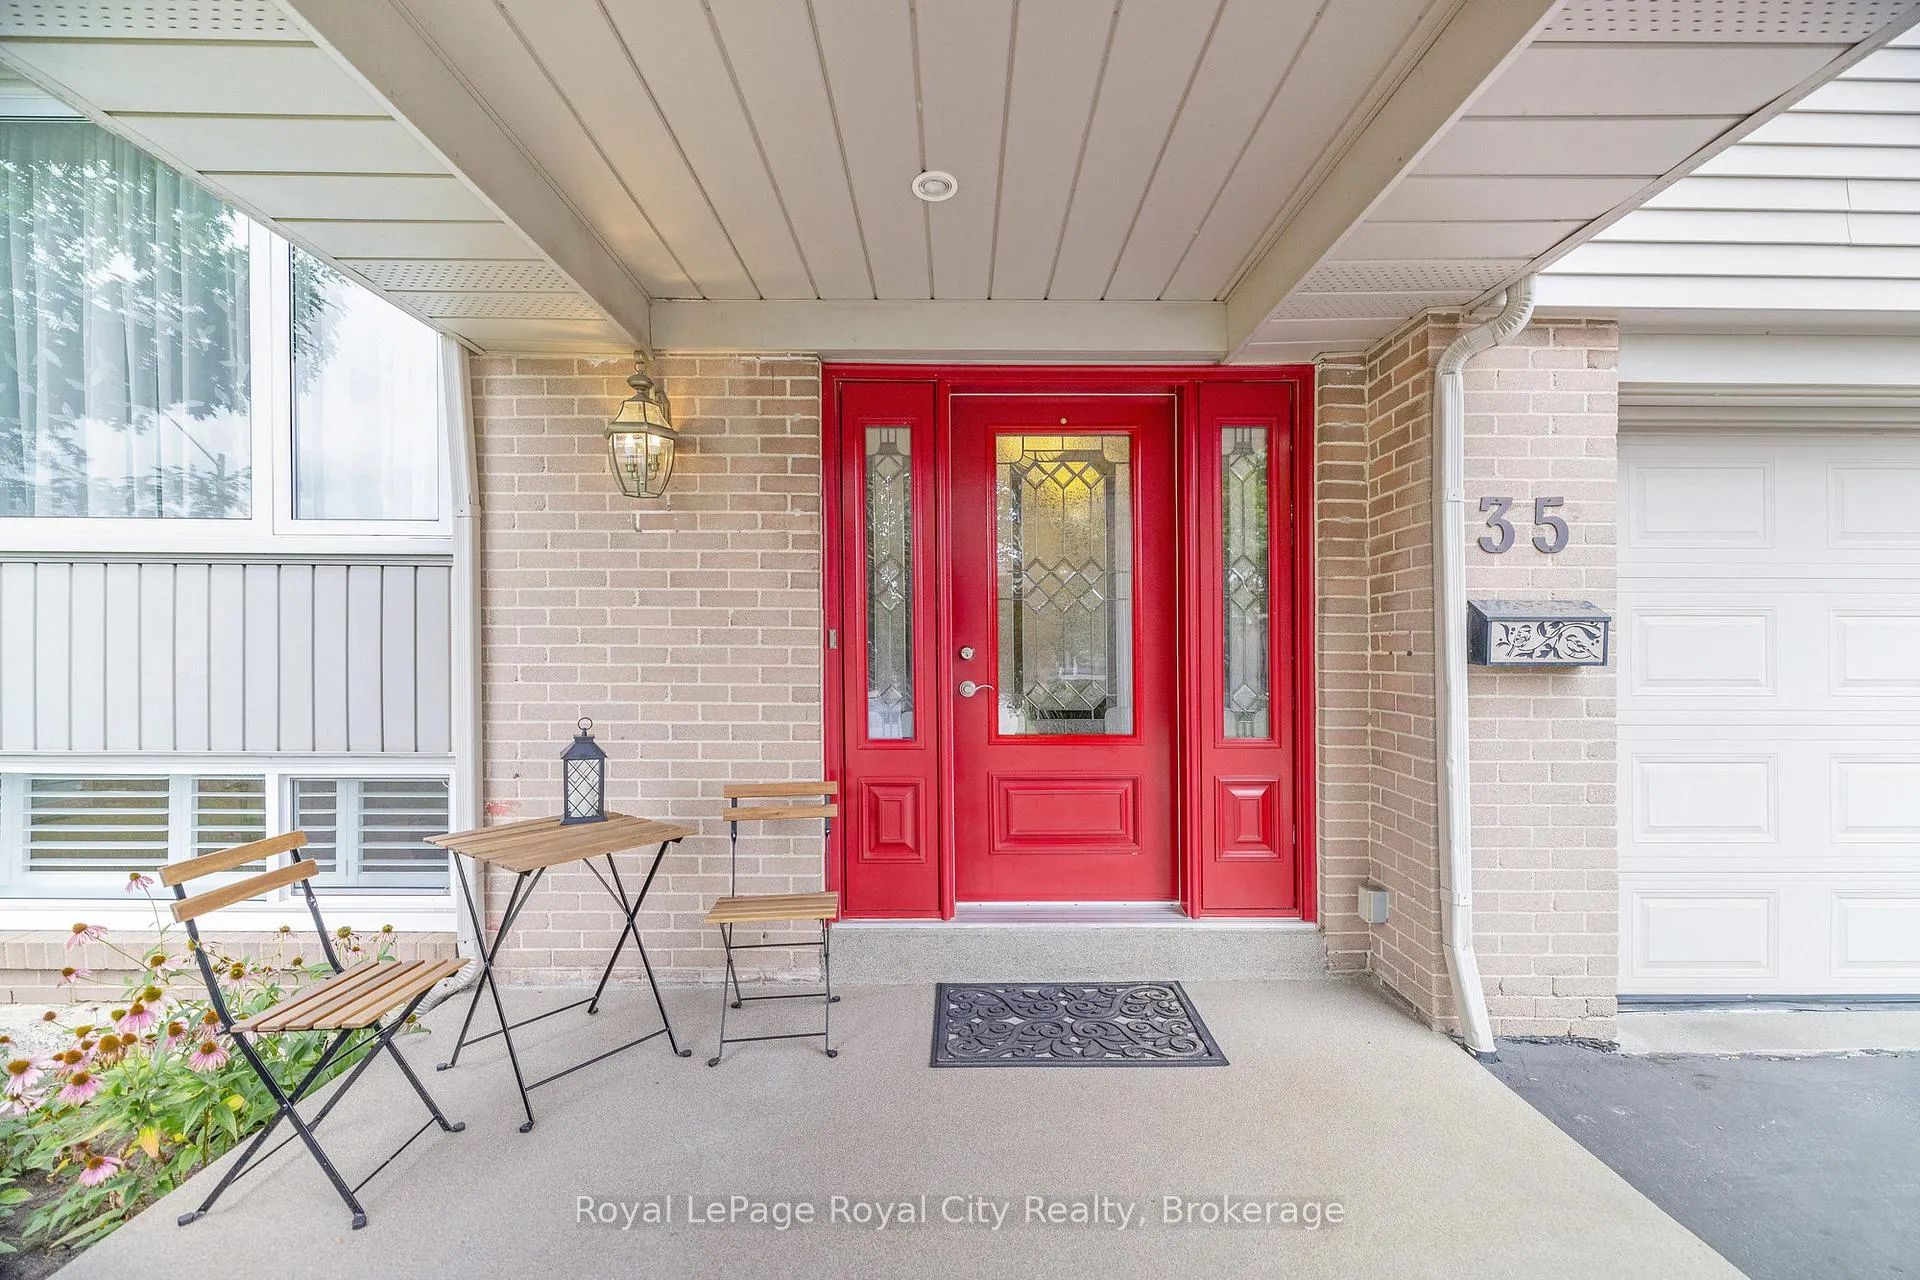 See all 50 photos
Property history
Facts and features
- BasementFinished
- Age of home51–99 years
- Water, sewerMunicipal
- Lot shapeRectangular
- Hardwood floors
- Fireplace
- Central air
The homeDetached, Sidesplit 5, Age 51–99 years
- Type: Detached
- Style: Sidesplit 5
- Age: 51–99 years
- Living space: 2,000–2,500 sq ft
- Basement: Finished, full
- View: Garden, trees/woods
InsideFireplace Yes, freestanding, Hardwood, Lower level
- Fireplace: Yes, freestanding
- Flooring: Hardwood
- Laundry: Lower level
- Features: Auto garage door remote, central vacuum, water heater owned, workbench
- Security: Security system
- Rooms above ground: 9
- Rooms in the basement: 3
- Bedrooms: 4
- Bathrooms: 3
- Kitchens: 1
- Family room: Yes
Outside and lotBrick, vinyl siding, Shingles, Poured concrete
- Exterior: Brick, vinyl siding
- Roof: Shingles
- Foundation: Poured concrete
- Features: Lawn sprinkler system, landscaped, patio
- Other structures: Garden shed
- Size: 59.69 × 95.71 ft
- Shape: Rectangular
- Zoning: Residential
Parking1 Garage, Attached, Private double
- Spaces: 1 Garage
- Garage: Attached
- Driveway: Private double
Heating, water and powerForced air, gas, Central air, Municipal water
- Heating: Forced air, gas
- Cooling: Central air
- Water: Municipal water
- Sewer: Municipal sewer
- Natural gas: Yes
- Hydro: Yes
- Cable: Yes
- Telephone: Yes
Costs and taxesTaxes $5,457 a year, HST included in the price, Rental items None
- Taxes, 2024: $5,457 a year
- HST: HST included in the price
- Rental items: None
Included in the saleFridge, dishwasher, gas dbl oven, range hood, washer & dryer, deep freeze, bbq, all blinds and window coverings. hwt, central vac & equipment. gdo & remote, sprinkler system, alarm system, shed., Not included None
- Included: Fridge, dishwasher, gas dbl oven, range hood, washer & dryer, deep freeze, bbq, all blinds and window coverings. hwt, central vac & equipment. gdo & remote, sprinkler system, alarm system, shed.
- Not included: None
NearbyPark, public transit, school, golf, place of worship
- Close to: Park, public transit, school, golf, place of worship
Listing detailsW12326493, Sold, Aug 6, 2025
- MLS® number: W12326493
- Status: Sold
- Listed on: Aug 6, 2025
- Days on market: 23
- Updated: Aug 29, 2025
- Possession: 30-59 days
- Occupied by: Owner
- Listing brokerage: Royal LePage Royal City Realty
About this home
35 Inglewood Drive, Brampton (Brampton East), ON L6W 2N4
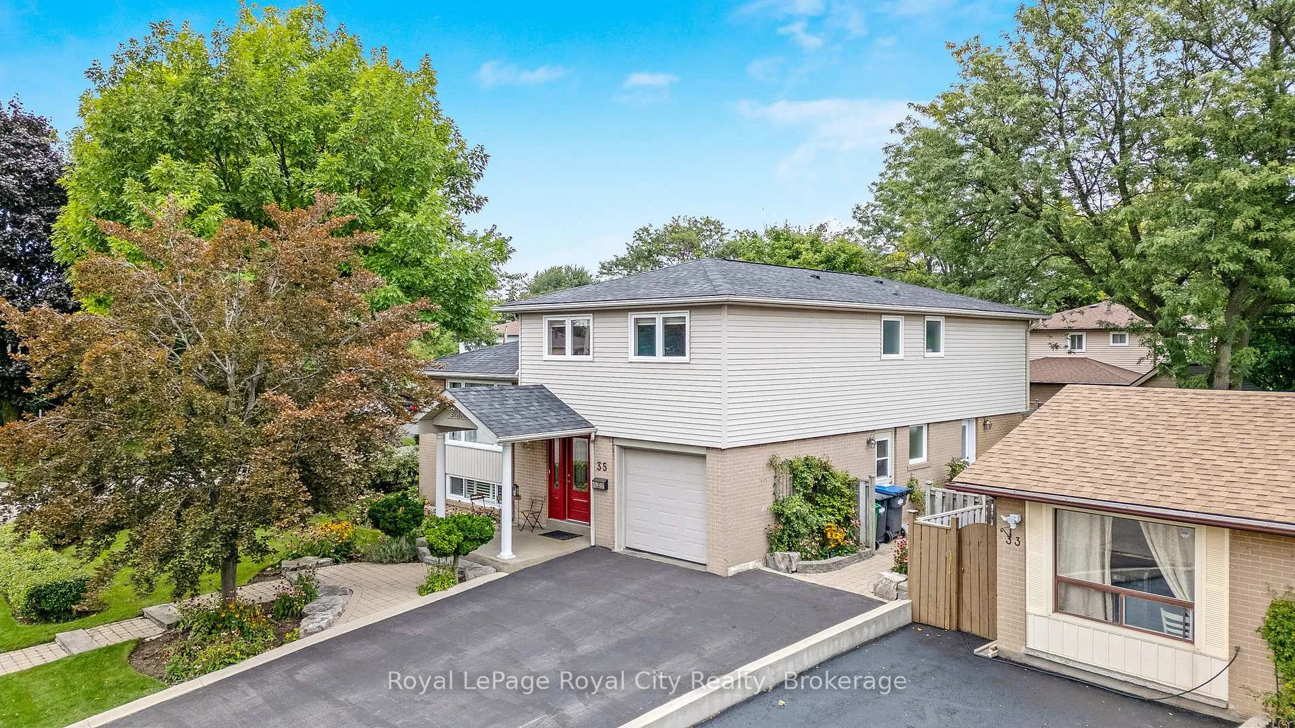
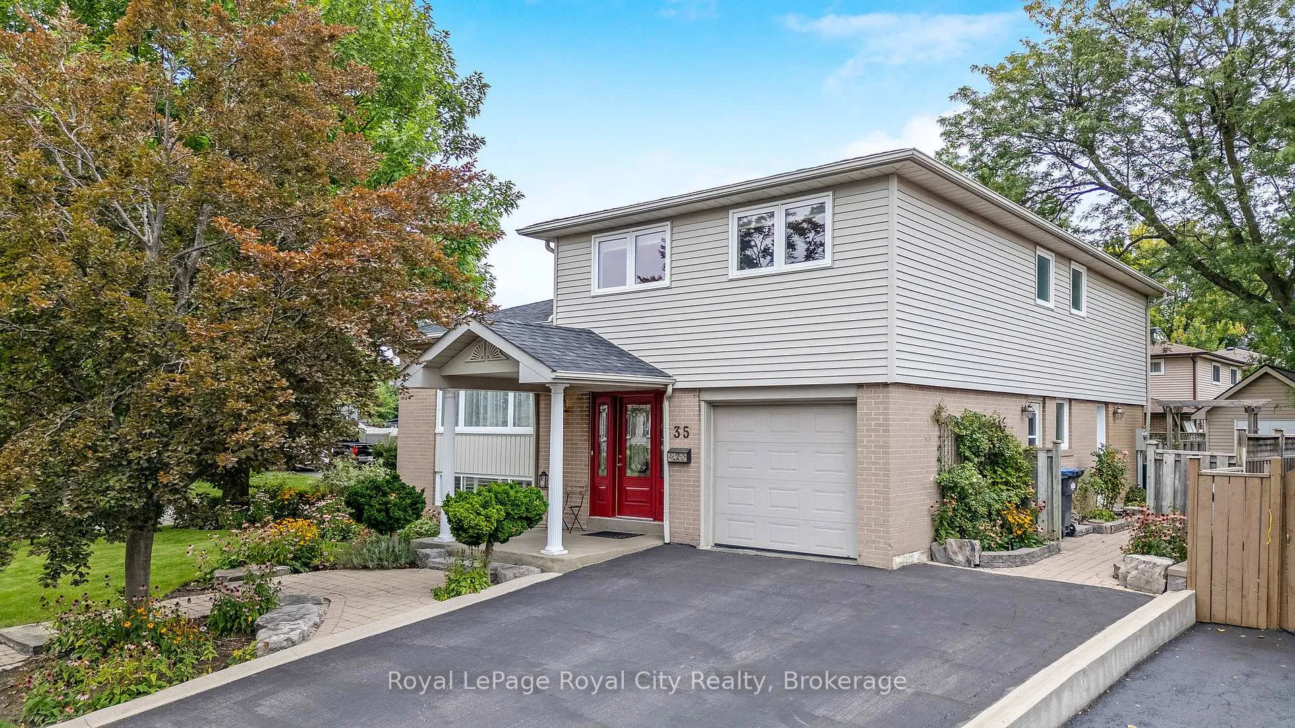
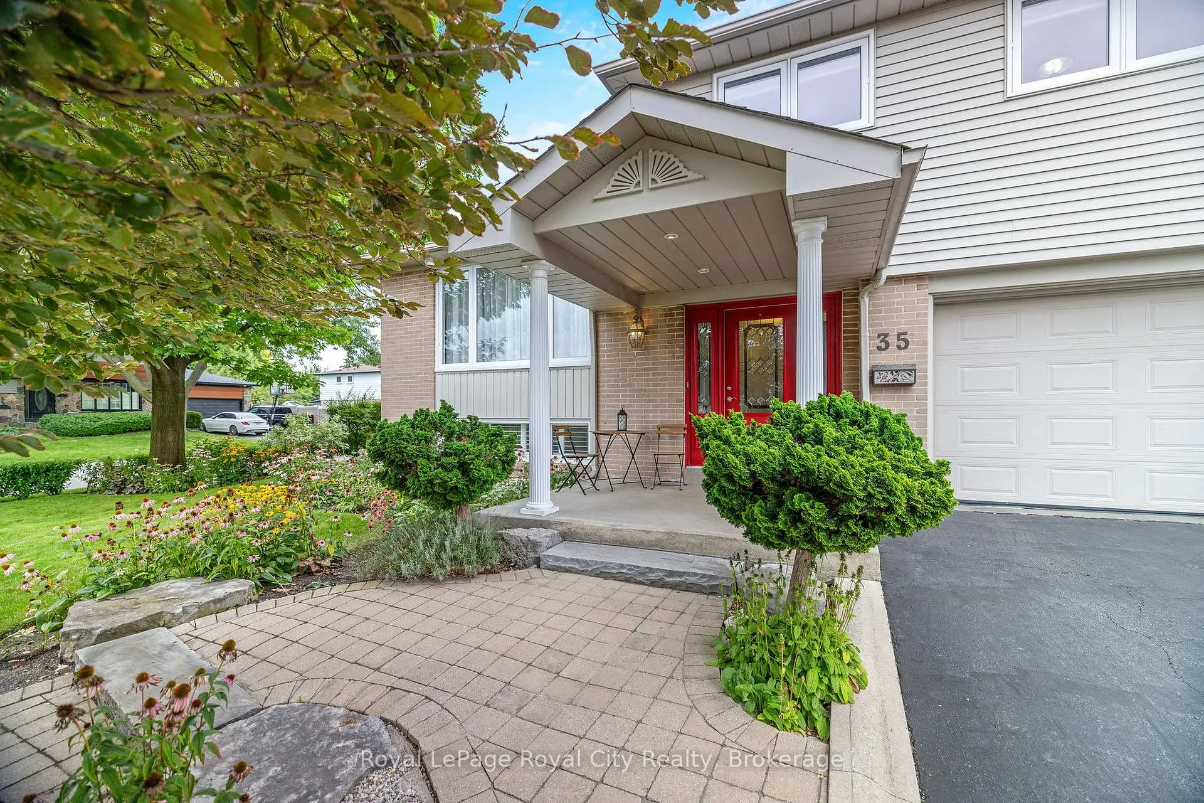
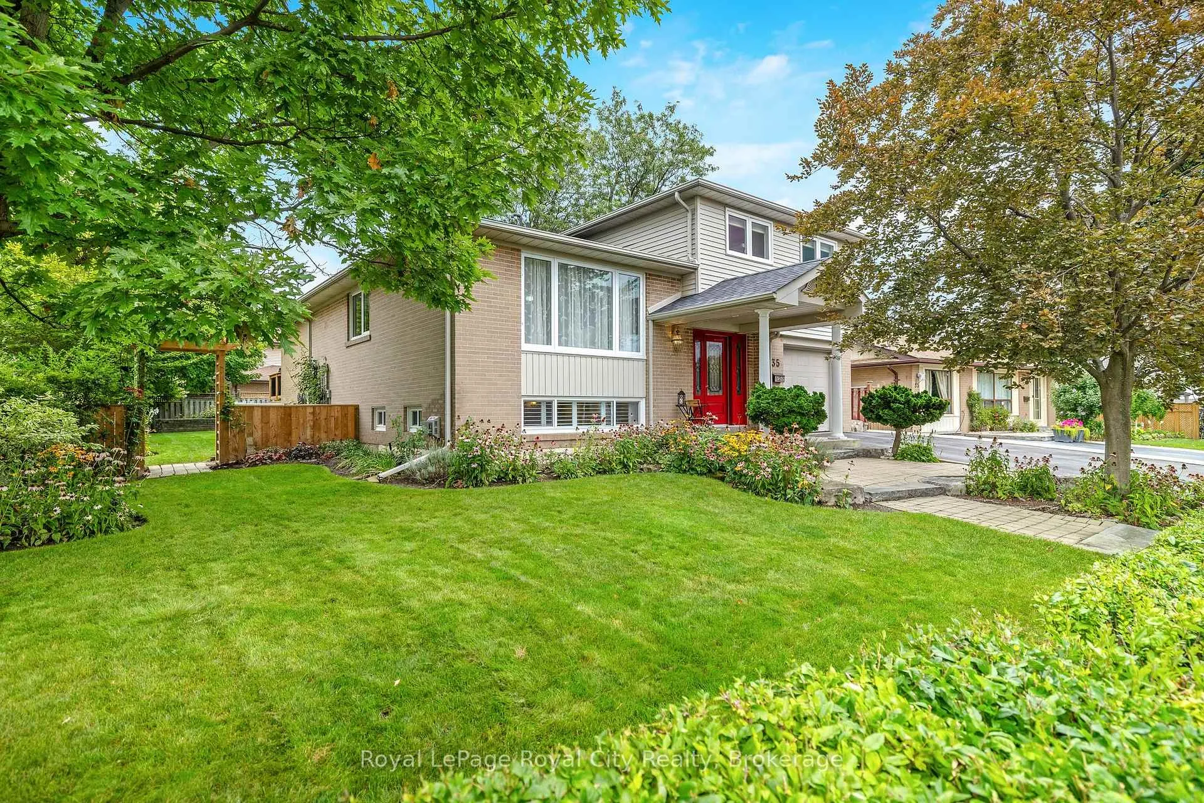
Welcome to 35 Inglewood Drive, Brampton, a distinctive 5-level side-split home located in the sought-after Peel Village neighborhood. Situated on a spacious corner lot, the house features well-maintained landscaping with an inground sprinkler system and a sizable shed equipped with electricity. Built in 1964, the home underwent a significant expansion in 2004, increasing its living space to approximately 2,200 square feet above grade, with an additional 1,250 square feet on the lower level. The lower level includes two separate side entrances, providing potential for additional living space or rental income. The upper floors offer three generously sized bedrooms, two full bathrooms, and a cozy den suitable for reading or relaxation. The main living areas consist of a formal living room, a spacious family room, and a versatile recreation room, all designed to accommodate both entertaining and everyday living. The renovated kitchen is equipped with a walk-in pantry and a double gas oven, catering to culinary enthusiasts and those who enjoy hosting gatherings. Additional amenities include hardwood flooring, a gas fireplace, and a workshop space. The property's location provides convenient access to parks, public transit, and schools, enhancing its appeal to families and professionals alike. With parking space for up to five vehicles, this home combines comfort, functionality, and convenience in a desirable community.
Ask about this home
A HOMEH agent will answer your questions about this home.
Around this home
Daily convenience, out of 100, from the distances below
Schools nearby
School rating, out of 10.
Helpful calculators
Your HOMEH agent

"I would see it this week."