

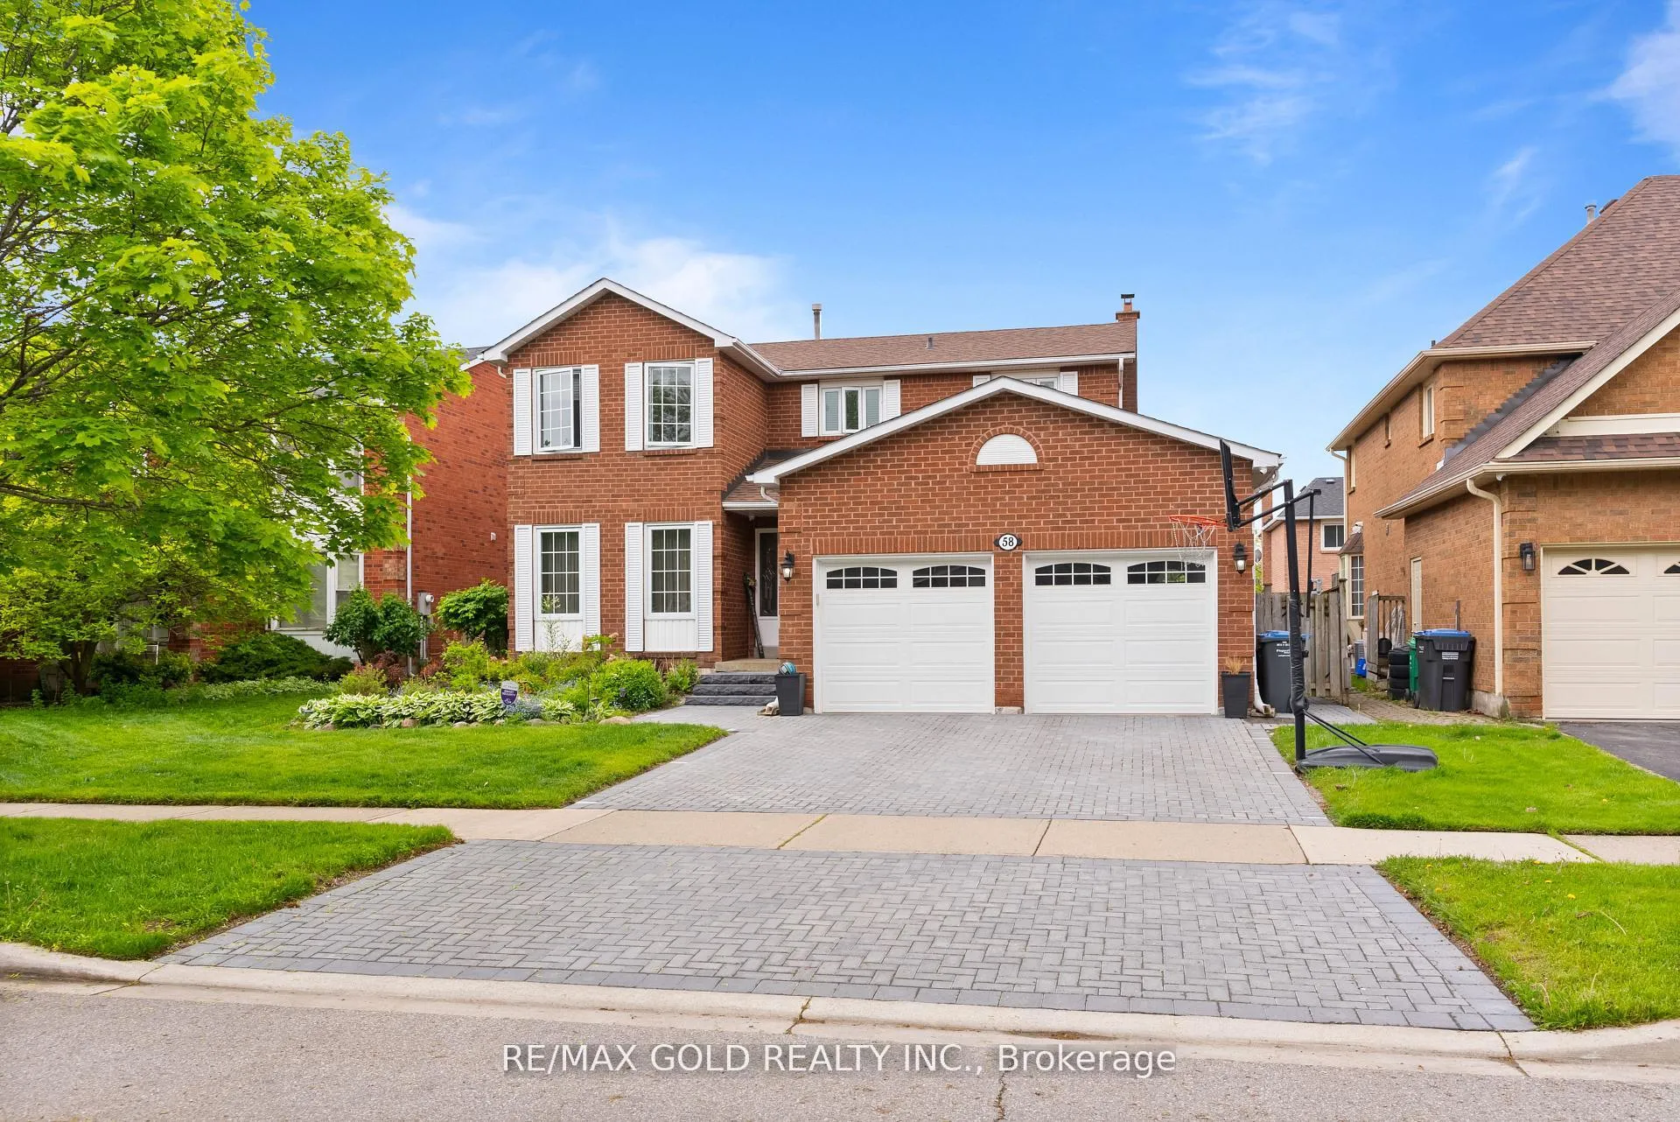
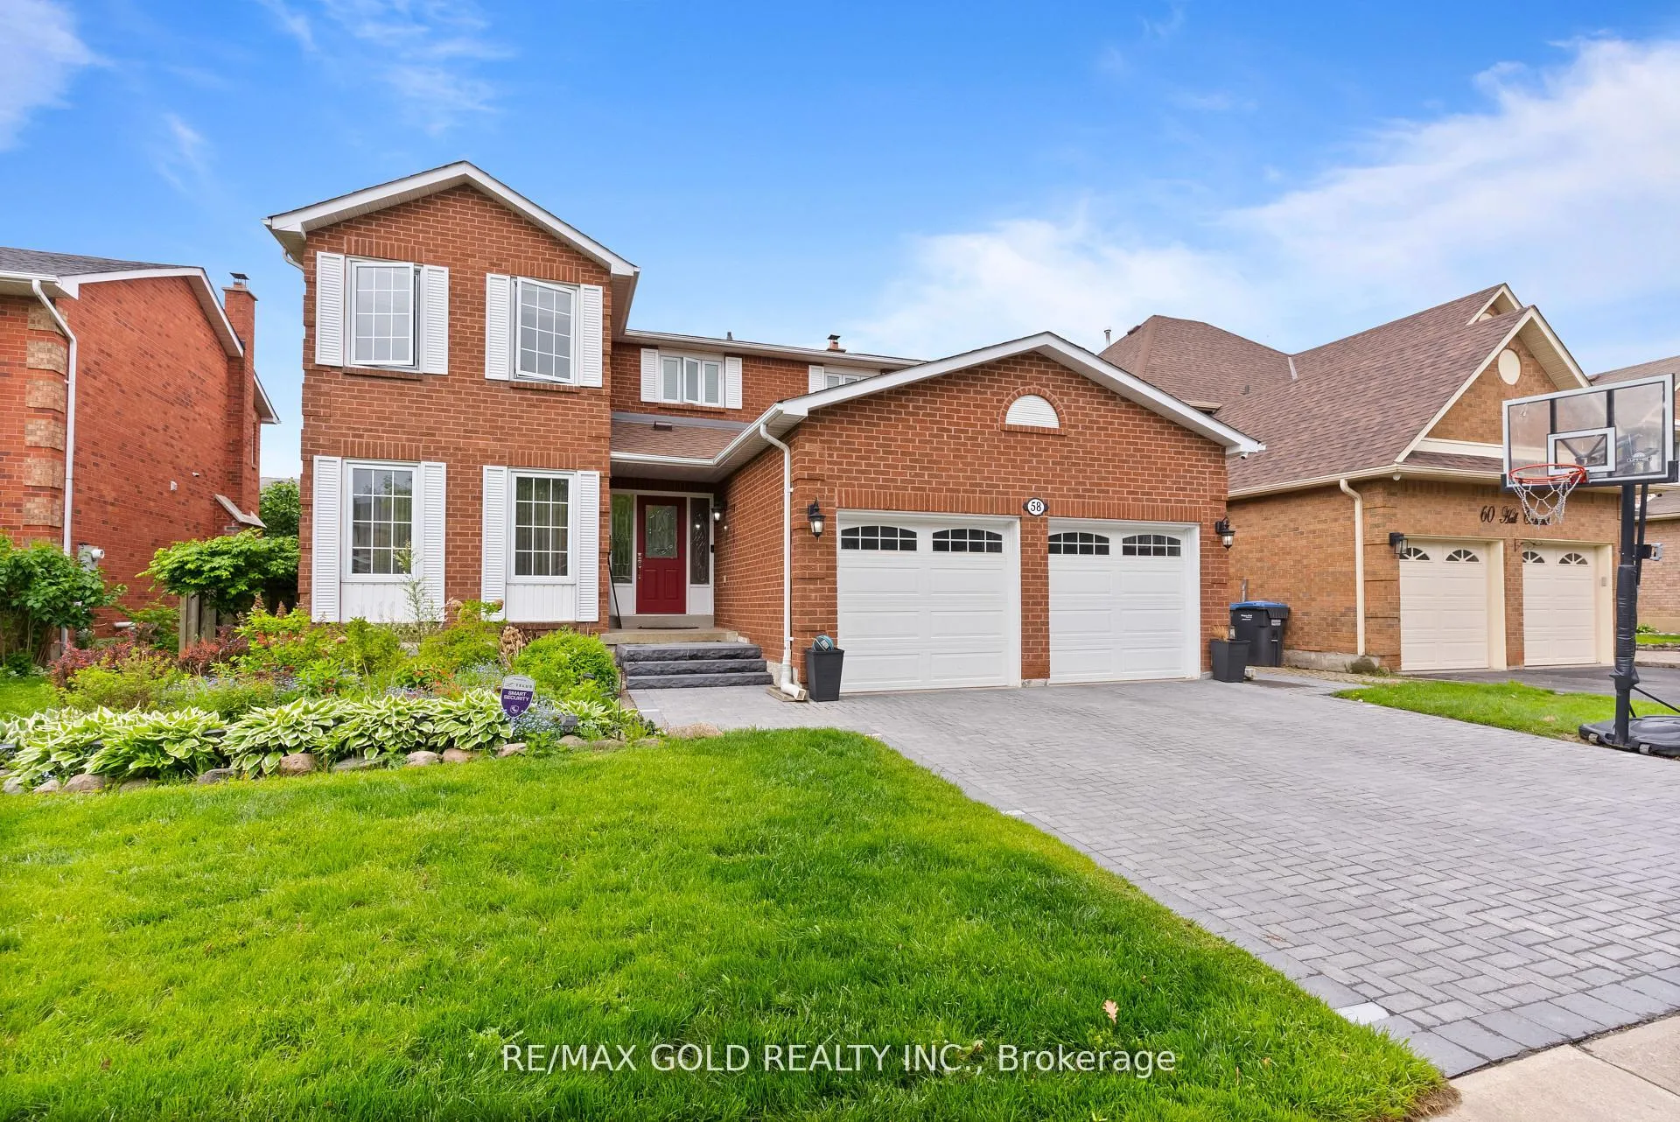
58 Hall Crescent
58 Hall Crescent
 See all 40 photos
Property history
Facts and features
- BasementFinished
- Water, sewerMunicipal
- HeatingForced air
- CoolingCentral air
- Fireplace
- Central air
The homeDetached, 2-storey, 2,000–2,500 sq ft
- Type: Detached
- Style: 2-storey
- Living space: 2,000–2,500 sq ft
- Basement: Full, finished
- View: Clear
- Waterfront: None
InsideFireplace Yes, Ceramic, Main level
- Fireplace: Yes
- Flooring: Ceramic
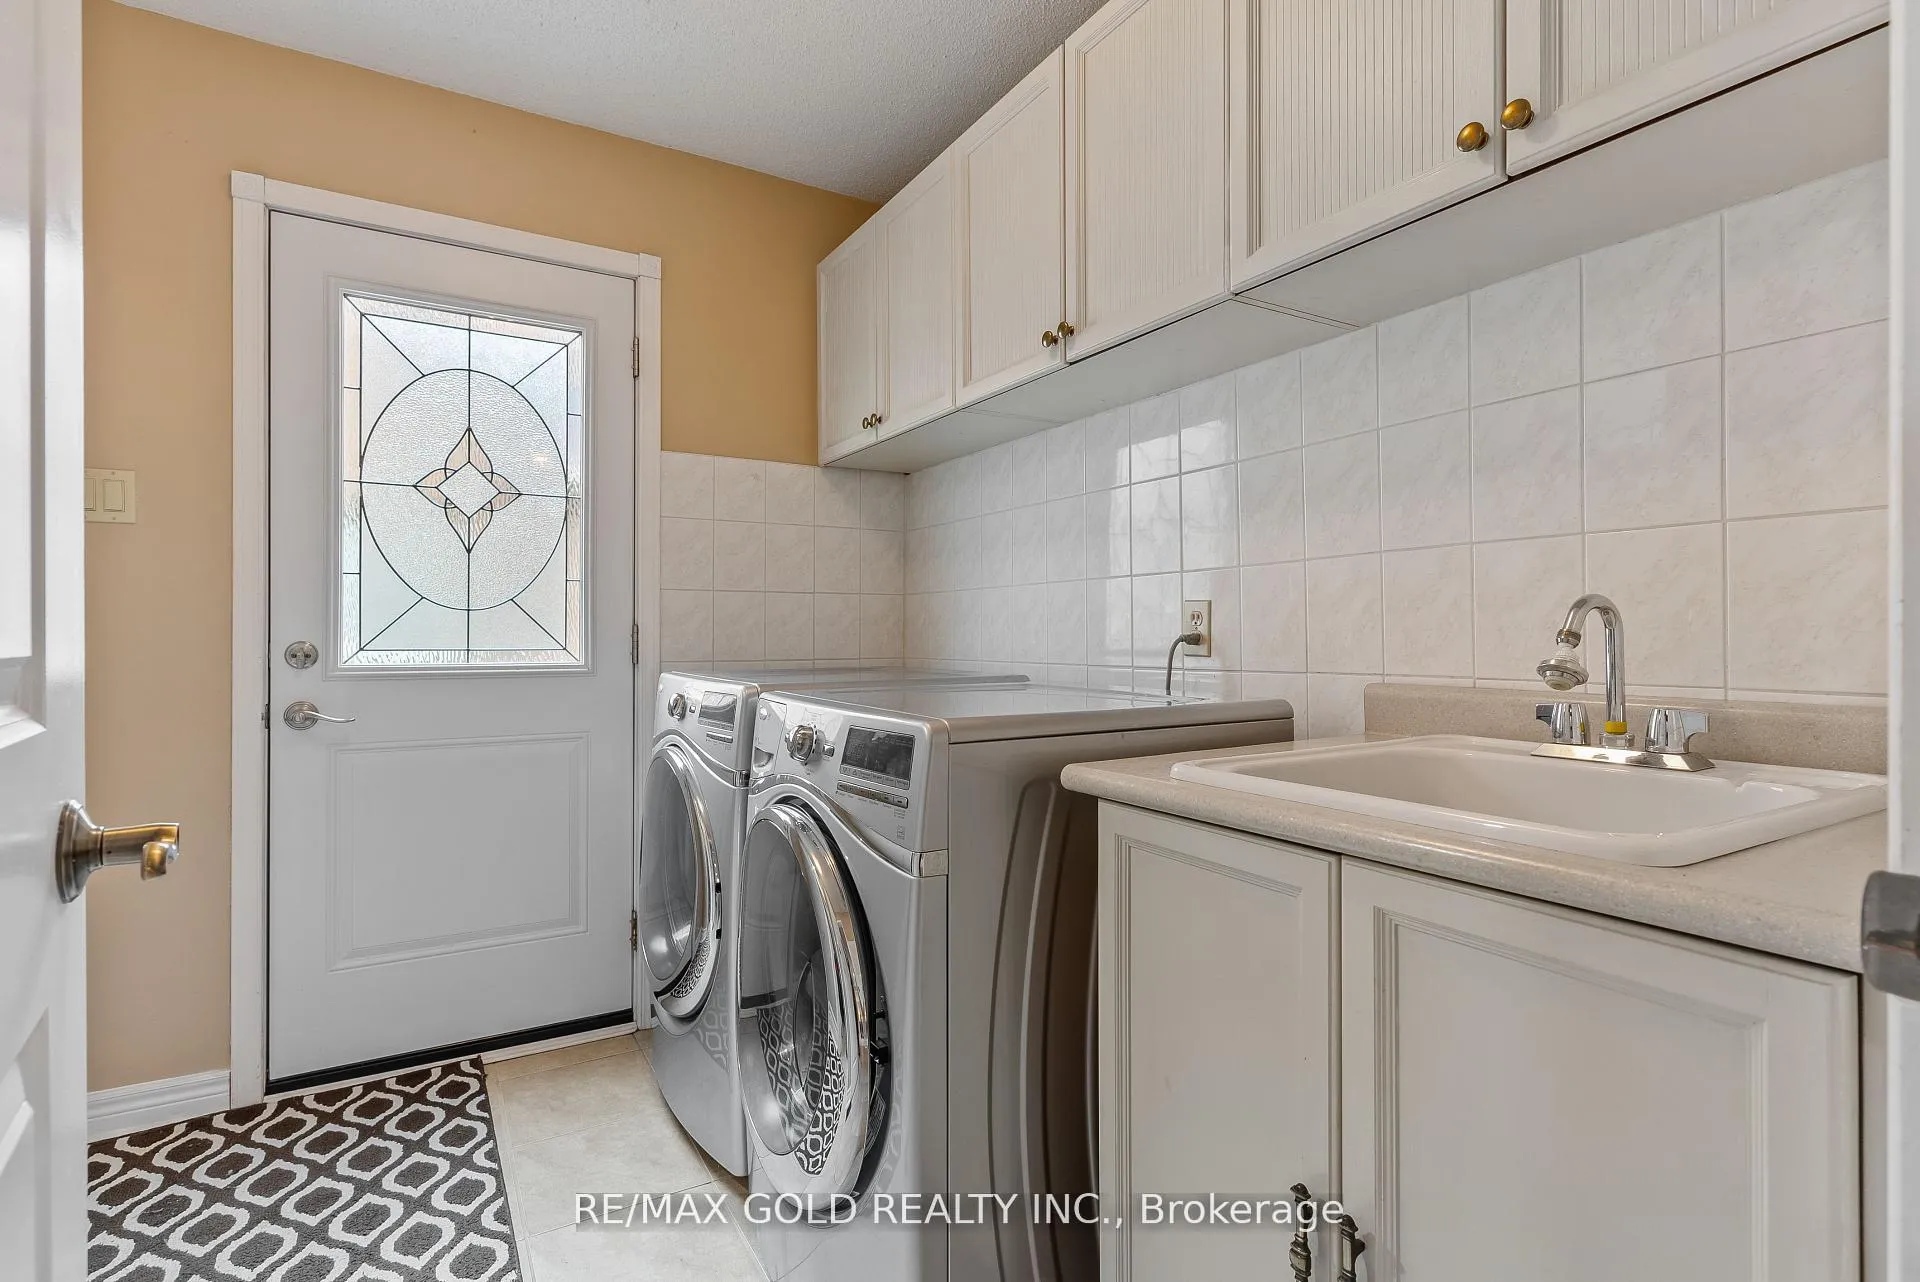
- Laundry: Main level
- Features: Central vacuum
- Rooms above ground: 8
- Rooms in the basement: 2
- Bedrooms: 4 + 2 in the basement
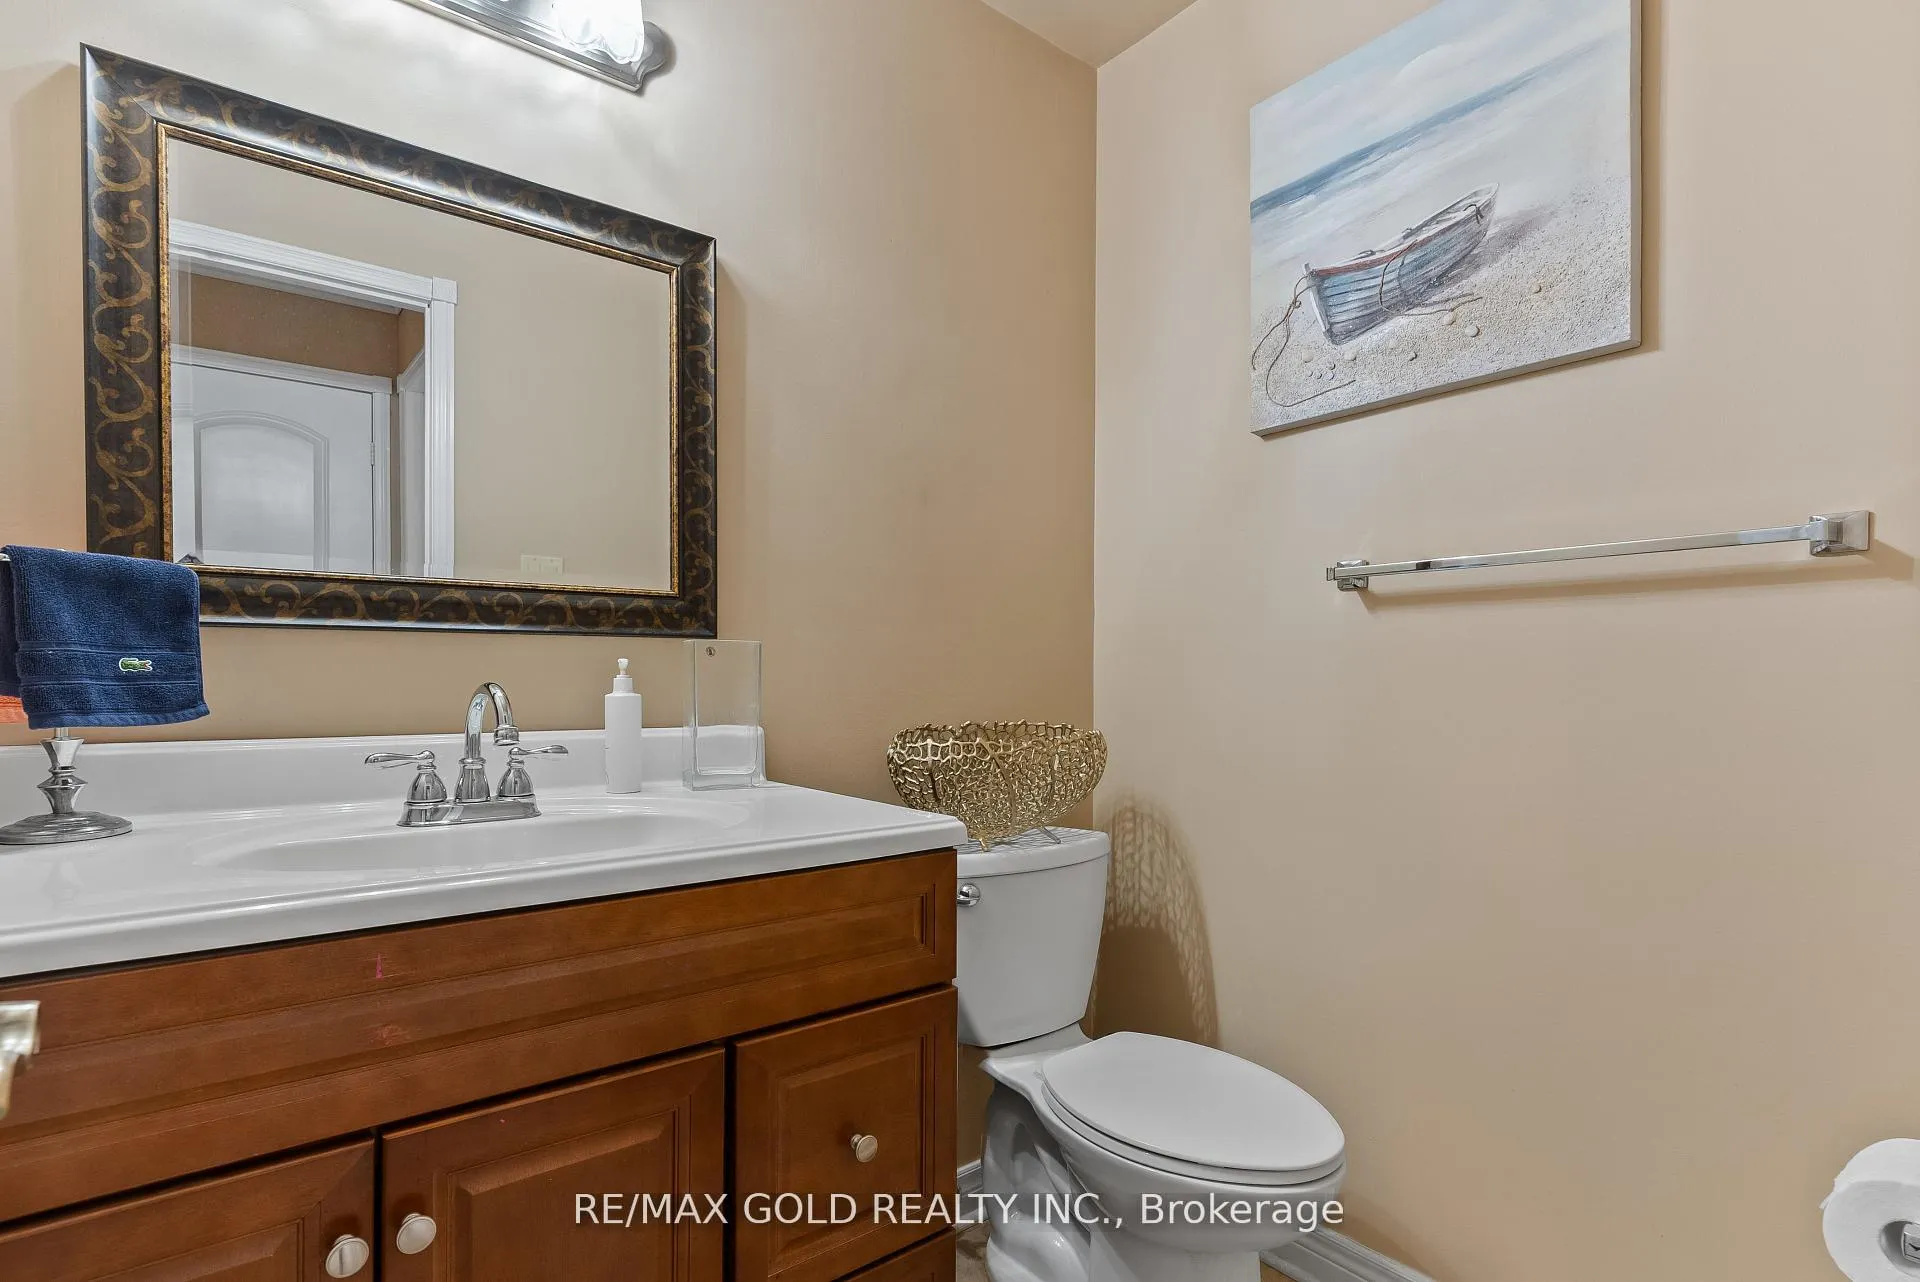
- Bathrooms: 4
- Kitchens: 1
- Family room: Yes
Outside and lotBrick, Asphalt shingle, Concrete
- Exterior: Brick
- Roof: Asphalt shingle
- Foundation: Concrete
- Features: Lighting, deck, year round living
- Size: 51.04 × 100.85 ft
Parking2 Garage, Attached, Private double
- Spaces: 2 Garage
- Garage: Attached
- Driveway: Private double
Heating, water and powerForced air, gas, Central air, Municipal water
- Heating: Forced air, gas
- Cooling: Central air
- Water: Municipal water
- Sewer: Municipal sewer
- Natural gas: Yes
- Hydro: Yes
- Cable: Available
- Telephone: Available
Costs and taxesTaxes $5,767 a year, HST included in the price, Hot water tank
- Taxes, 2024: $5,767 a year
- HST: HST included in the price
- Rental items: Hot water tank
Included in the saleFridge, stove, range, dishwasher, washer, dryer, central vac w/ equipment, garage door opener w/ remotes, security cameras with motherboard, all electrical light fixtures and all window coverings, Fridge and freezer in the basement
- Included: Fridge, stove, range, dishwasher, washer, dryer, central vac w/ equipment, garage door opener w/ remotes, security cameras with motherboard, all electrical light fixtures and all window coverings
- Not included: Fridge and freezer in the basement
NearbyFenced yard, place of worship, public transit, rec./commun.centre, school, school bus route
- Close to: Fenced yard, place of worship, public transit, rec./commun.centre, school, school bus route
Listing detailsW12326850, Sold, Aug 6, 2025
- MLS® number: W12326850
- Status: Sold
- Listed on: Aug 6, 2025
- Days on market: 27
- Updated: Sep 2, 2025
- Possession: Flexible
- Occupied by: Owner
- Listing brokerage: RE/MAX GOLD REALTY INC.
About this home
58 Hall Crescent, Brampton (Northwood Park), ON L6X 3J5
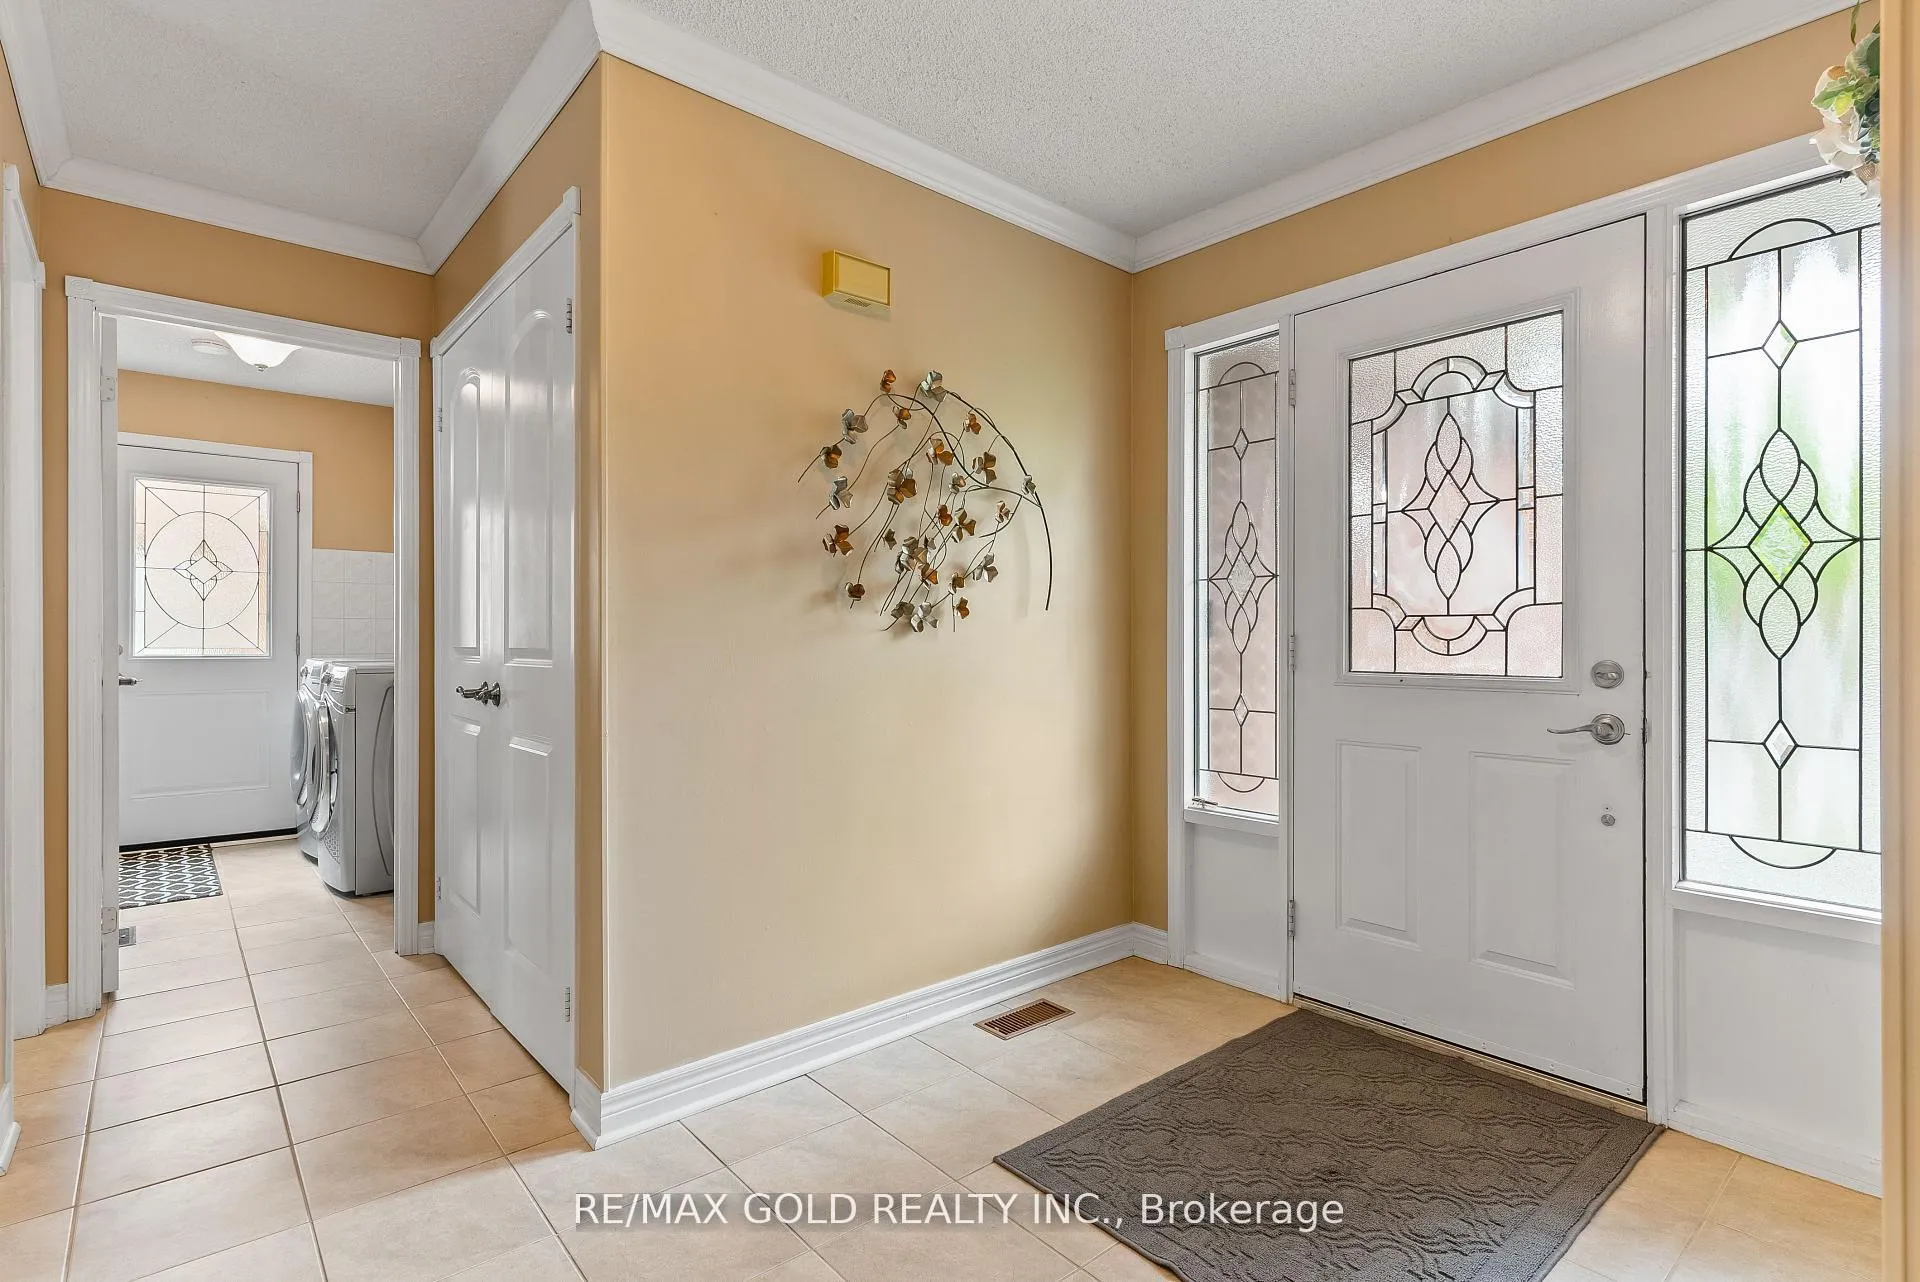
Immaculate***Upgraded Detached House in Northwood***50ft Wide Lot***2nd Owner***Newer Hardwood Flooring***Curved Solid Oak Staircase***Eat-In Kitchen W/ Pantry, Extra Cupboards + Desk/Work Space***W/O From Kitchen to Spacious Wooden Deck***Convenient Main Level Laundry W/ Rare Extra Storage Closet & Shelving***Completely Finished Basement W/ 3-Pc Washroom, Rec Room, Den & Large Office***Brand New Interlocking Driveway***Lawn is Equipped with Sprinklers***MoCA Wiring Which Allows for High-Speed Internet***Quiet Neighborhood***Walking distance to schools***Perfect family home***Move in Ready***Driveway illuminated***Fireplace is WETT Certified***
Ask about this home
A HOMEH agent will answer your questions about this home.
Around this home
Daily convenience, out of 100, from the distances below
Schools nearby
School rating, out of 10.
Helpful calculators
Your HOMEH agent

"I would see it this week."