

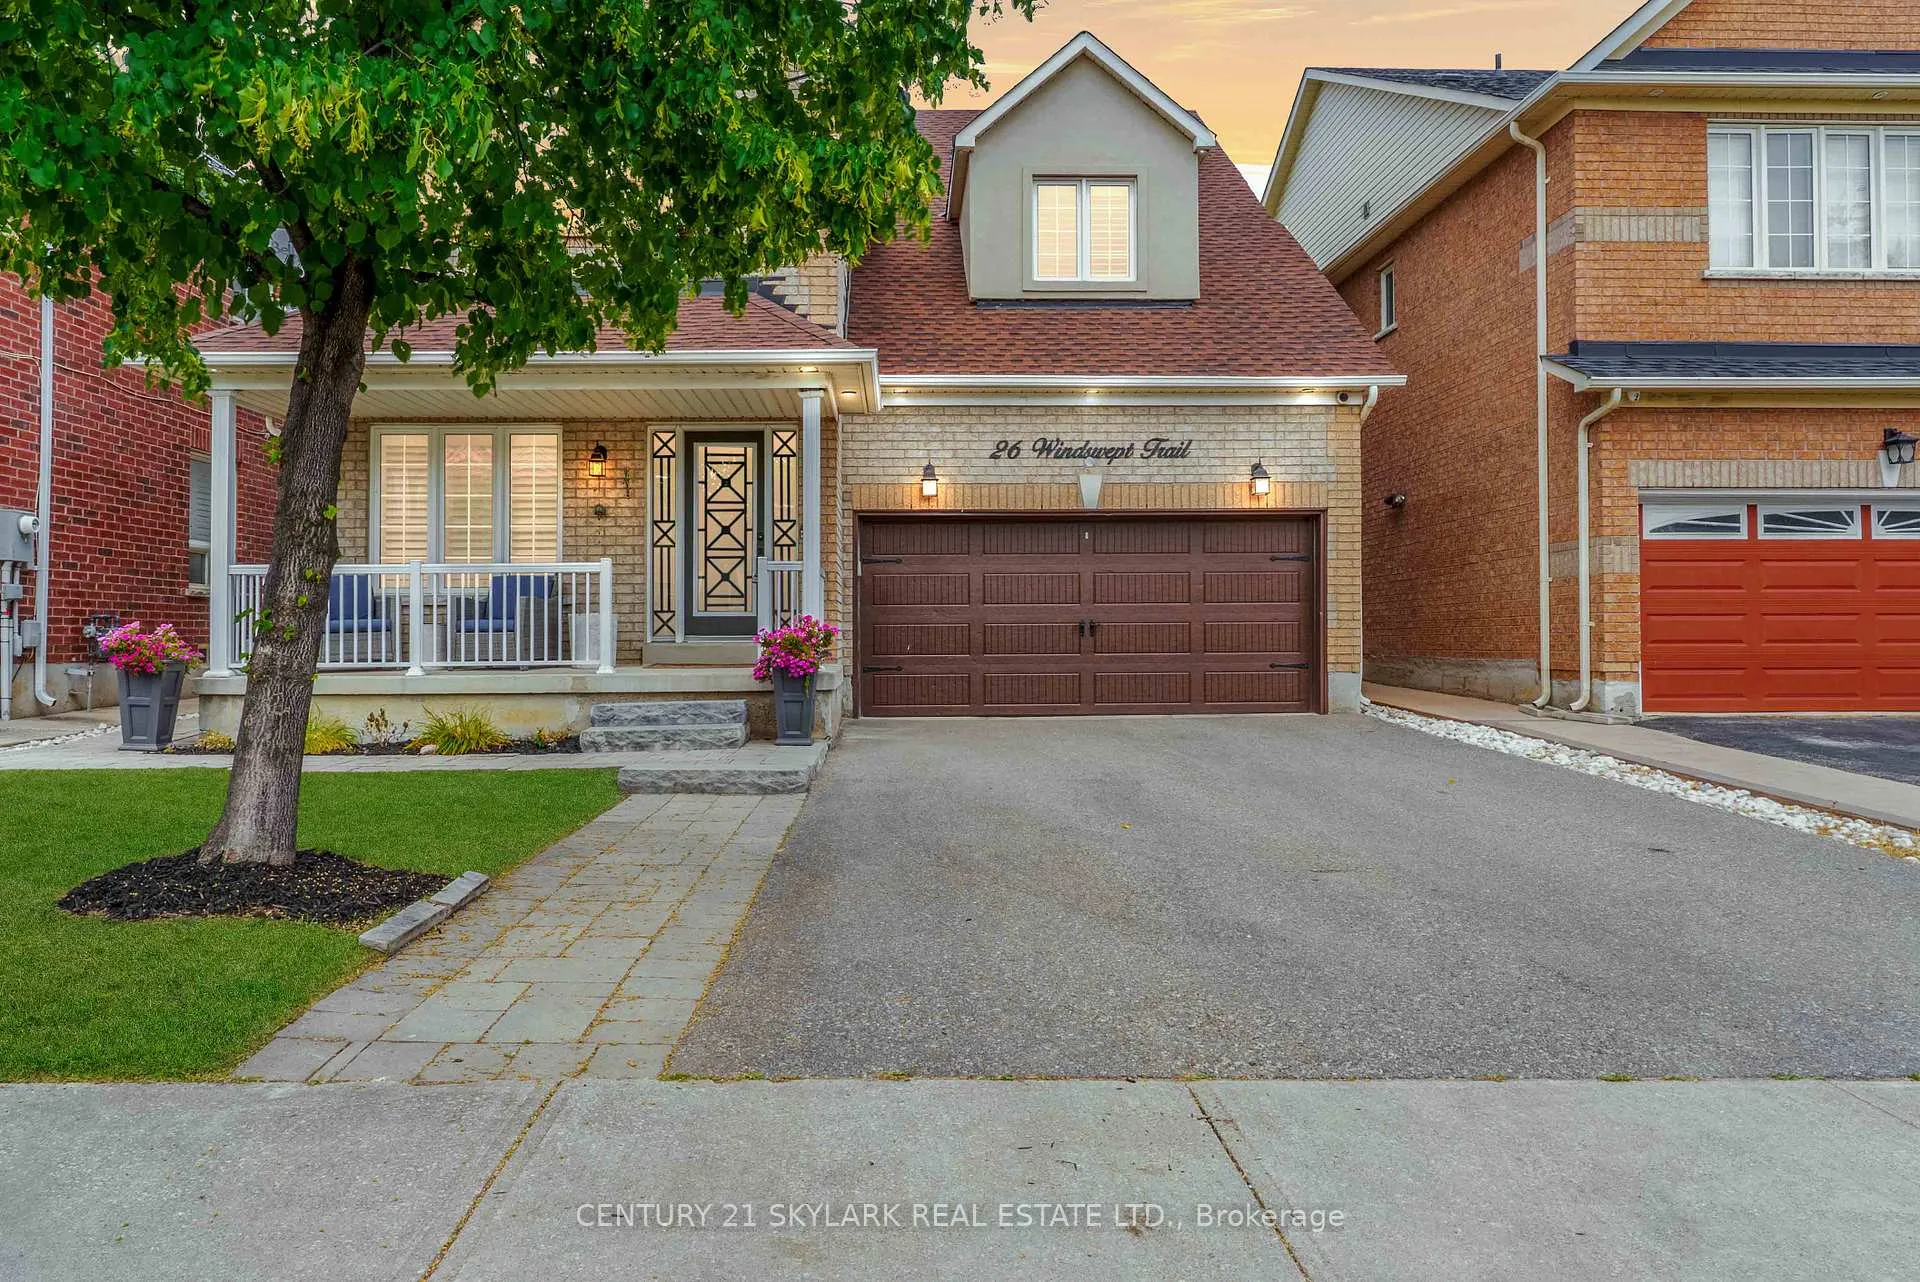
26 Windswept Trail
26 Windswept Trail
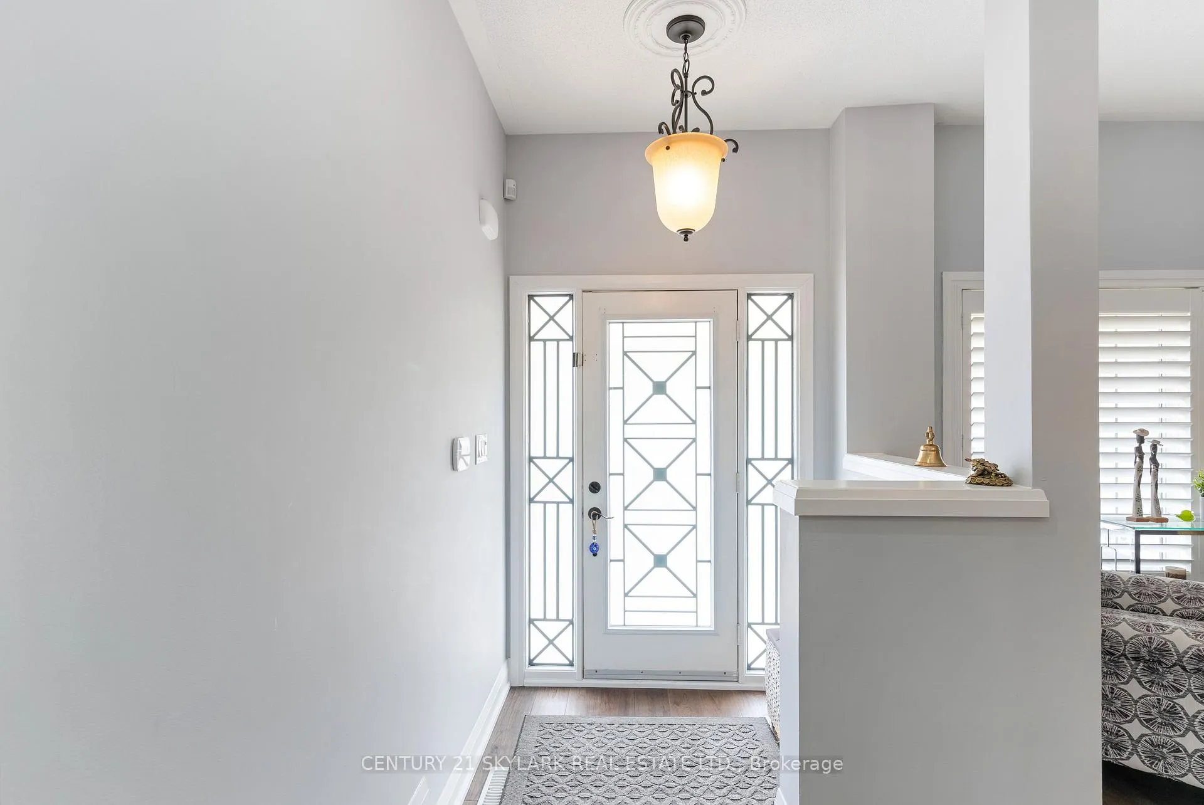
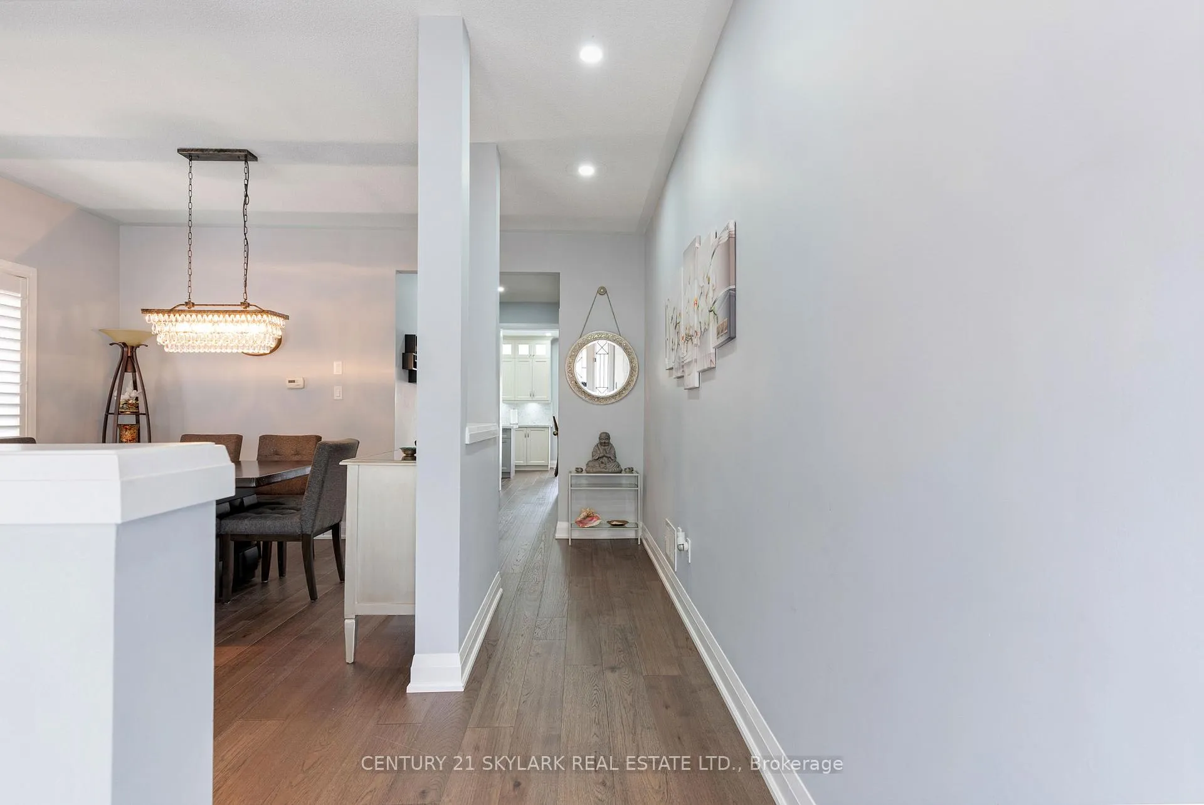
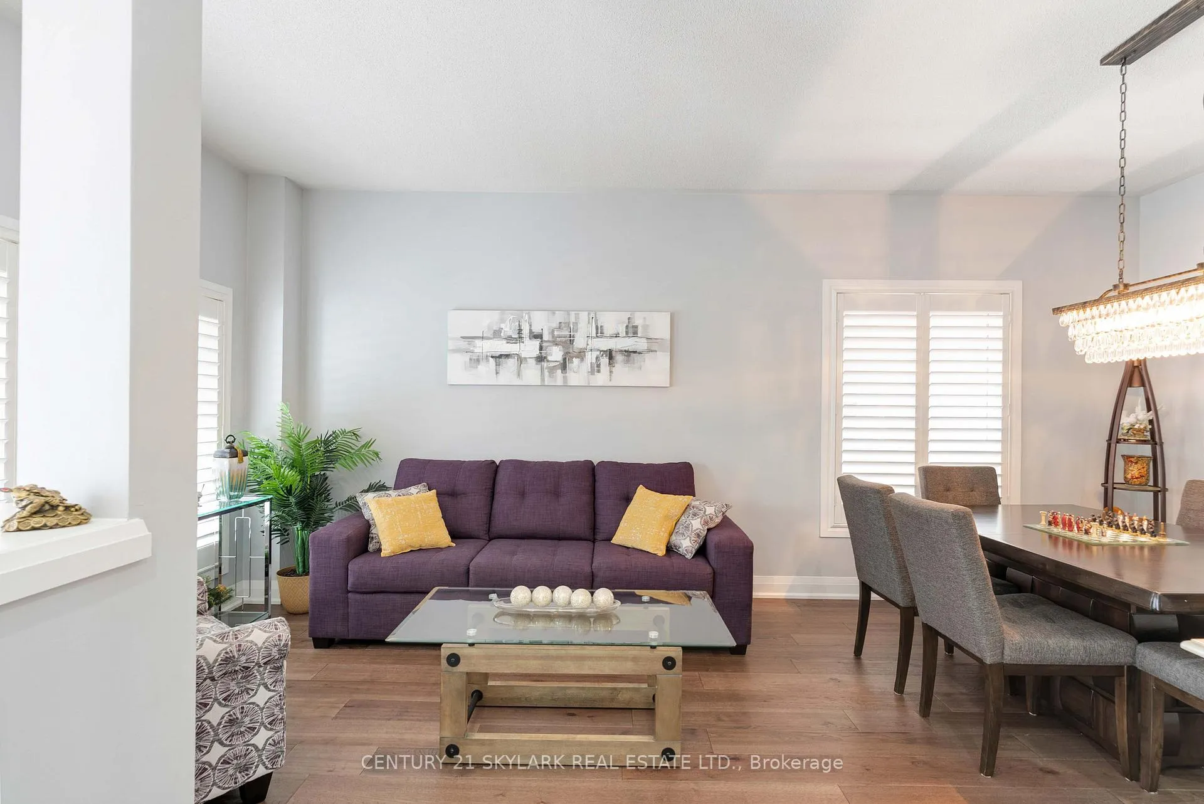
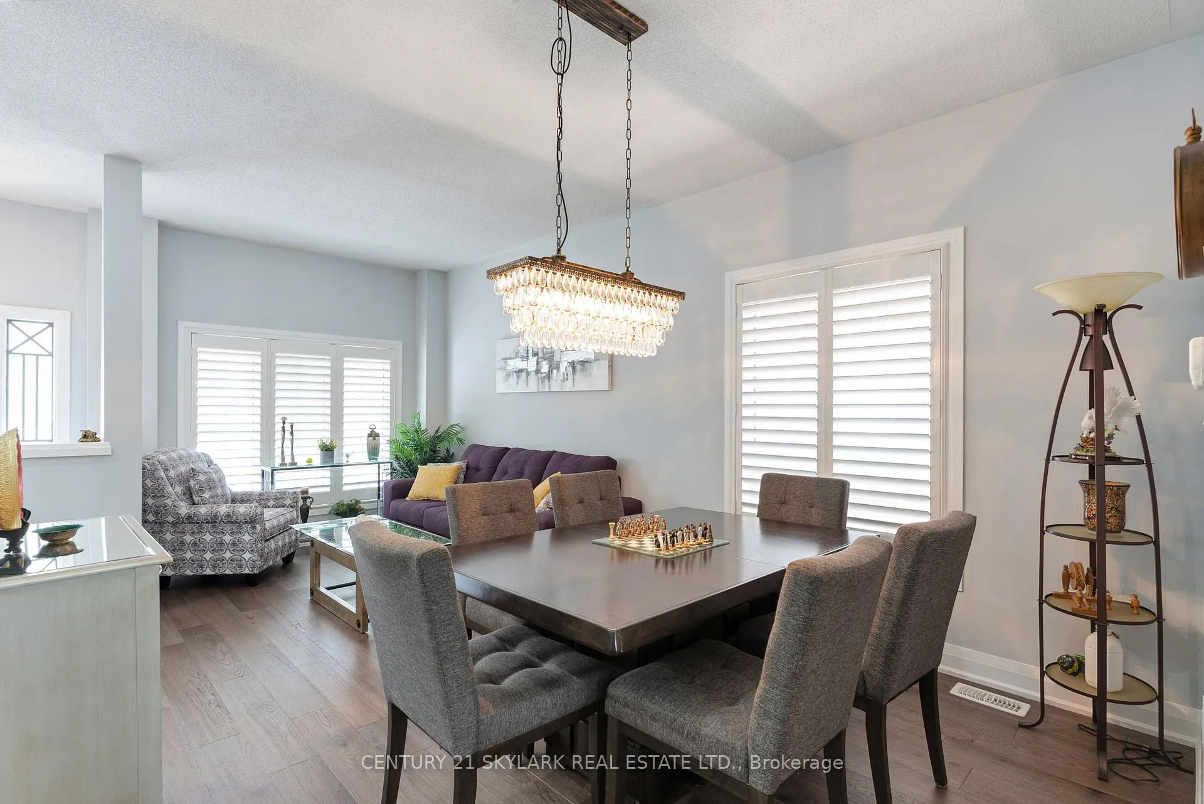 See all 35 photos
Property history
Facts and features
- BasementUnfinished
- Water, sewerMunicipal
- HeatingForced air
- CoolingCentral air
- Hardwood floors
- Fireplace
- Central air
The homeDetached, 2-storey, 2,000–2,500 sq ft
- Type: Detached
- Style: 2-storey
- Living space: 2,000–2,500 sq ft
- Basement: Unfinished
InsideFireplace Yes, Hardwood, Rooms above ground 9
- Fireplace: Yes
- Flooring: Hardwood
- Rooms above ground: 9
- Bedrooms: 4
- Bathrooms: 3
- Kitchens: 1
- Family room: Yes
Outside and lotBrick, Shingles, Concrete
- Exterior: Brick
- Roof: Shingles
- Foundation: Concrete
- Size: 41.01 × 93.5 ft
Parking2 Garage, Built-in
- Spaces: 2 Garage
- Garage: Built-in
Heating, water and powerForced air, gas, Central air, Municipal water
- Heating: Forced air, gas
- Cooling: Central air
- Water: Municipal water
- Sewer: Municipal sewer
Costs and taxesTaxes $7,384 a year, HST included in the price, **hot water tank/water softener - $66.80/month**furnace and air conditioning - $109.99/month**
- Taxes, 2025: $7,384 a year
- HST: HST included in the price
- Rental items: **hot water tank/water softener - $66.80/month**furnace and air conditioning - $109.99/month**
Included in the sale**fridge, stove, washer & dryer, dishwasher**all electric light fixtures & ceiling fans**mirrors in bathrooms**tv mount in family room**california shutters**central vacuum & equipment, **family room tv**
- Included: **fridge, stove, washer & dryer, dishwasher**all electric light fixtures & ceiling fans**mirrors in bathrooms**tv mount in family room**california shutters**central vacuum & equipment
- Not included: **family room tv**
Listing detailsW12331060, Sold, Aug 7, 2025
- MLS® number: W12331060
- Status: Sold
- Listed on: Aug 7, 2025
- Days on market: 19
- Updated: Aug 26, 2025
- Possession: Flexible
- Occupied by: Owner
- Listing brokerage: CENTURY 21 SKYLARK REAL ESTATE LTD.
About this home
26 Windswept Trail, Brampton (Northwest Brampton), ON L7A 0J1
**Stunning 4 Bedroom Detached Home, Pride of Ownership**2435 Sqft as per MPAC**Home Fully Renovated in 2021**New Kitchen, New Hardwood, New Bathrooms**Updated with a New Roof in 2022**Stone Walkway Wrapped Around to the Backyard**Over 40 Foot Lot**9 Foot Ceilings on Main Floor**4 Car Parking on Driveway**Close to Primary Catholic School**Open Concept with Lot of Natural Light**Fully Unfinished Basement Waiting for Your Personal Touch**2435 Sqft as per MPAC**Close to Hwy 410, Buses, Shopping, Kids Park and All Other Amenities**
Ask about this home
A HOMEH agent will answer your questions about this home.
Around this home
Daily convenience, out of 100, from the distances below
Schools nearby
School rating, out of 10.
Helpful calculators
Your HOMEH agent

"I would see it this week."