

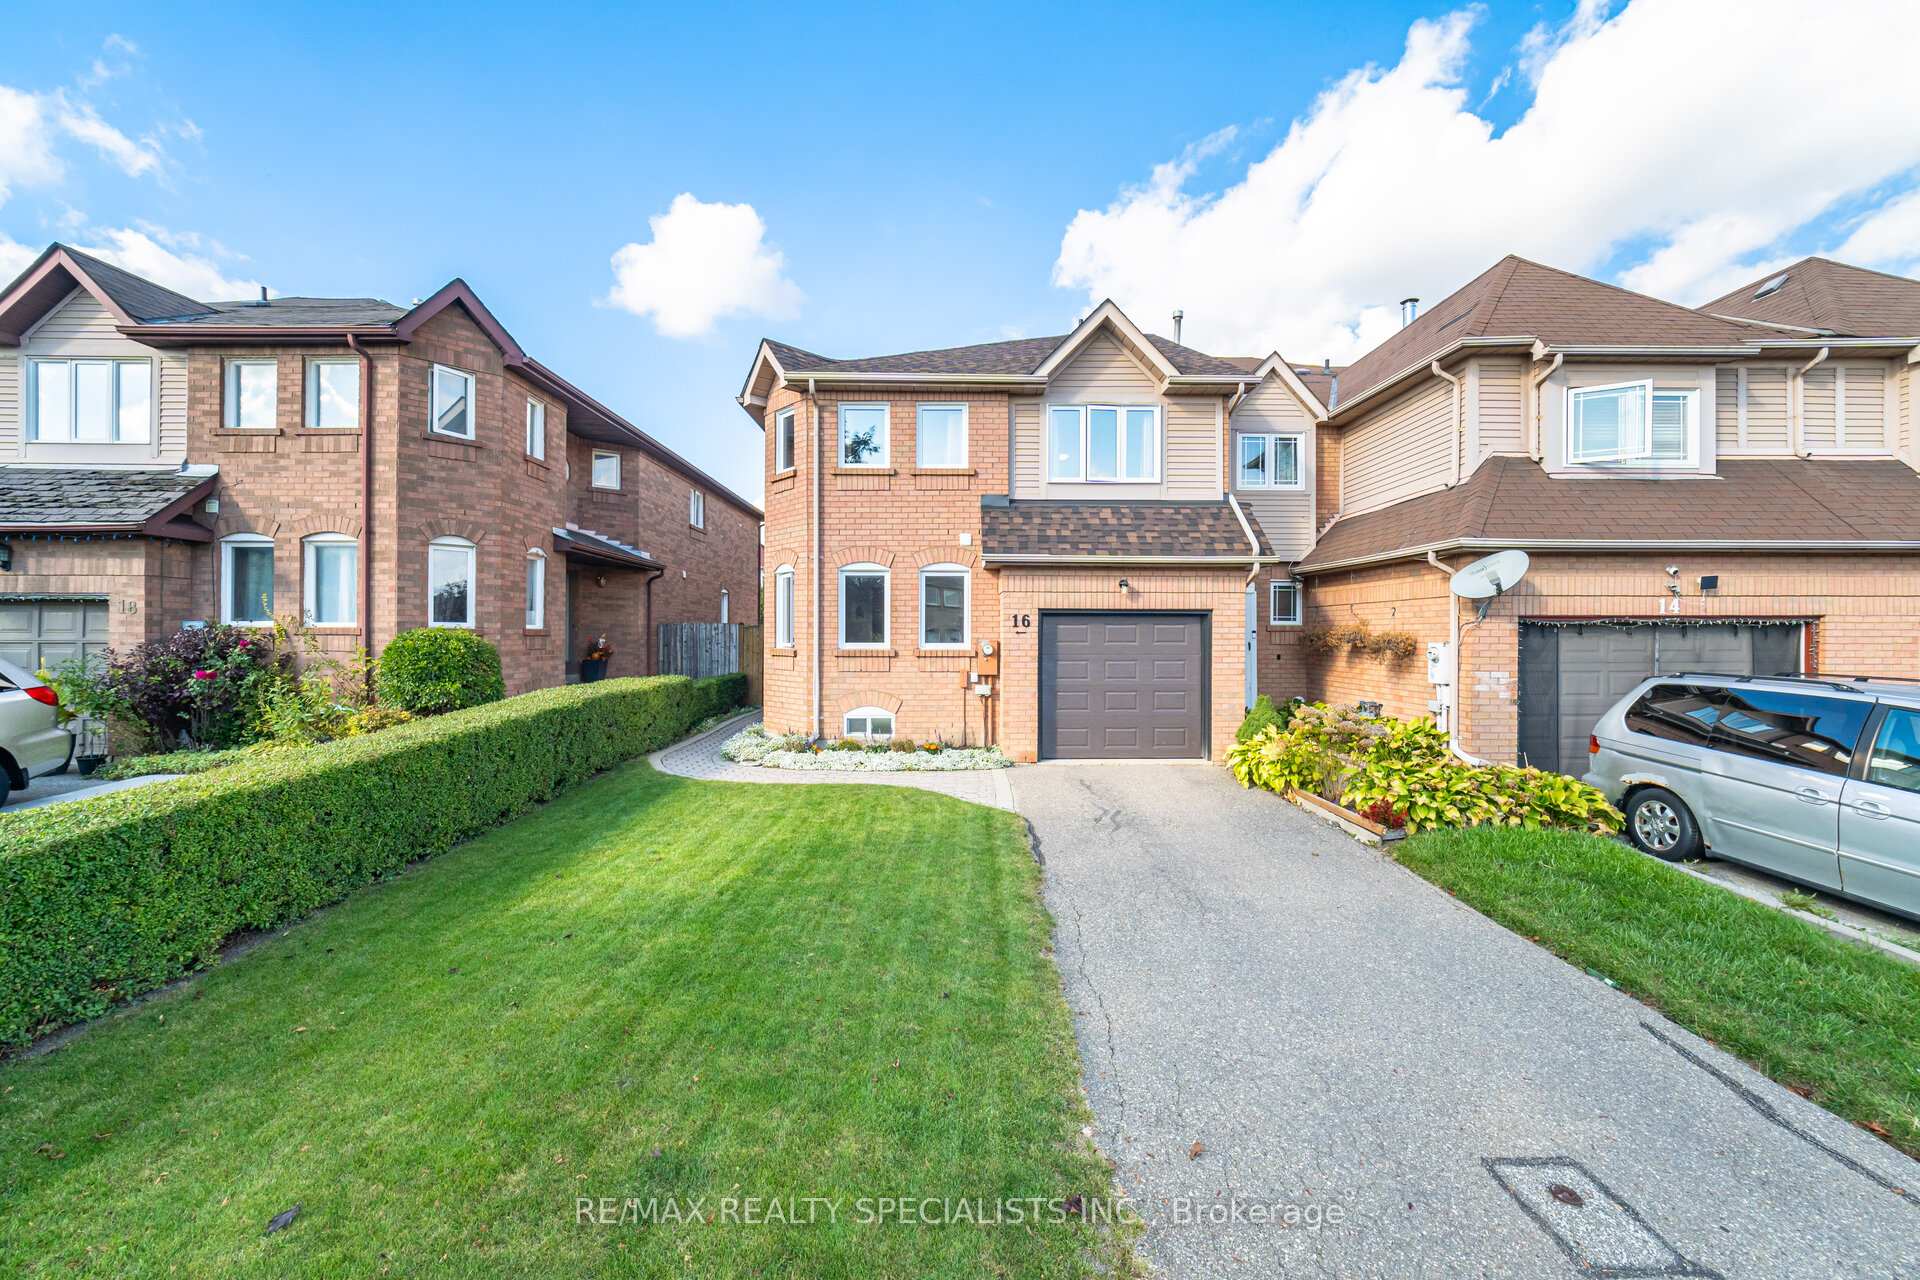
16 Wooliston Crescent
16 Wooliston Crescent
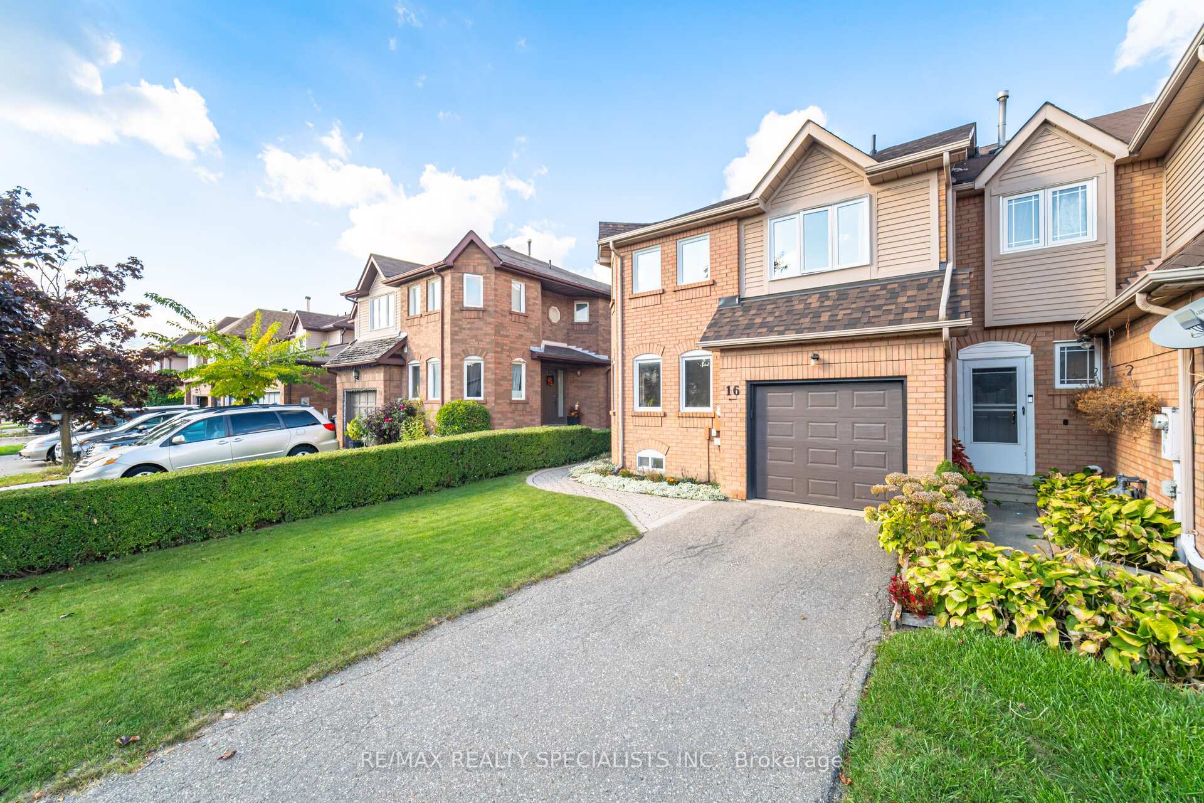
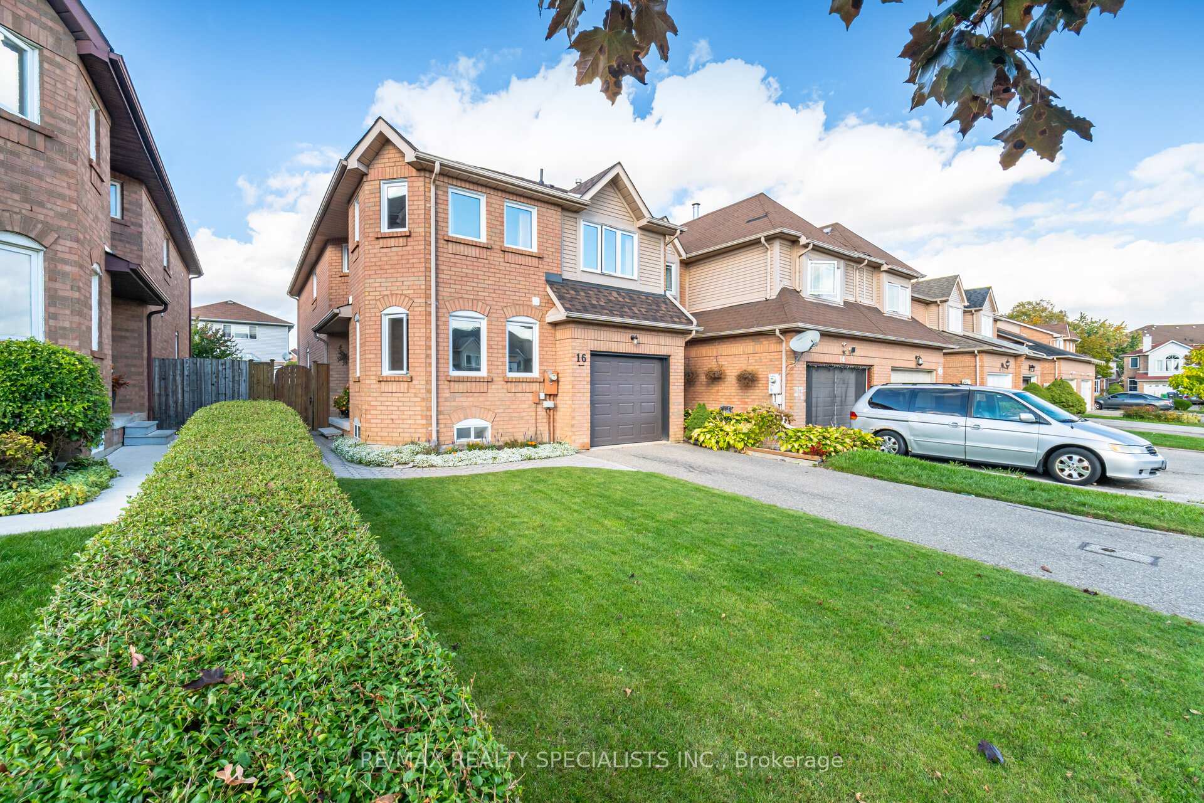
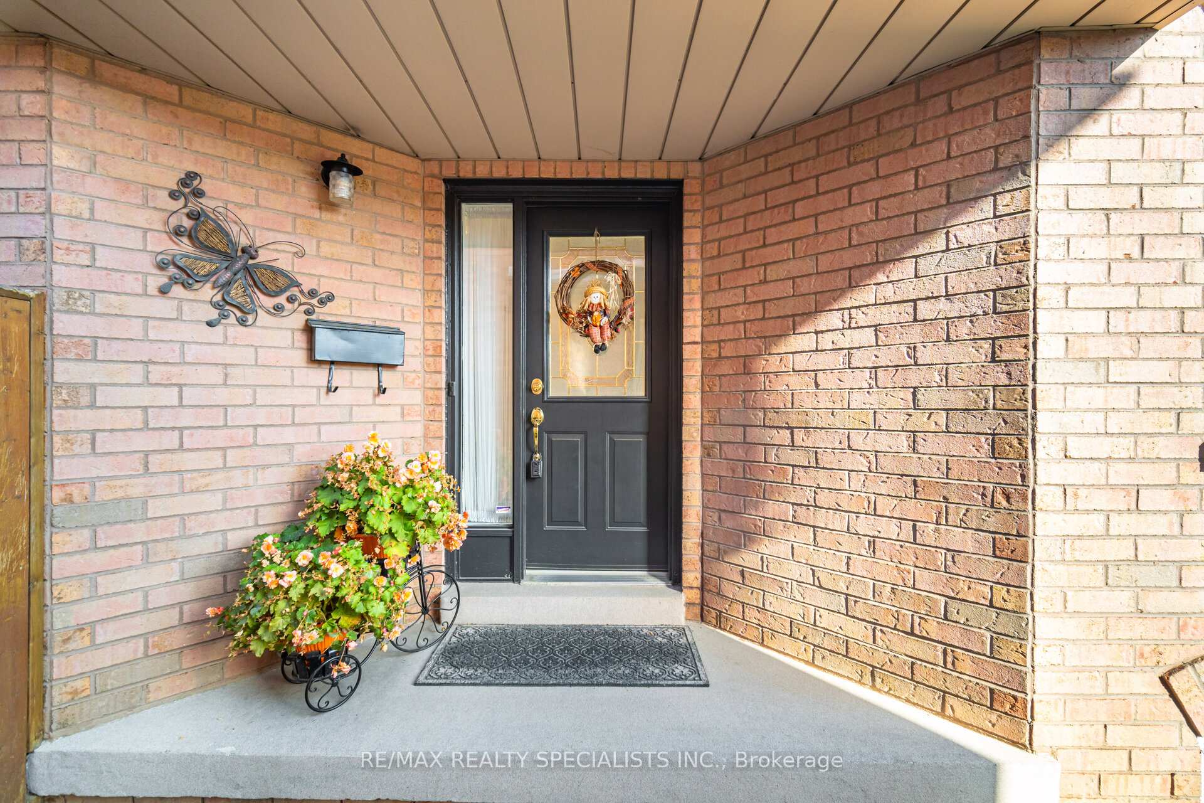
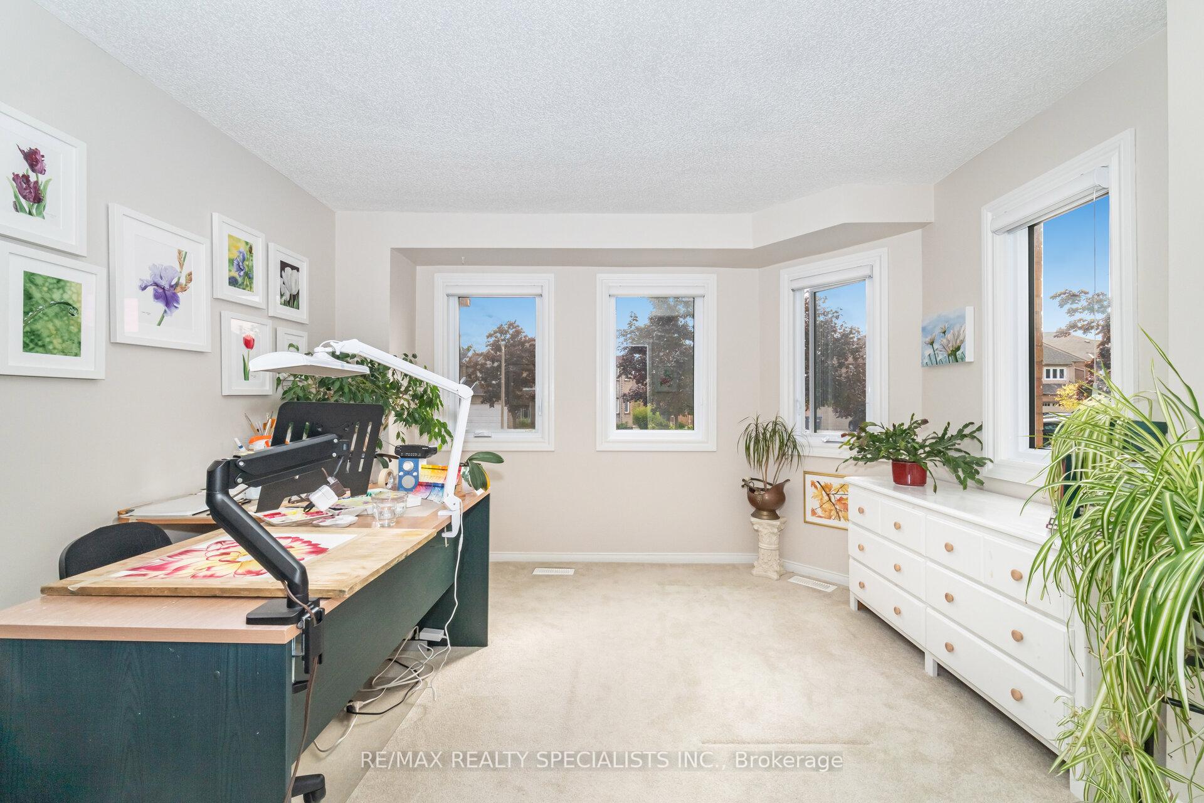 See all 27 photos
Property history
Facts and features
- BasementFinished
- Water, sewerMunicipal
- HeatingForced air
- CoolingCentral air
- Fireplace
- Central air
The homeFreehold Townhouse, 2-storey, 2,000–2,500 sq ft
- Type: Freehold Townhouse
- Style: 2-storey
- Living space: 2,000–2,500 sq ft
- Basement: Finished
InsideFireplace Yes, Broadloom, Ceramic, Water heater
- Fireplace: Yes
- Flooring: Broadloom, Ceramic
- Features: Water heater
- Rooms above ground: 9
- Rooms in the basement: 3
- Bedrooms: 4
- Bathrooms: 4
- Kitchens: 1
- Family room: Yes
Outside and lotBrick, aluminum siding, Asphalt shingle, Concrete
- Exterior: Brick, aluminum siding
- Roof: Asphalt shingle
- Foundation: Concrete
- Features: Landscaped
- Size: 29.39 × 109.91 ft
Parking1 Garage, Attached
- Spaces: 1 Garage
- Garage: Attached
Heating, water and powerForced air, gas, Central air, Municipal water
- Heating: Forced air, gas
- Cooling: Central air
- Water: Municipal water
- Sewer: Municipal sewer
Costs and taxesTaxes $5,427 a year, HST No HST, Hot water tank is rented
- Taxes, 2025: $5,427 a year
- HST: No HST
- Rental items: Hot water tank is rented
Included in the saleStainless steel appliances: lg french door fridge, lg glass top stove, lg built- in dishwasher. washer and dryer, silhouette blinds, insulated garage door, garage door opener, Bike lifter in garage, primary bedroom drapes
- Included: Stainless steel appliances: lg french door fridge, lg glass top stove, lg built- in dishwasher. washer and dryer, silhouette blinds, insulated garage door, garage door opener
- Not included: Bike lifter in garage, primary bedroom drapes
NearbyPublic transit, rec./commun.centre, park, golf, fenced yard, hospital
- Close to: Public transit, rec./commun.centre, park, golf, fenced yard, hospital
Listing detailsW12464039, Sold, Oct 15, 2025
- MLS® number: W12464039
- Status: Sold
- Listed on: Oct 15, 2025
- Days on market: 23
- Updated: Nov 7, 2025
- Possession: 30-59 days
- Occupied by: Owner
- Listing brokerage: RE/MAX REALTY SPECIALISTS INC.
About this home
16 Wooliston Crescent, Brampton (Fletcher's West), ON L6Y 4J3
A rare find in one of Brampton's most connected neighbourhoods, this end-unit freehold townhome blends modern upgrades with everyday comfort. Framed by landscaping and an interlock walkway, the home makes a strong first impression before revealing its bright, inviting interior. The kitchen has been thoughtfully updated with quartz counters, a travertine backsplash, and soft-close cabinetry, complete with a coffee bar and matching side hutch. The dining area flows through French doors to a spacious living room anchored by a cozy gas fireplace and a walkout to the private backyard, perfect for gatherings or quiet evenings outdoors. Upstairs, four generous bedrooms offer plenty of space, including a primary retreat with a sitting area, dual closets, and a 4-piece ensuite. The second floor also includes a second full 4-piece bathroom, providing convenience for family and guests alike. The finished basement extends the living space with a large recreation area, room for a gym or home office, a two-piece bath, and a laundry room. Just moments from Sheridan College, Shoppers World, Brampton Gateway Terminal, parks, schools, golf courses, and major highways (401, 407, 410), this property offers an ideal balance of comfort, practicality, and location.
Ask about this home
A HOMEH agent will answer your questions about this home.
Around this home
Daily convenience, out of 100, from the distances below
Schools nearby
School rating, out of 10.
Helpful calculators
Your HOMEH agent

"I would see it this week."