

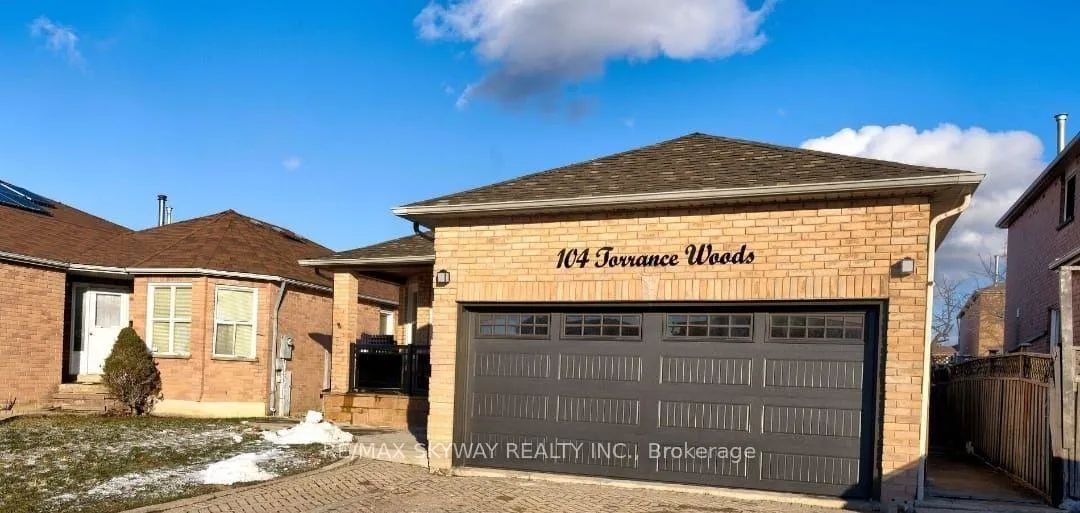
104 Torrance Wood
104 Torrance Wood
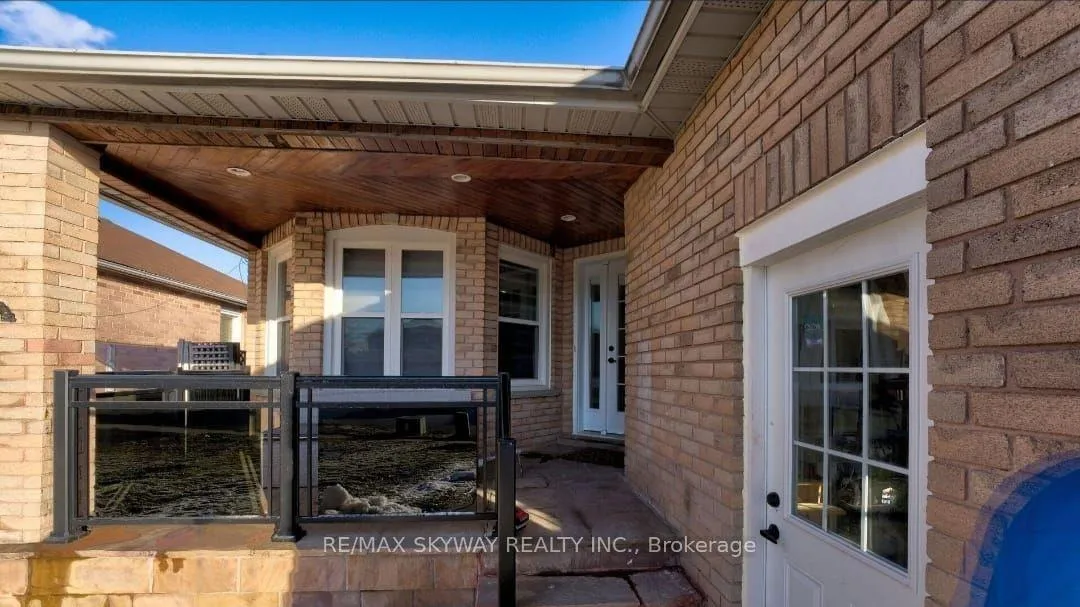
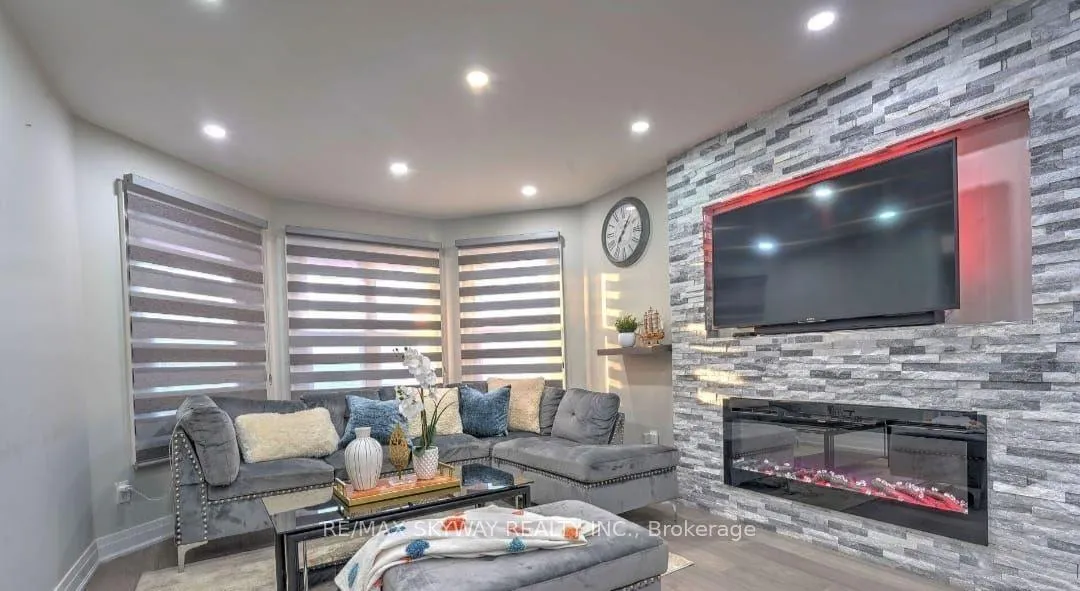
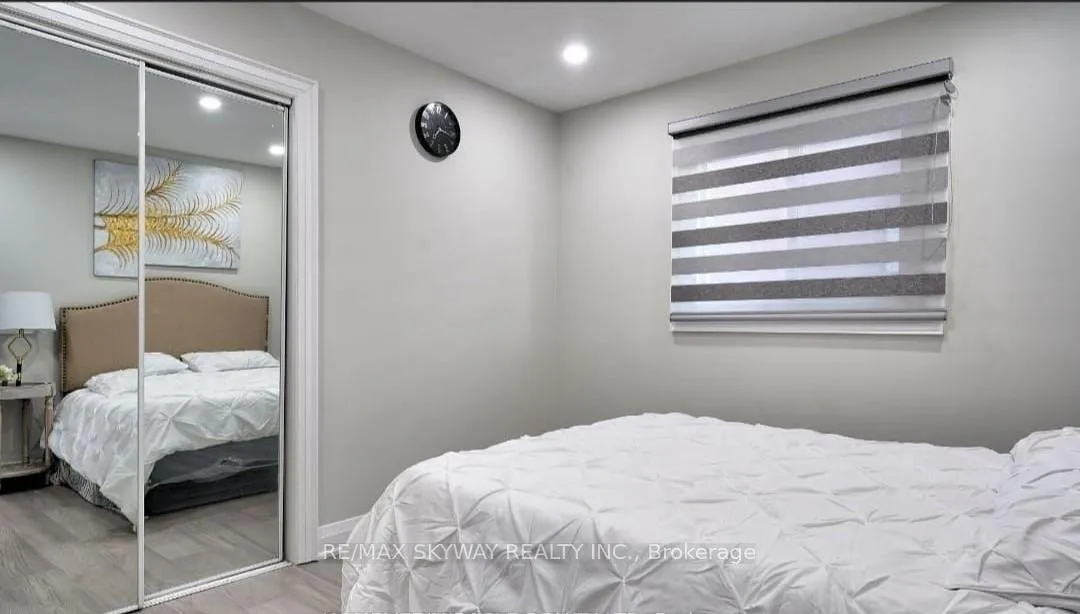
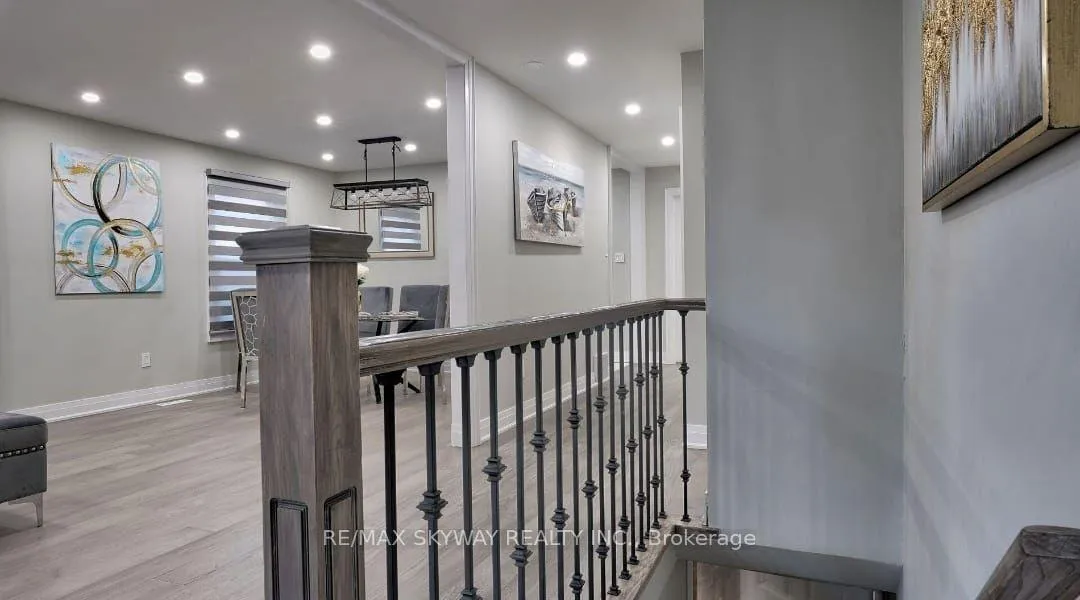 See all 16 photos
Property history
- $1,099,000ExpiredList: 2025-11-03|End: 2026-02-04|93 daysW12514188
- $1,199,000TerminatedList: 2025-04-14|End: 2025-05-11|27 daysW12082326
Facts and features
- BasementFinished
- Age of home31–50 years
- Price per sq ft~$628
- Water, sewerMunicipal
- Second kitchen
- Separate entrance
- Fireplace
- Central air
The homeDetached, 2-storey, Age 31–50 years
- Type: Detached
- Style: 2-storey
- Age: 31–50 years
- Living space: 1,500–2,000 sq ft
- Basement: Separate entrance, finished
InsideFireplace Yes, Main level, Carpet free
- Fireplace: Yes
- Laundry: Main level
- Features: Carpet free
- Rooms above ground: 9
- Rooms in the basement: 3
- Bedrooms: 3 + 3 in the basement
- Bathrooms: 3
- Kitchens: 2
- Family room: Yes
Outside and lotBrick, Asphalt shingle, Concrete
- Exterior: Brick
- Roof: Asphalt shingle
- Foundation: Concrete
- Features: Deck
- Size: 39.25 × 108.65 ft
- Zoning: Residential
Parking2 Garage, Attached, Private double
- Spaces: 2 Garage
- Garage: Attached
- Driveway: Private double
Heating, water and powerForced air, electric, Central air, Municipal water
- Heating: Forced air, electric
- Cooling: Central air
- Water: Municipal water
- Sewer: Municipal sewer
Costs and taxesTaxes $5,628 a year, HST included in the price, Hot water tank is rental
- Taxes, 2025: $5,628 a year
- HST: HST included in the price
- Rental items: Hot water tank is rental
Included in the saleFridge , b/in d/washer, gas stove, range hood , washer, dryer, furnace, central air, auto garage opener,, all light fixtures, all windows, blinds. shed in back yard for extra storage.
- Included: Fridge , b/in d/washer, gas stove, range hood , washer, dryer, furnace, central air, auto garage opener,, all light fixtures, all windows, blinds. shed in back yard for extra storage.
NearbyPark
- Close to: Park
Listing detailsW12514188, Expired, Nov 3, 2025
- MLS® number: W12514188
- Status: Expired
- Listed on: Nov 3, 2025
- Days on market: 93
- Updated: Feb 4, 2026
- Possession: Flexible
- Occupied by: Owner+tenant
- Listing brokerage: RE/MAX SKYWAY REALTY INC.
About this home
104 Torrance Wood, Brampton (Fletcher's West), ON L6Y 4L4
Don't Miss This Opportunity To Get This Amazing House Fully Upgraded Beautiful Bungalow Sun- Filled Functional Open-Concept Layout Perfect For Entertaining.Pristine Gourmet Kitchen W Quart Counters Backsplash, Brand New S/S Appliances, Large Windows, New Double Door Entry To Patio,Combined Living/Dining With New Hardwood Flooring. New Pot Lights Inside & Out, Massive Fenced Backyard & Deck. Lower Level Boasts Pot Lights & Laminate Floors Throughout Large Living Area & 3 Bedrooms, Sep Entrance Sep Laundry, Skylight On Grand Entrance.
Ask about this home
A HOMEH agent will answer your questions about this home.
Around this home
Daily convenience, out of 100, from the distances below
Schools nearby
School rating, out of 10.
Helpful calculators
Your HOMEH agent

"I would see it this week."