

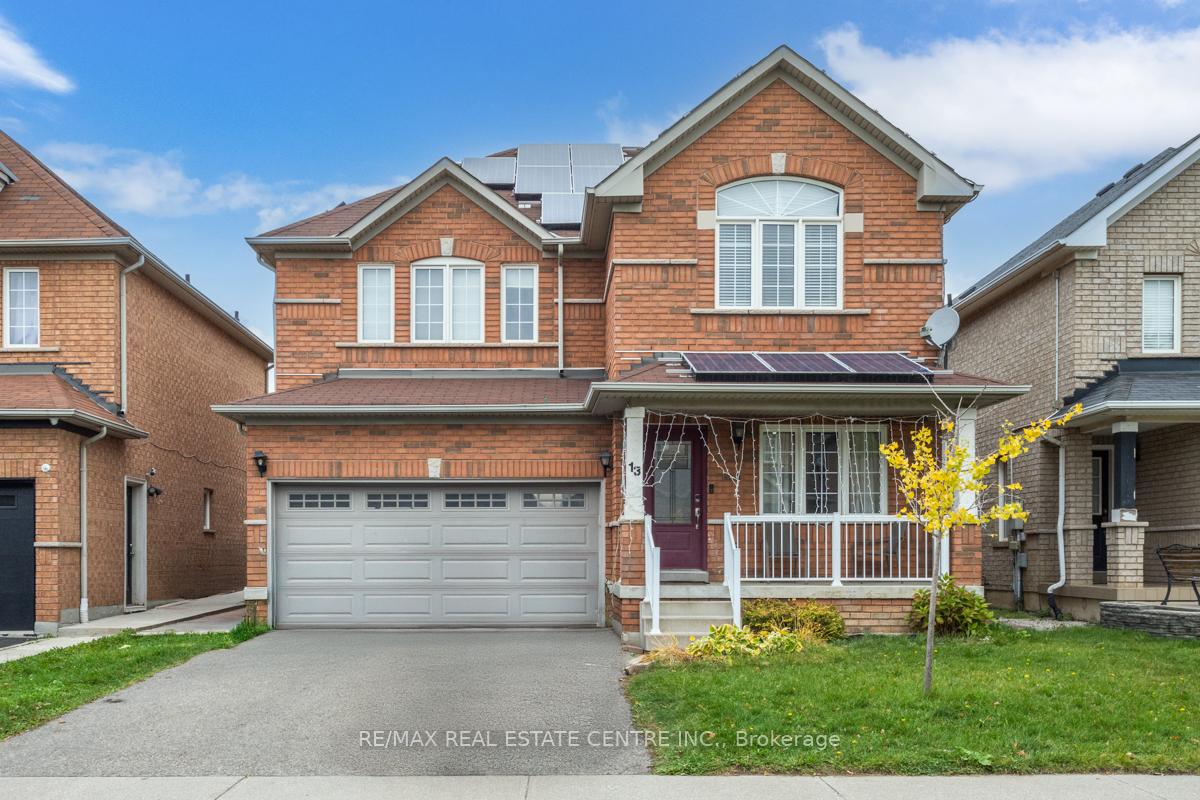
13 Milkweed Crescent
Detached Sold
1/1213 Milkweed Crescent
Detached Sold
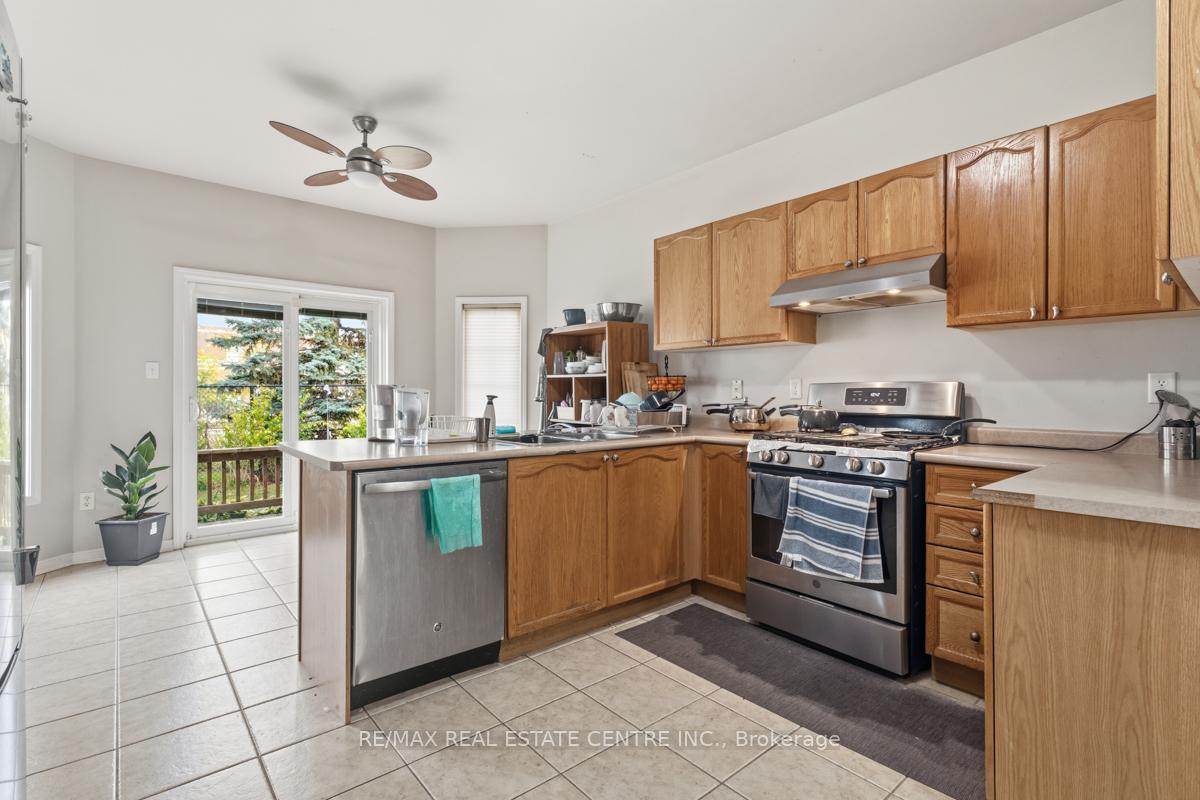 See all 12 photos
3+1 Bedrooms
4 Bathrooms
2 Garage
1.5K–2K sq.ft
41×82.18 ft
$6,303/yr
Property history
Facts and features
- BasementFinished
- Water, sewerMunicipal
- HeatingForced air
- CoolingCentral air
What stands out
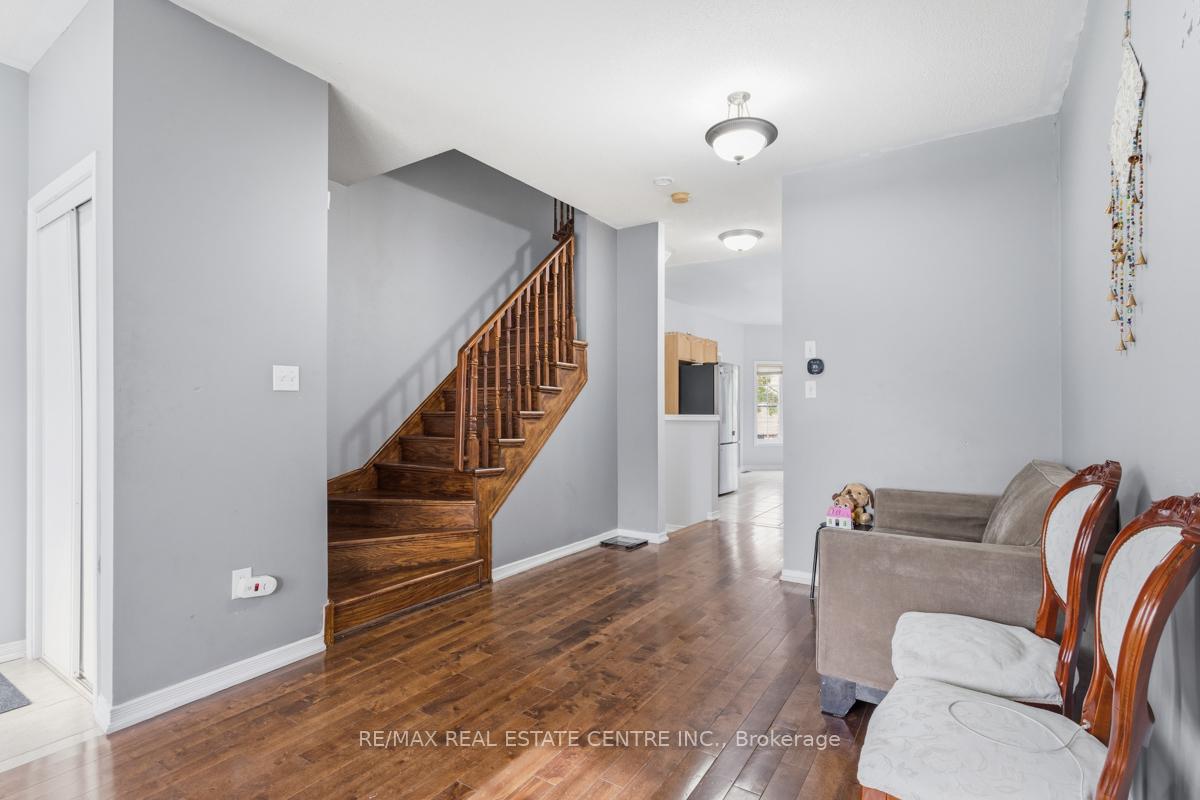
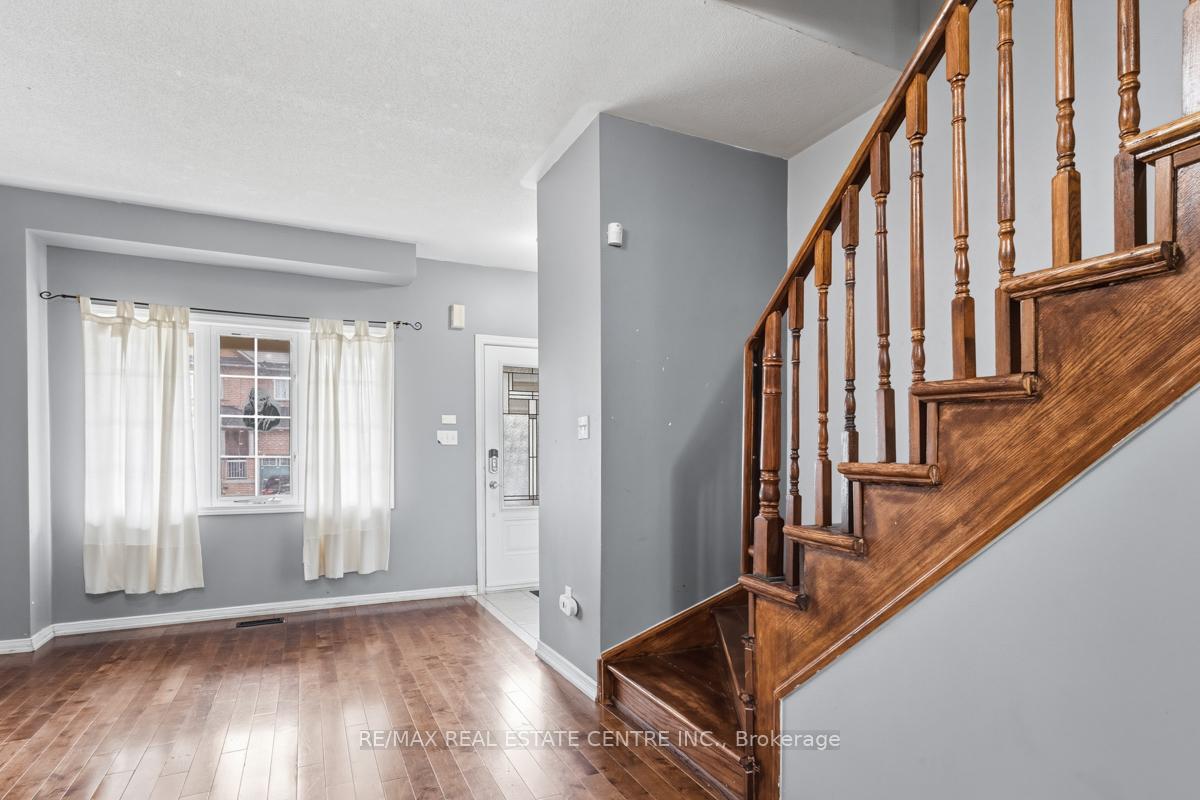
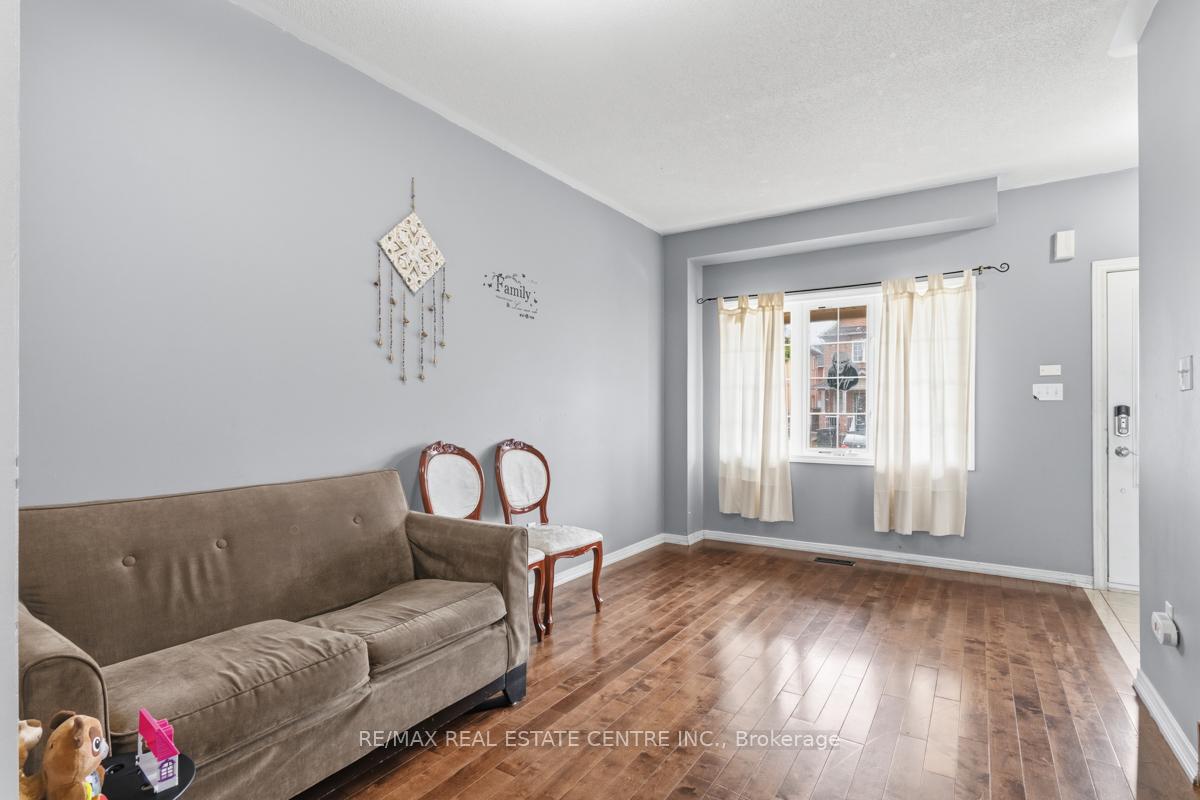
- Hardwood floors
- Fireplace
- Central air
The homeDetached, 2-storey, 1,500–2,000 sq ft
- Type: Detached
- Style: 2-storey
- Living space: 1,500–2,000 sq ft
- Basement: Finished
InsideFireplace Yes, Hardwood, Carbon monoxide detectors, smoke detector
- Fireplace: Yes
- Flooring: Hardwood
- Security: Carbon monoxide detectors, smoke detector
- Rooms above ground: 7
- Bedrooms: 3 + 1 in the basement
- Bathrooms: 4
- Kitchens: 1
- Family room: Yes
Outside and lotBrick, Asphalt shingle, Concrete
Outside
- Exterior: Brick
- Roof: Asphalt shingle
- Foundation: Concrete
- Size: 41 × 82.18 ft
Parking2 Garage, Attached
- Spaces: 2 Garage
- Garage: Attached
Heating, water and powerForced air, gas, Central air, Municipal water
- Heating: Forced air, gas
- Cooling: Central air
- Water: Municipal water
- Sewer: Municipal sewer
- Natural gas: Available
- Hydro: Available
- Cable: Available
- Telephone: Available
Costs and taxesTaxes $6,303 a year, HST included in the price, Hwt
- Taxes, 2025: $6,303 a year
- HST: HST included in the price
- Rental items: Hwt
Included in the saleAll s/s appliances all elfs washer & dryer
- Included: All s/s appliances all elfs washer & dryer
NearbyHospital, library, place of worship, rec./commun.centre, school
- Close to: Hospital, library, place of worship, rec./commun.centre, school
Listing detailsW12422406, Sold, Sep 18, 2025
- MLS® number: W12422406
- Status: Sold
- Listed on: Sep 18, 2025
- Days on market: 162
- Updated: Feb 27, 2026
- Possession: 60-89 days
- Occupied by: Tenant
- Listing brokerage: RE/MAX REAL ESTATE CENTRE INC.
About this home
13 Milkweed Crescent, Brampton (Northwest Sandalwood Parkway), ON L7A 1T8
HospitalLibraryPlace Of WorshipRec./Commun.CentreSchool
Lovely detached home in very quiet sought after area in Brampton backing onto a park. Hardwood floors throughout home. Primary bedroom is spacious and comfy with ensuite bathroom. Basement completely renovated with extra bed & bathroom. Awesome rec room for entertaining. Home shows very well!
Read more
Ask about this home
A HOMEH agent will answer your questions about this home.
Ask a question
Thinking of selling your home?See what your home is worth today.
Around this home
WANLESS/VAN KIRK
Errands
Parks
Schools
Daily convenience, out of 100, from the distances below
ParkBurnt Elm Park · 6 within 1 km4 min walk226 m
GroceryThe little Linstead Market West Indian Grocery Store8 min walk494 m
SchoolBurnt Elm Public School1 min walk90 m
PharmacyMain Street Medical Pharmacy12 min walk722 m
Cafés & foodSanjha Chulha · 15 within 1 km8 min walk489 m
Gym & rec centreAnytime Fitness13 min walk810 m
WalkDriveStraight-line distance, open map data
Grocery0.5 km
Park0.2 km
Coffee0.7 km
Dining0.7 km
Gym0.8 km
Schools nearby
School rating, out of 10.
Burnt Elm Public Schoolelementary · Public · 0.1 km
—
St. Josephine Bakhita Catholic Elementary Schoolelementary · Catholic · 0.8 km
6.9/10Good
High Five Academy for Learningelementary · Private · 1.0 km
—
Contact agent
Helpful calculators
Mortgage
Affordability
Closing costs
Land transfer tax
Property tax
Down payment
CMHC insurance
Stress test
Cashback Rebate
Your HOMEH agent

NimaHOMEH agent · Brampton
"I would see it this week."
Ask Nima