

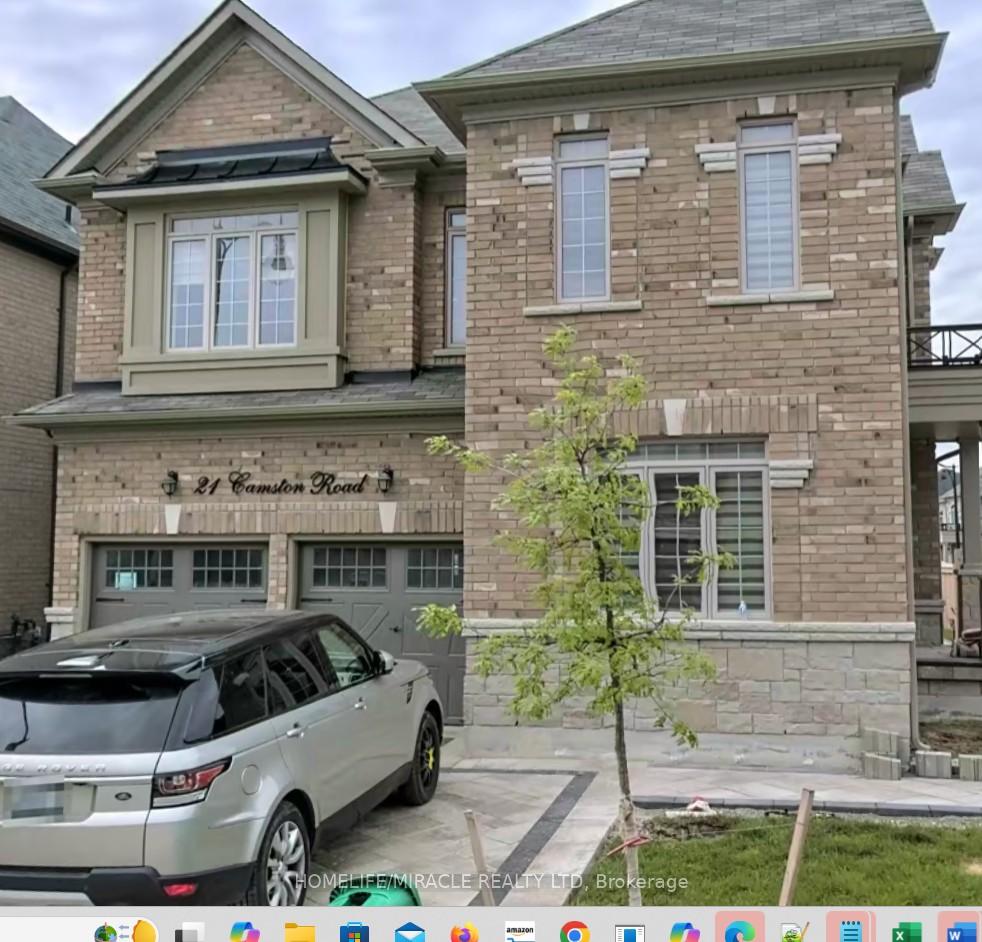
21 Camston Road
Detached Terminated
1/721 Camston Road
Detached Terminated
 See all 7 photos
5 Bedrooms
4 Bathrooms
2 Garage
3K–3.5K sq.ft
Main, 2nd Fl…
— Unit
Property history
- $4,200TerminatedList: 2025-09-22|End: 2025-11-08|47 daysW12420306
Facts and features
- BasementNone
- Lease term12 months
- FurnishedUnfurnished
- LaundryShared
What stands out
- Fireplace
- Central air
The homeDetached, 2-storey, 3,000–3,500 sq ft
- Type: Detached
- Style: 2-storey
- Living space: 3,000–3,500 sq ft
- Basement: None
InsideFireplace Yes, Shared, Auto garage door remote
- Fireplace: Yes
- Laundry: Shared
- Features: Auto garage door remote
- Rooms above ground: 10
- Bedrooms: 5
- Bathrooms: 4
- Kitchens: 1
- Family room: Yes
Outside and lotBrick, Asphalt shingle, Brick
- Exterior: Brick
- Roof: Asphalt shingle
- Foundation: Brick
Parking2 Garage, Built-in, Available
- Spaces: 2 Garage
- Garage: Built-in
- Driveway: Available
Heating, water and powerForced air, gas, Central air, Municipal water
- Heating: Forced air, gas
- Cooling: Central air
- Water: Municipal water
- Sewer: Septic
Rent and termsRent $4,200 a month, Main, 2nd floor, Unfurnished
- Rent: $4,200 a month
- Space for rent: Main, 2nd floor
- Furnished: Unfurnished
- Lease: 12 months
- Rent includes: Parking
- Credit check: Required
- Employment letter: Required
- Rental application: Required
- References: Required
- Rental items: Hot water tank 70 (tenant needs to pay for it)
Listing detailsW12420306, Terminated, Sep 22, 2025
- MLS® number: W12420306
- Status: Terminated
- Listed on: Sep 22, 2025
- Days on market: 47
- Updated: Nov 8, 2025
- Possession: 2025-11-01 / Flexible
- Occupied by: Tenant
- Listing brokerage: HOMELIFE/MIRACLE REALTY LTD
About this home
21 Camston Road, Brampton (Toronto Gore Rural Estate), ON L6P 4K2
Auto Garage Door Remote
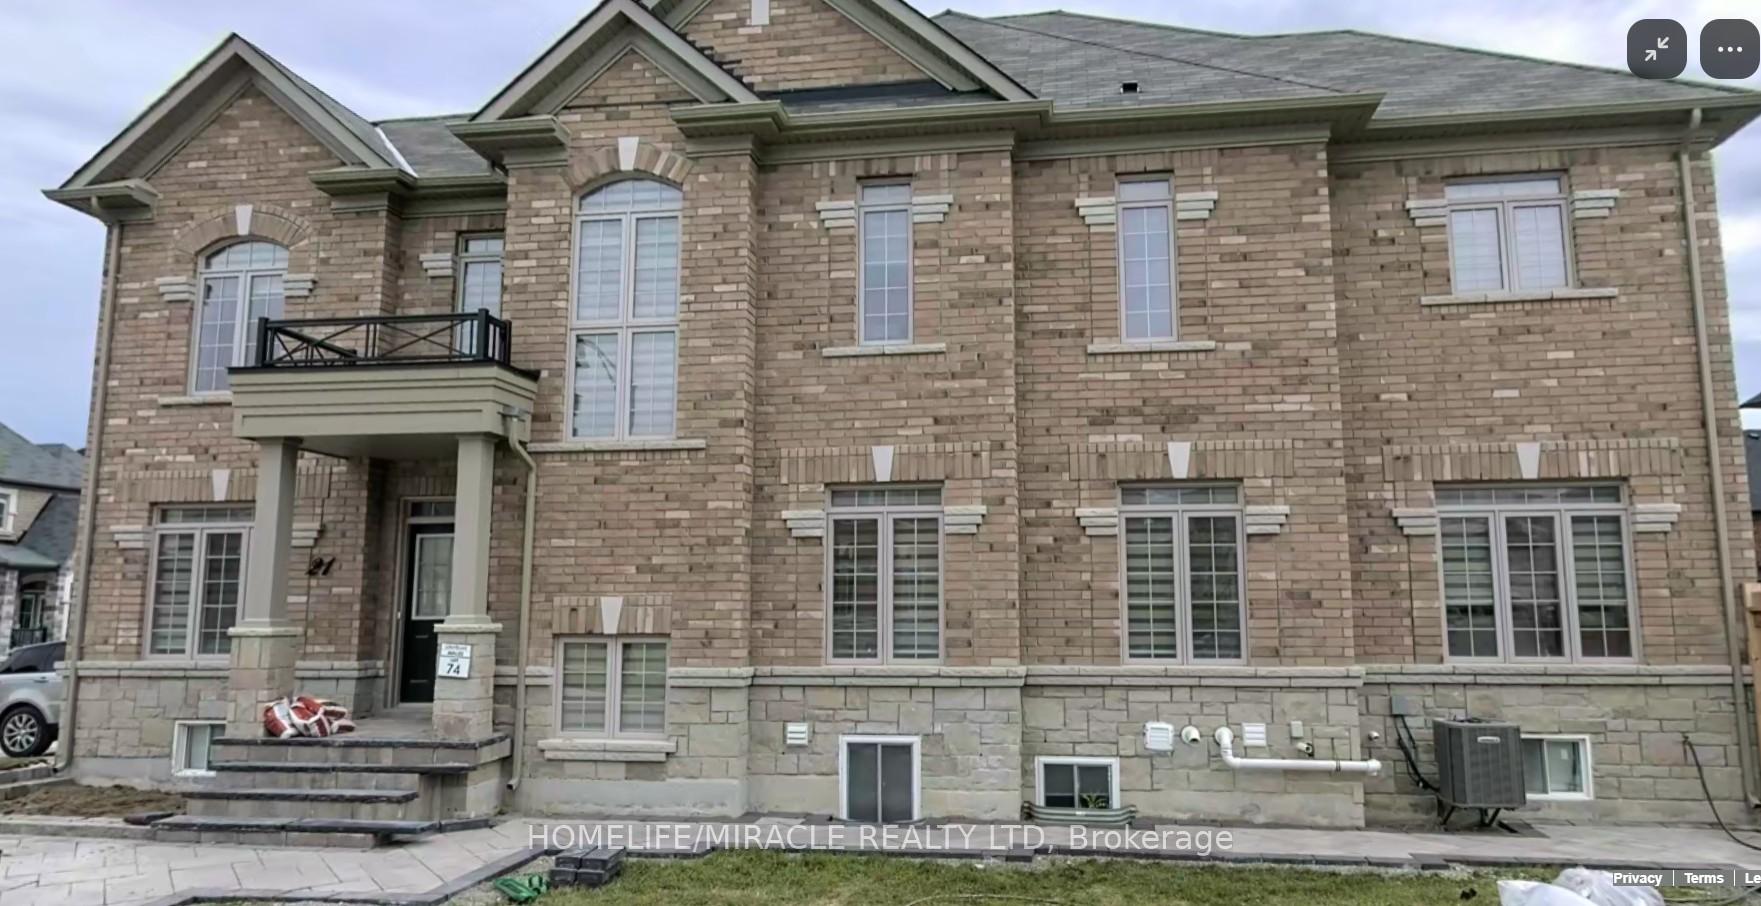
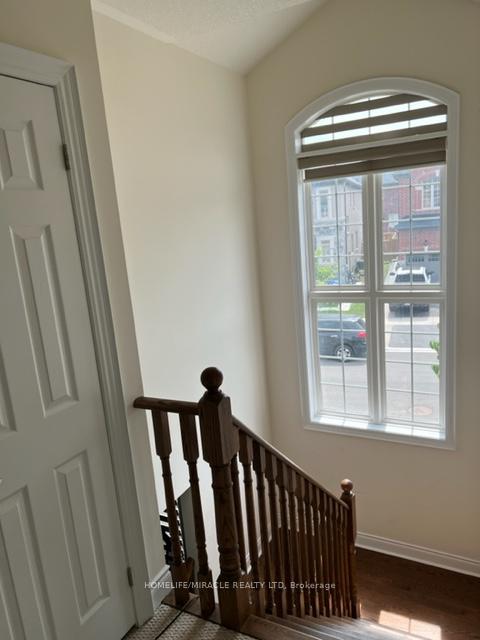
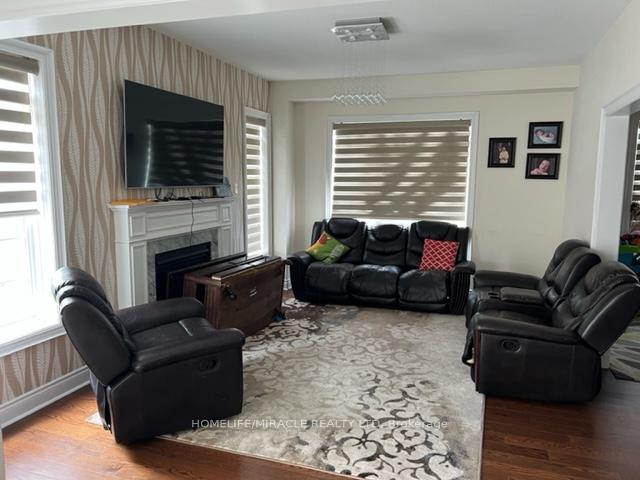
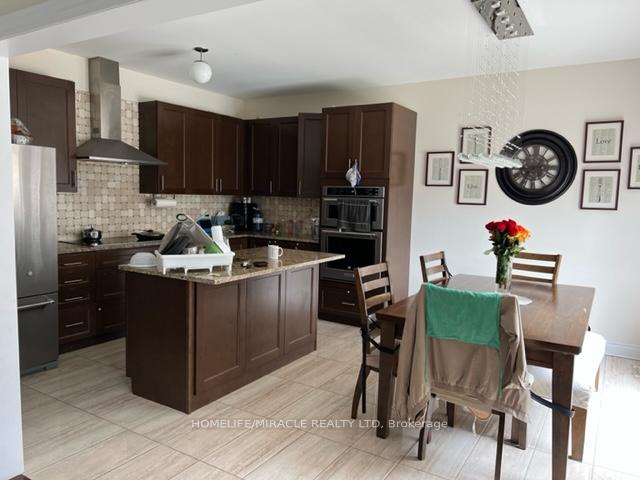
Bright and spacious 5-bedroom detached home with a large den, ideally situated on a premium corner lot. This home features a living room, dining room, family room, and den, all filled with natural light. Highlights include a stoned driveway, wrap-around yard, and private backyard. The main floor offers a full washroom and laundry, an elegant oak staircase, and direct garage access. Minimum 1-year lease available for qualified tenants.
Read more
Ask about this home
A HOMEH agent will answer your questions about this home.
Ask a question
Around this home
Countryside Dr/ Mcvean Dr
2Walking
40Biking
Schools nearby
School rating, out of 10.
Pte. Buckam Singh PS (Elementary)elementary · Public · 0.7 km
8.1/10Excellent
St Patrick Schoolelementary · Private · 0.9 km
5.8/10Fair
Dasmesh Khalsa Schoolelementary · Private · 2.3 km
—
Contact agent
Helpful calculators
Rent vs buy
Affordability
Mortgage
Down payment
Stress test
CMHC insurance
Your HOMEH agent

NimaHOMEH agent · Brampton
"I would see it this week."
Ask Nima