

44 Damatta Drive
44 Damatta Drive
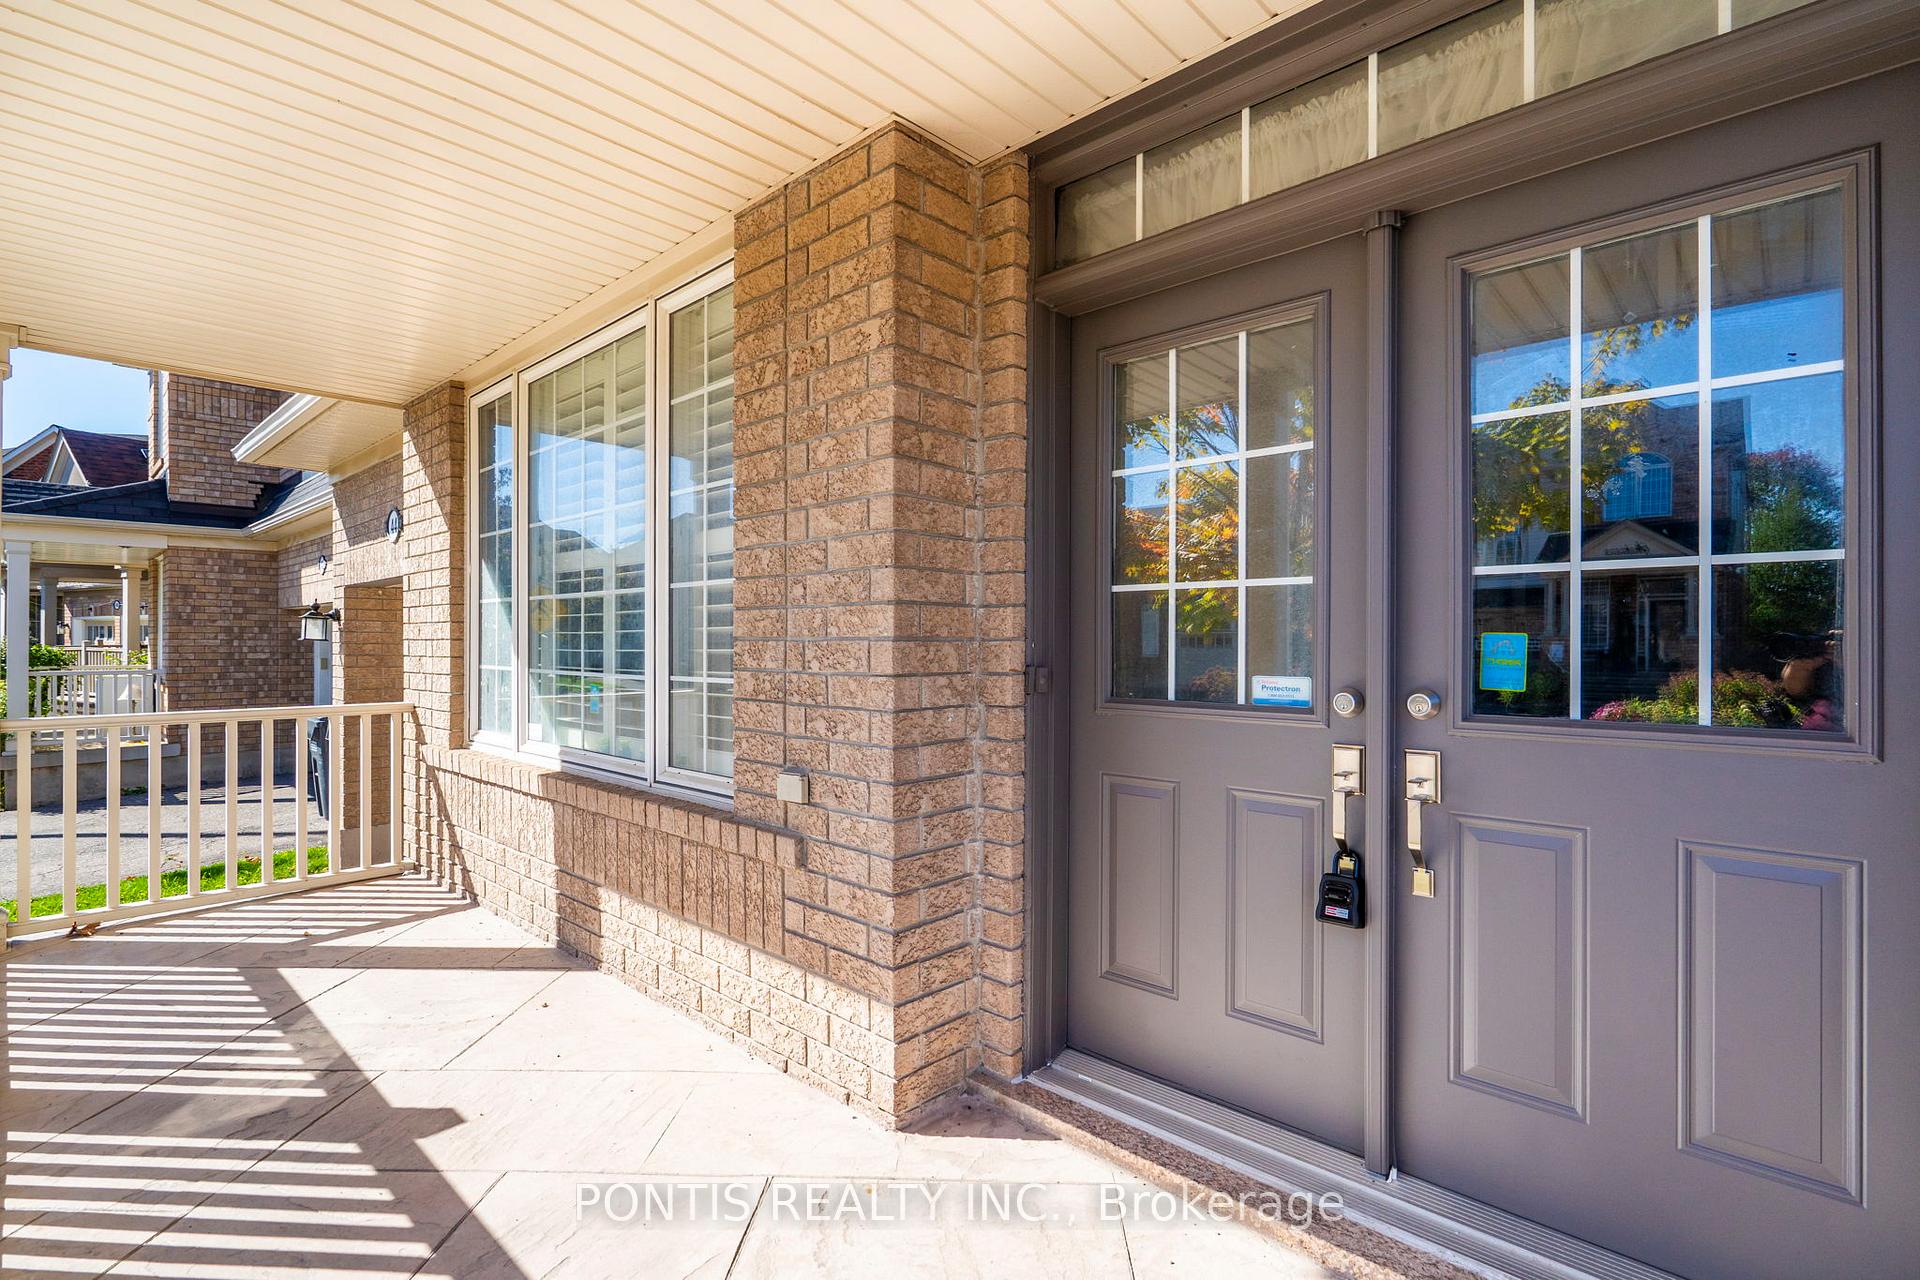 See all 46 photos
Property history
Facts and features
- BasementApartment
- Water, sewerMunicipal
- HeatingForced air
- CoolingCentral air
- Second kitchen
- Separate entrance
- Fireplace
- Central air
The homeDetached, 2-storey, 2,000–2,500 sq ft
- Type: Detached
- Style: 2-storey
- Living space: 2,000–2,500 sq ft
- Basement: Apartment, separate entrance
InsideFireplace Yes, electric, family room, Ceramic, Carpet free, water heater, auto garage door remote
- Fireplace: Yes, electric, family room
- Flooring: Ceramic
- Features: Carpet free, water heater, auto garage door remote
- Rooms above ground: 10
- Rooms in the basement: 3
- Bedrooms: 4 + 2 in the basement
- Bathrooms: 4
- Kitchens: 2
- Family room: Yes
Outside and lotBrick, Asphalt shingle, Concrete
- Exterior: Brick
- Roof: Asphalt shingle
- Foundation: Concrete
- Features: Porch, porch enclosed
- Size: 35.5 × 83.81 ft
Parking1 Garage, Built-in, Private
- Spaces: 1 Garage
- Garage: Built-in
- Driveway: Private
Heating, water and powerForced air, gas, Central air, Municipal water
- Heating: Forced air, gas
- Cooling: Central air
- Water: Municipal water
- Sewer: Municipal sewer
Costs and taxesTaxes $6,904 a year, HST included in the price, Hot water tank $36.28/month
- Taxes, 2025: $6,904 a year
- HST: HST included in the price
- Rental items: Hot water tank $36.28/month
Included in the saleAll existing light fixtures and window coverings. two fridges, two stoves, one built-in dishwasher, two washers, two dryers, and central air conditioner. finished basement with separate side entrance and full second laundry - ideal for in-law suite or income potential. interior garage access. fenced private backyard with patio. professionally painted throughout., Seller's staging items and personal belongings.
- Included: All existing light fixtures and window coverings. two fridges, two stoves, one built-in dishwasher, two washers, two dryers, and central air conditioner. finished basement with separate side entrance and full second laundry - ideal for in-law suite or income potential. interior garage access. fenced private backyard with patio. professionally painted throughout.
- Not included: Seller's staging items and personal belongings.
NearbyFenced yard, hospital, park, place of worship, public transit, school
- Close to: Fenced yard, hospital, park, place of worship, public transit, school
Listing detailsW12493240, Sold, Oct 30, 2025
- MLS® number: W12493240
- Status: Sold
- Listed on: Oct 30, 2025
- Days on market: 8
- Updated: Nov 7, 2025
- Possession: 2025-11-04 / Flexible
- Occupied by: Partial
- Listing brokerage: PONTIS REALTY INC.
About this home
44 Damatta Drive, Brampton (Credit Valley), ON L6X 0N6
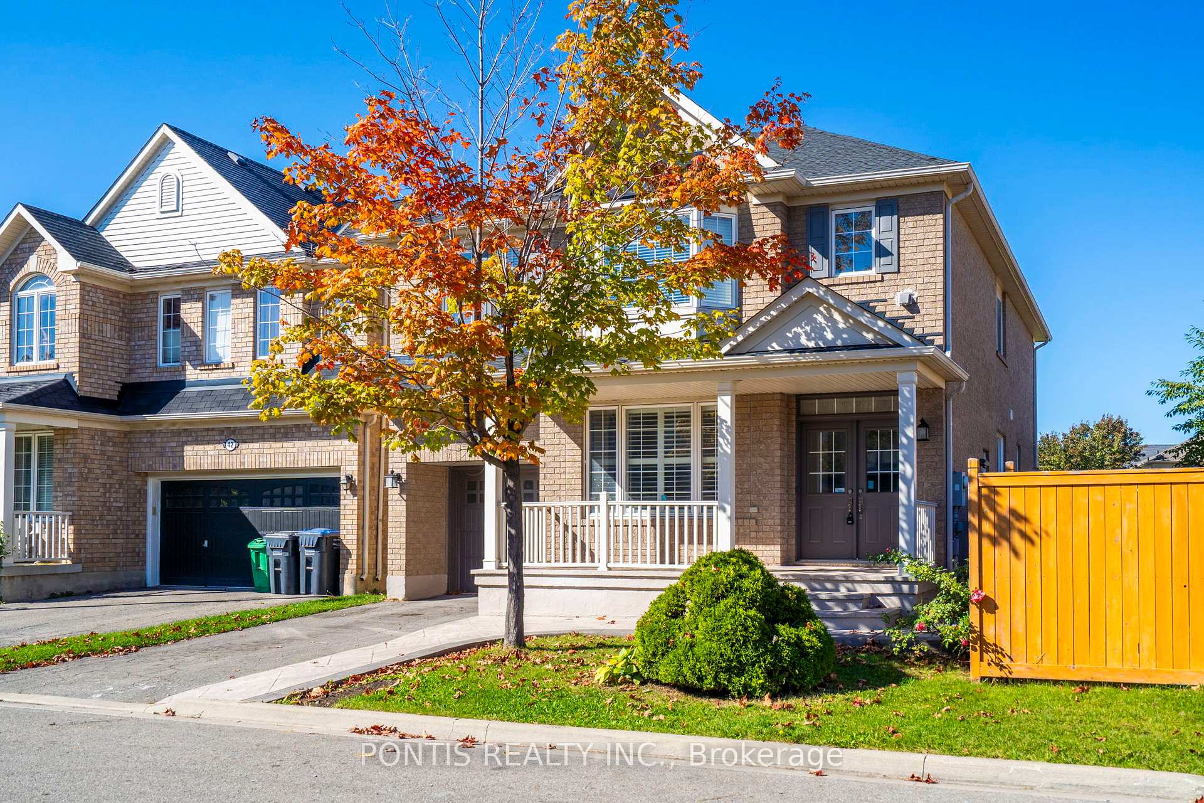
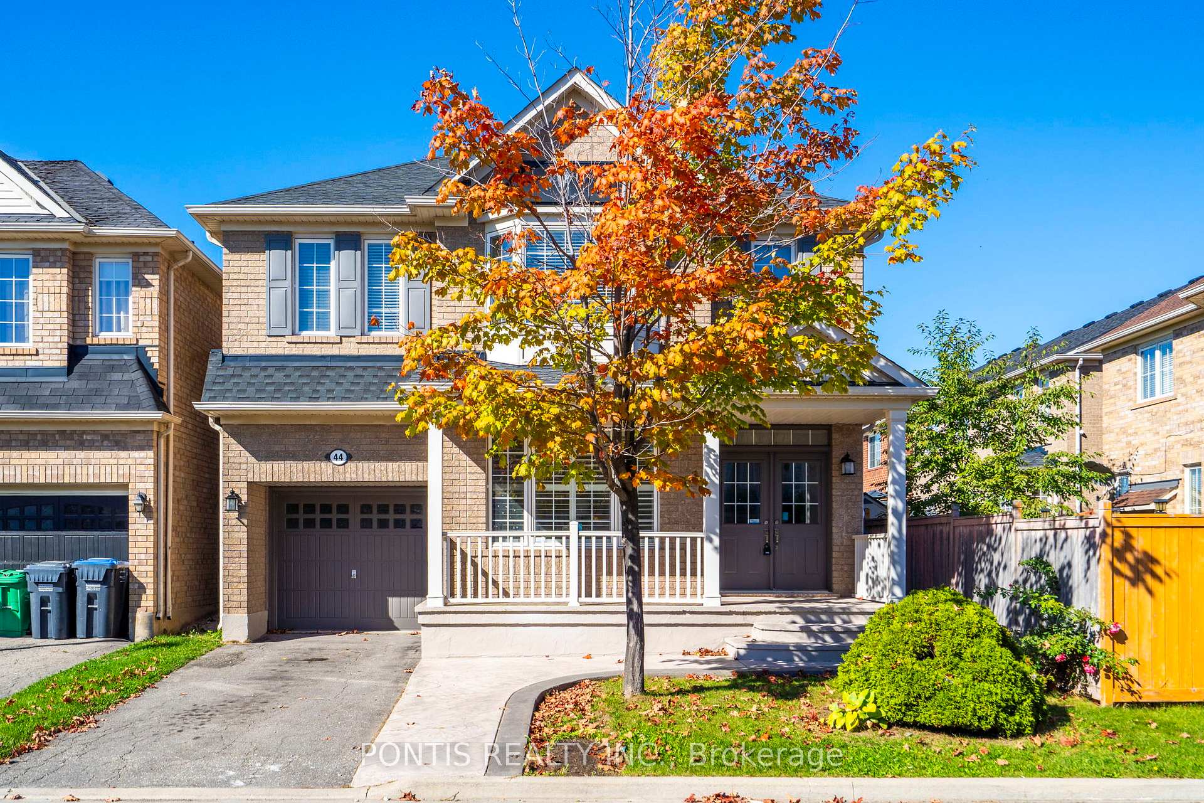
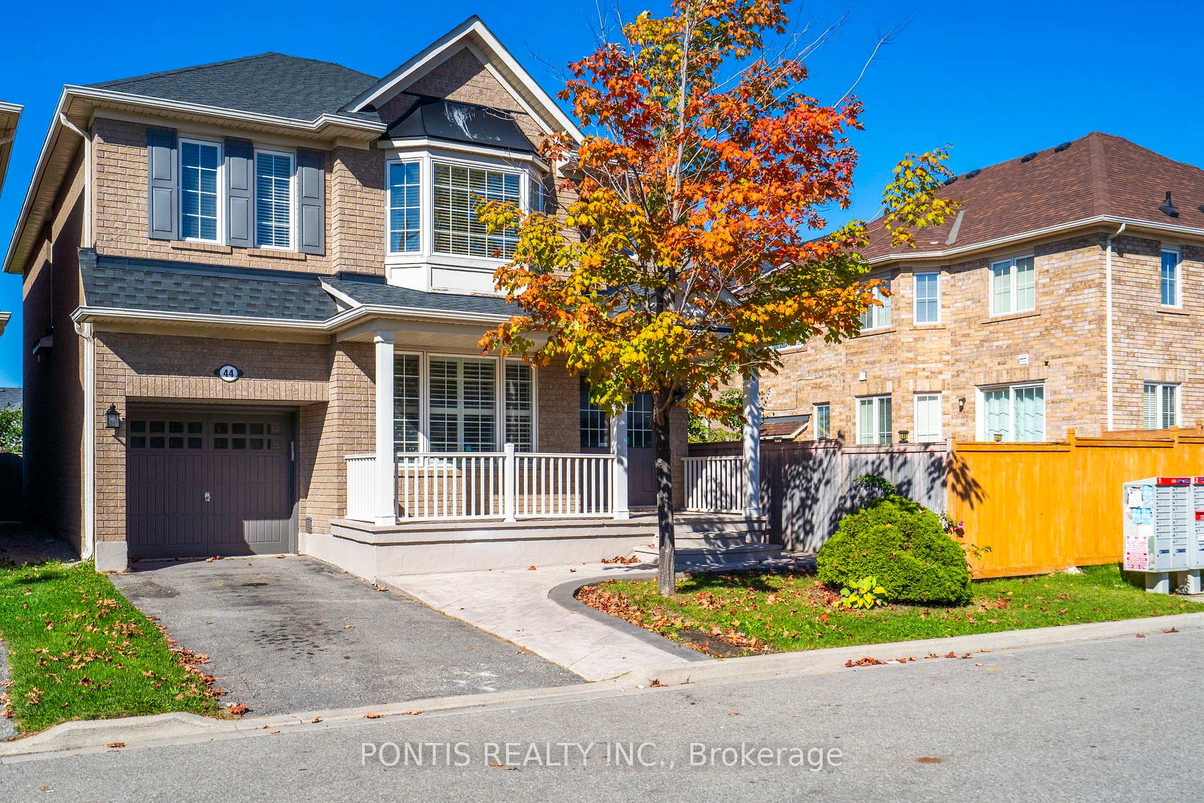
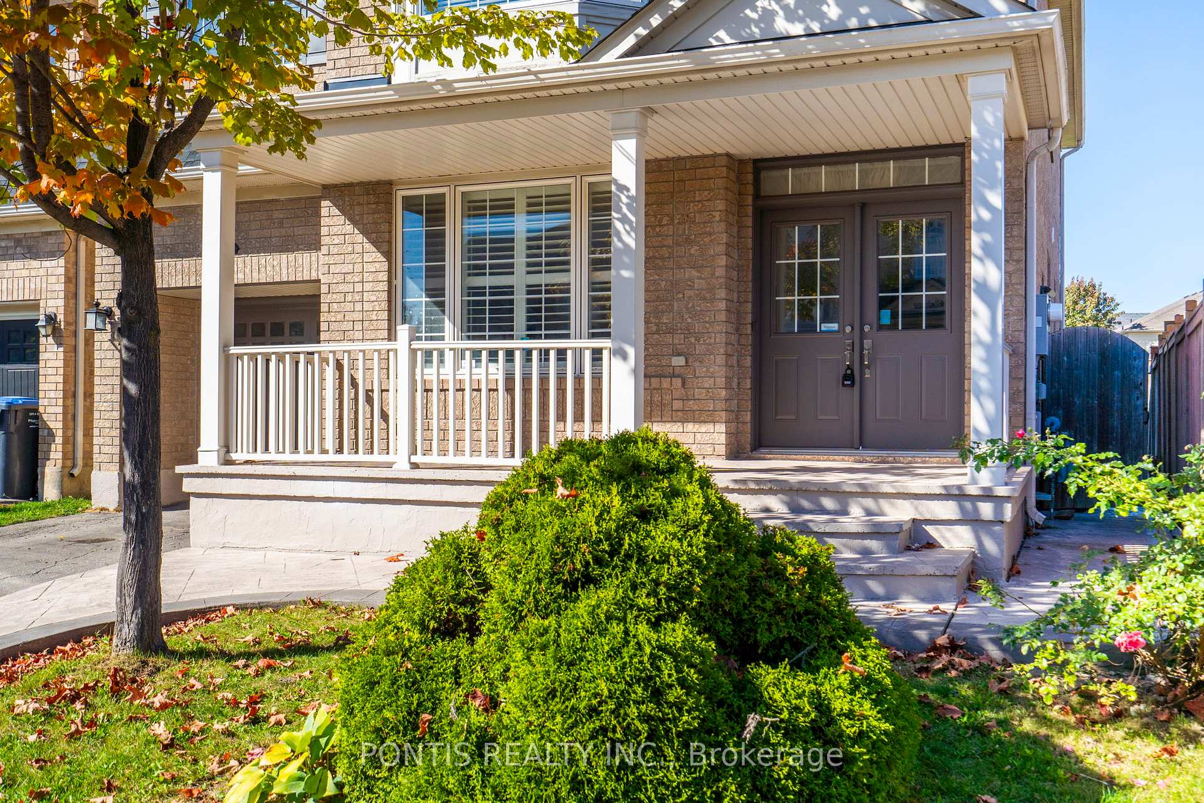
Gorgeous, well-kept detached home offering 2,436 sq ft (per builder floor plan), plus a finished basement with separate side entrance. Located on a premium lot with no house behind-enjoy park views! Features double-door entry, 9' smooth ceilings on the main floor, upgraded flooring throughout all levels, and a beautiful oak staircase. The modern kitchen boasts a large window, backsplash, and stainless steel appliances. Cozy family room with gas fireplace, plus an additional family room on the second floor-perfect for kids or a home office. The primary bedroom includes a 5-pc ensuite and walk-in closet. Great Home For Additional In-Law Suite / Nanny Suite with Two Separate Laundry's and Additional Kitchen in the Basement. Extended stamped concrete driveway, no sidewalk, and garage access to the home. Move-in ready and loaded with upgrades! Don't Wait, This Home Is Not To be Missed.
Ask about this home
A HOMEH agent will answer your questions about this home.
Around this home
Daily convenience, out of 100, from the distances below
Schools nearby
School rating, out of 10.
Helpful calculators
Your HOMEH agent

"I would see it this week."