

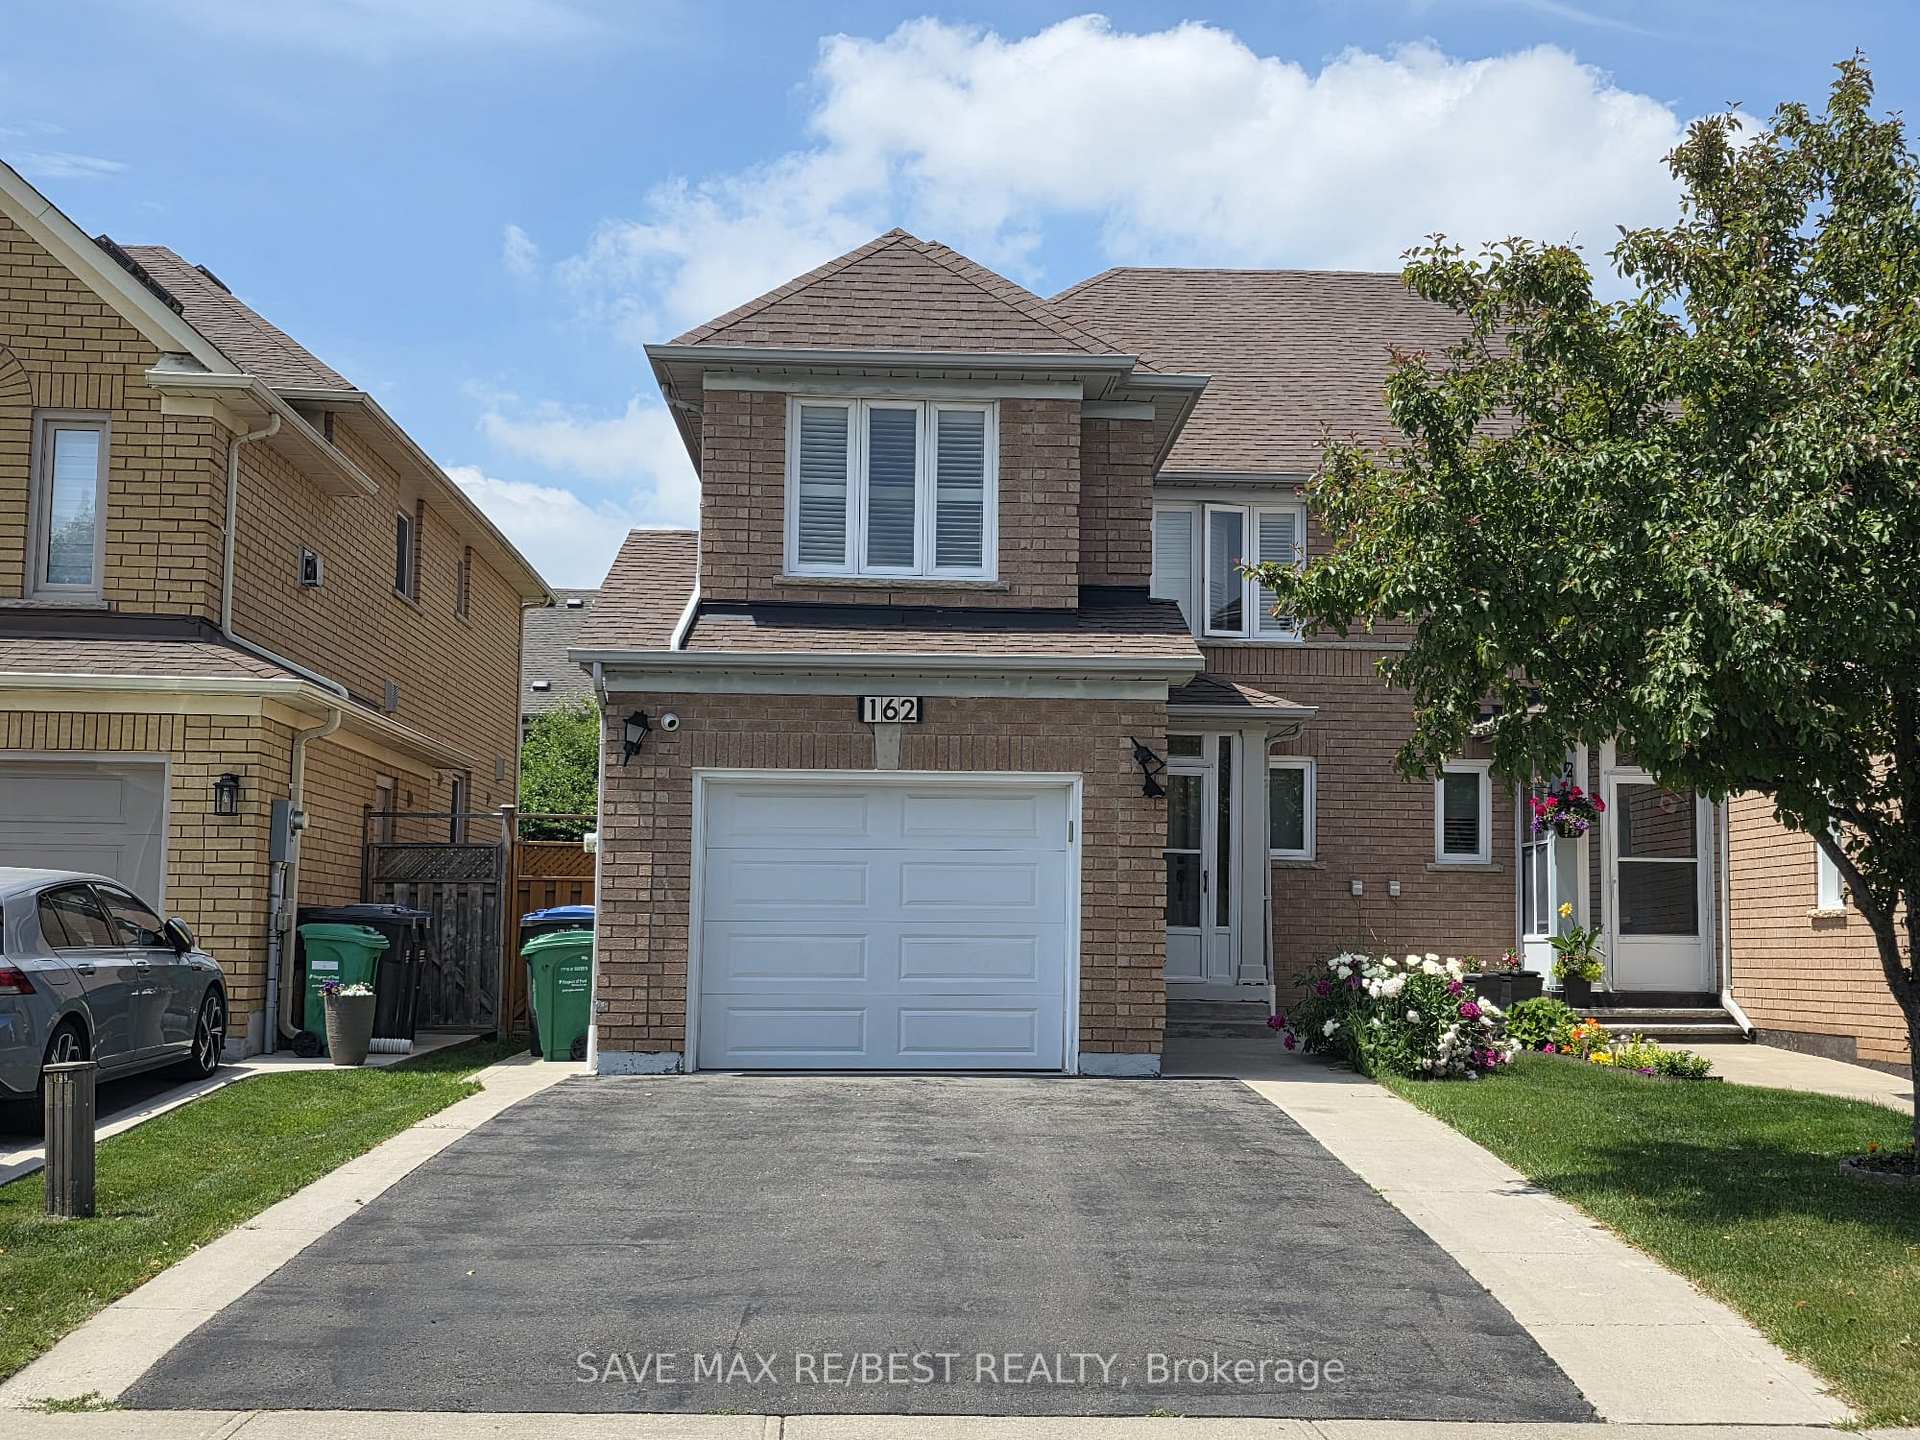
162 Sahara Trail
162 Sahara Trail
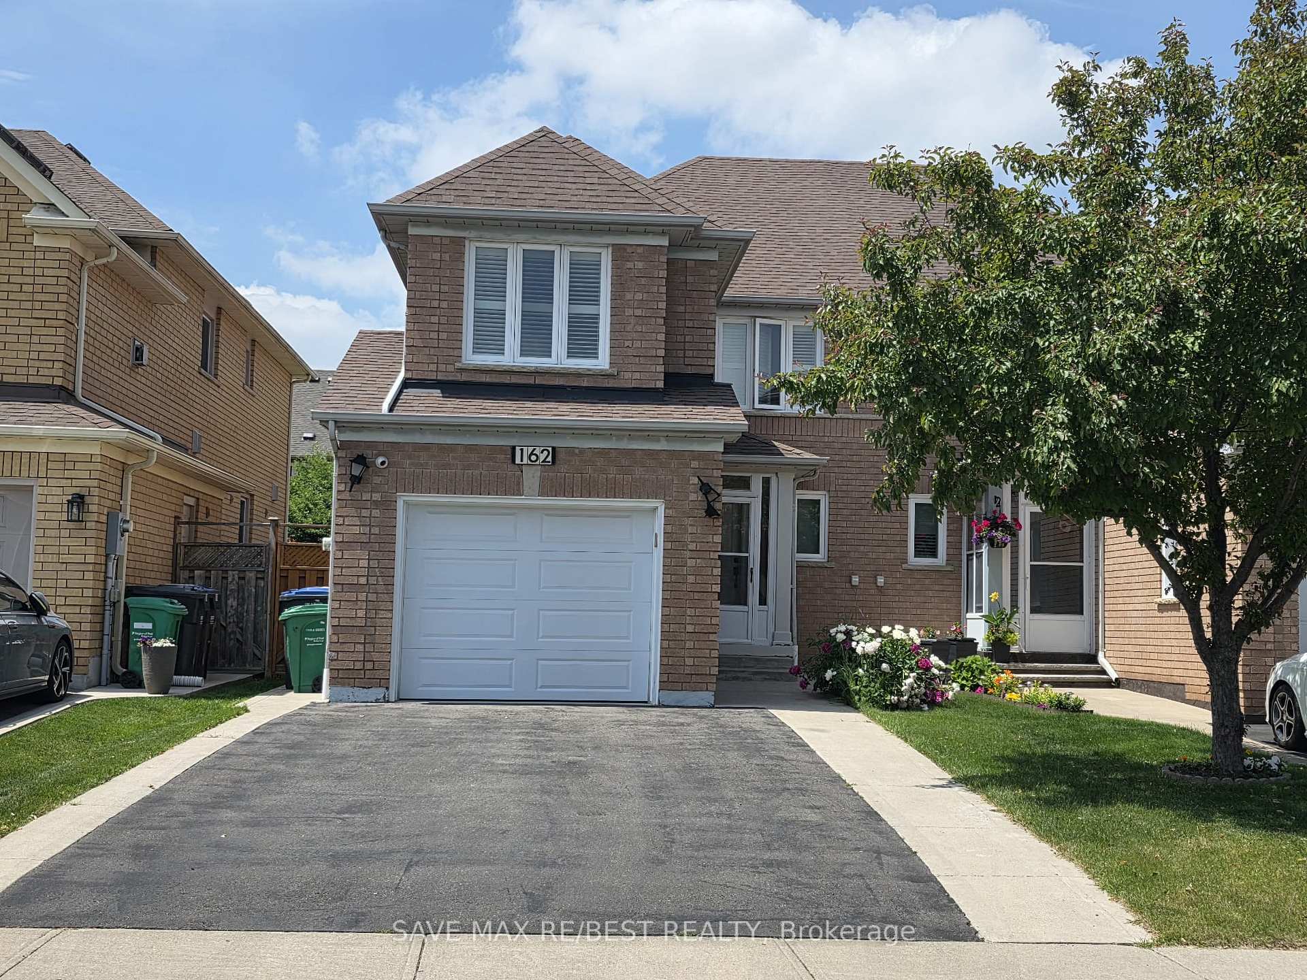
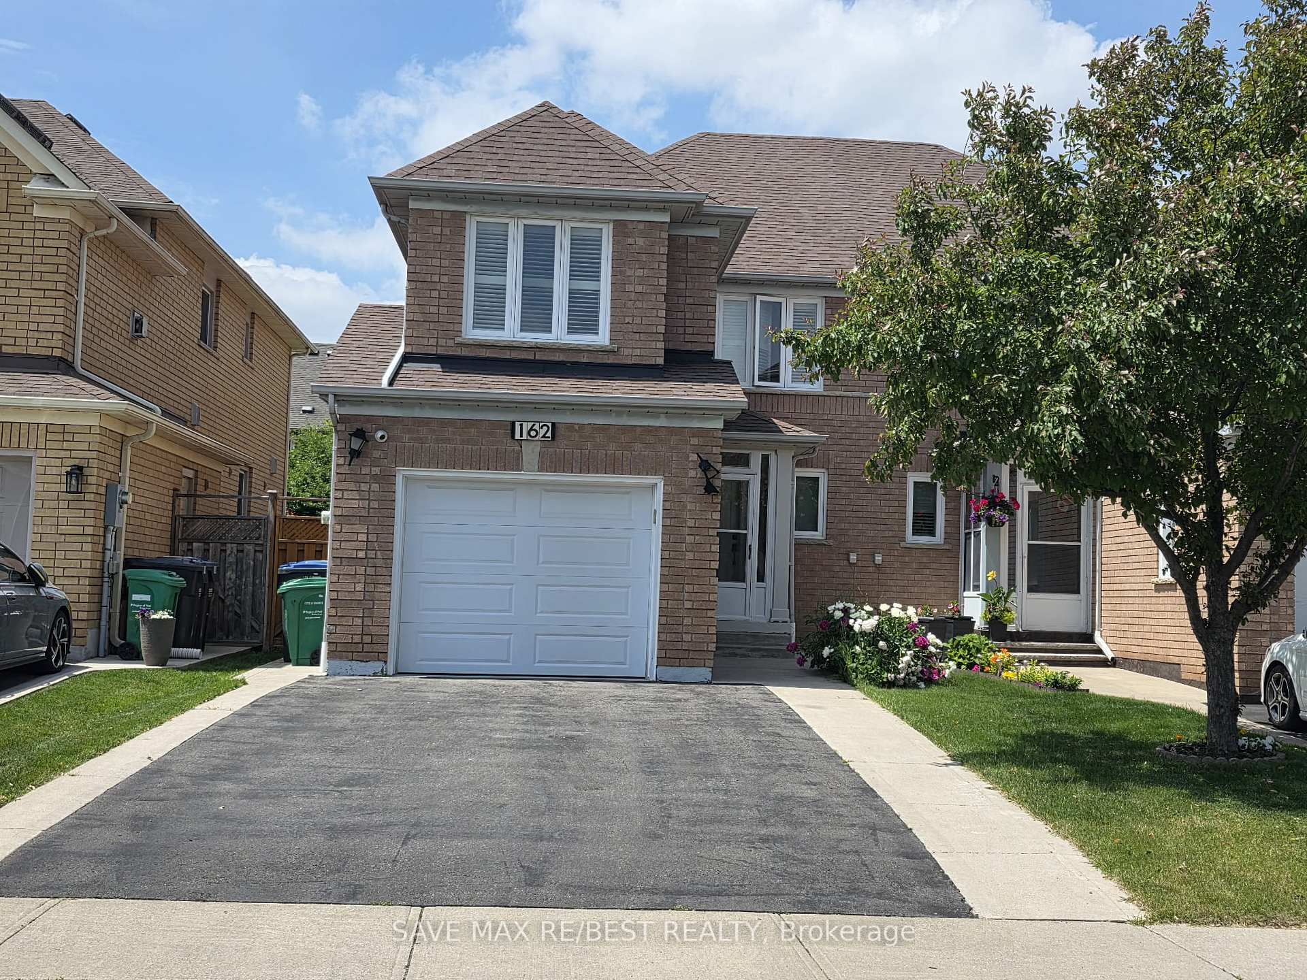
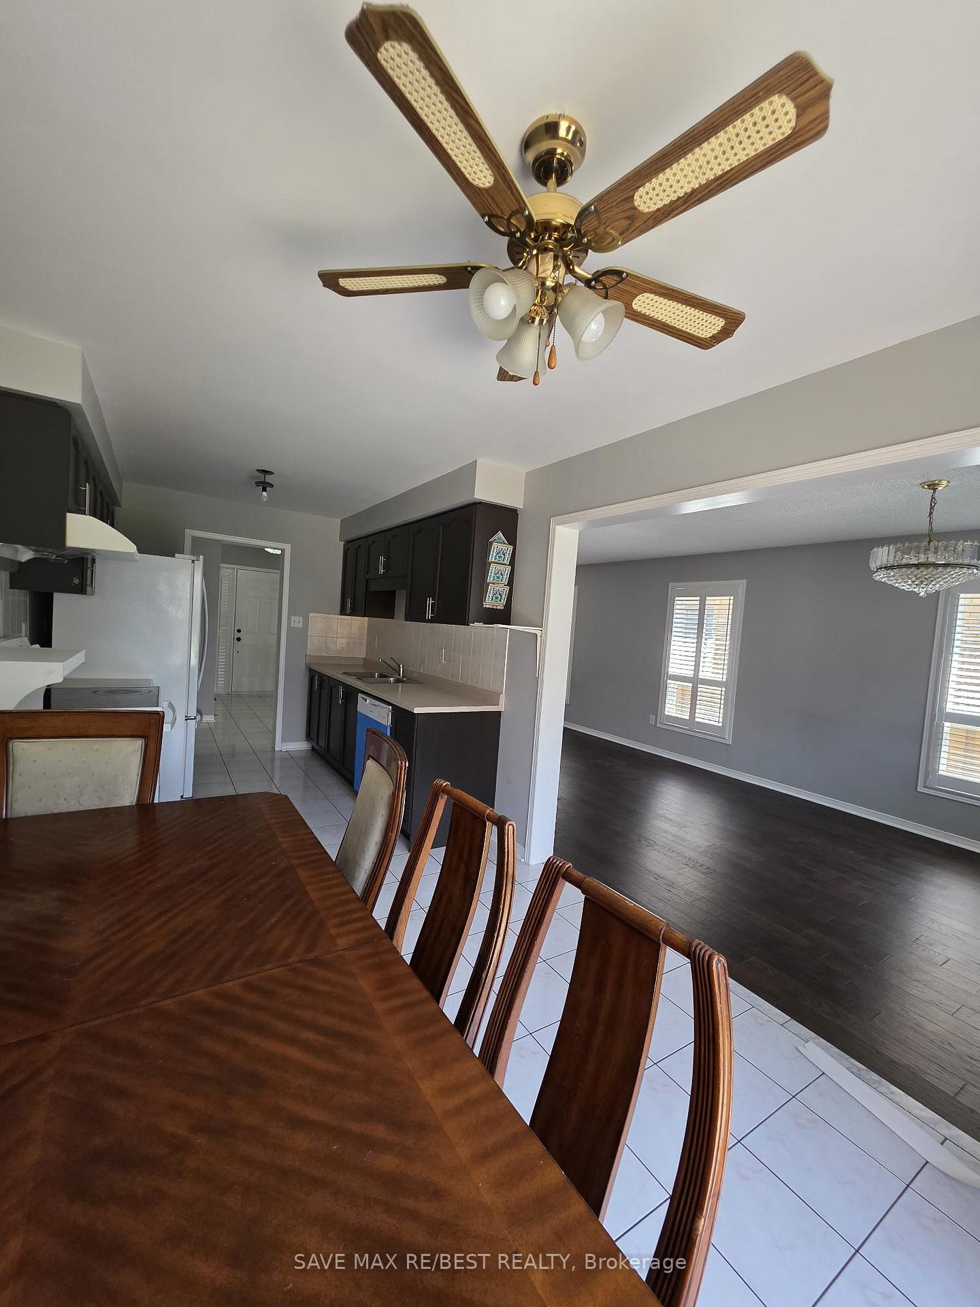 See all 17 photos
Property history
Facts and features
- BasementUnfinished
- Lot size27 × 110 ft
- Lease term12 months
- FurnishedUnfurnished
- Central air
The homeSemi-Detached, 2-storey, Age 16–30 years
- Type: Semi-Detached
- Style: 2-storey
- Age: 16–30 years
- Living space: 1,500–2,000 sq ft
- Basement: Unfinished
InsideEnsuite, Rooms above ground 7, Bedrooms 3
- Laundry: Ensuite
- Rooms above ground: 7
- Bedrooms: 3
- Bathrooms: 3
- Kitchens: 1
- Family room: Yes
Outside and lotBrick, Unknown, Unknown
- Exterior: Brick
- Roof: Unknown
- Foundation: Unknown
- Size: 27.07 × 109.91 ft
Parking1 Garage, Attached, Available
- Spaces: 1 Garage
- Garage: Attached
- Driveway: Available
Heating, water and powerForced air, gas, Central air, Municipal water
- Heating: Forced air, gas
- Cooling: Central air
- Water: Municipal water
- Sewer: Municipal sewer
- Natural gas: Available
- Hydro: Available
- Cable: Available
- Telephone: Available
Rent and termsRent $3,200 a month, Main, 2nd floor, Unfurnished
- Rent: $3,200 a month
- Space for rent: Main, 2nd floor
- Furnished: Unfurnished
- Lease: 12 months
- Paid: Monthly
- Rent includes: Parking
- Deposit: Required
- Credit check: Required
- Employment letter: Required
- Rental application: Required
- References: Required
NearbyHospital, park, school
- Close to: Hospital, park, school
Listing detailsW12229296, Rented, Jun 17, 2025
- MLS® number: W12229296
- Status: Rented
- Listed on: Jun 17, 2025
- Days on market: 13
- Updated: Jun 30, 2025
- Possession: Other
- Occupied by: Tenant
- Listing brokerage: SAVE MAX RE/BEST REALTY
About this home
162 Sahara Trail, Brampton (Sandringham-Wellington), ON L6R 1P6
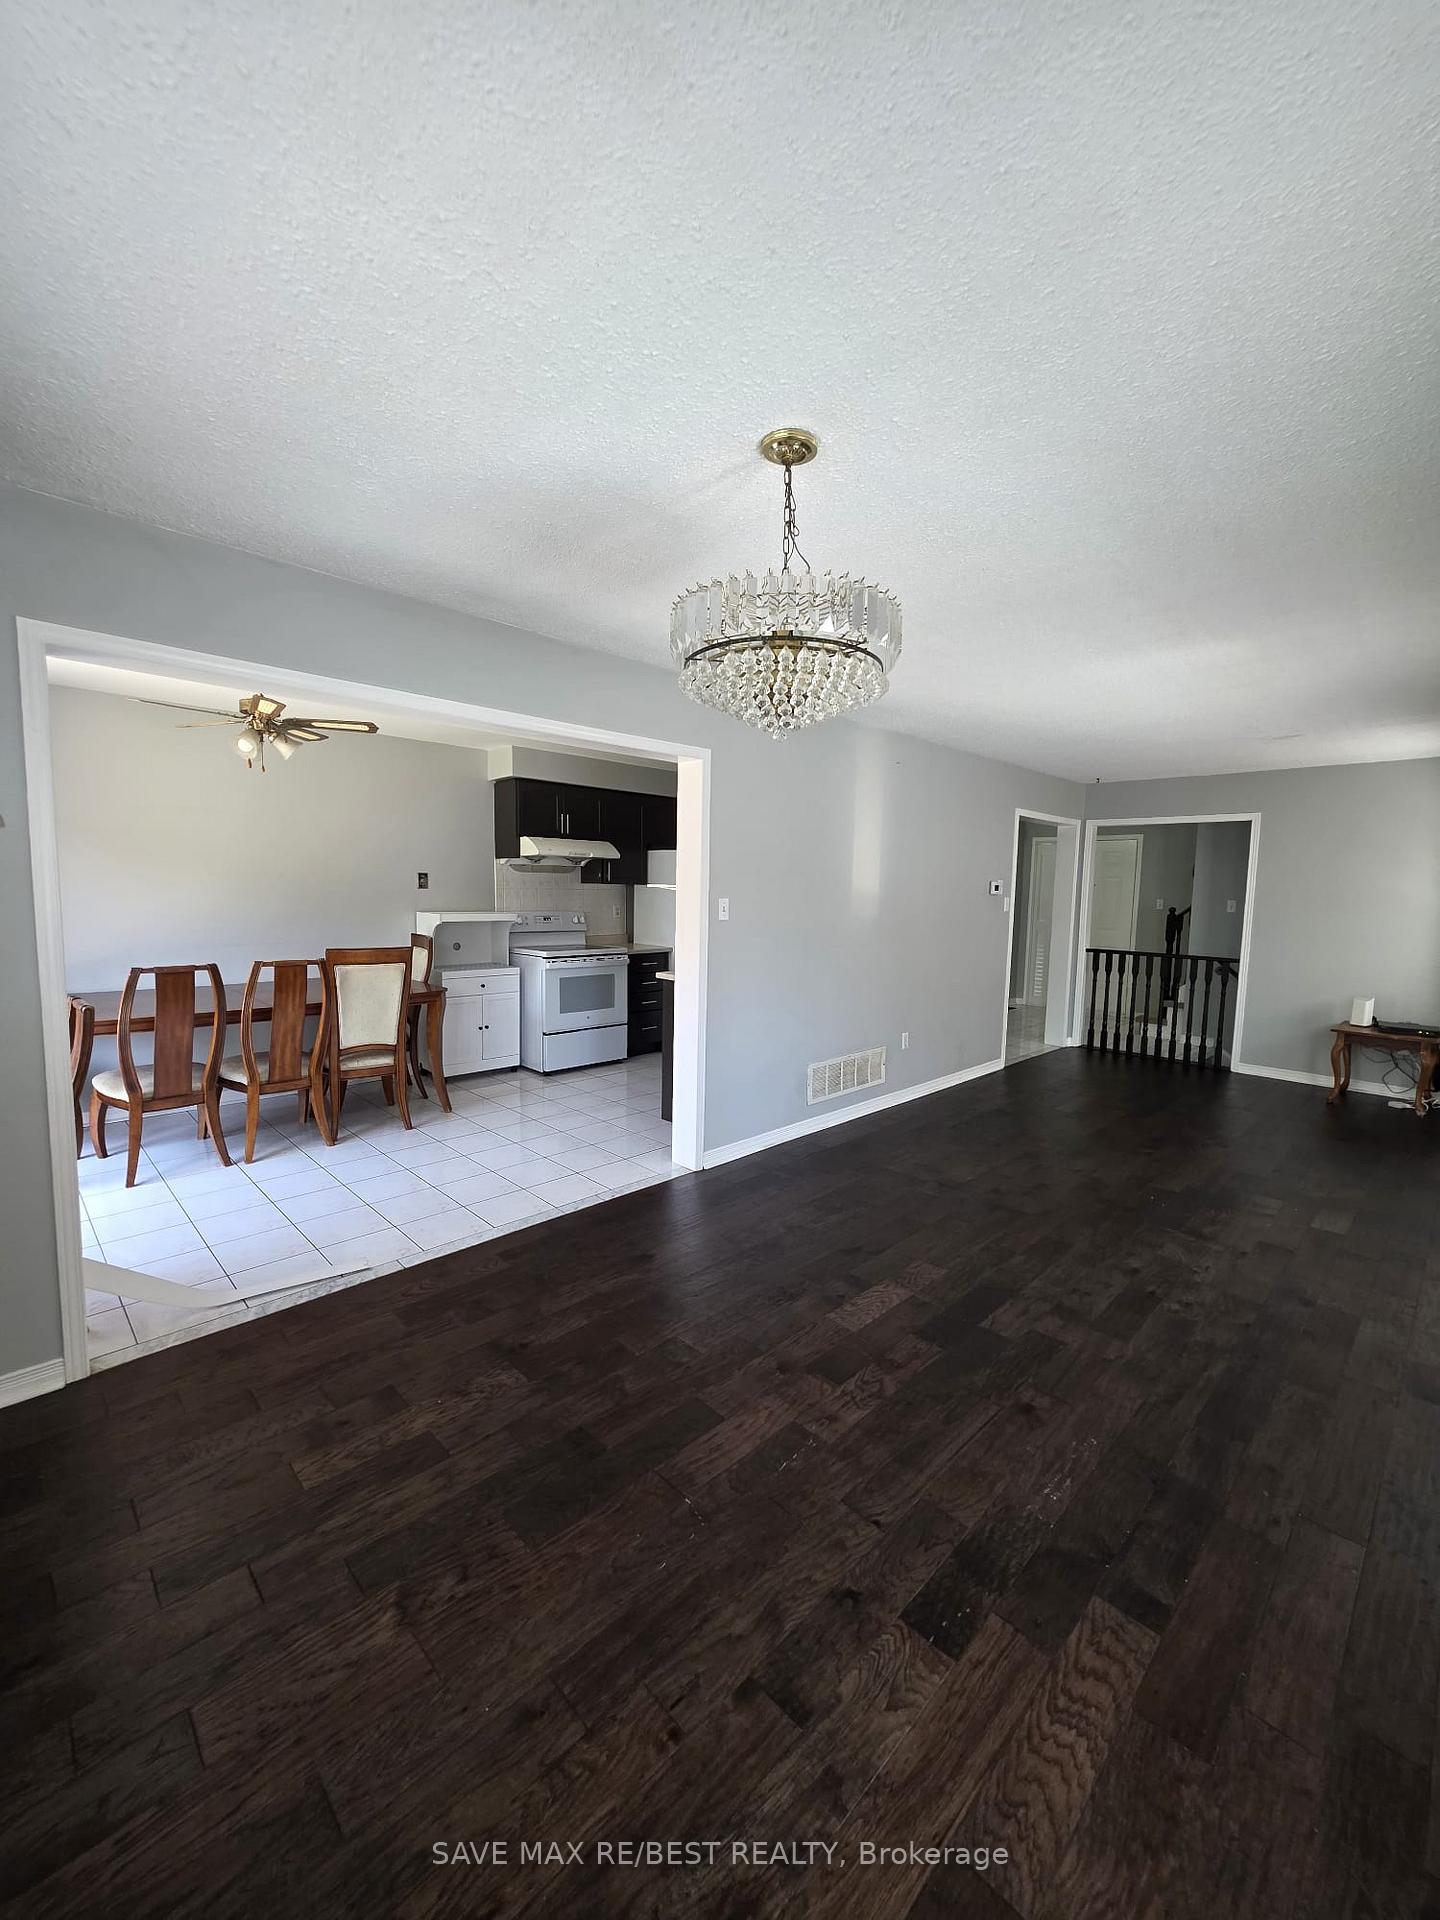
A beautiful home for lease with a huge backyard. Close to 2000 sq/ft of living space. Features separate living and family rooms. A huge kitchen with lot's of cabinets. Excellent Location High Demand Springdale Area, In The Most Desirable Neighborhood Of 3 Spacious Bedrooms, 2 Full Baths On The 2nd Floor, New Engineered Wood, Floor In Living/Dining Concrete Patio, Concrete Around Driveway. Separate Family Room With Gas Fireplace, Close To All Amenities, Shopping, Park, Schools, Hospital, & Banks. A house that truly feels like home. Tenant to pay 70% of the utility. Tenant to pay 70% utility.
Ask about this home
A HOMEH agent will answer your questions about this home.
Around this home
Daily convenience, out of 100, from the distances below
Schools nearby
School rating, out of 10.
Helpful calculators
Your HOMEH agent

"I would see it this week."