

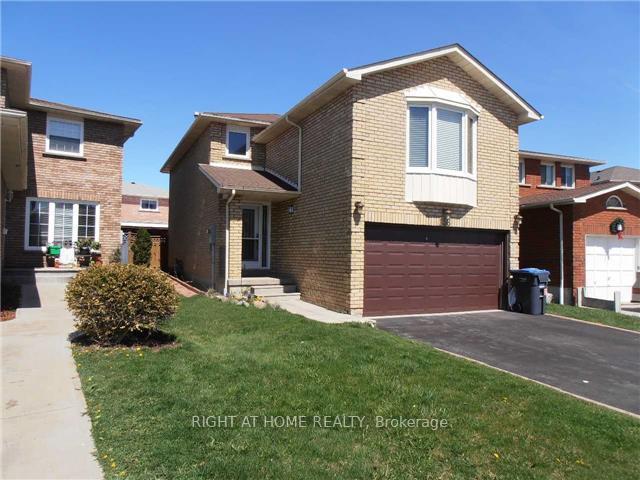
Basement, 158 Dumfries Avenue
Detached Rented
1/19Basement, 158 Dumfries Avenue
Detached Rented
 See all 19 photos
1 Bedroom
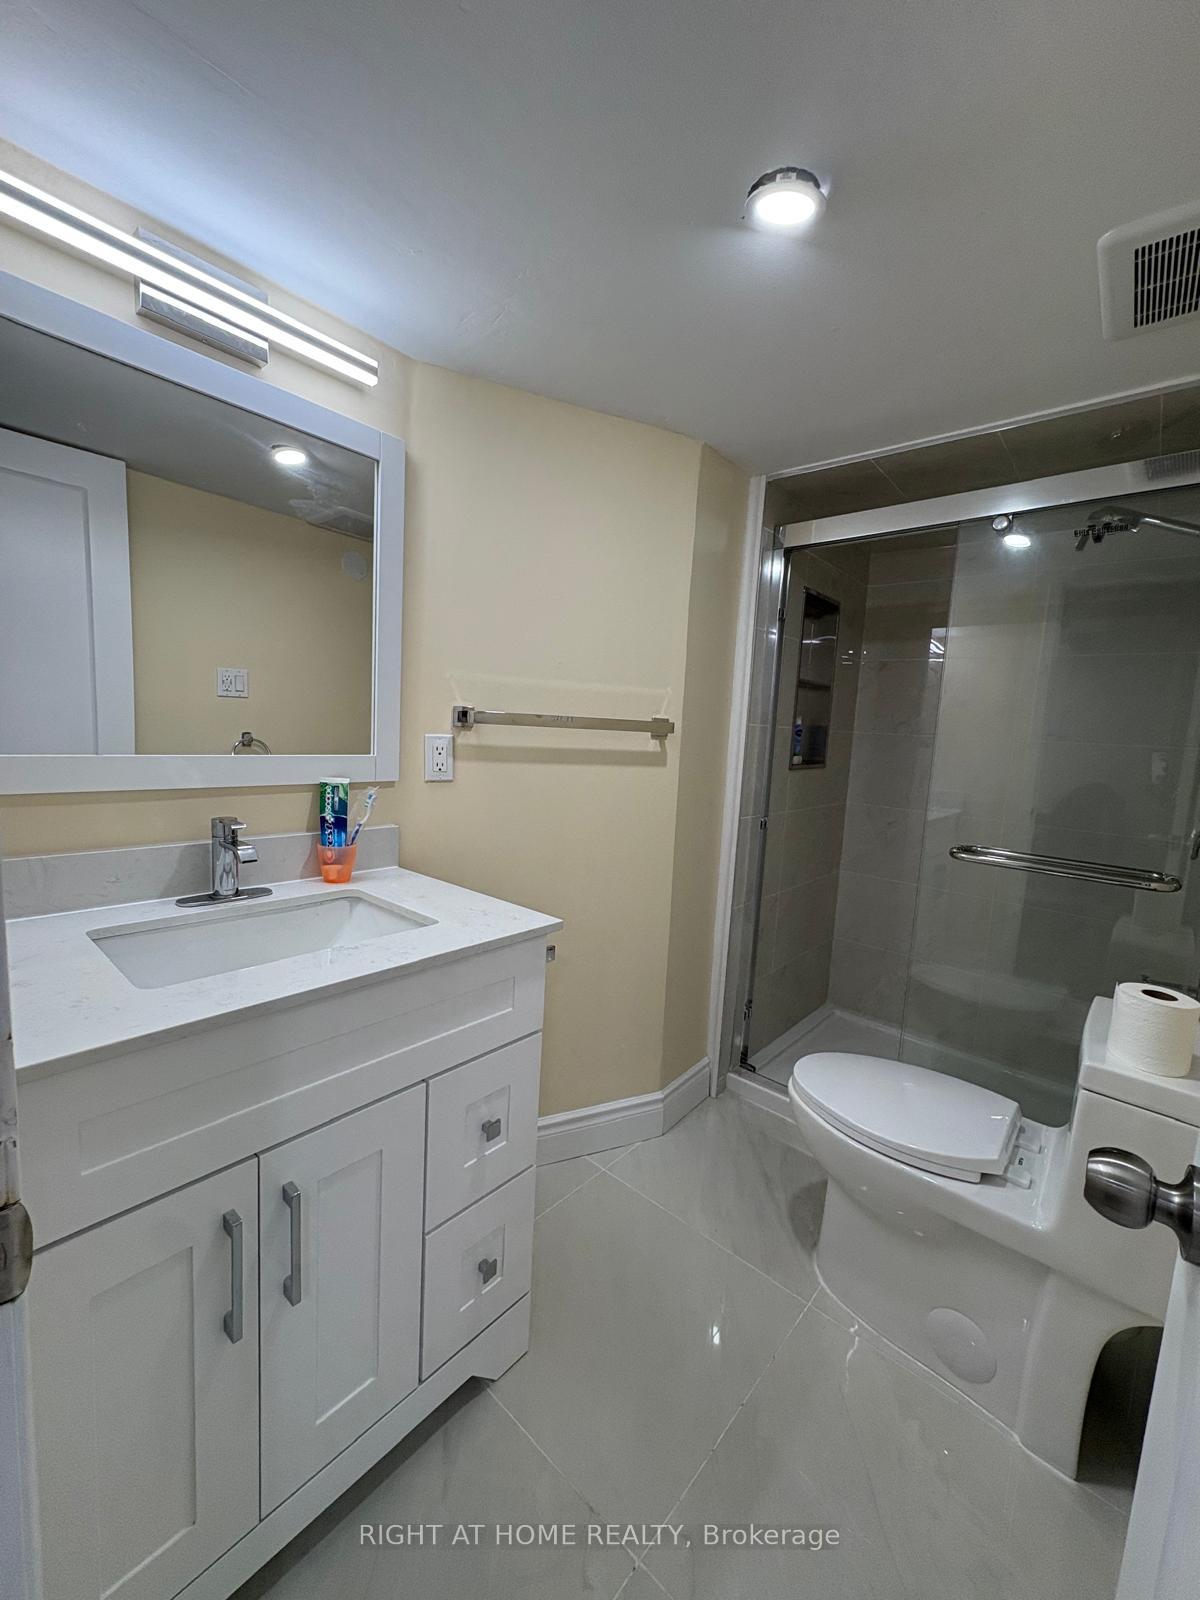
1 Bathroom
0 Garage
1.5K–2K sq.ft
Basement
— Unit
Property history
Facts and features
- BasementApartment
- Lot size26 × 106 ft
- Lease term12 months
- FurnishedFurnished
What stands out
- Central air
The homeDetached, 2-storey, 1,500–2,000 sq ft
- Type: Detached
- Style: 2-storey
- Living space: 1,500–2,000 sq ft
- Basement: Apartment
InsideEnsuite, lower level, Other, Rooms above ground 4
- Laundry: Ensuite, lower level
- Features: Other
- Rooms above ground: 4
- Bedrooms: 1
- Bathrooms: 1
- Kitchens: 1
Outside and lotBrick, Shingles, Unknown
Outside
- Exterior: Brick
- Roof: Shingles
- Foundation: Unknown
- Size: 26.13 × 106.35 ft
Parking1 Parking, Attached
- Spaces: 1 Parking
- Garage: Attached
Heating, water and powerForced air, gas, Central air, Municipal water
- Heating: Forced air, gas
- Cooling: Central air
- Water: Municipal water
- Sewer: Municipal sewer
- Natural gas: Available
- Hydro: Available
- Cable: No
- Telephone: No
Rent and termsRent $1,650 a month, Basement, Furnished
- Rent: $1,650 a month
- Space for rent: Basement
- Furnished: Furnished
- Lease: 12 months
- Paid: Monthly
- Rent includes: Parking
- Deposit: Required
- Credit check: Required
- Employment letter: Required
- Rental application: Required
- References: Required
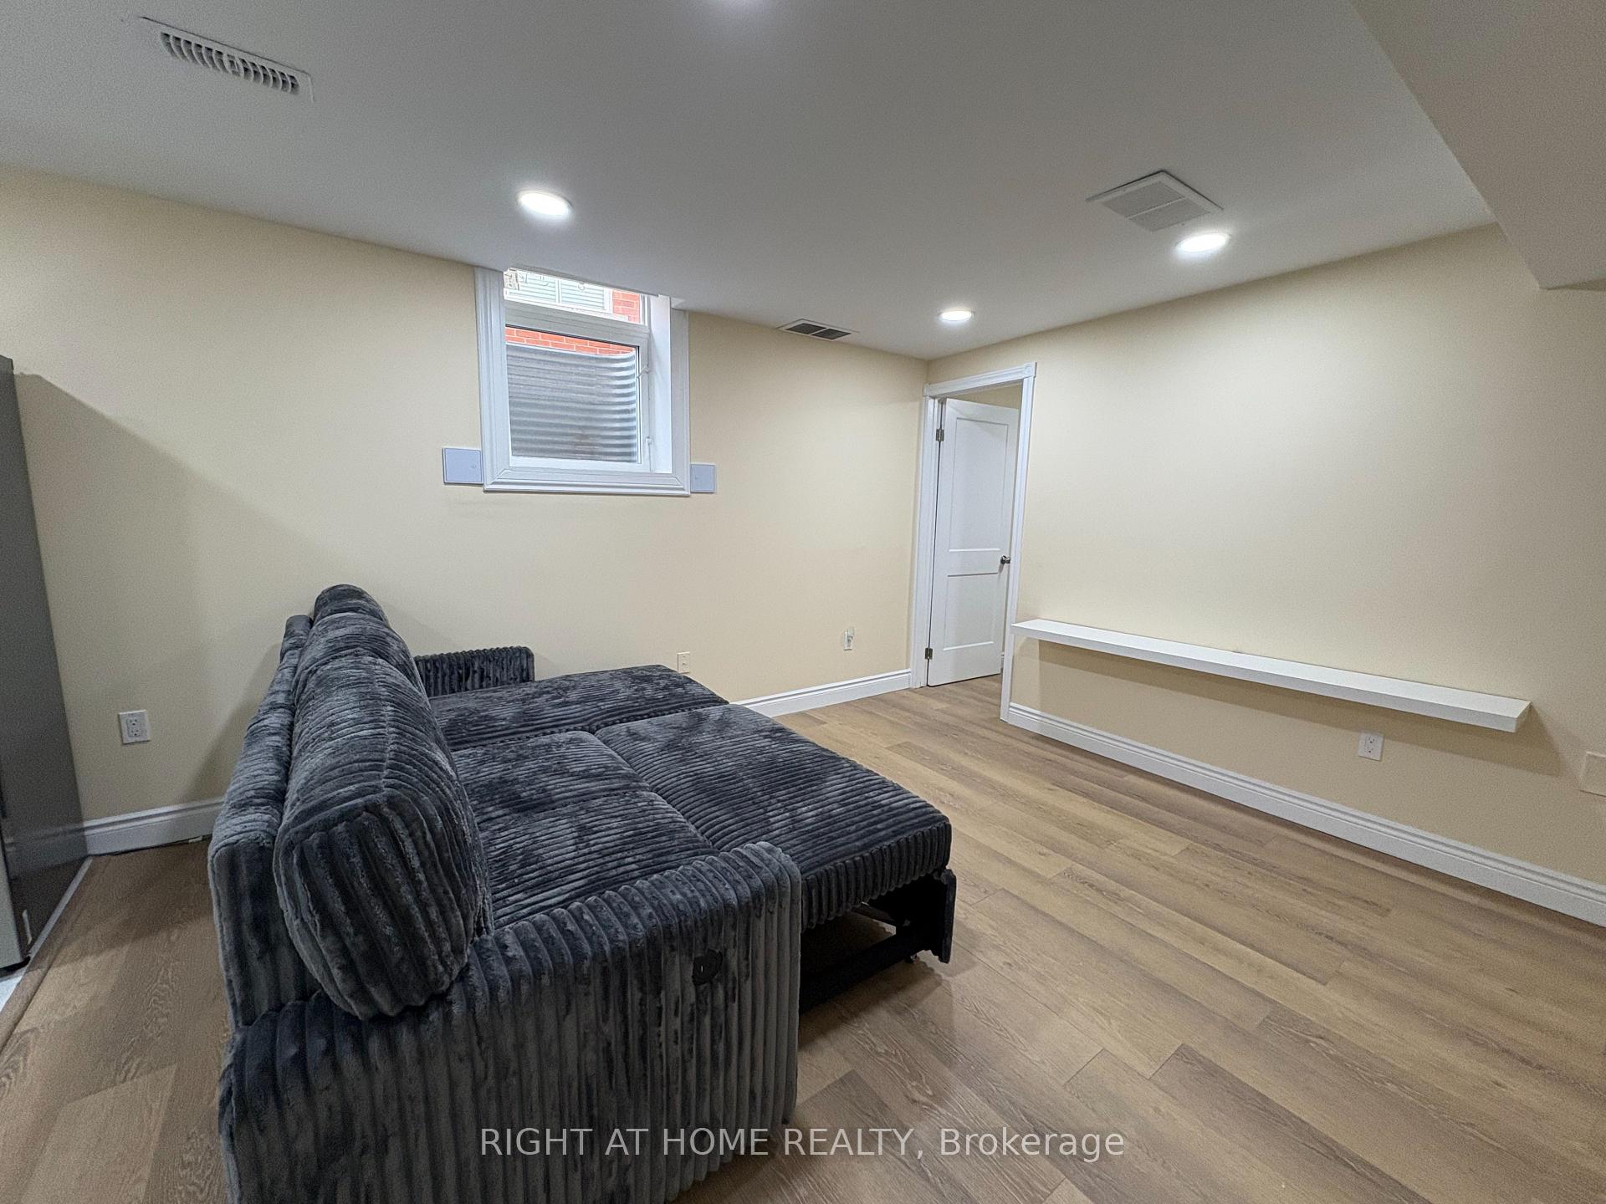
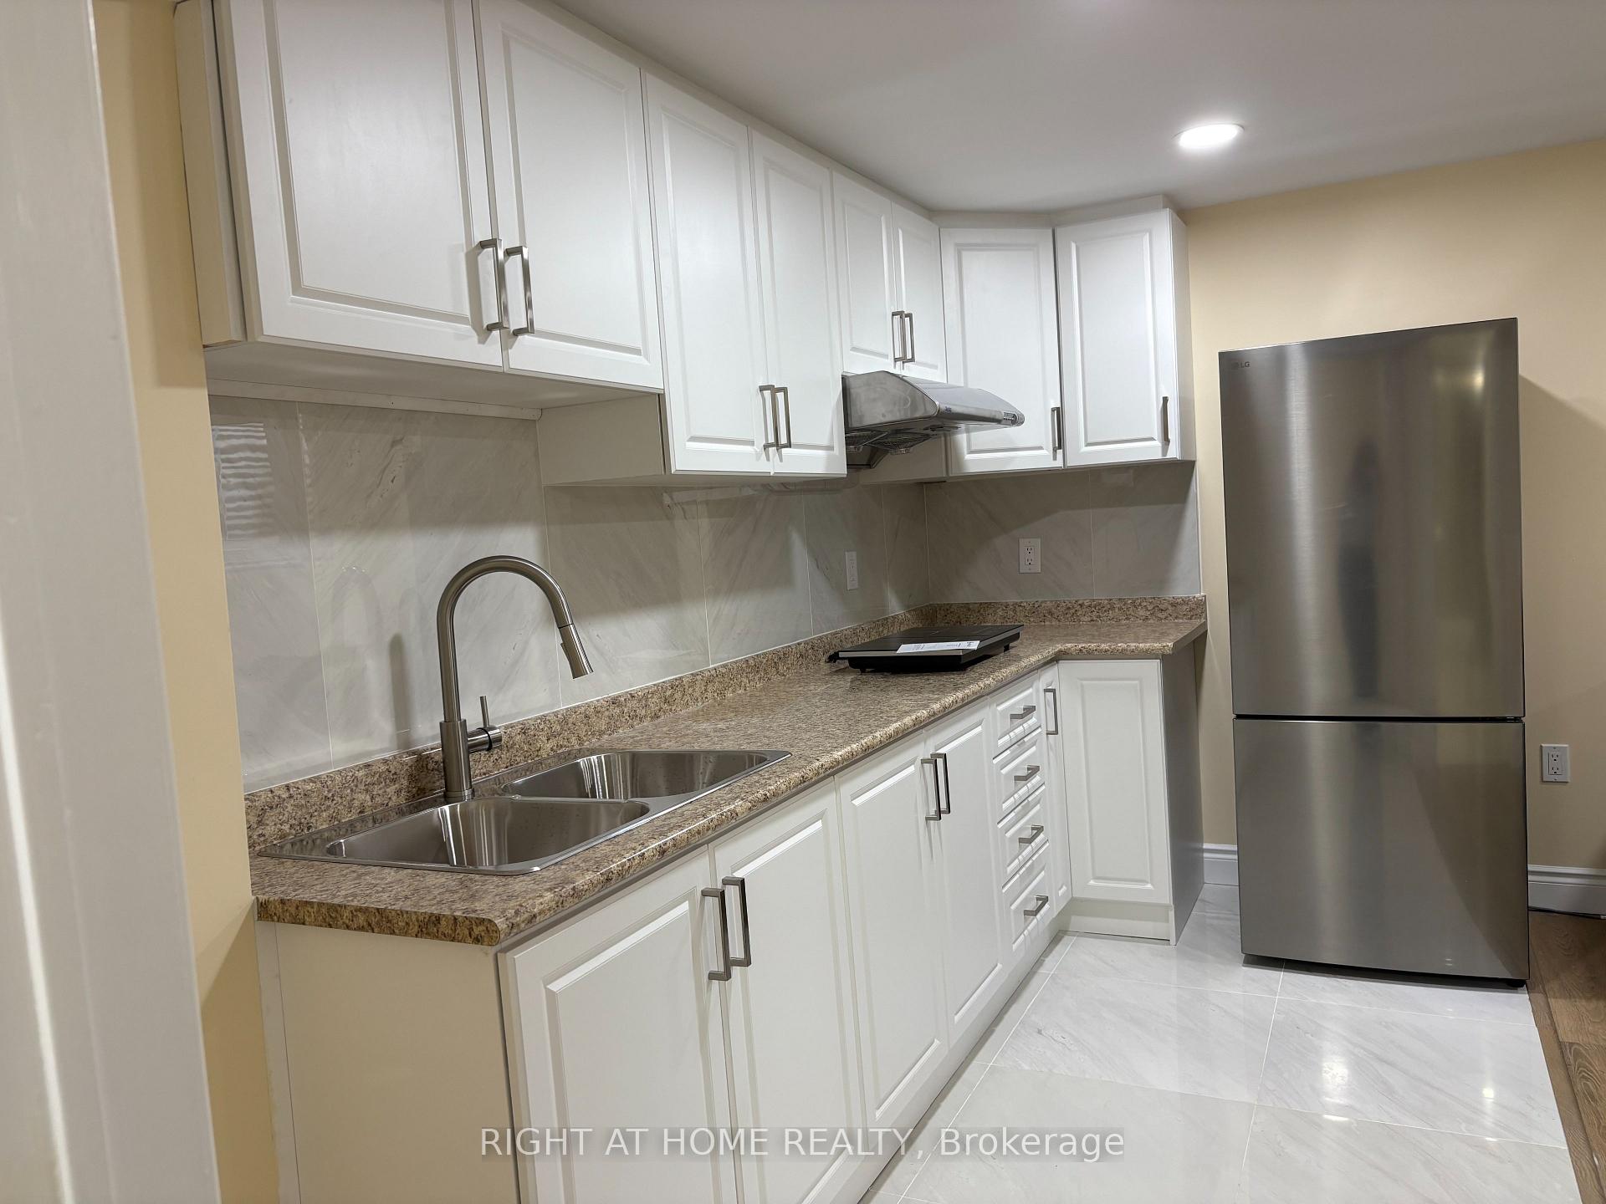
IncludedStainless-steel fridge, rangehood. electric cooktop. washer & dryer. deep fraser. furnished bedroom, sofa bed in living room
- Included: Stainless-steel fridge, rangehood. electric cooktop. washer & dryer. deep fraser. furnished bedroom, sofa bed in living room
Listing detailsW12172131, Rented, May 25, 2025
- MLS® number: W12172131
- Status: Rented
- Listed on: May 25, 2025
- Days on market: 37
- Updated: Jul 1, 2025
- Possession: Immediate
- Occupied by: Vacant
- Listing brokerage: RIGHT AT HOME REALTY
About this home
Basement, 158 Dumfries Avenue, Brampton (Heart Lake West), ON L6Z 2W8
Other
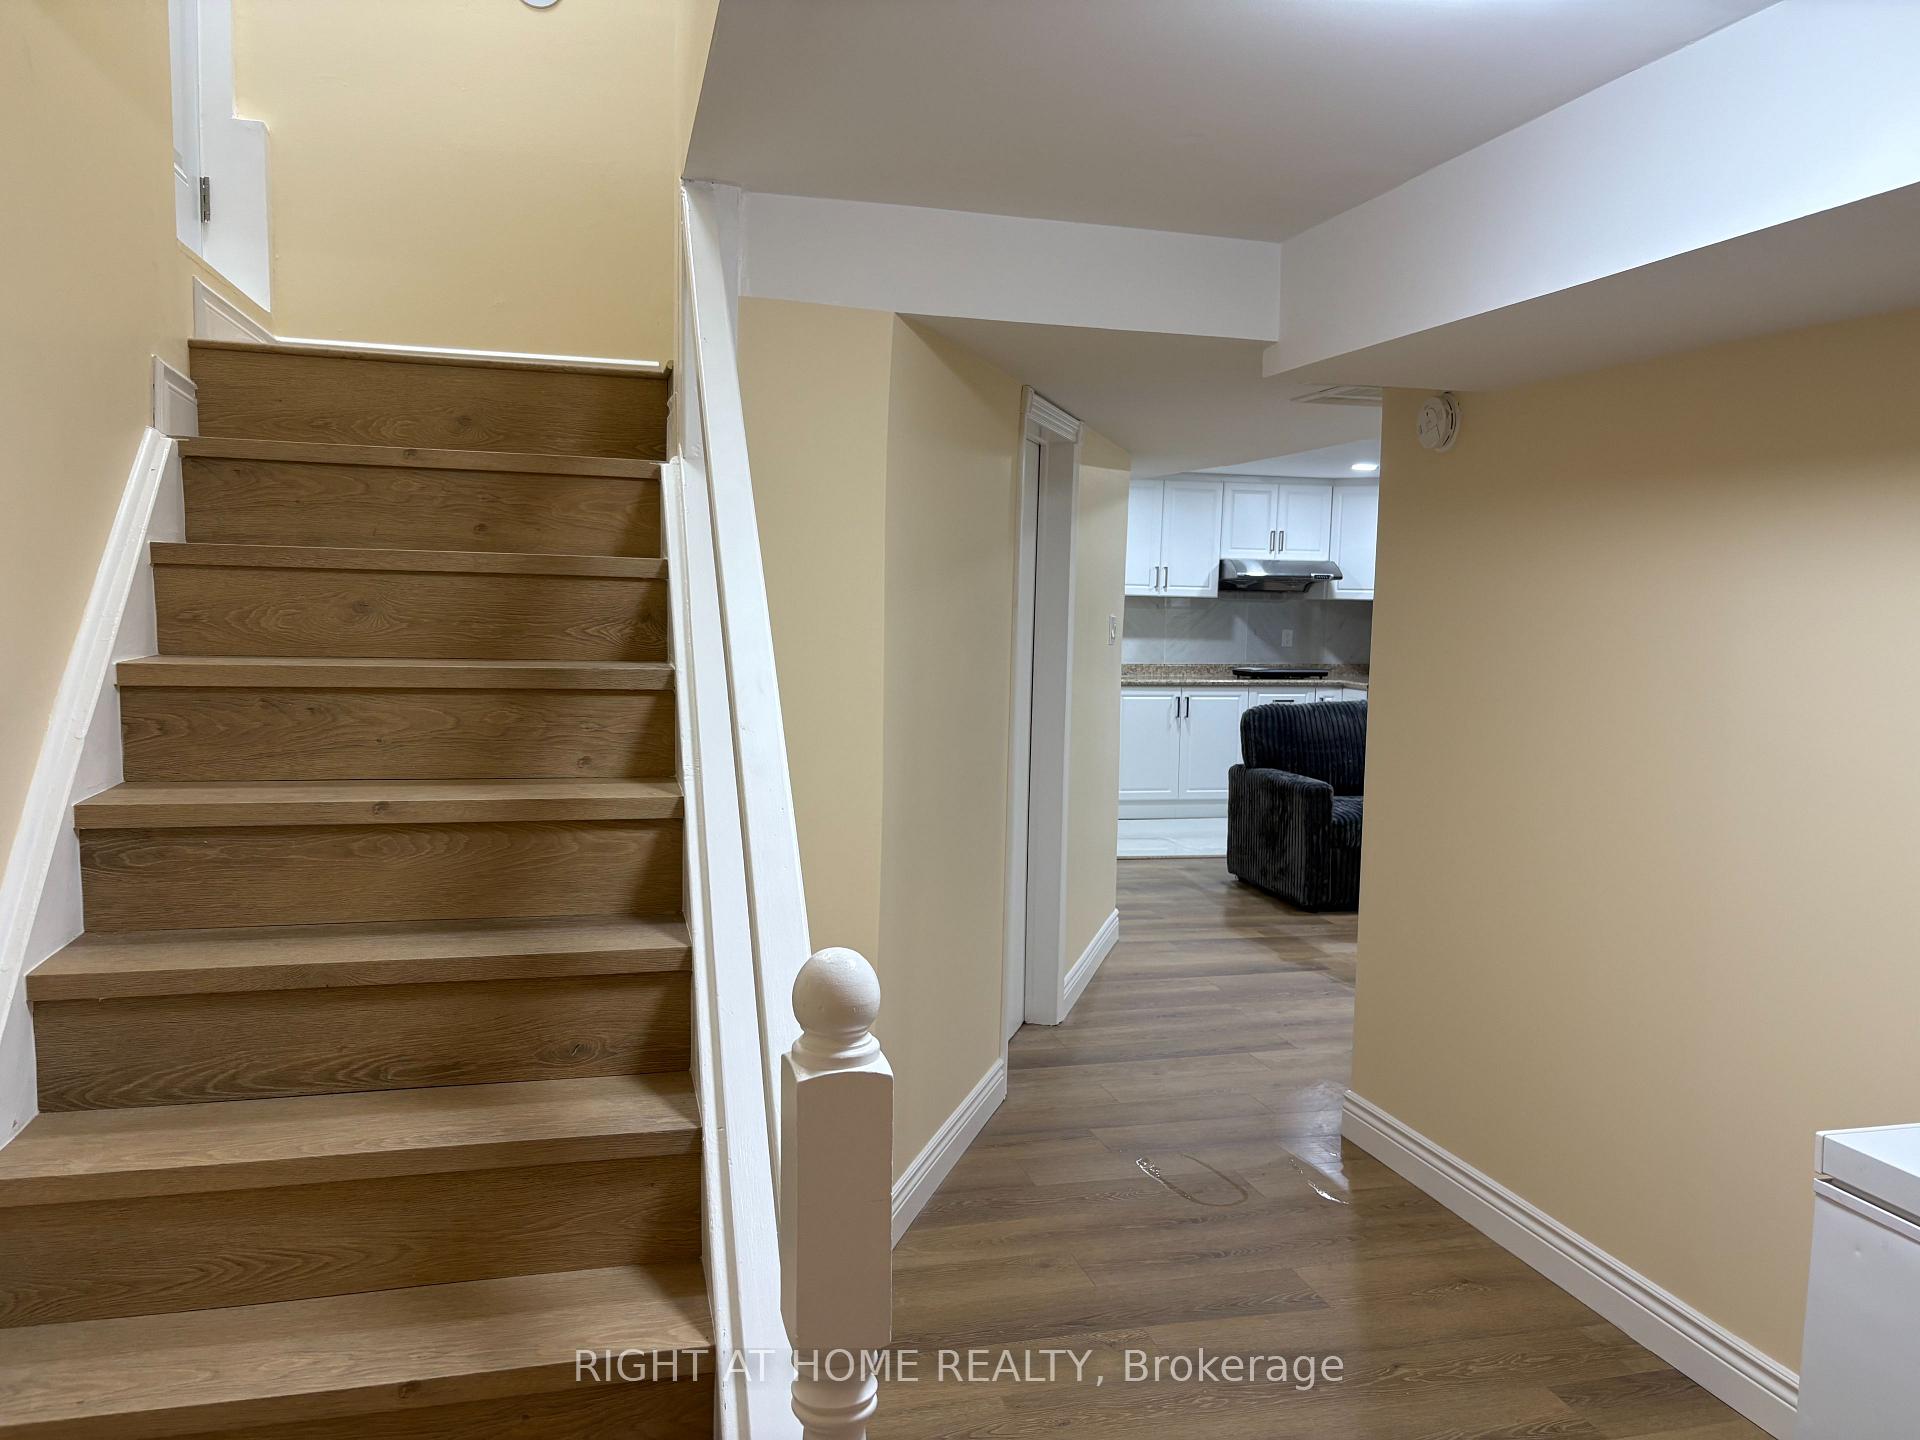
Newly renovated furnished basement apartment in the heart of Brampton, Heart Lake West Community. Close to schools, shopping, restaurants, and public transportation. This apartment contains One large Bedroom, a three-piece bathroom, one parking spot. Include controlled pot lights throughout, new appliances, and a separate ensuite laundry. Tenant to pay 30% of utilities.
Read more
Ask about this home
A HOMEH agent will answer your questions about this home.
Ask a question
Around this home
Bovaird Dr/Sunforest Dr
Errands
Parks
Schools
Daily convenience, out of 100, from the distances below
ParkGlenmanor Park · 7 within 1 km3 min walk202 m
GroceryHasty Market3 min walk182 m
SchoolConestoga Public School9 min walk540 m
PharmacyGreen Cross Pharmacy3 min walk166 m
Cafés & foodBrocode Era · 15 within 1 km2 min walk143 m
Gym & rec centreJim Archdekin Recreation Centre11 min walk672 m
WalkDriveStraight-line distance, open map data
Grocery0.2 km
Park0.2 km
Coffee0.5 km
Dining0.1 km
Gym1.7 km
Schools nearby
School rating, out of 10.
Conestoga Public Schoolelementary · Public · 0.5 km
—
Rowntree Montessori Schoolselementary · Private · 0.6 km
—
Heart Lake Secondary Schoolsecondary · Public · 0.6 km
5.6/10Fair
Contact agent
Helpful calculators
Rent vs buy
Affordability
Mortgage
Down payment
Stress test
CMHC insurance
Your HOMEH agent

KimHOMEH agent · Brampton
"I would see it this week."
Ask Kim