

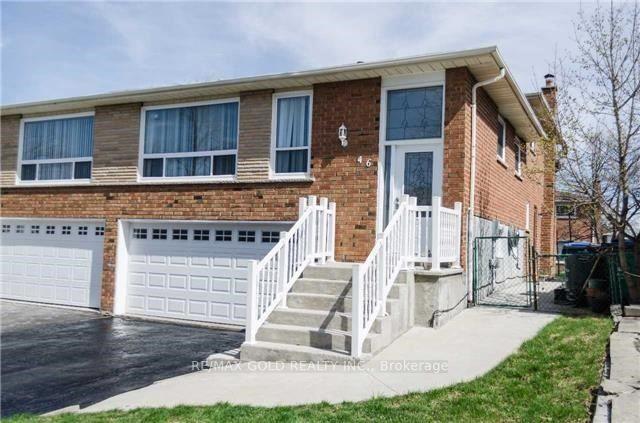
Upper, 46 Medici Place
Semi-Detached Rented
1/7Upper, 46 Medici Place
Semi-Detached Rented
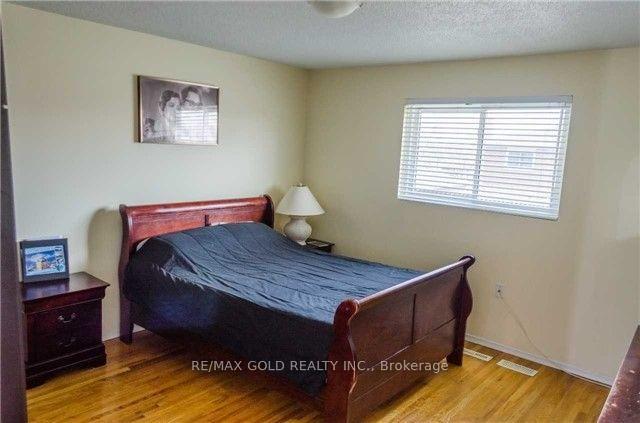 See all 7 photos
3 Bedrooms
1 Bathroom
2 Parking
1.1K–1.5K sq.ft
Main Floor
— Unit
Property history
Facts and features
- BasementSeparate entrance
- Lot size35 × 114 ft
- Lease term12 months
- FurnishedUnfurnished
What stands out
- Separate entrance
- Hardwood floors
- Fireplace
- Central air
The homeSemi-Detached, Backsplit 5, Age 16–30 years
- Type: Semi-Detached
- Style: Backsplit 5
- Age: 16–30 years
- Living space: 1,100–1,500 sq ft
- Basement: Separate entrance
InsideFireplace Yes, Ceramic, Hardwood, In garage
- Fireplace: Yes
- Flooring: Ceramic, Hardwood
- Laundry: In garage
- Features: Carpet free
- Rooms above ground: 7
- Bedrooms: 3
- Bathrooms: 1
- Kitchens: 1
Outside and lotBrick, Asphalt shingle, Concrete
Outside
- Exterior: Brick
- Roof: Asphalt shingle
- Foundation: Concrete
- Size: 35 × 114.04 ft
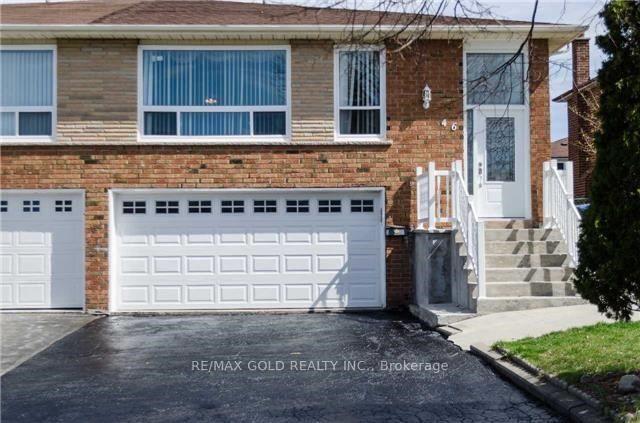
Parking2 Parking, Built-in, Private double
- Spaces: 2 Parking
- Garage: Built-in
- Driveway: Private double
Heating, water and powerForced air, gas, Central air, Municipal water
- Heating: Forced air, gas
- Cooling: Central air
- Water: Municipal water
- Sewer: Municipal sewer
Rent and termsRent $2,800 a month, Main, Unfurnished
- Rent: $2,800 a month
- Space for rent: Main
- Furnished: Unfurnished
- Lease: 12 months
- Rent includes: Parking
- Rental items: Hot water tank
IncludedAll elf's, fridge, stove and dishwasher.
- Included: All elf's, fridge, stove and dishwasher.
NearbyCul de sac/dead end, level, public transit, wooded/treed
- Close to: Cul de sac/dead end, level, public transit, wooded/treed
Listing detailsW12240089, Rented, Jun 18, 2025
- MLS® number: W12240089
- Status: Rented
- Listed on: Jun 18, 2025
- Days on market: 14
- Updated: Jul 2, 2025
- Possession: Immediate
- Occupied by: Vacant
- Listing brokerage: RE/MAX GOLD REALTY INC.
About this home
Upper, 46 Medici Place, Brampton (Central Park), ON L6S 3C6
Carpet FreeCul de Sac/Dead EndLevelPublic TransitWooded/Treed
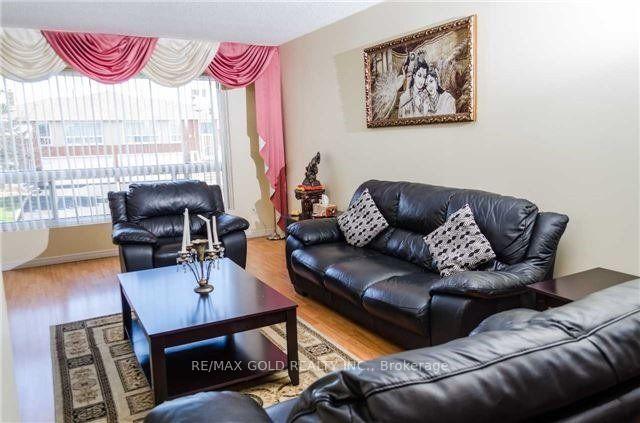
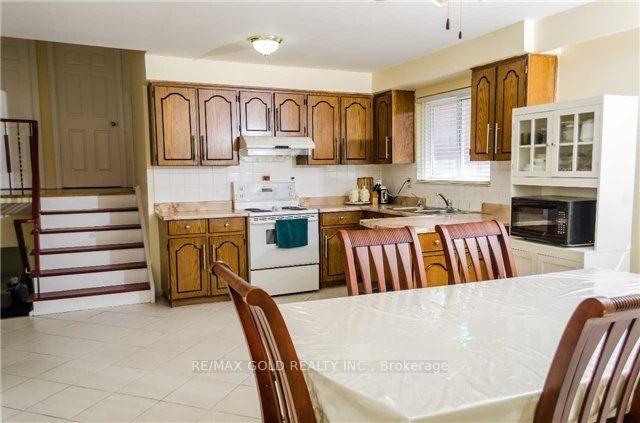
Upper level only basement not included. Tenant to pay 50% of all utilities. 3 bedrooms with hardwood flooring, updated eat-in kitchen with ceramic tiles, and 4-piece bath. Common laundry shared with basement tenant. Includes 2-car parking (tandem). Rental application, full credit report, job letter, pay stubs, and references required. No smoking. Prefer small family. First and last months rent required.
Read more
Ask about this home
A HOMEH agent will answer your questions about this home.
Ask a question
Around this home
North Park/Dixie
Errands
Parks
Schools
Daily convenience, out of 100, from the distances below
ParkMaitland Park North · 9 within 1 km3 min walk168 m
GrocerySobeys7 min walk409 m
SchoolKhalsa Community4 min walk220 m
PharmacyShoppers Drug Mart6 min walk371 m
Cafés & foodMackay Pizza · 1 within 1 km6 min walk356 m
Gym & rec centreEllen Mitchell Recreation Centre5 min walk336 m
HospitalBrampton Civic Hospital29 min walk1.8 km
WalkDriveStraight-line distance, open map data
Grocery0.4 km
Park0.2 km
Coffee1.4 km
Gym0.3 km
Hospital1.8 km
Schools nearby
School rating, out of 10.
Khalsa Communityelementary · Private · 0.2 km
10.0/10Excellent
St Anthony Schoolelementary · Private · 0.5 km
3.9/10Low
Williams Parkway Senior Public Schoolelementary · Public · 0.8 km
—
Contact agent
Helpful calculators
Rent vs buy
Affordability
Mortgage
Down payment
Stress test
CMHC insurance
Your HOMEH agent

NimaHOMEH agent · Brampton
"I would see it this week."
Ask Nima