

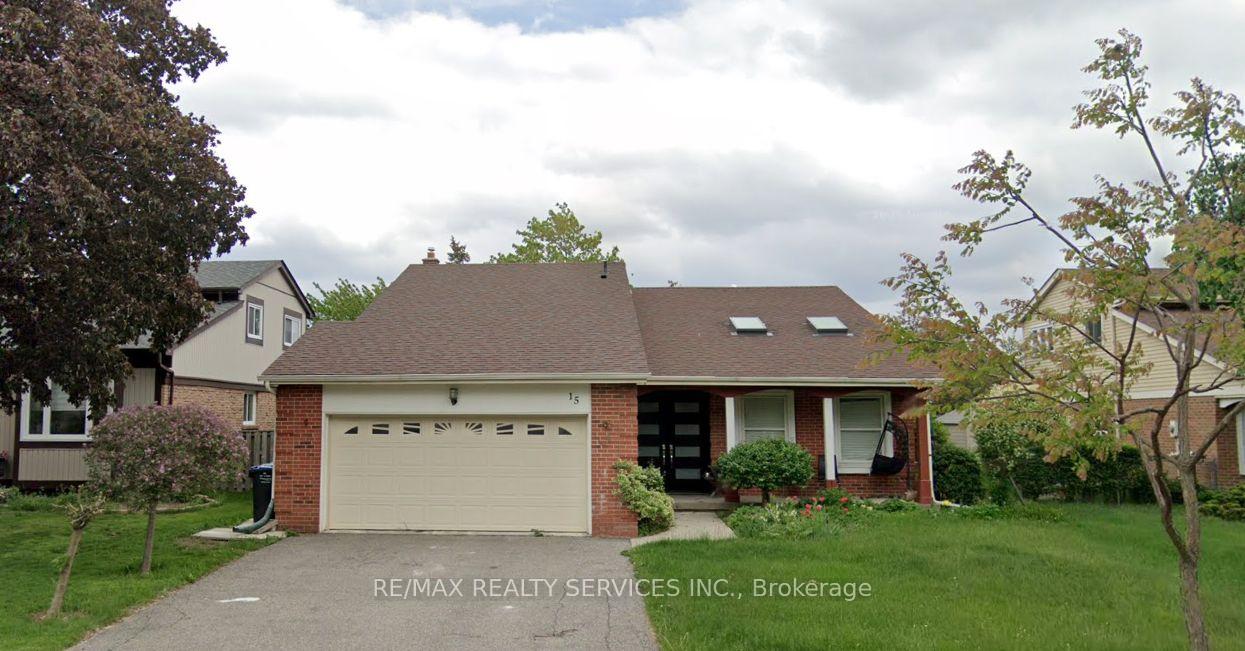
15 Marlborough Street
15 Marlborough Street
Property history
Facts and features
- BasementFinished
- Lease term12 months
- FurnishedUnfurnished
- LaundryIn basement
- Fireplace
- Central air
The homeDetached, Sidesplit 4, 700–1,100 sq ft
- Type: Detached
- Style: Sidesplit 4
- Living space: 700–1,100 sq ft
- Basement: Finished
InsideFireplace Yes, electric, In basement, Primary bedroom - main floor, water heater, water meter
- Fireplace: Yes, electric
- Laundry: In basement
- Features: Primary bedroom - main floor, water heater, water meter
- Rooms above ground: 9
- Rooms in the basement: 2
- Bedrooms: 6 + 2 in the basement
- Bathrooms: 10
- Kitchens: 1
- Family room: Yes
Outside and lotOther, Asphalt shingle, Concrete
- Exterior: Other
- Roof: Asphalt shingle
- Foundation: Concrete
Parking3 Parking, Attached, Available
- Spaces: 3 Parking
- Garage: Attached
- Driveway: Available
Heating, water and powerForced air, gas, Central air, Municipal water
- Heating: Forced air, gas
- Cooling: Central air
- Water: Municipal water
- Sewer: Municipal sewer
Rent and termsRent $3,700 a month, Entire property, Unfurnished
- Rent: $3,700 a month
- Space for rent: Entire property
- Furnished: Unfurnished
- Lease: 12 months
- Deposit: Required
- Credit check: Required
- Employment letter: Required
- Rental application: Required
- References: Required
Listing detailsW12240766, Rented, Jun 23, 2025
- MLS® number: W12240766
- Status: Rented
- Listed on: Jun 23, 2025
- Days on market: 9
- Updated: Jul 2, 2025
- Possession: Other
- Occupied by: Vacant
- Listing brokerage: RE/MAX REALTY SERVICES INC.
About this home
15 Marlborough Street, Brampton (Central Park), ON L6S 2T3
BEAUTIFUL HIGHLY UPGRADED SIDESPLIT HOME IN AN EXCELENT LOCATION FEATURING 3 BEDROOMS AND 2 FULL WASHROOMS ON THE UPPER FLOOR. MAIN FLOOR FEATURES HIGH CEILING AND KITCHEN FEATURES CATHEDRAL CEILING. IN BETWEEN LEVEL PRESENTS A BRIGHT FAMILY ROOM WITH LARGE WINDOWS. THIS LEVEL ALSO FEATURES THE 4TH BEDROOM A FULL WASHROOM AND THE LAUNDRY ROOM. JUST A FEW MORE STEPS DOWN LEAD TO 2 FURTHER BEDROOMS, ONE WITH A ENSUITE WASHROOM. THE BASEMENT CAN BE ACCESSED FROM THE FOYER AREA AS WELL AS THE FAMILY ROOM. IDEAL FOR A LARGE FAMILY.
Ask about this home
A HOMEH agent will answer your questions about this home.
Around this home
Daily convenience, out of 100, from the distances below
Schools nearby
School rating, out of 10.
Helpful calculators
Your HOMEH agent

"I would see it this week."