

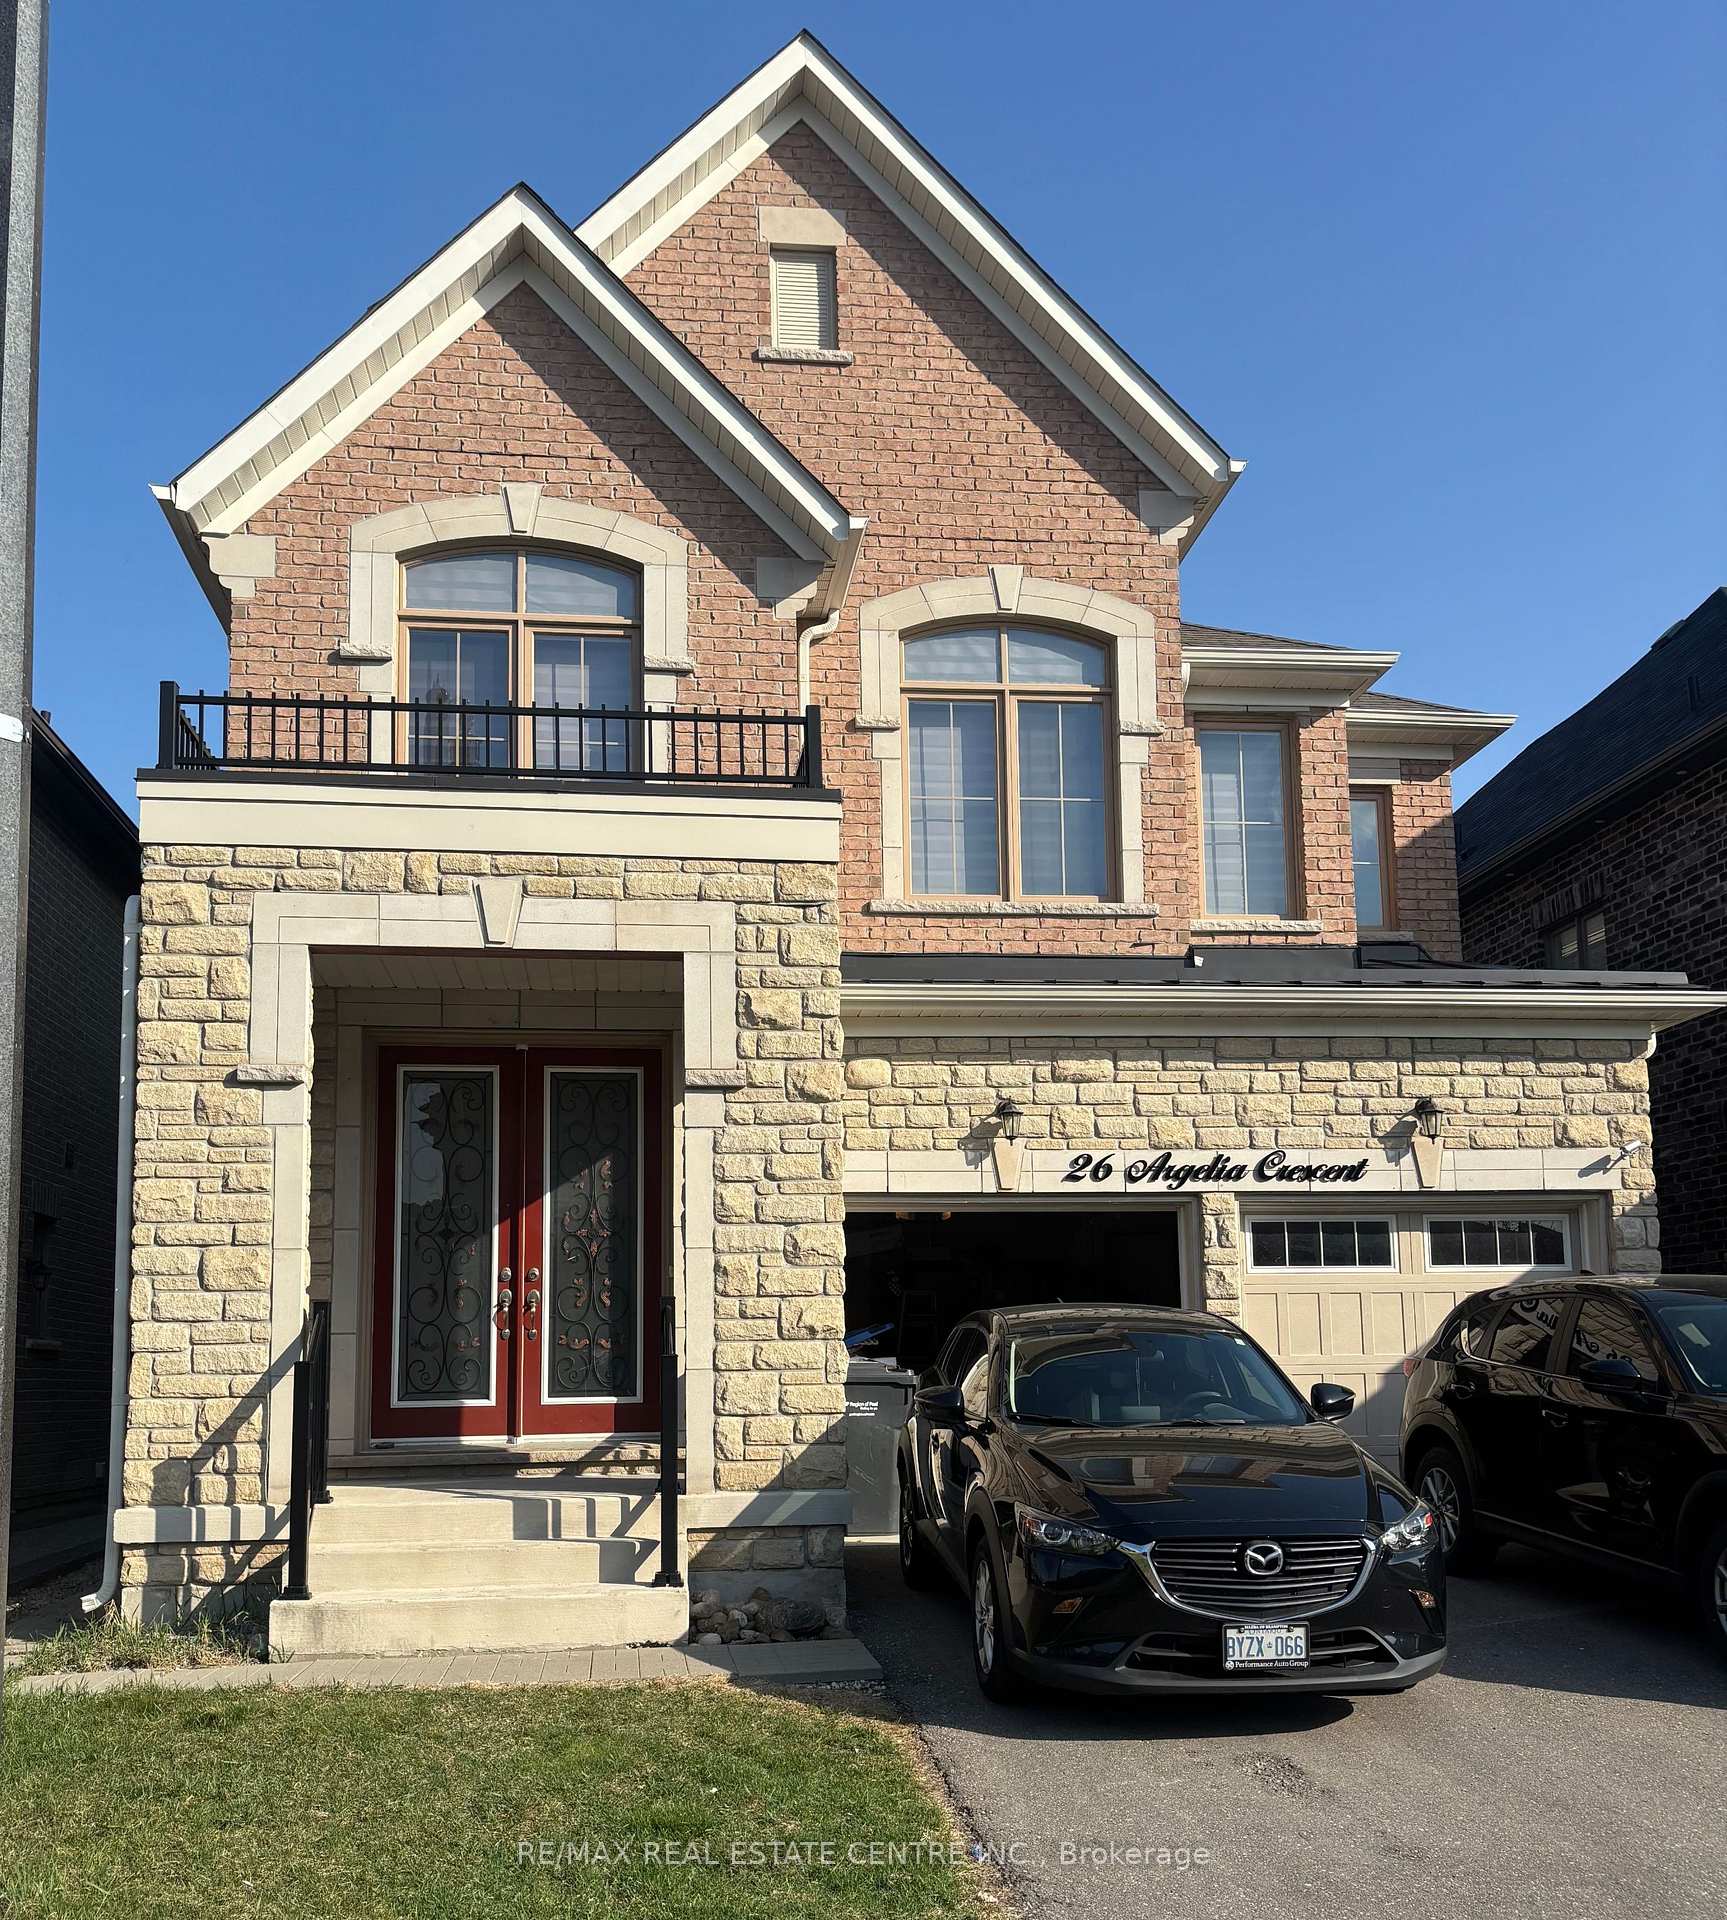
26 Argelia Crescent
Detached Rented
1/826 Argelia Crescent
Detached Rented
 See all 8 photos
4 Bedrooms
4 Bathrooms
2 Garage
2.5K–3K sq.ft
Entire Home
— Unit
Property history
Facts and features
- BasementUnfinished
- Lot size12 × 31 m
- Lease term12 months
- FurnishedUnfurnished
What stands out
- Hardwood floors
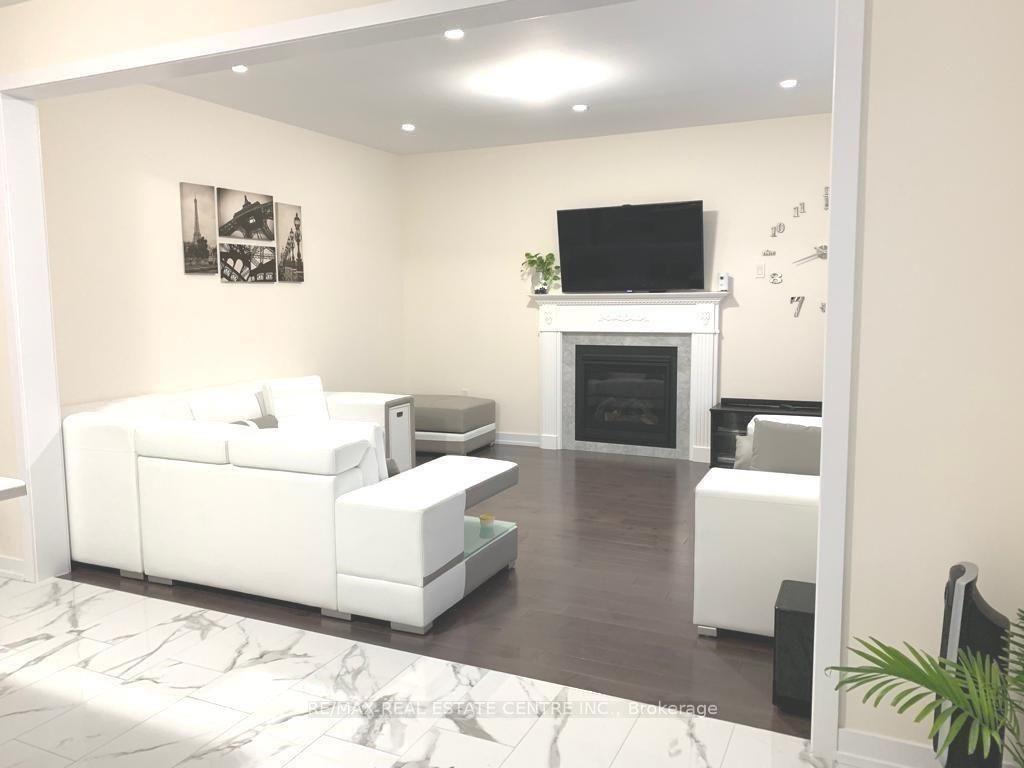
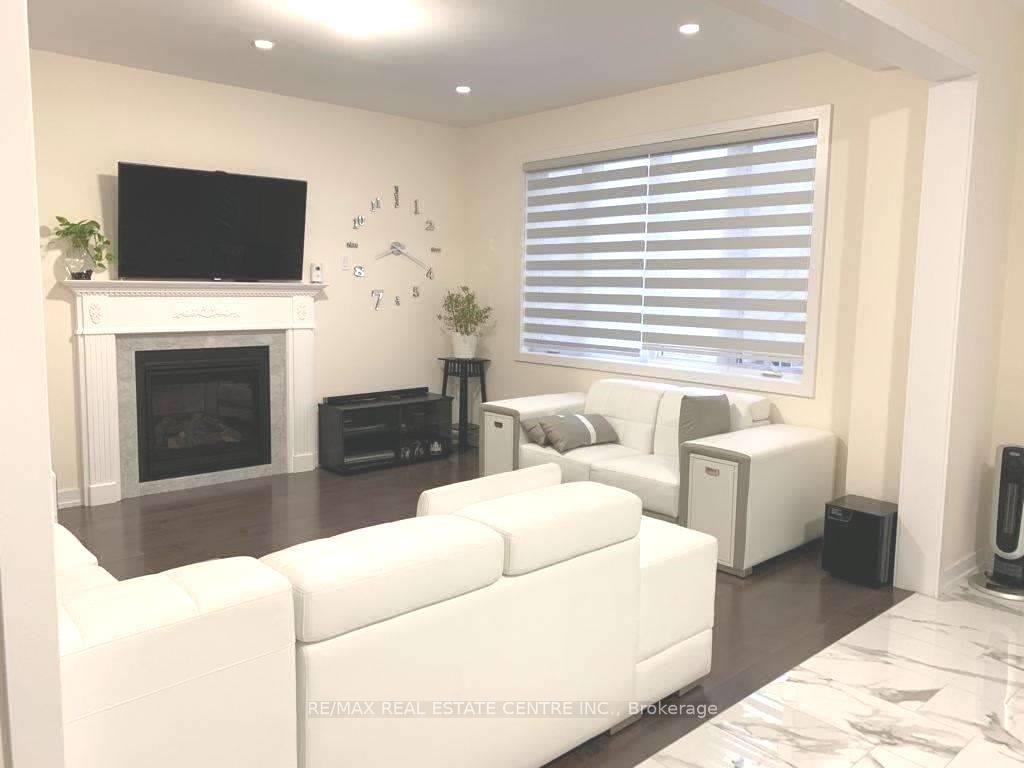
- Fireplace
- Central air
The homeDetached, 2-storey, 2,500–3,000 sq ft
- Type: Detached
- Style: 2-storey
- Living space: 2,500–3,000 sq ft
- Basement: Unfinished
InsideFireplace Yes, Hardwood, Ceramic, Broadloom, Ensuite, upper level
- Fireplace: Yes
- Flooring: Hardwood, Ceramic, Broadloom
- Laundry: Ensuite, upper level
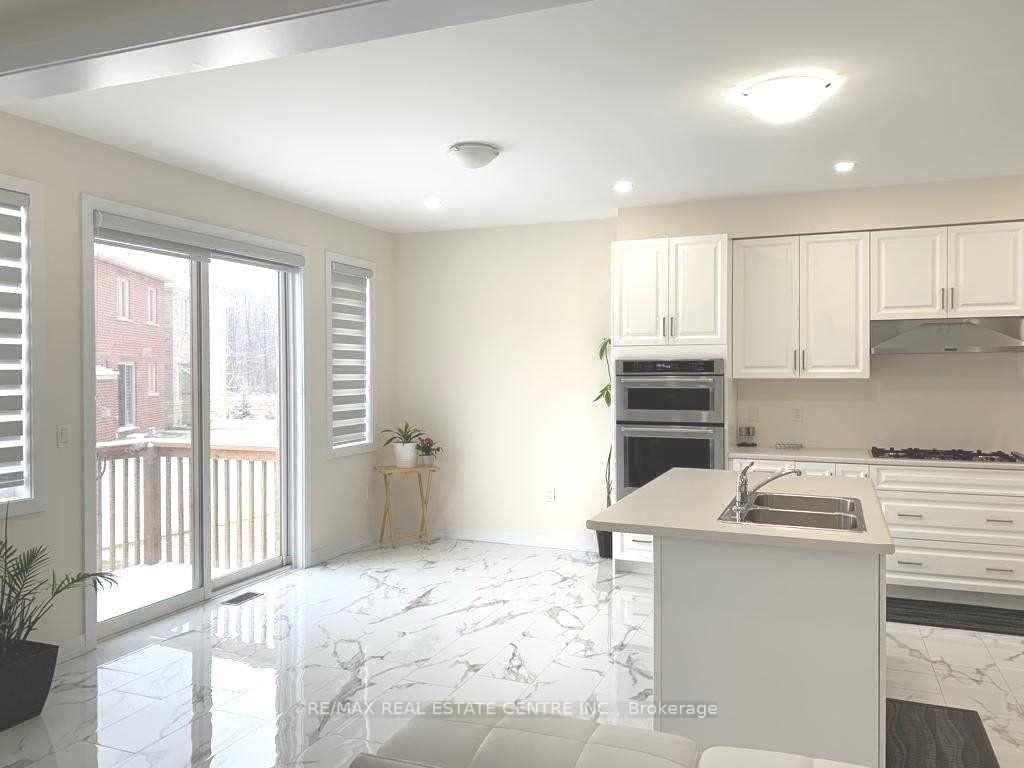
- Features: Built-in oven
- Rooms above ground: 9
- Bedrooms: 4
- Bathrooms: 4
- Kitchens: 1
- Family room: Yes
Outside and lotBrick, stone, Asphalt shingle, Unknown
Outside
- Exterior: Brick, stone
- Roof: Asphalt shingle
- Foundation: Unknown
- Size: 11.58 × 30.69 m
Parking2 Garage, Attached, Private
- Spaces: 2 Garage
- Garage: Attached
- Driveway: Private
Heating, water and powerForced air, gas, Central air, Municipal water
- Heating: Forced air, gas
- Cooling: Central air
- Water: Municipal water
- Sewer: Municipal sewer
- Natural gas: No
- Hydro: No
- Cable: No
- Telephone: No
Rent and termsRent $4,000 a month, Entire property, Unfurnished
- Rent: $4,000 a month
- Space for rent: Entire property
- Furnished: Unfurnished
- Lease: 12 months
- Paid: Monthly
- Rent includes: Parking
- Deposit: Required
- Credit check: Required
- Employment letter: Required
- Rental application: Required
- References: Required
IncludedFridge, stove, dishwasher, washer, dryer ,wall oven and microwave combo
- Included: Fridge, stove, dishwasher, washer, dryer ,wall oven and microwave combo
NearbyClear view, park, public transit, school
- Close to: Clear view, park, public transit, school
Listing detailsW12105347, Rented, Apr 25, 2025
- MLS® number: W12105347
- Status: Rented
- Listed on: Apr 25, 2025
- Days on market: 68
- Updated: Jul 2, 2025
- Possession: 2025-06-05 / 30-59 days
- Occupied by: Tenant
- Listing brokerage: RE/MAX REAL ESTATE CENTRE INC.
About this home
26 Argelia Crescent, Brampton (Credit Valley), ON L6X 5N5
Built-In OvenClear ViewParkPublic TransitSchool
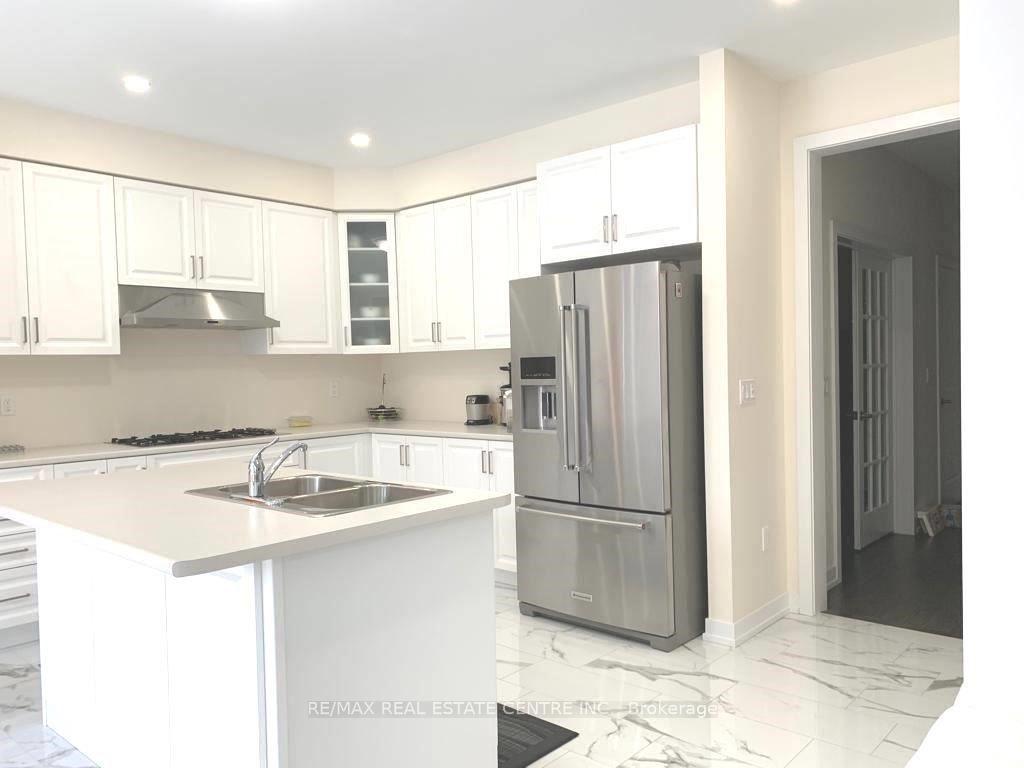
2826 Sq.Ft Detached Home, 4 Bedroom And 4 Washrooms! This Home Features A Beautiful Stone Exterior, Cathedral Ceiling In Foyer, 9 Ft Ceilings On The Main Floor, Double Door Entry,High End Appliance Package,Hardwood On Main Floor Great Size Kitchen, Family Room,Living Room And Dining Room, Huge Walk In Closet In Master Bedroom. Pictures from Previous listing For Reference.
Read more
Ask about this home
A HOMEH agent will answer your questions about this home.
Ask a question
Around this home
Chinguacousy Rd/Exton Rd
Errands
Parks
Schools
Daily convenience, out of 100, from the distances below
ParkBerisford Park · 5 within 1 km9 min walk569 m
GroceryHasty Market14 min walk857 m
SchoolMcClure PS (Elementary)4 min walk270 m
PharmacyGuardian14 min walk854 m
Cafés & foodDairy Queen · 4 within 1 km14 min walk834 m
Gym & rec centreTiger Taekwondo31 min walk1.9 km
WalkDriveStraight-line distance, open map data
Grocery0.9 km
Park0.6 km
Coffee1.2 km
Dining0.9 km
Gym2.0 km
Schools nearby
School rating, out of 10.
McClure PS (Elementary)elementary · Public · 0.3 km
6.3/10Fair
St. Jean-Marie Vianney Catholic Elementary Schoolelementary · Catholic · 0.5 km
4.9/10Low
Springbrook P.S. (Elementary)elementary · Public · 0.7 km
7.5/10Good
Contact agent
Helpful calculators
Rent vs buy
Affordability
Mortgage
Down payment
Stress test
CMHC insurance
Your HOMEH agent

NimaHOMEH agent · Brampton
"I would see it this week."
Ask Nima