

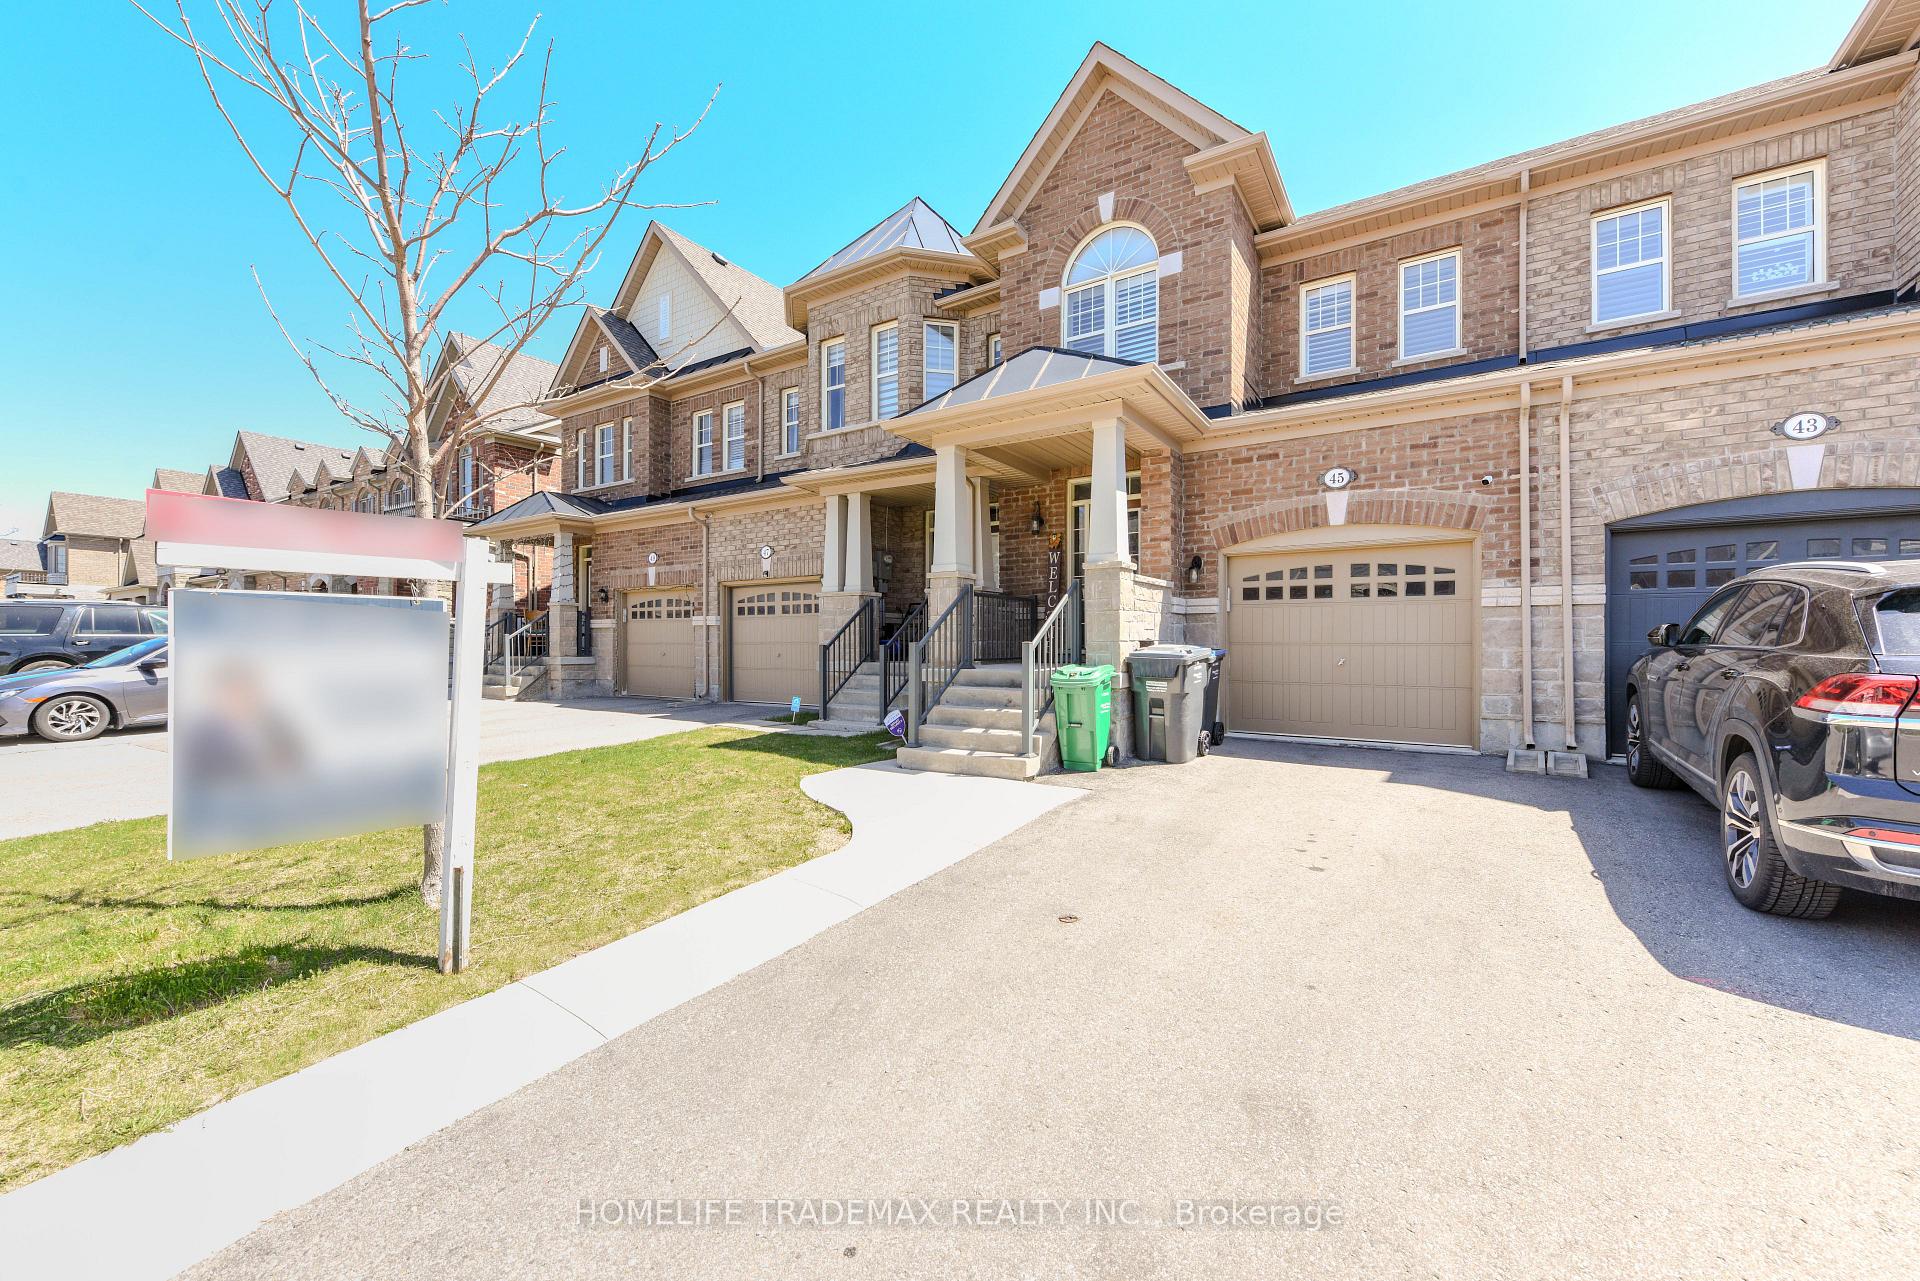
45 Pennycross Crescent
Freehold Townhouse Rented
1/3845 Pennycross Crescent
Freehold Townhouse Rented
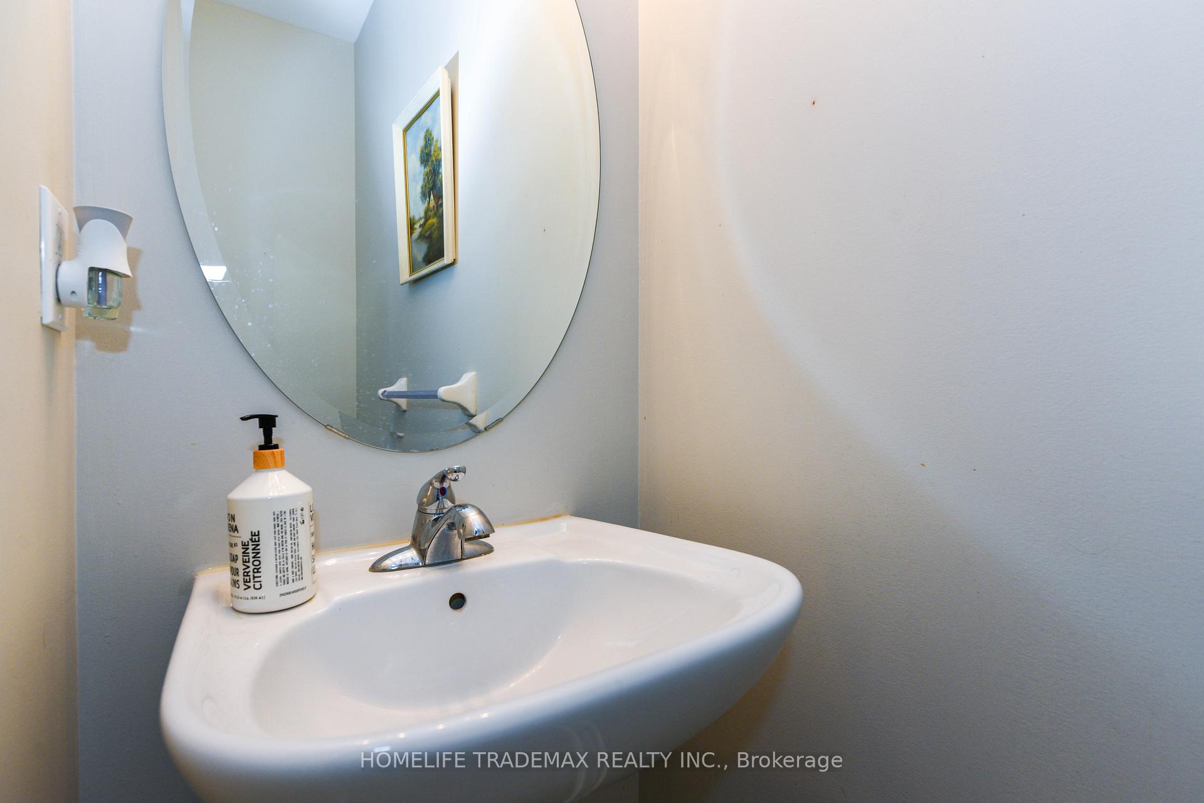
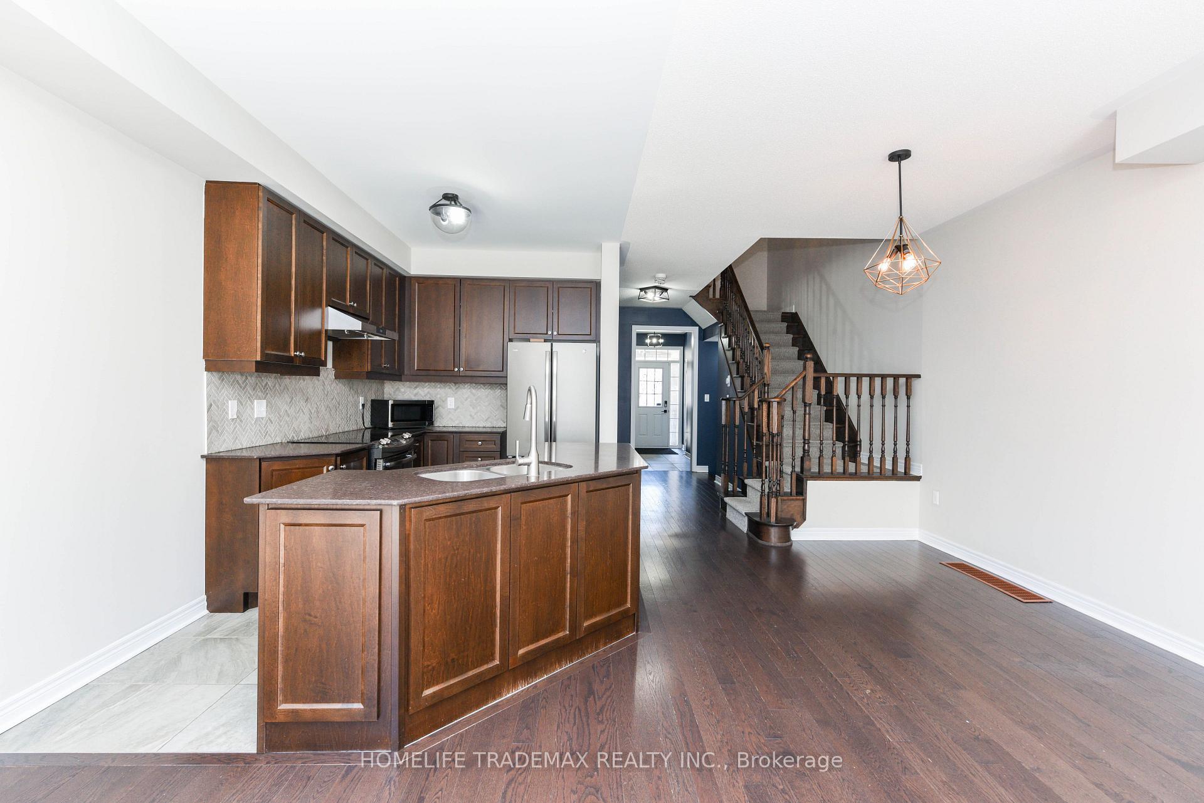
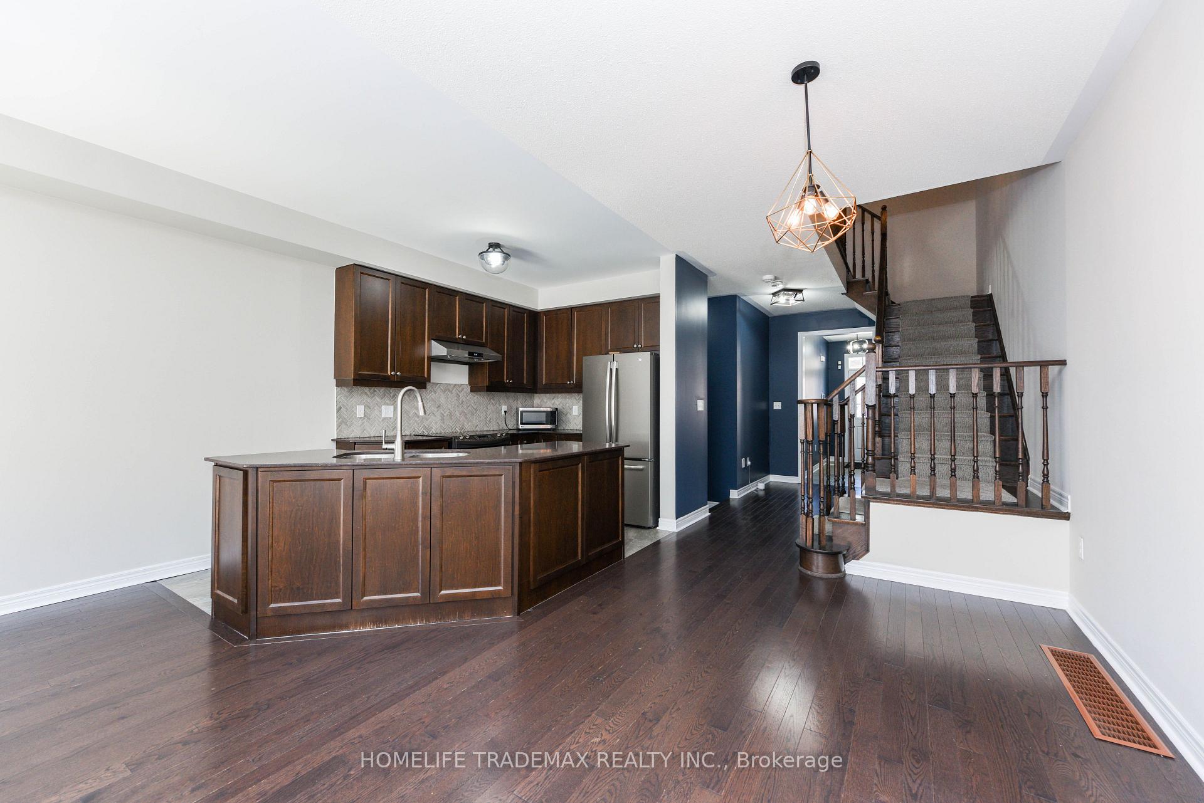
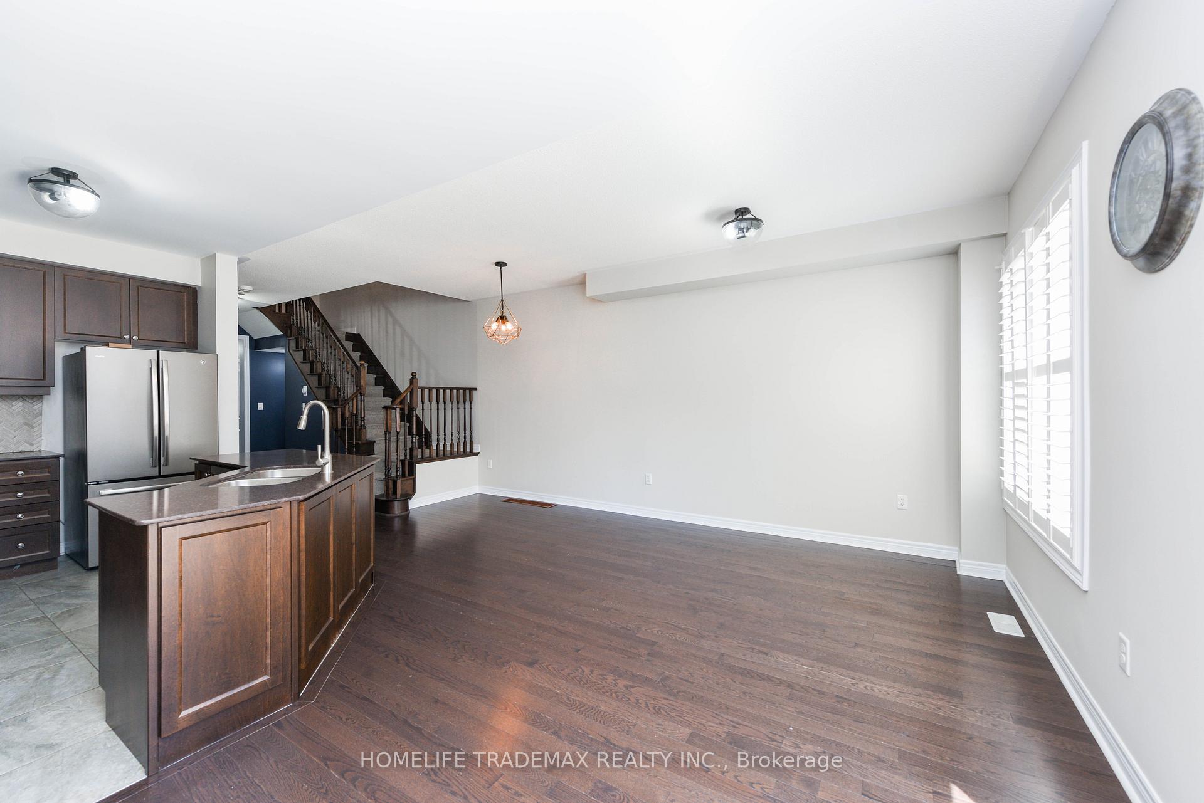 See all 38 photos
3 Bedrooms
3 Bathrooms
1 Garage
1.5K–2K sq.ft
Entire Home
— Unit
Property history
Facts and features
- BasementUnfinished
- Lot size20 × 90 ft
- Lease term12 months
- FurnishedUnfurnished
What stands out
- Hardwood floors
- Central air
The homeFreehold Townhouse, 2-storey, Age 6–15 years
- Type: Freehold Townhouse
- Style: 2-storey
- Age: 6–15 years
- Living space: 1,500–2,000 sq ft
- Basement: Full, unfinished
InsideHardwood, Ensuite, lower level, Rooms above ground 7
- Flooring: Hardwood
- Laundry: Ensuite, lower level
- Rooms above ground: 7
- Bedrooms: 3
- Bathrooms: 3
- Kitchens: 1
- Family room: Yes
Outside and lotBrick, Shingles, Brick
Outside
- Exterior: Brick
- Roof: Shingles
- Foundation: Brick
- Size: 20.01 × 90.22 ft
Parking1 Garage, Attached, Private
- Spaces: 1 Garage
- Garage: Attached
- Driveway: Private
Heating, water and powerForced air, gas, Central air, Municipal water
- Heating: Forced air, gas
- Cooling: Central air
- Water: Municipal water
- Sewer: Municipal sewer
Rent and termsRent $3,000 a month, Entire property, Unfurnished
- Rent: $3,000 a month
- Space for rent: Entire property
- Furnished: Unfurnished
- Lease: 12 months
- Rent includes: Parking
- Deposit: Required
- Credit check: Required
- Employment letter: Required
- Rental application: Required
- References: Required
IncludedSecurity cameras system is installe, if tennant would like to continue services will have to pay monthly charges
- Not included: Security cameras system is installe, if tennant would like to continue services will have to pay monthly charges
Listing detailsW12245190, Rented, Jun 24, 2025
- MLS® number: W12245190
- Status: Rented
- Listed on: Jun 24, 2025
- Days on market: 6
- Updated: Jun 30, 2025
- Possession: Immediate
- Occupied by: Vacant
- Listing brokerage: HOMELIFE TRADEMAX REALTY INC.
About this home
45 Pennycross Crescent, Brampton (Northwest Brampton), ON L5L 3K9
GORGEOUS FREEHOLD TOWNHOME WITH LOTS AND LOTS OF UPGRADES, FEATURES HARDWOOD FLOORS THROUGHOUT UPSTAIRS, UPGRADED KITCHEN CABINETS, UPGRADED BATHROOMS WITH GRANITE, BIG WALKIN CLOSET IN THE MASTER BEDROOM, PRIVATE 2 CAR PARKING SPACE ON DRIVEWAY. LOCATED CLOSE TO PARKS, SHOPPING CENTRE, SCHOOL AND MUCH MORE.....
Read more
Ask about this home
A HOMEH agent will answer your questions about this home.
Ask a question
Around this home
Mississauga Rd And Buick Blvd
Errands
Parks
Schools
Daily convenience, out of 100, from the distances below
ParkRobert Post Park · 2 within 1 km7 min walk422 m
GroceryLongo's14 min walk853 m
SchoolSt. Daniel Comboni Catholic Elementary School14 min walk890 m
PharmacyI.D.A.24 min walk1.5 km
Cafés & foodA&W · 1 within 1 km11 min walk690 m
WalkDriveStraight-line distance, open map data
Grocery0.9 km
Park0.4 km
Schools nearby
School rating, out of 10.
St. Daniel Comboni Catholic Elementary Schoolelementary · Catholic · 0.9 km
5.1/10Fair
Tribune Drive Public Schoolelementary · Public · 1.2 km
6.7/10Good
Dolson Public Schoolelementary · Public · 1.2 km
6.0/10Fair
Contact agent
Helpful calculators
Rent vs buy
Affordability
Mortgage
Down payment
Stress test
CMHC insurance
Your HOMEH agent

NimaHOMEH agent · Brampton
"I would see it this week."
Ask Nima