

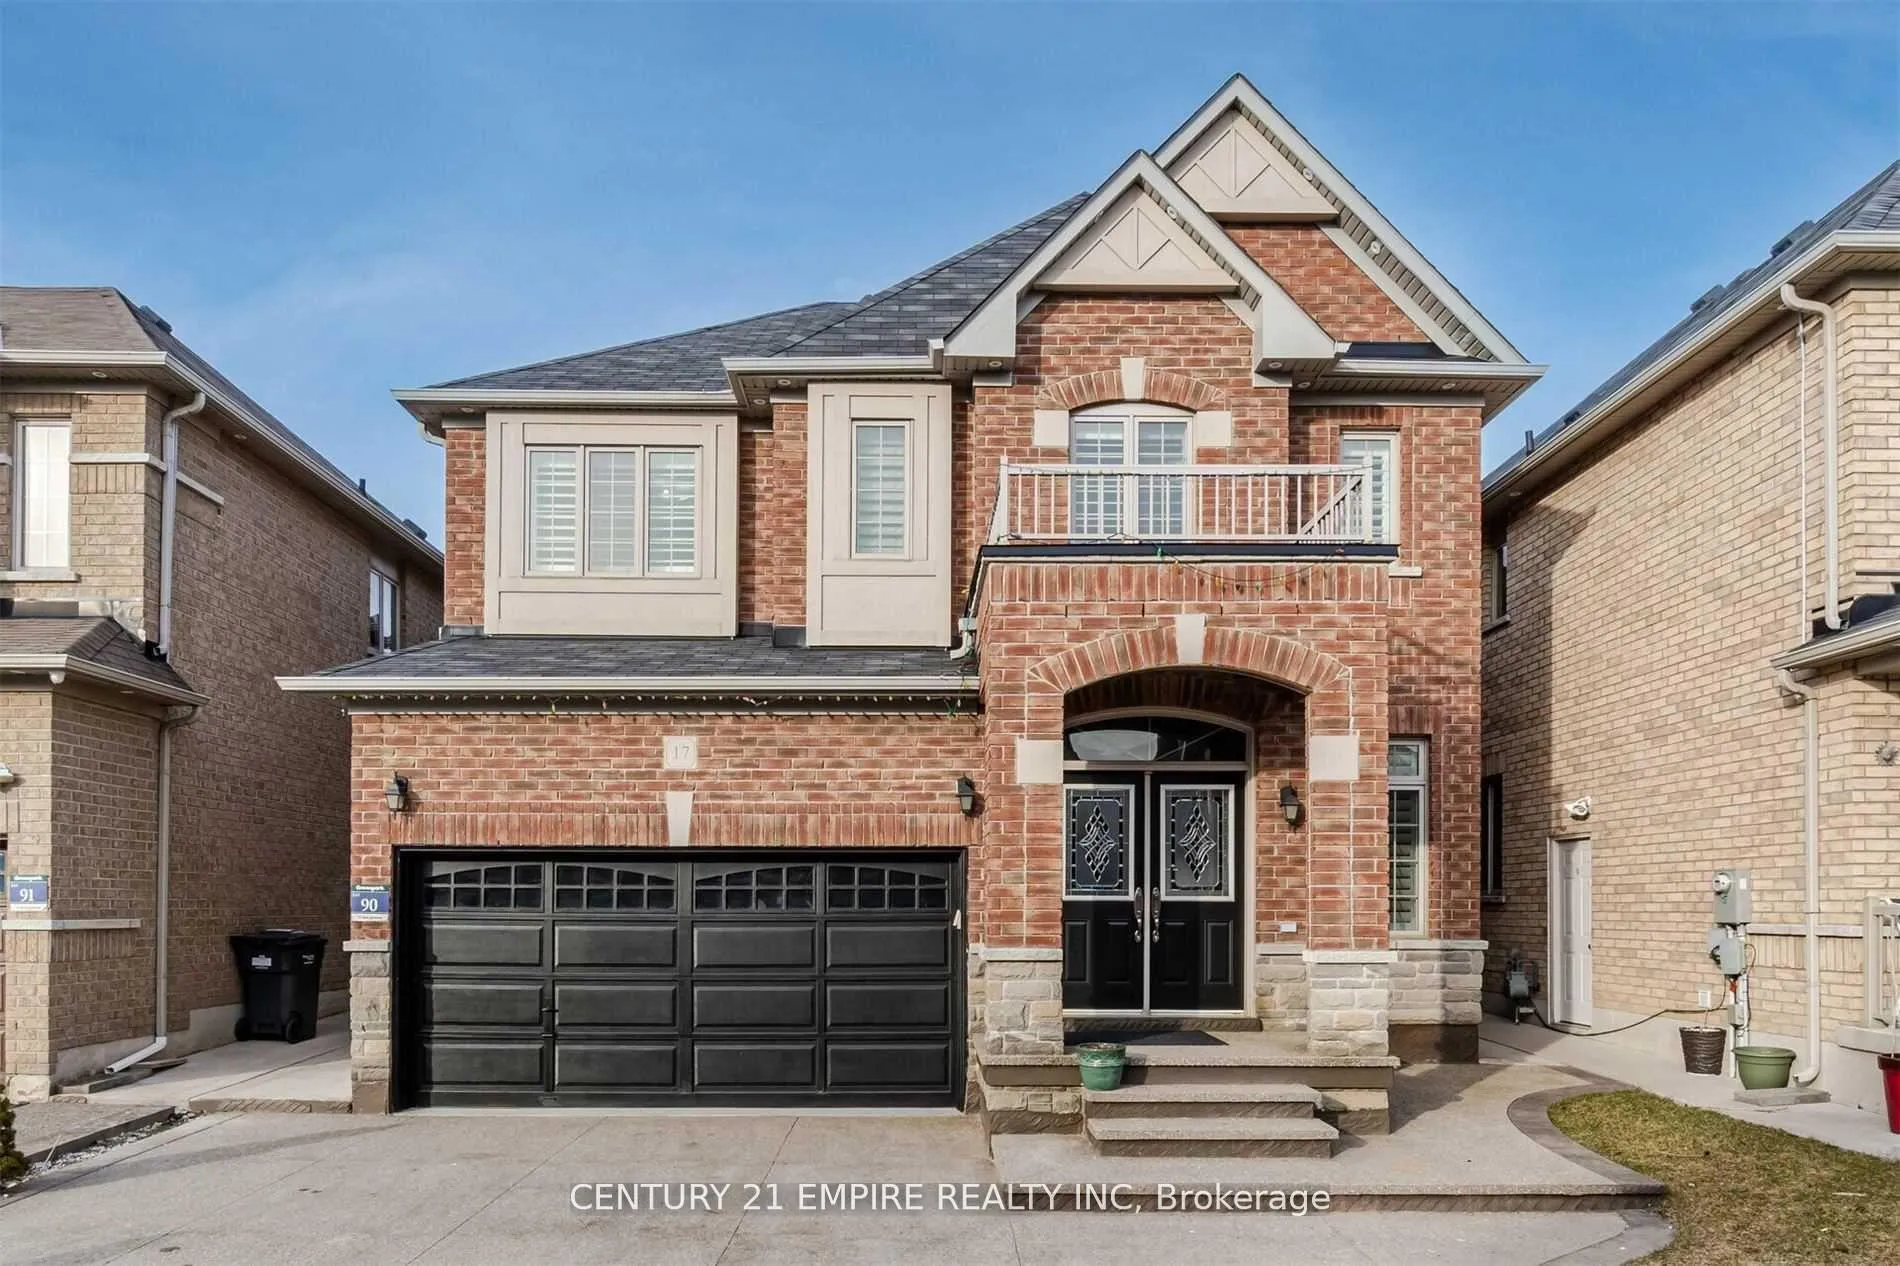
Main, 17 Amy Avenue
Main, 17 Amy Avenue
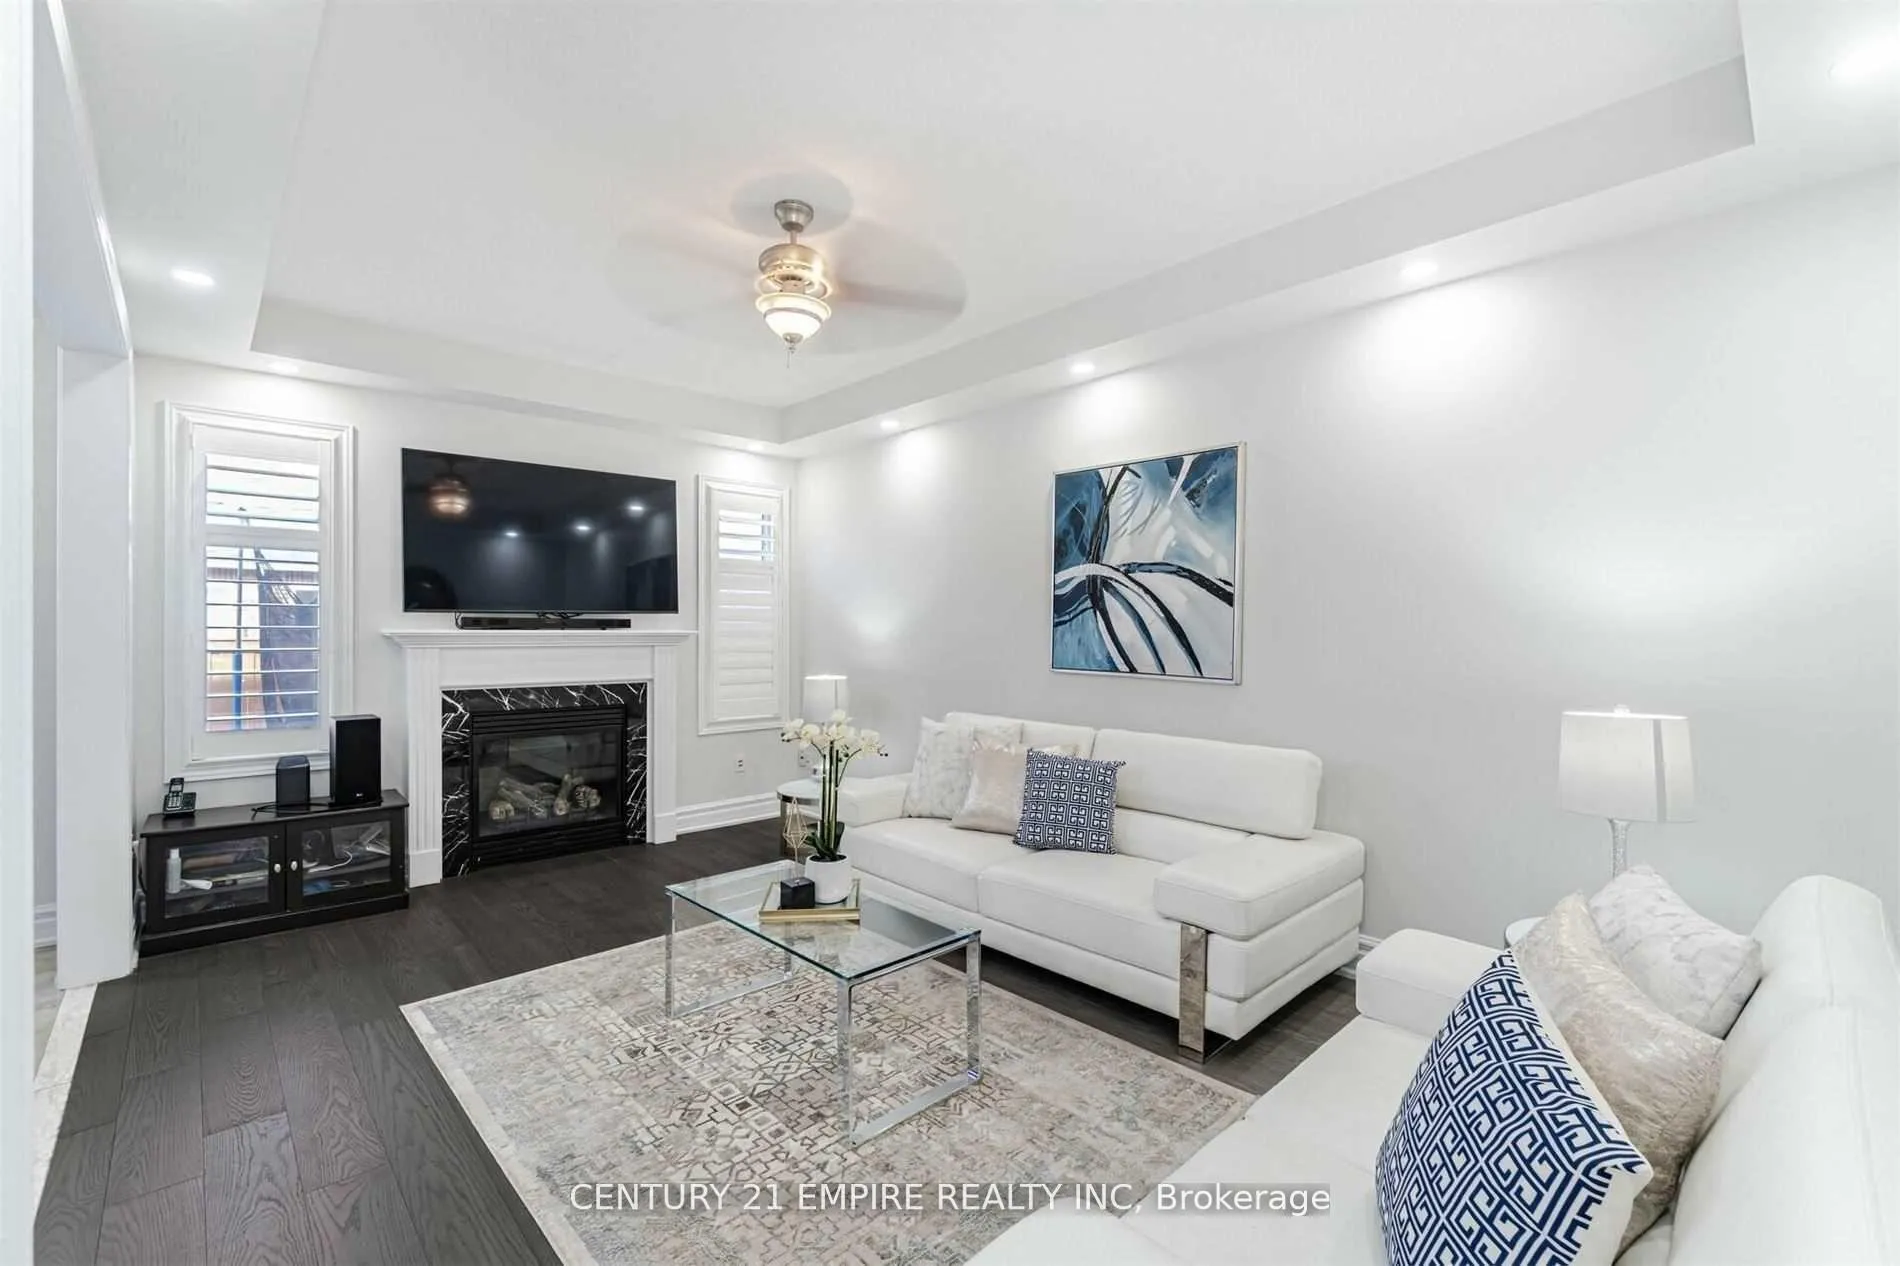 See all 11 photos
Property history
Facts and features
- BasementApartment
- Lease term12 months
- FurnishedUnfurnished
- LaundryEnsuite
- Separate entrance
- Fireplace
- Central air
The homeDetached, 2-storey, Apartment, separate entrance
- Type: Detached
- Style: 2-storey
- Basement: Apartment, separate entrance
InsideFireplace Yes, Ensuite, Features None, auto garage door remote
- Fireplace: Yes
- Laundry: Ensuite
- Features: None, auto garage door remote
- Rooms above ground: 8
- Bedrooms: 3
- Bathrooms: 3
- Kitchens: 1
- Family room: Yes
Outside and lotBrick, concrete, Asphalt shingle, Concrete
- Exterior: Brick, concrete
- Roof: Asphalt shingle
- Foundation: Concrete
Parking2 Garage, Attached, Available
- Spaces: 2 Garage
- Garage: Attached
- Driveway: Available
Heating, water and powerForced air, gas, Central air, Municipal water
- Heating: Forced air, gas
- Cooling: Central air
- Water: Municipal water
- Sewer: Municipal sewer
Rent and termsRent $3,400 a month, Main, Unfurnished
- Rent: $3,400 a month
- Space for rent: Main
- Furnished: Unfurnished
- Lease: 12 months
- Paid: Monthly
- Rent includes: Building maintenance
- Deposit: Required
- Credit check: Required
- Employment letter: Required
- Rental application: Required
- References: Required
IncludedS/s dishwasher, s/s fridge, s/s stove, washer/dryer, garage door opener with remote and key pad, all window coverings, central a/c , all light fixtures for tenant use.
- Included: S/s dishwasher, s/s fridge, s/s stove, washer/dryer, garage door opener with remote and key pad, all window coverings, central a/c , all light fixtures for tenant use.
Listing detailsW12035480, Rented, Mar 21, 2025
- MLS® number: W12035480
- Status: Rented
- Listed on: Mar 21, 2025
- Days on market: 11
- Updated: Apr 1, 2025
- Possession: 2025-04-01 / Flexible
- Occupied by: Tenant
- Listing brokerage: CENTURY 21 EMPIRE REALTY INC
About this home
Main, 17 Amy Avenue, Brampton (Brampton East), ON L6P 3L6
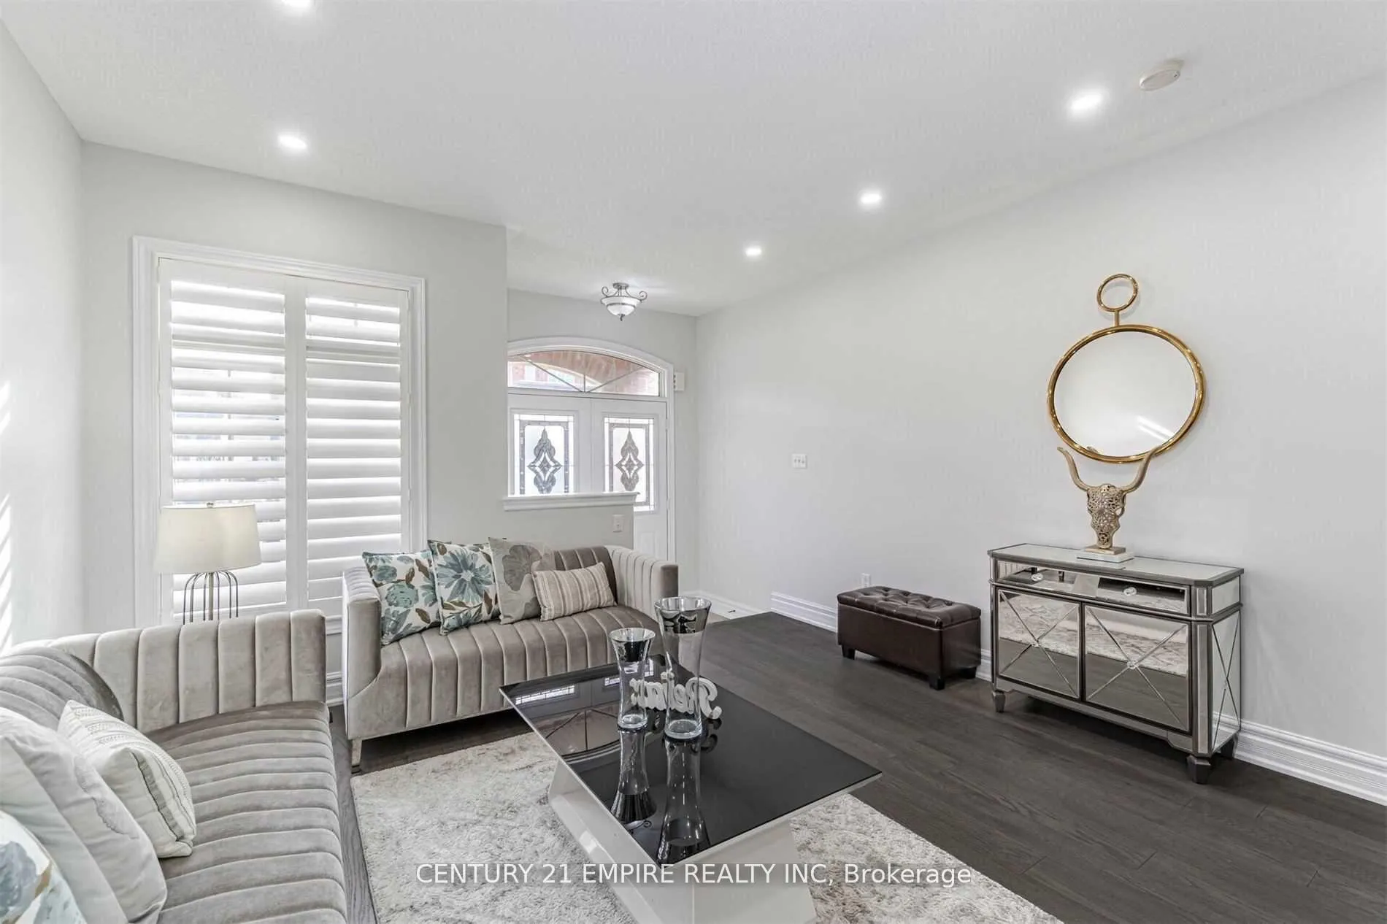
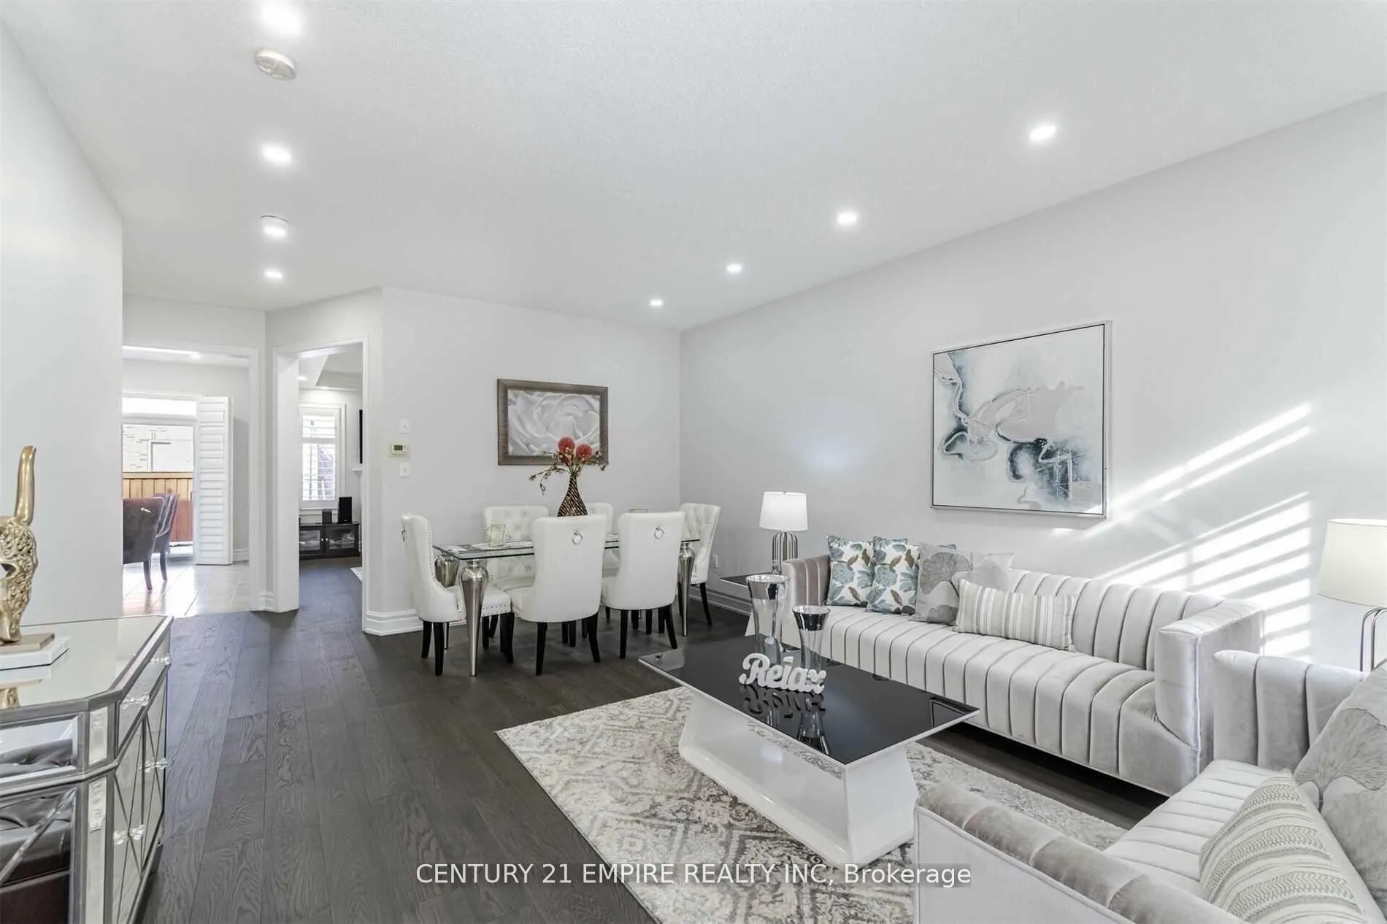
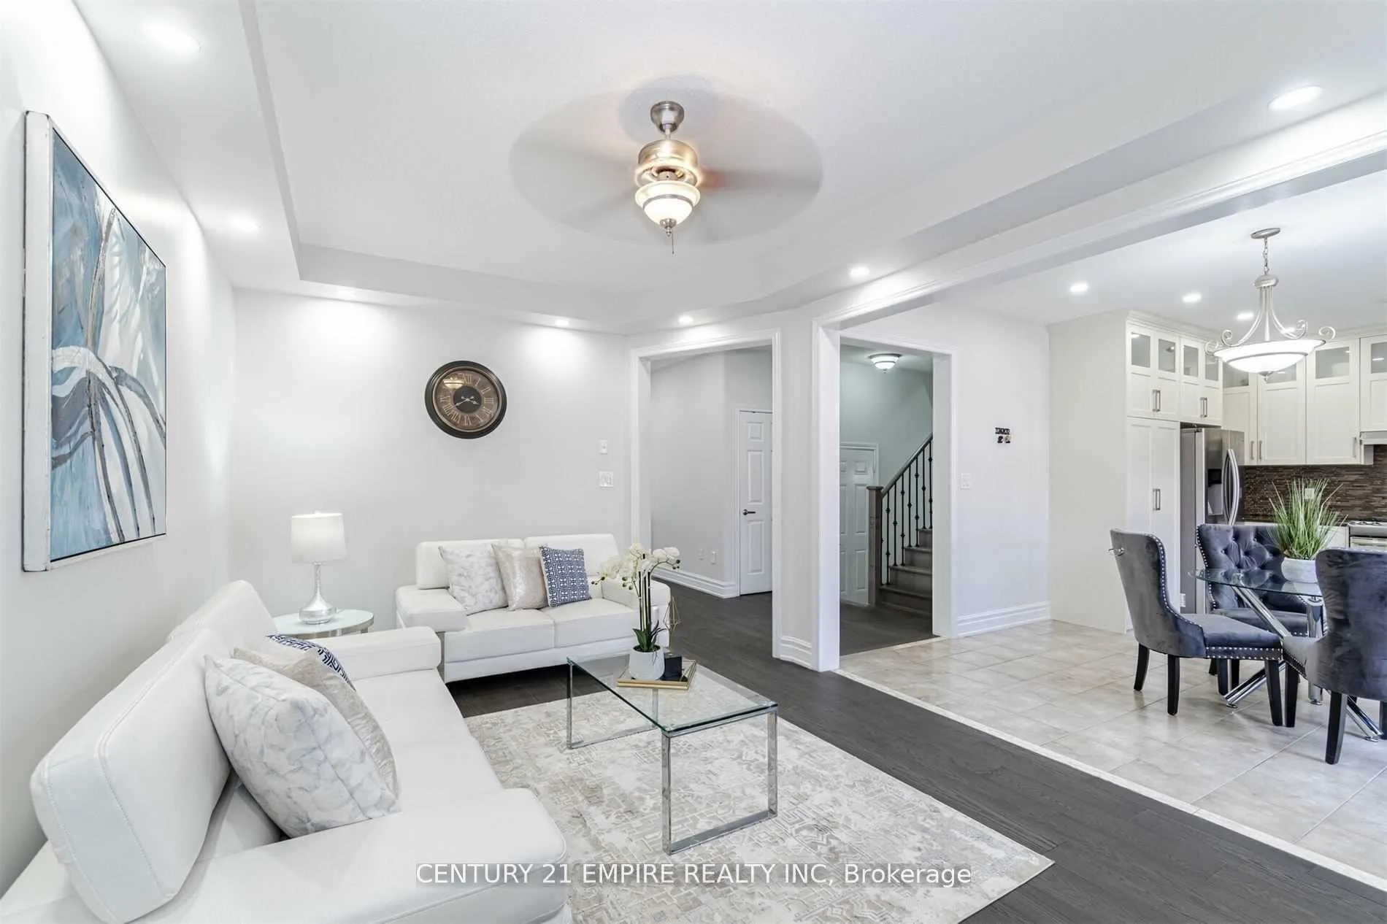
Main and Second Floor for lease with 3 parking spots (2Garage and one surface parking) Very LARGE Bedrooms and in a great area close to all amenities. Upgraded home full of light and large home feeling. Features Impressive D/D Entrance With 9' Ceiling. Appealing Open Concept Living/Dining Room Sep Family Room With Cozy Fireplace. Brand New Hardwood Floor Through Out Main & Second Floor. Brand New Custom Kitchen. 4 Bedroom Plan Converted To 3 Large Bedrooms W/ 5 Pc Master Ensuite. Laundry Conveniently Located On 2nd Floor. Granite Counter With Top Of The Line Appliances In The Kitchen. Pot Lights.
Ask about this home
A HOMEH agent will answer your questions about this home.
Around this home
Daily convenience, out of 100, from the distances below
Schools nearby
School rating, out of 10.
Helpful calculators
Your HOMEH agent

"I would see it this week."