

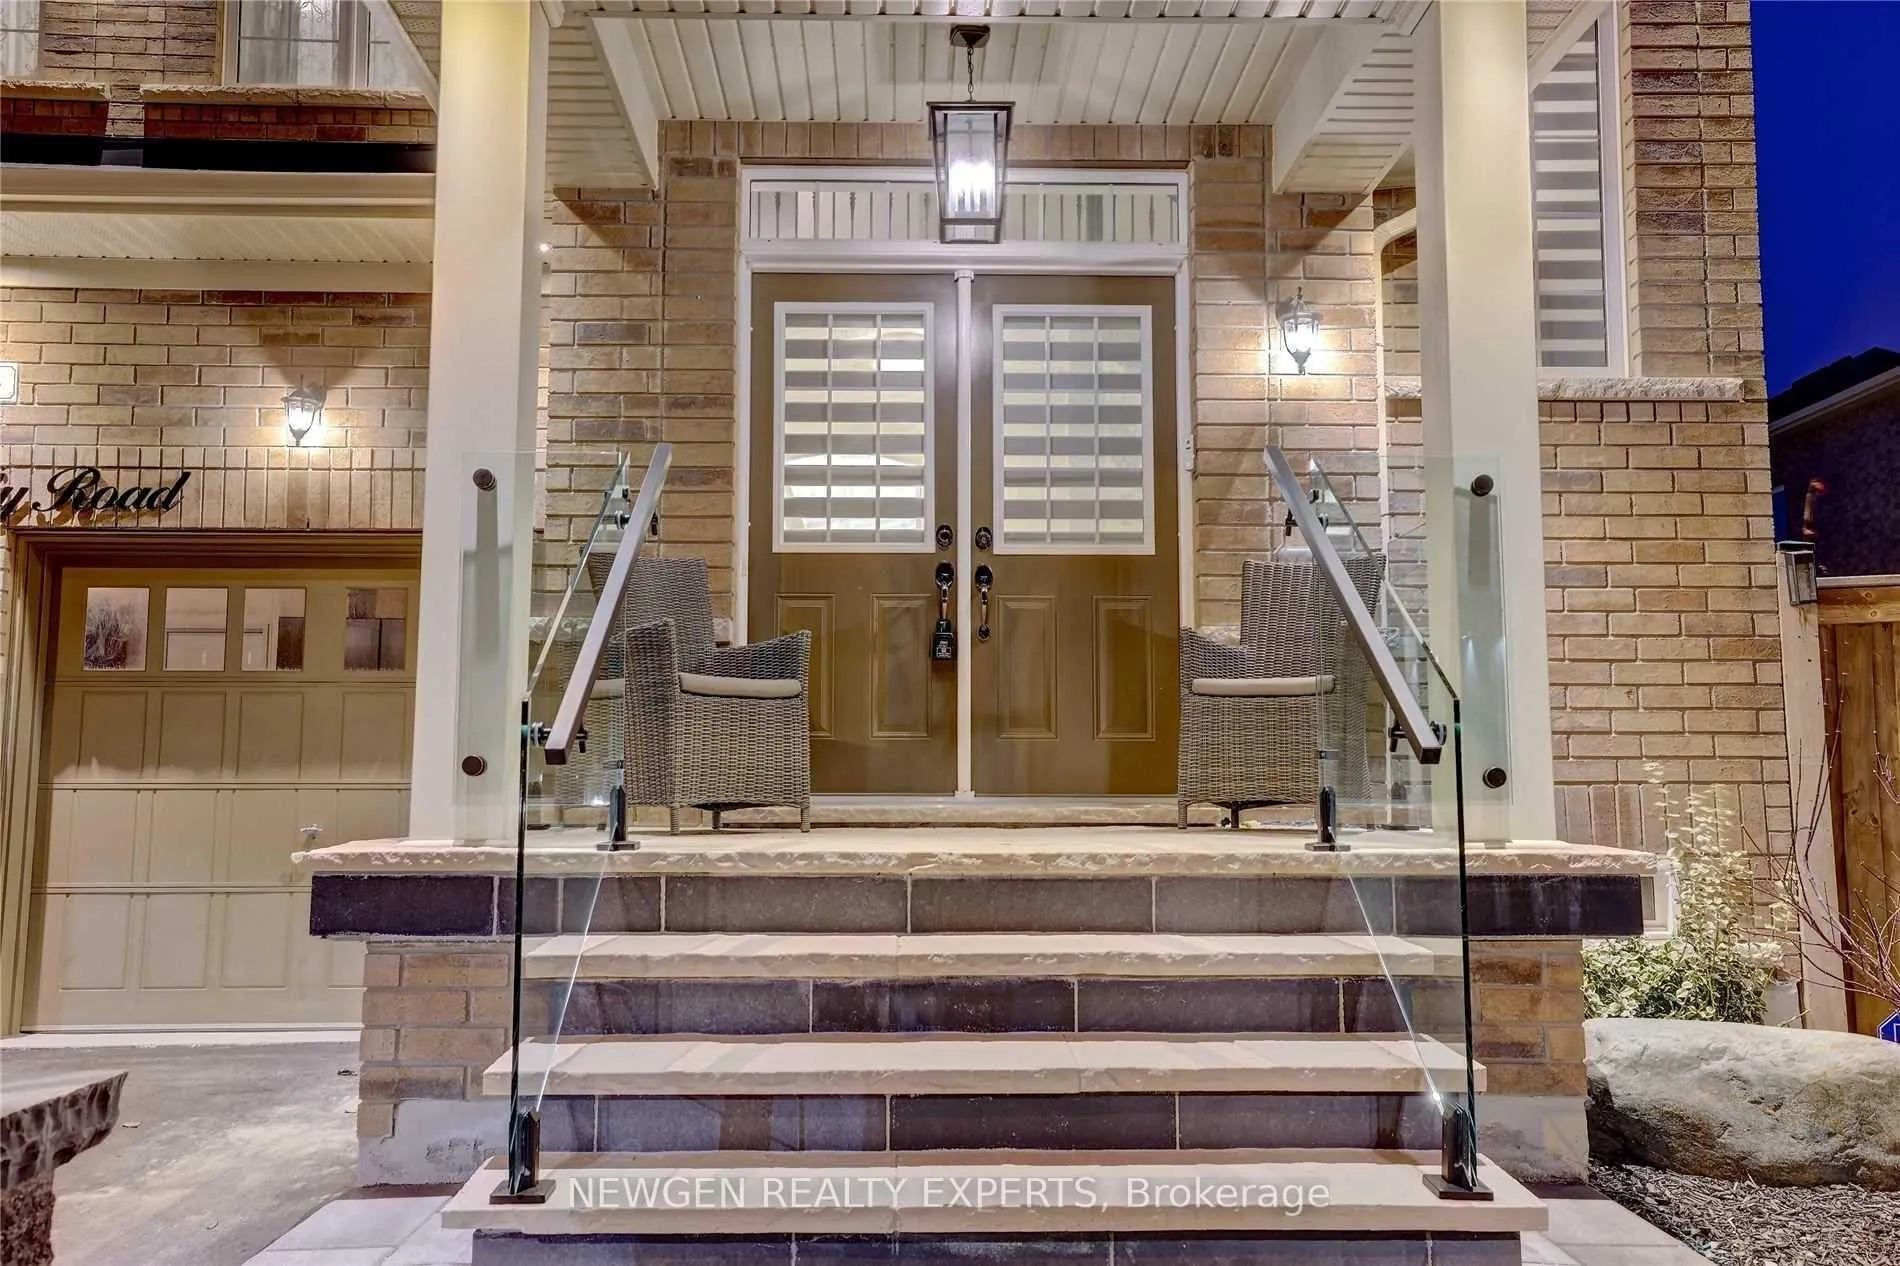
Upper, 34 Firefly Road
Upper, 34 Firefly Road
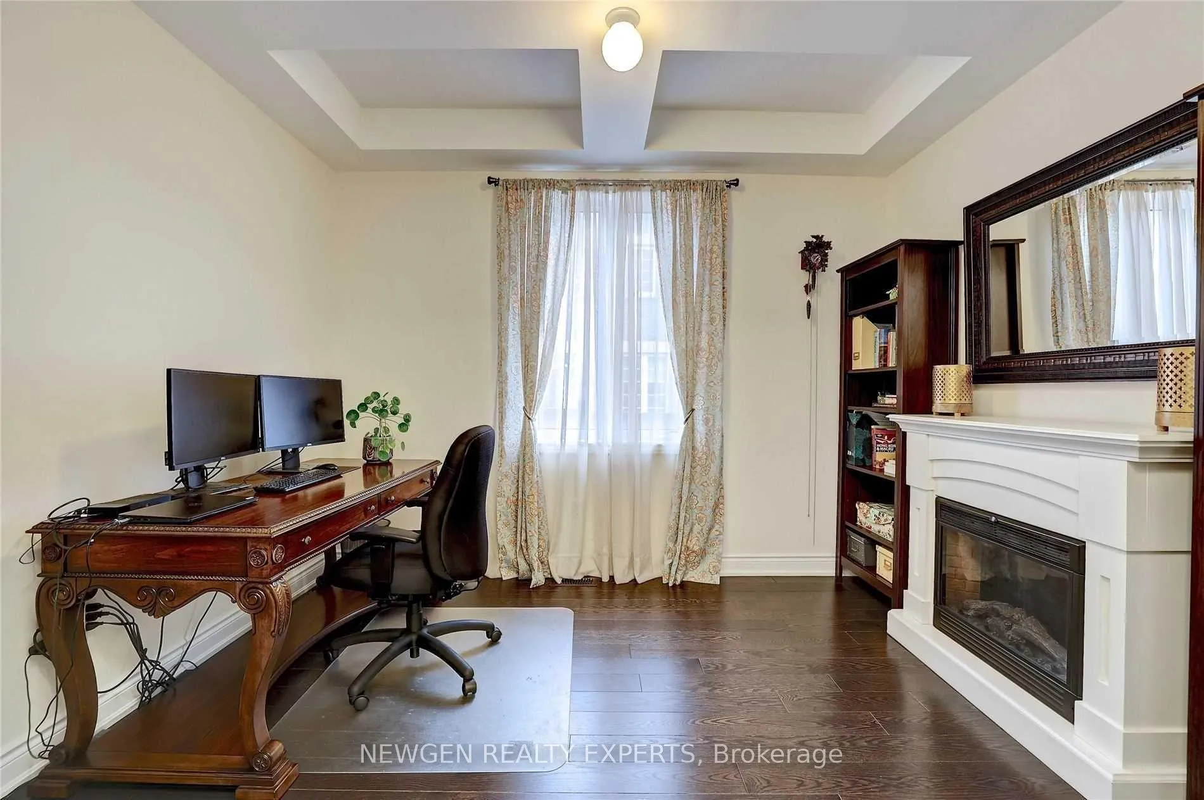
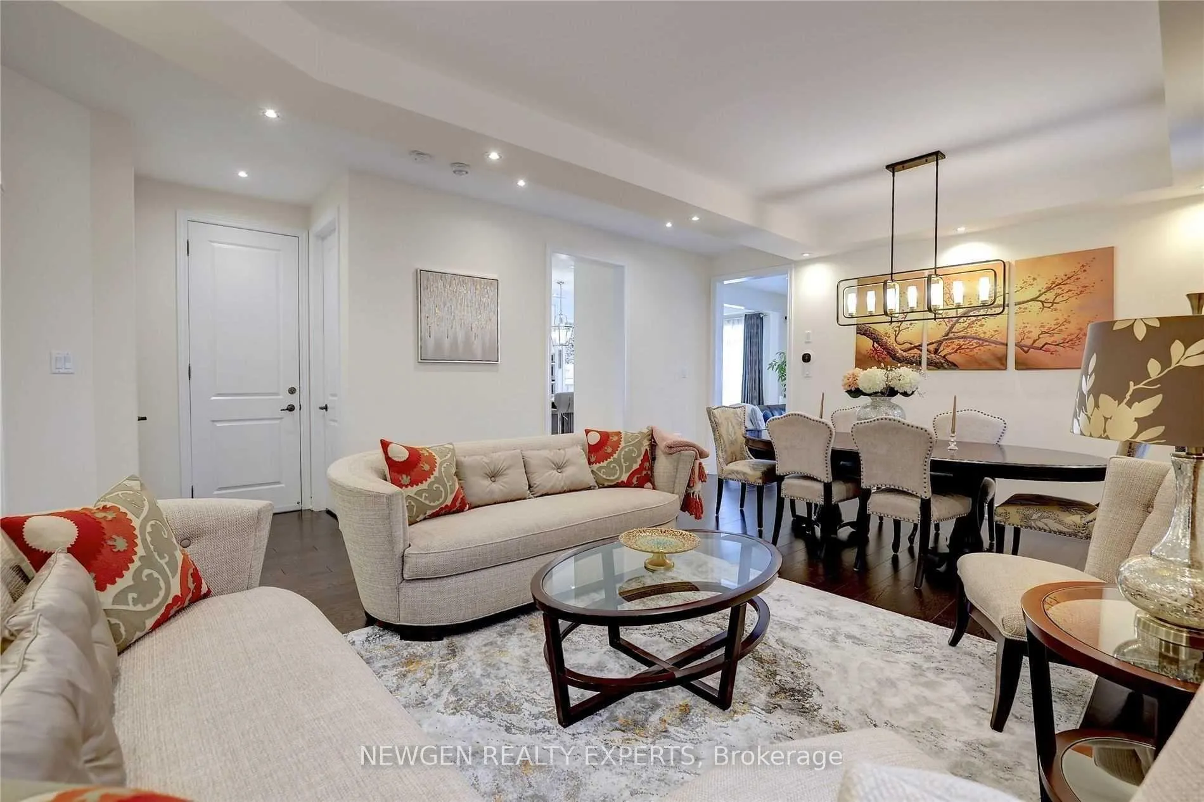
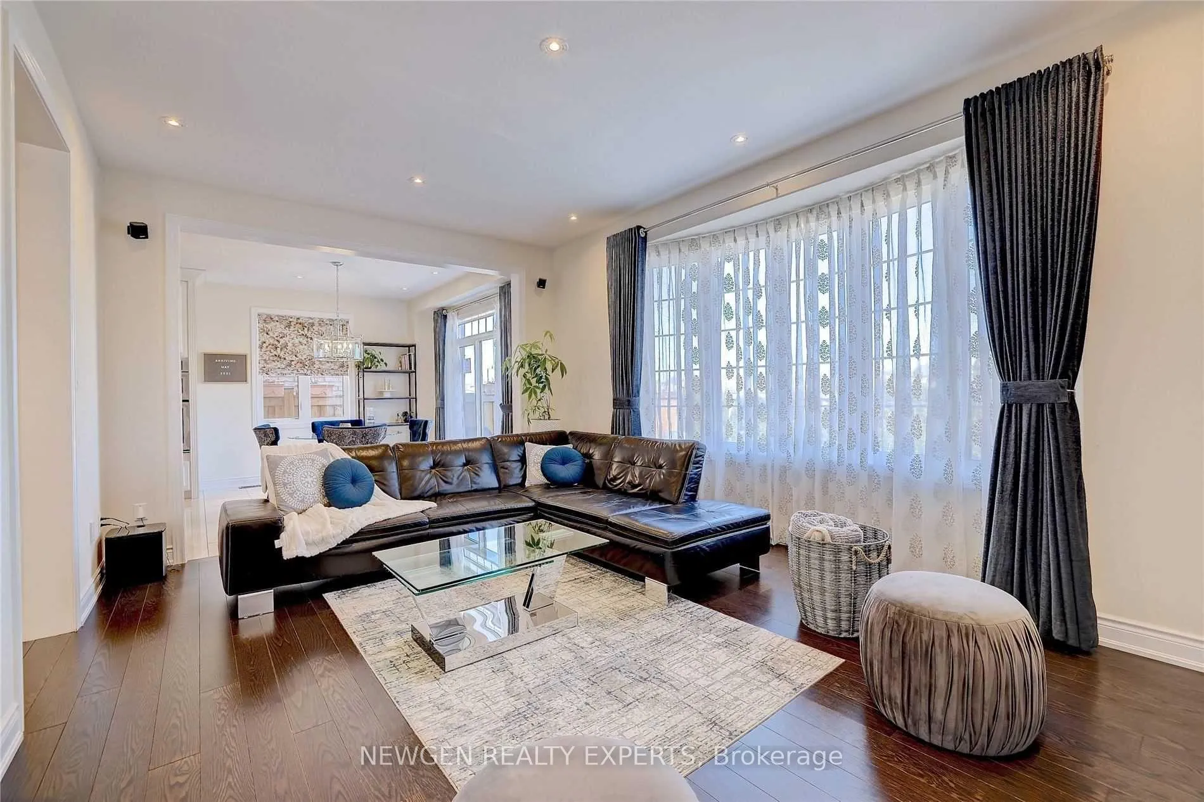
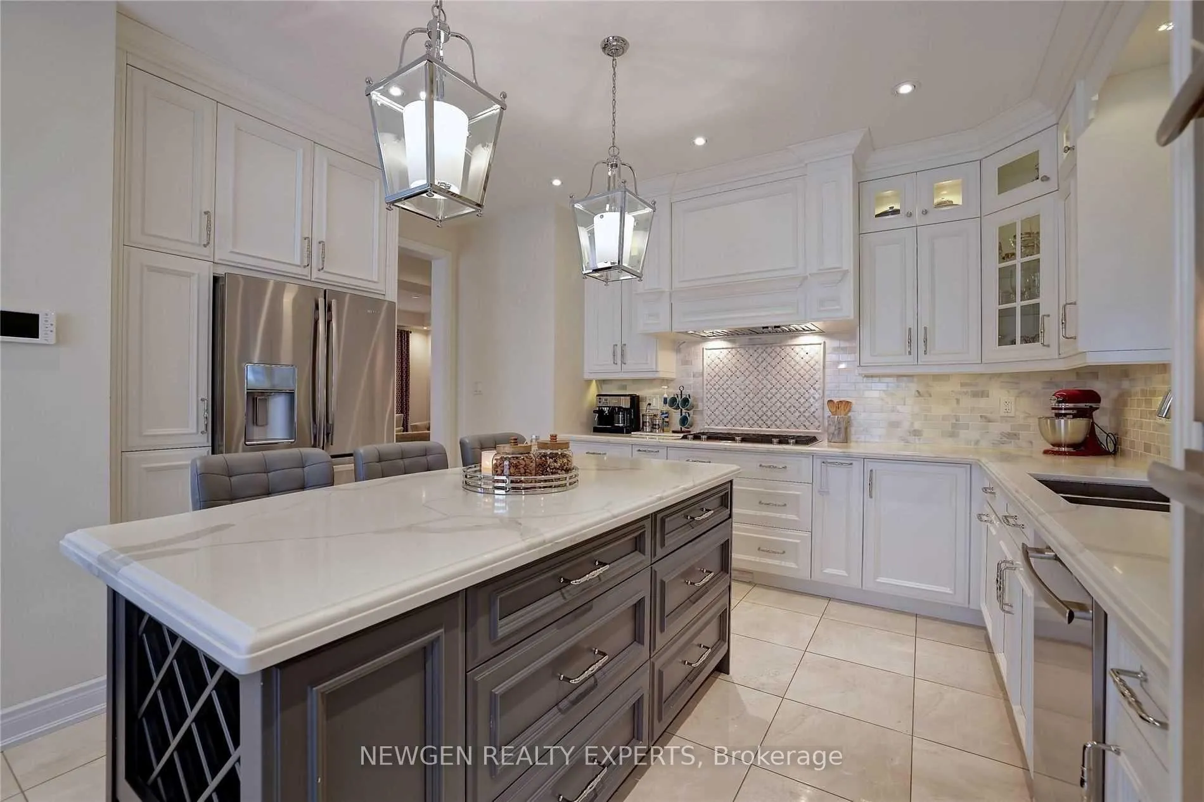 See all 8 photos
Property history
- $4,000TerminatedList: 2025-05-26|End: 2025-06-08|13 daysW12174523
Facts and features
- BasementSeparate entrance
- Lease term12 months
- FurnishedUnfurnished
- LaundryOwn room
- Separate entrance
- Fireplace
- Central air
The homeDetached, 2-storey, 3,000–3,500 sq ft
- Type: Detached
- Style: 2-storey
- Living space: 3,000–3,500 sq ft
- Basement: Separate entrance, other
- Waterfront: None
InsideFireplace Yes, natural gas, Laundry room, main level, Built-in oven, carpet free, central vacuum
- Fireplace: Yes, natural gas
- Laundry: Laundry room, main level
- Features: Built-in oven, carpet free, central vacuum
- Security: Alarm system
- Rooms above ground: 10
- Bedrooms: 4
- Bathrooms: 4
- Kitchens: 1
- Family room: Yes
Outside and lotBrick, stone, Shingles, Concrete
- Exterior: Brick, stone
- Roof: Shingles
- Foundation: Concrete
Parking1 Garage, Built-in, Available
- Spaces: 1 Garage
- Garage: Built-in
- Driveway: Available
Heating, water and powerForced air, gas, Central air, Municipal water
- Heating: Forced air, gas
- Cooling: Central air
- Water: Municipal water
- Sewer: Municipal sewer
Rent and termsRent $4,000 a month, Main, 2nd floor, Unfurnished
- Rent: $4,000 a month
- Space for rent: Main, 2nd floor
- Furnished: Unfurnished
- Lease: 12 months
- Paid: Monthly
- Deposit: Required
- Credit check: Required
- Employment letter: Required
- Rental application: Required
- References: Required
Listing detailsW12174523, Terminated, May 26, 2025
- MLS® number: W12174523
- Status: Terminated
- Listed on: May 26, 2025
- Days on market: 13
- Updated: Jun 8, 2025
- Possession: 2025-06-01 / 1-29 days
- Occupied by: Owner
- Listing brokerage: NEWGEN REALTY EXPERTS
About this home
Upper, 34 Firefly Road, Brampton (Credit Valley), ON L6X 0E4
Absolute Show Stopper 4 Bedroom(4 Bdrms + Master Retreat) 4 Baths Detached Property at Credit Valley neighborhood of Brampton for Lease,.Apprx3500 Sq Ft Of Liv Space, W/Hardwood Floor & 9 Ft Smooth Ceiling On Main, Combination of Living/Dining W/Coffered Ceiling.**Office, Library. Chef's Delight Kitchen W/Quartz Countertops, Backsplash B/I Jenn Air Appliances, Magnificent Master W/Tray Ceiling,& Separate Sitting Area.Other 3 Bdrm With W/I Closet. Interlocked & Landscaped Front & Backyard. Close To All Amenities, 5 Min To Go Station *Basement is not included* Tenants pay 70% of the Utilities
Ask about this home
A HOMEH agent will answer your questions about this home.
Around this home
Daily convenience, out of 100, from the distances below
Schools nearby
School rating, out of 10.
Helpful calculators
Your HOMEH agent

"I would see it this week."