

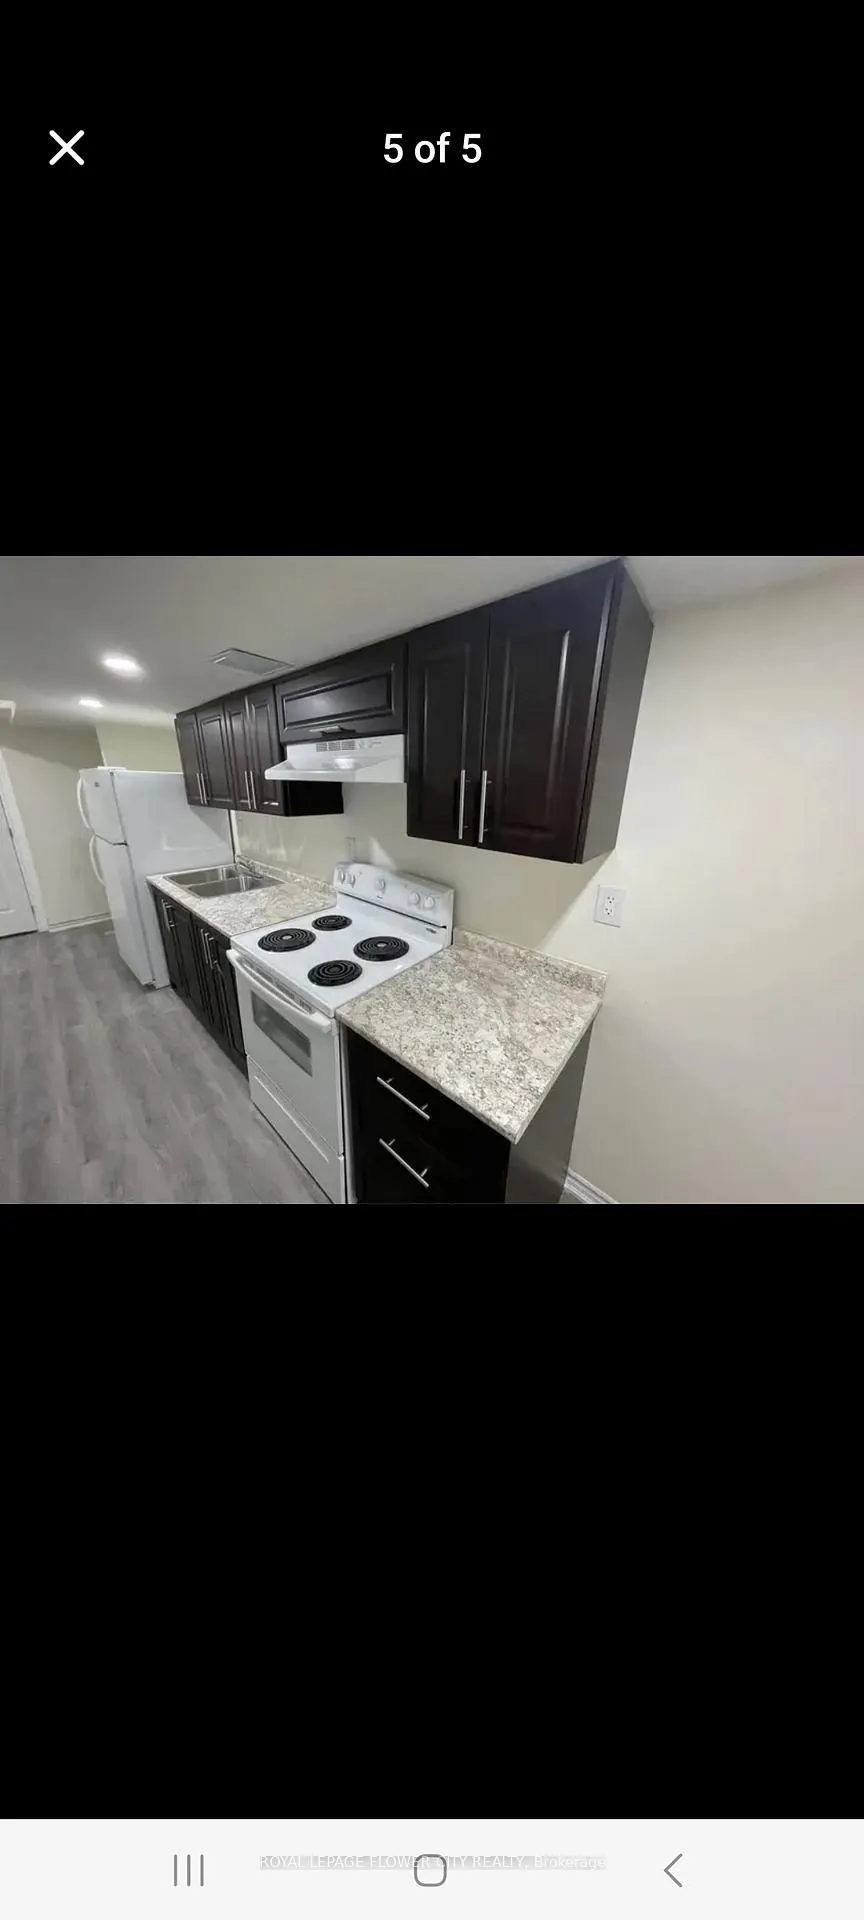
42 Germain Circle
Semi-Detached Terminated
1/442 Germain Circle
Semi-Detached Terminated
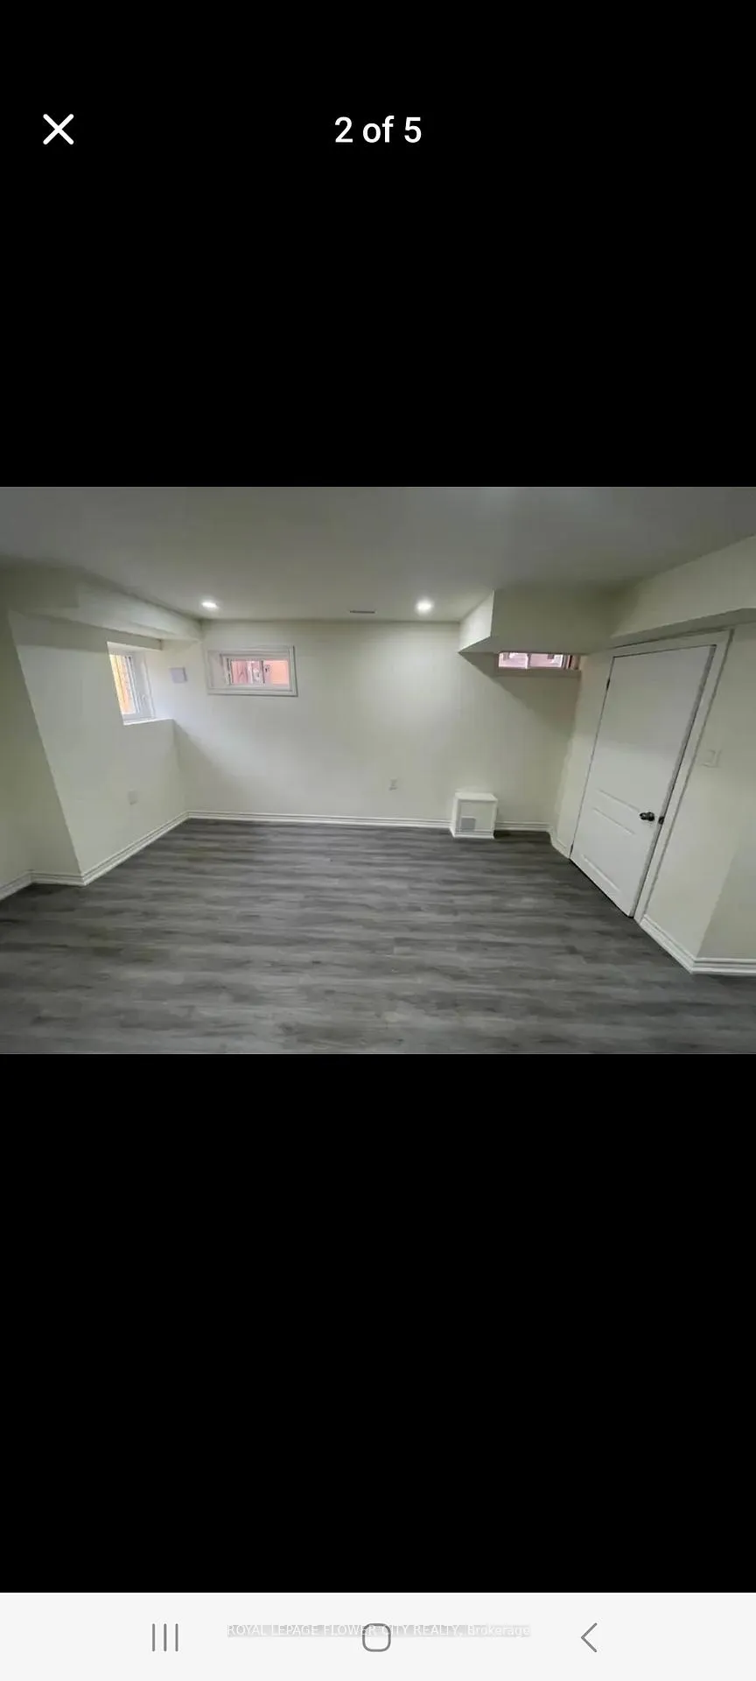
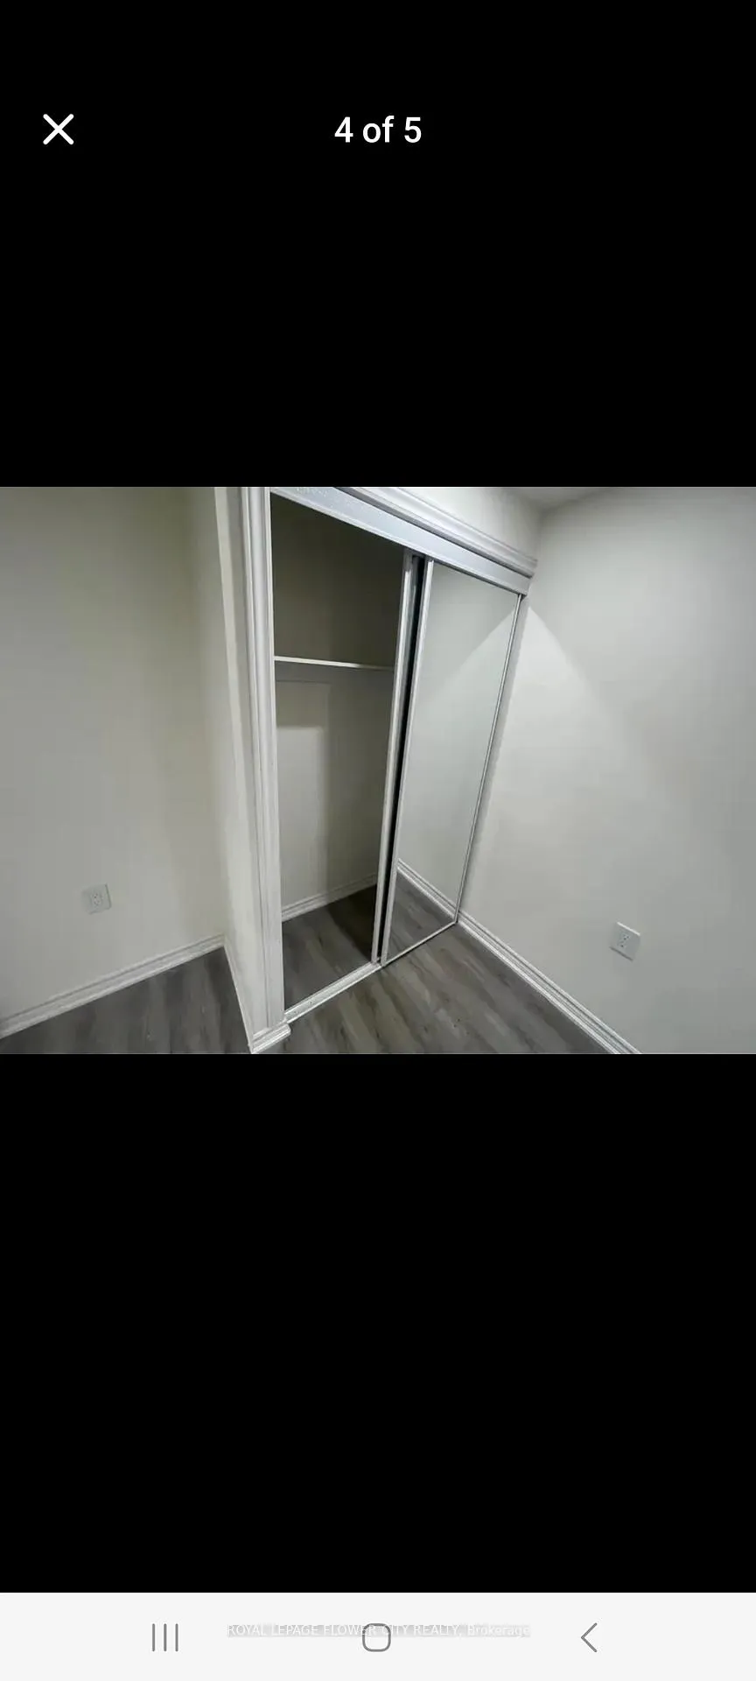
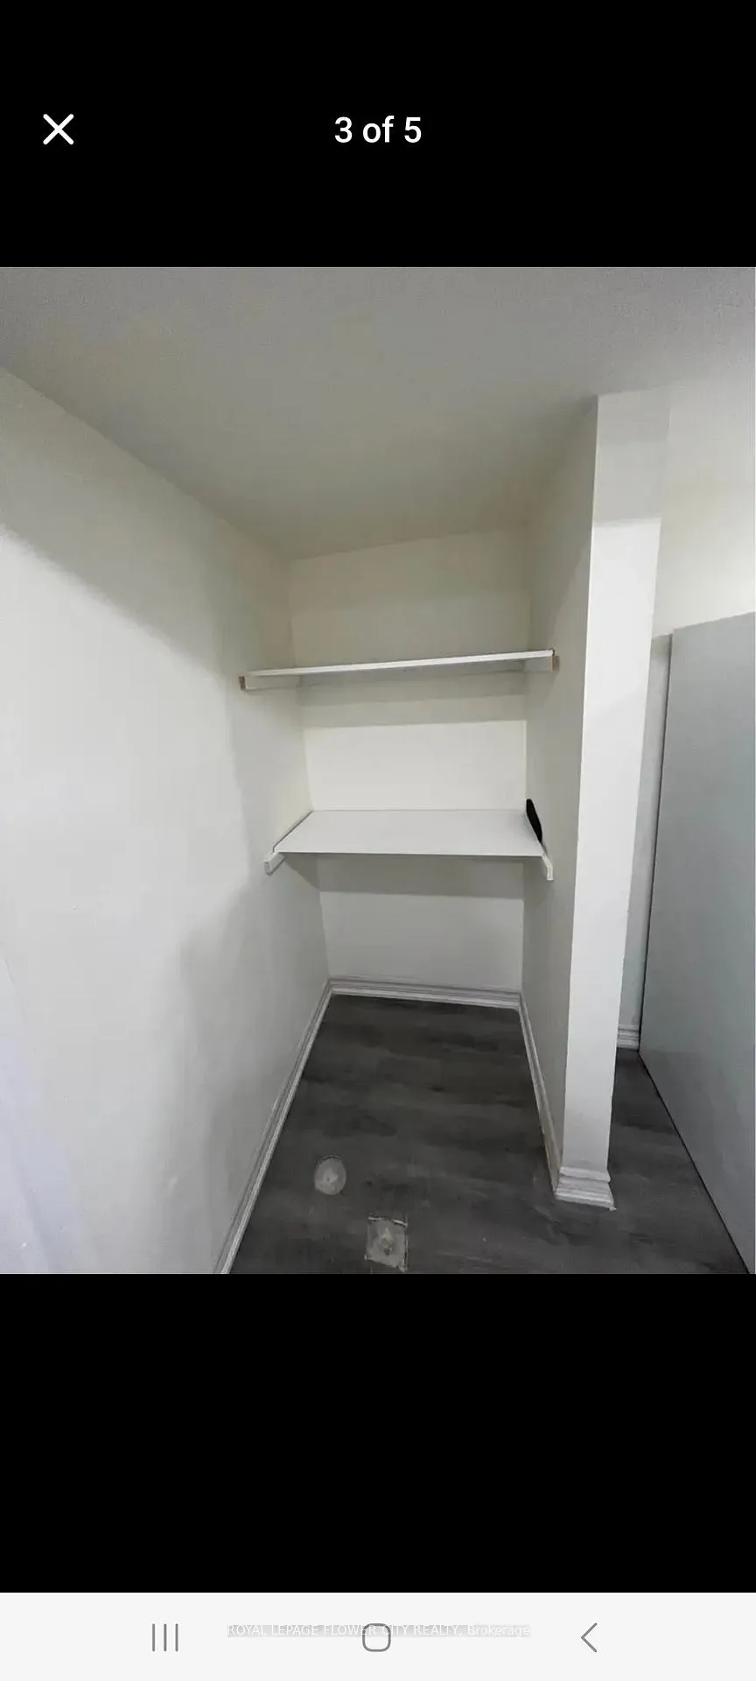 See all 4 photos
2 Bedrooms
1 Bathroom
0 Garage
— sq.ft
Basement
— Unit
Property history
- $1,600TerminatedList: 2025-01-27|End: 2025-02-10|14 daysW11943030
Facts and features
- BasementApartment
- Lease term12 months
- FurnishedUnfurnished
- LaundryEnsuite
What stands out
- Central air
The homeSemi-Detached, 2-storey, Apartment
- TypeSemi-Detached
- Style2-storey
- BasementApartment
InsideEnsuite, Rooms above ground 3, Bedrooms 2
- LaundryEnsuite
- Rooms above ground3
- Bedrooms2
- Bathrooms1
- Kitchens1
Outside and lotBrick front, Shingles, Concrete
- ExteriorBrick front
- RoofShingles
- FoundationConcrete
Parking1 Parking, Attached, Available
- Spaces1 Parking
- GarageAttached
- DrivewayAvailable
Heating, water and powerForced air, gas, Central air, Municipal water
- HeatingForced air, gas
- CoolingCentral air
- WaterMunicipal water
Rent and termsRent $1,600 a month, Basement, Unfurnished
- Rent$1,600 a month
- Space for rentBasement
- FurnishedUnfurnished
- Lease12 months
- PaidMonthly
- Rent includesParking
- DepositRequired
- Credit checkRequired
- Employment letterRequired
- Rental applicationRequired
- ReferencesRequired
Listing detailsW11943030, Terminated, Jan 27, 2025
- MLS® numberW11943030
- StatusTerminated
- Listed onJan 27, 2025
- Days on market14
- UpdatedFeb 10, 2025
- Possession2025-02-01 / February 1, 2025
- Occupied byTenant
- Listing brokerageROYAL LEPAGE FLOWER CITY REALTY
About this home
42 Germain Circle, Brampton (Bram West), ON L6X 0B3
Beautiful Brand New 2 Bedroom Legal Basement Apartment in the Nice Quiet Neighbourhood.
Read more
Ask about this home
A HOMEH agent will answer your questions about this home.
Ask a question
Around this home
Bovaird dr and Mississauga Rd
Errands
Transit
Parks
Schools
Daily convenience, out of 100, from the distances below
ParkAndrew McCandless Park · 3 within 1 km7 min walk415 m
GrocerySuper Stop11 min walk696 m
SchoolElizabeth Fry Society/Jean Augustine Secondary School10 min walk600 m
Train stationUnnamed Stop22 min walk1.3 km
PharmacyI.D.A.9 min walk543 m
Cafés & foodBooster Juice · 14 within 1 km10 min walk643 m
Gym & rec centreGolf Academy9 min walk553 m
WalkDriveStraight-line distance, open map data
Grocery0.7 km
Park0.4 km
Coffee1.0 km
Dining0.6 km
Gym0.7 km
Unnamed Stop1.3 km
Schools nearby
School rating, out of 10.
Elizabeth Fry Society/Jean Augustine Secondary Schoolsecondary · Public · 0.6 km
—
Jean Augustine Secondary Schoolsecondary · Public · 0.6 km
5.4/10Fair
Polkadots Playland & Montessori Centreelementary · Private · 0.8 km
—
Contact agent
Helpful calculators
Rent vs buy
Affordability
Mortgage
Down payment
Stress test
CMHC insurance
Your HOMEH agent

KimHOMEH agent · Brampton
"I would see it this week."
Ask Kim