

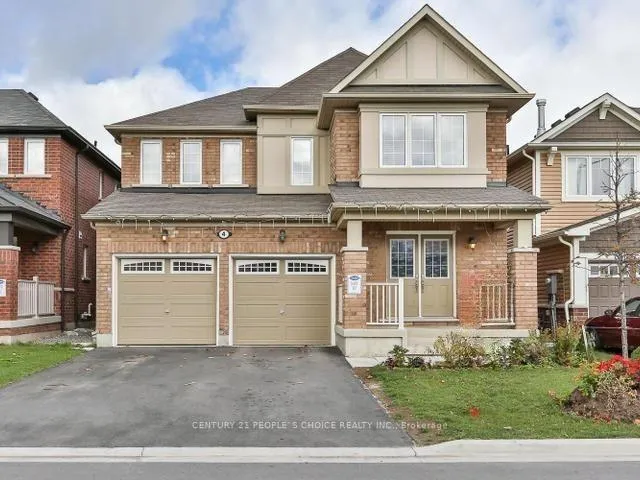
4 Dublin Road
Detached Rented
1/184 Dublin Road
Detached Rented
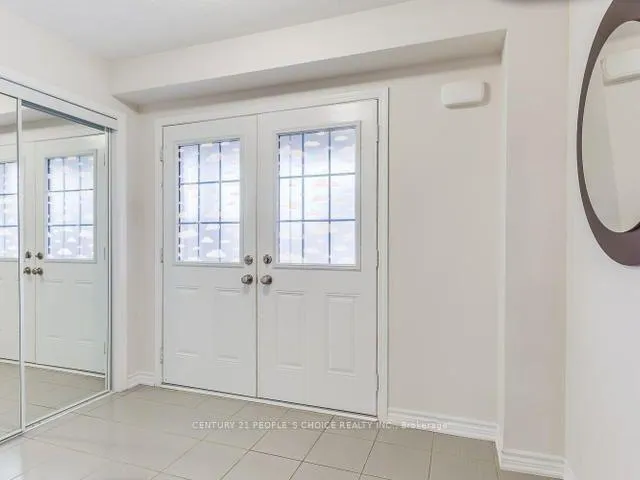
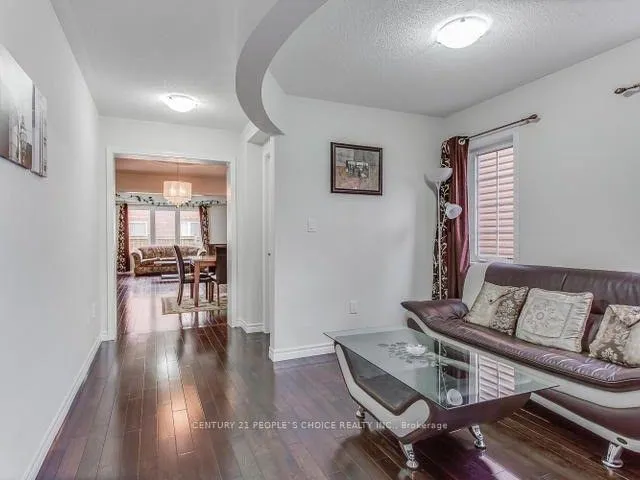
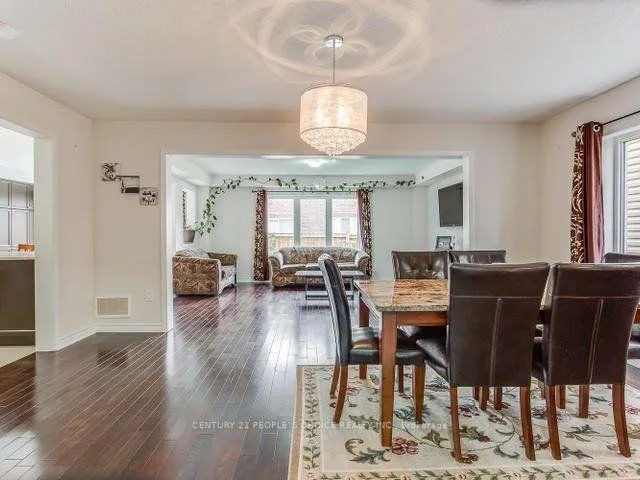
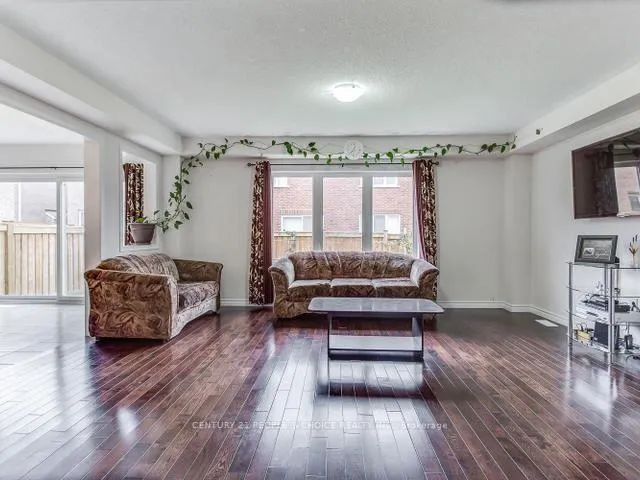 See all 18 photos
4 Bedrooms
4 Bathrooms
2 Garage
2.5K–3K sq.ft
Main, 2nd Fl…
— Unit
Property history
Facts and features
- BasementNone
- Lot size38 × 89 ft
- Lease term12 months
- FurnishedUnfurnished
What stands out
- Central air
The homeDetached, 2-storey, Age 6–15 years
- Type: Detached
- Style: 2-storey
- Age: 6–15 years
- Living space: 2,500–3,000 sq ft
- Basement: None
InsideEnsuite, lower level, Carpet free, built-in oven, Rooms above ground 9
- Laundry: Ensuite, lower level
- Features: Carpet free, built-in oven
- Rooms above ground: 9
- Bedrooms: 4
- Bathrooms: 4
- Kitchens: 1
- Family room: Yes
Outside and lotStucco (plaster), Asphalt shingle, Concrete
Outside
- Exterior: Stucco (plaster)
- Roof: Asphalt shingle
- Foundation: Concrete
- Size: 38.06 × 88.58 ft
Parking2 Garage, Attached, Available
- Spaces: 2 Garage
- Garage: Attached
- Driveway: Available
Heating, water and powerForced air, gas, Central air, Municipal water
- Heating: Forced air, gas
- Cooling: Central air
- Water: Municipal water
- Sewer: Municipal sewer
Rent and termsRent $3,200 a month, Main, 2nd floor, Unfurnished
- Rent: $3,200 a month
- Space for rent: Main, 2nd floor
- Furnished: Unfurnished
- Lease: 12 months
- Paid: Monthly
- Rent includes: Parking
- Deposit: Required
- Credit check: Required
- Employment letter: Required
- Rental application: Required
- References: Required
IncludedAll electrical light fixtures !! all window coverings !! s/s fridge, stove, b/i dishwasher, washer & dryer !! central a/c, fully fenced backyard !
- Included: All electrical light fixtures !! all window coverings !! s/s fridge, stove, b/i dishwasher, washer & dryer !! central a/c, fully fenced backyard !
NearbyFenced yard, library, park, public transit, school
- Close to: Fenced yard, library, park, public transit, school
Listing detailsW11974072, Rented, Feb 14, 2025
- MLS® number: W11974072
- Status: Rented
- Listed on: Feb 14, 2025
- Days on market: 11
- Updated: Feb 25, 2025
- Possession: 2025-04-01 / April 1, 2025
- Occupied by: Owner
- Listing brokerage: CENTURY 21 PEOPLE`S CHOICE REALTY INC.
About this home
4 Dublin Road, Brampton (Northwest Brampton), ON L7A 0T6
Carpet FreeBuilt-In OvenFenced YardLibraryParkPublic Transit
Welcome to this stunning 4-bedroom, 4-bathroom Absolutely Gorgeous detached home in Mount Pleasant Brampton! This beautifully maintained property offers spacious living areas, a modern kitchen with stainless steel appliances, and bright, airy rooms perfect for families. The open-concept layout, large windows, and elegant finishes create a warm and inviting atmosphere. This house does not have Sidewalk,Fully Fenced Backyard!! Min Walk To Mount Pleasant Go Stn,School, Transit, Park, Walking Trail & Much More!!
Read more
Ask about this home
A HOMEH agent will answer your questions about this home.
Ask a question
Around this home
Bovaird / Creditview
Errands
Transit
Parks
Schools
Daily convenience, out of 100, from the distances below
ParkAngus Morrison Park · 5 within 1 km7 min walk423 m
GroceryLongo's12 min walk719 m
SchoolAylesbury Public School4 min walk250 m
Train stationUnnamed Stop15 min walk893 m
PharmacyGuardian19 min walk1.2 km
Cafés & foodPizza Bite · 3 within 1 km13 min walk809 m
Gym & rec centreMount Pleasant Village Community Centre14 min walk880 m
LibraryBrampton Library - Mount Pleasant Village Branch14 min walk870 m
WalkDriveStraight-line distance, open map data
Grocery0.7 km
Park0.4 km
Coffee1.1 km
Dining1.0 km
Gym1.7 km
Unnamed Stop0.9 km
Schools nearby
School rating, out of 10.
Aylesbury Public Schoolelementary · Public · 0.3 km
5.7/10Fair
St. Daniel Comboni Catholic Elementary Schoolelementary · Catholic · 0.7 km
5.1/10Fair
Credo Christian Schoolelementary · Private · 0.8 km
—
Contact agent
Helpful calculators
Rent vs buy
Affordability
Mortgage
Down payment
Stress test
CMHC insurance
Your HOMEH agent

KimHOMEH agent · Brampton
"I would see it this week."
Ask Kim