

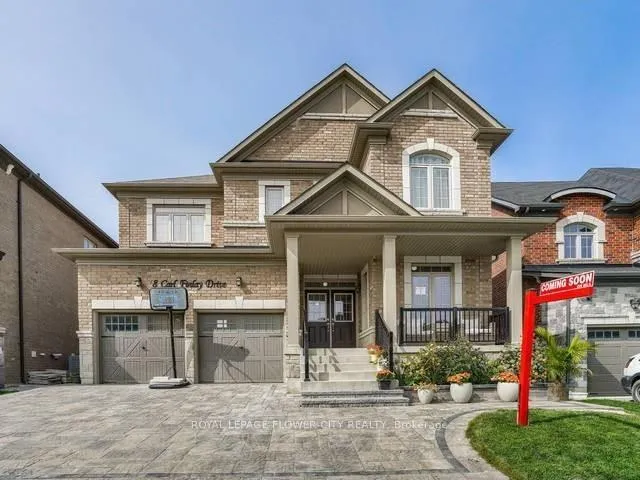
8 Carl Finlay Drive
8 Carl Finlay Drive
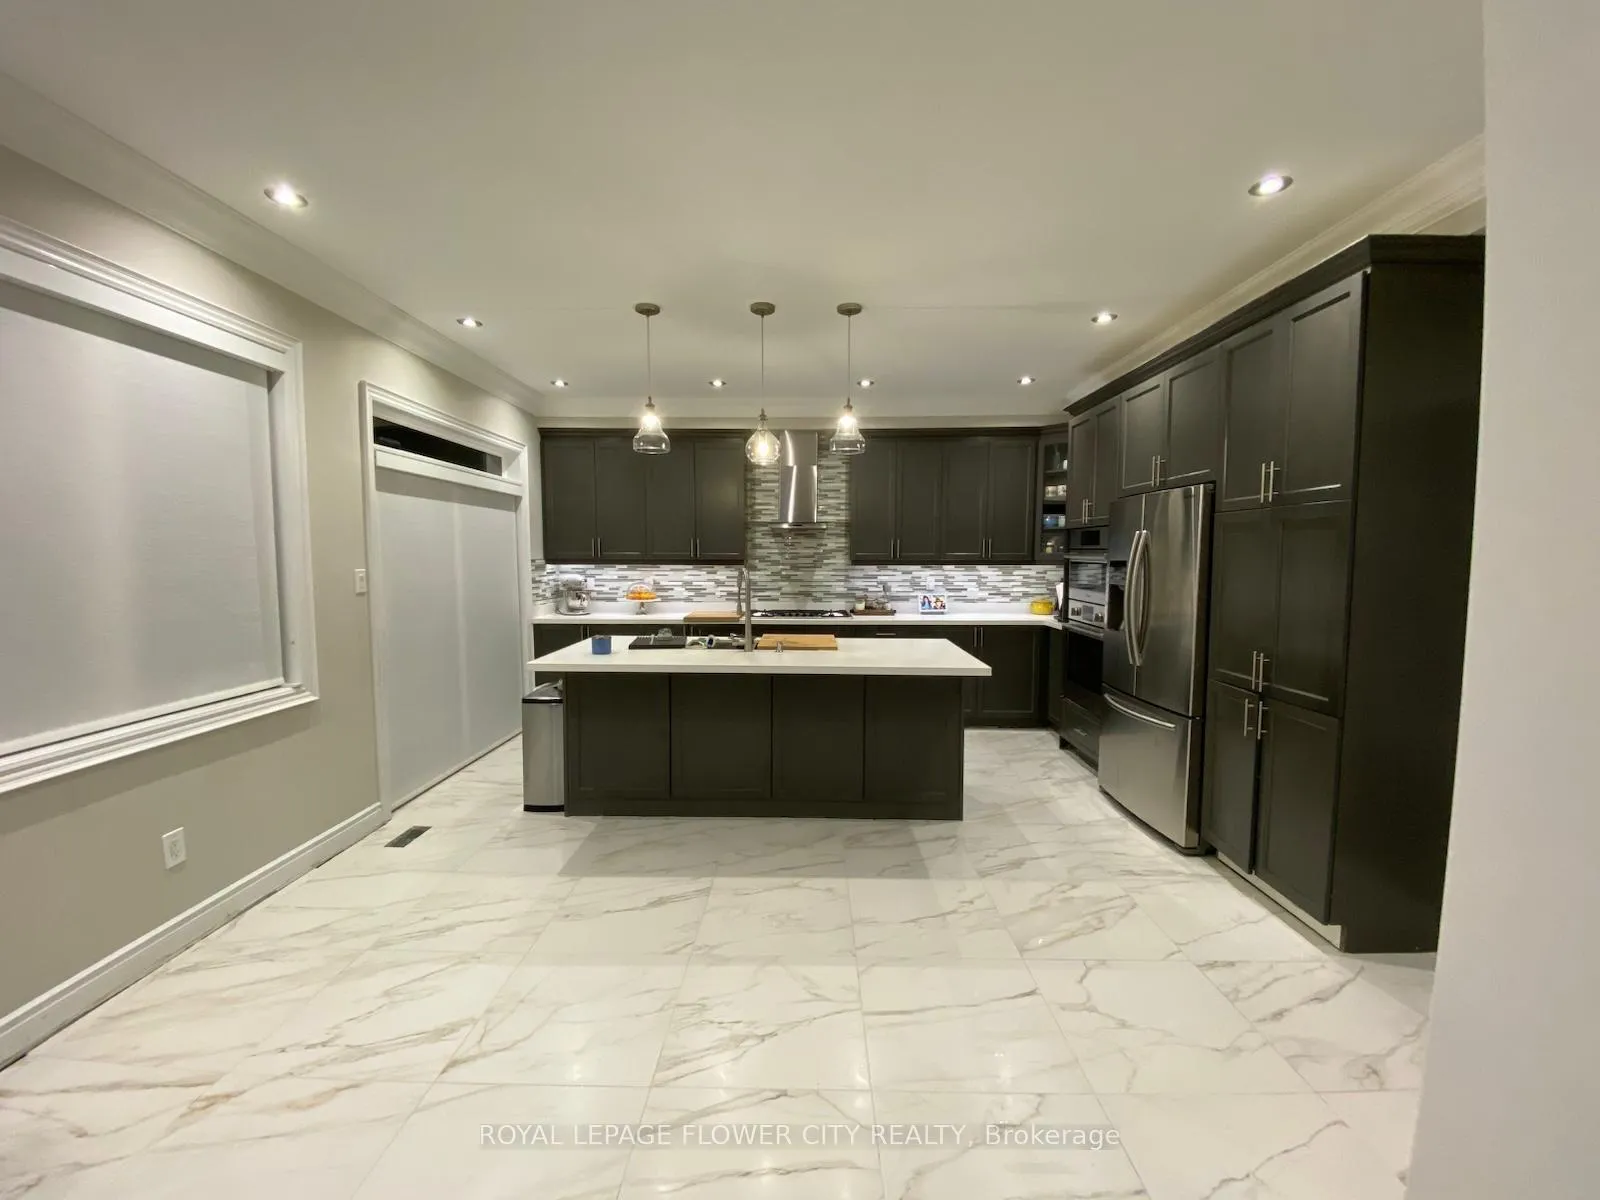 See all 12 photos
Property history
Facts and features
- BasementNone
- Lot size45 × 105 ft
- Lease term12 months
- FurnishedUnfurnished
- 8 kitchens
- Hardwood floors
- Fireplace
- Central air
The homeDetached, 2-storey, Age 6–15 years
- Type: Detached
- Style: 2-storey
- Age: 6–15 years
- Living space: 3,000–3,500 sq ft
- Basement: None
InsideFireplace Yes, Hardwood, Porcelain, Broadloom, Ensuite
- Fireplace: Yes
- Flooring: Hardwood, Porcelain, Broadloom
- Laundry: Ensuite
- Features: Other
- Rooms above ground: 9
- Rooms in the basement: 5
- Bedrooms: 4
- Bathrooms: 4
- Kitchens: 8
- Family room: Yes
Outside and lotBrick, Shingles, Other
- Exterior: Brick
- Roof: Shingles
- Foundation: Other
- Size: 45 × 105 ft
Parking2 Garage, Built-in, Private
- Spaces: 2 Garage
- Garage: Built-in
- Driveway: Private
Heating, water and powerForced air, gas, Central air, Municipal water
- Heating: Forced air, gas
- Cooling: Central air
- Water: Municipal water
- Sewer: Municipal sewer
- Natural gas: Available
- Hydro: Available
Rent and termsRent $4,000 a month, Main, Unfurnished
- Rent: $4,000 a month
- Space for rent: Main
- Furnished: Unfurnished
- Lease: 12 months
- Rent includes: Central air conditioning, parking
- Deposit: Required
- Credit check: Required
- Employment letter: Required
- Rental application: Required
- References: Required
- Rental items: Hot water tank
IncludedAll appliances, window coverings.
- Included: All appliances, window coverings.
Listing detailsW11973900, Rented, Feb 14, 2025
- MLS® number: W11973900
- Status: Rented
- Listed on: Feb 14, 2025
- Days on market: 10
- Updated: Feb 24, 2025
- Possession: 2025-03-01 / March 1, 2025
- Occupied by: Owner
- Listing brokerage: ROYAL LEPAGE FLOWER CITY REALTY
About this home
8 Carl Finlay Drive, Brampton (Toronto Gore Rural Estate), ON L6P 4E2
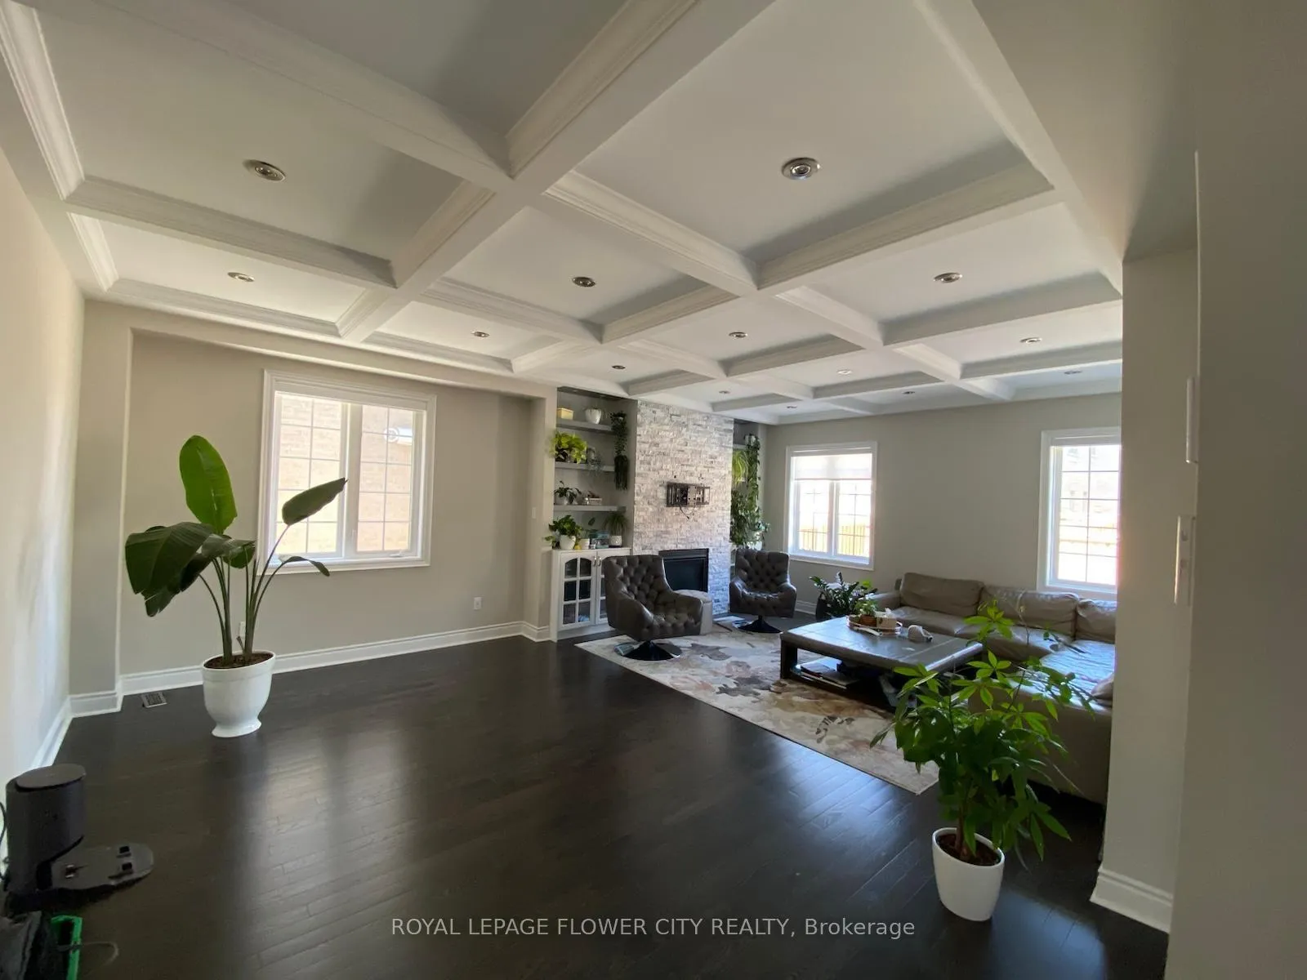
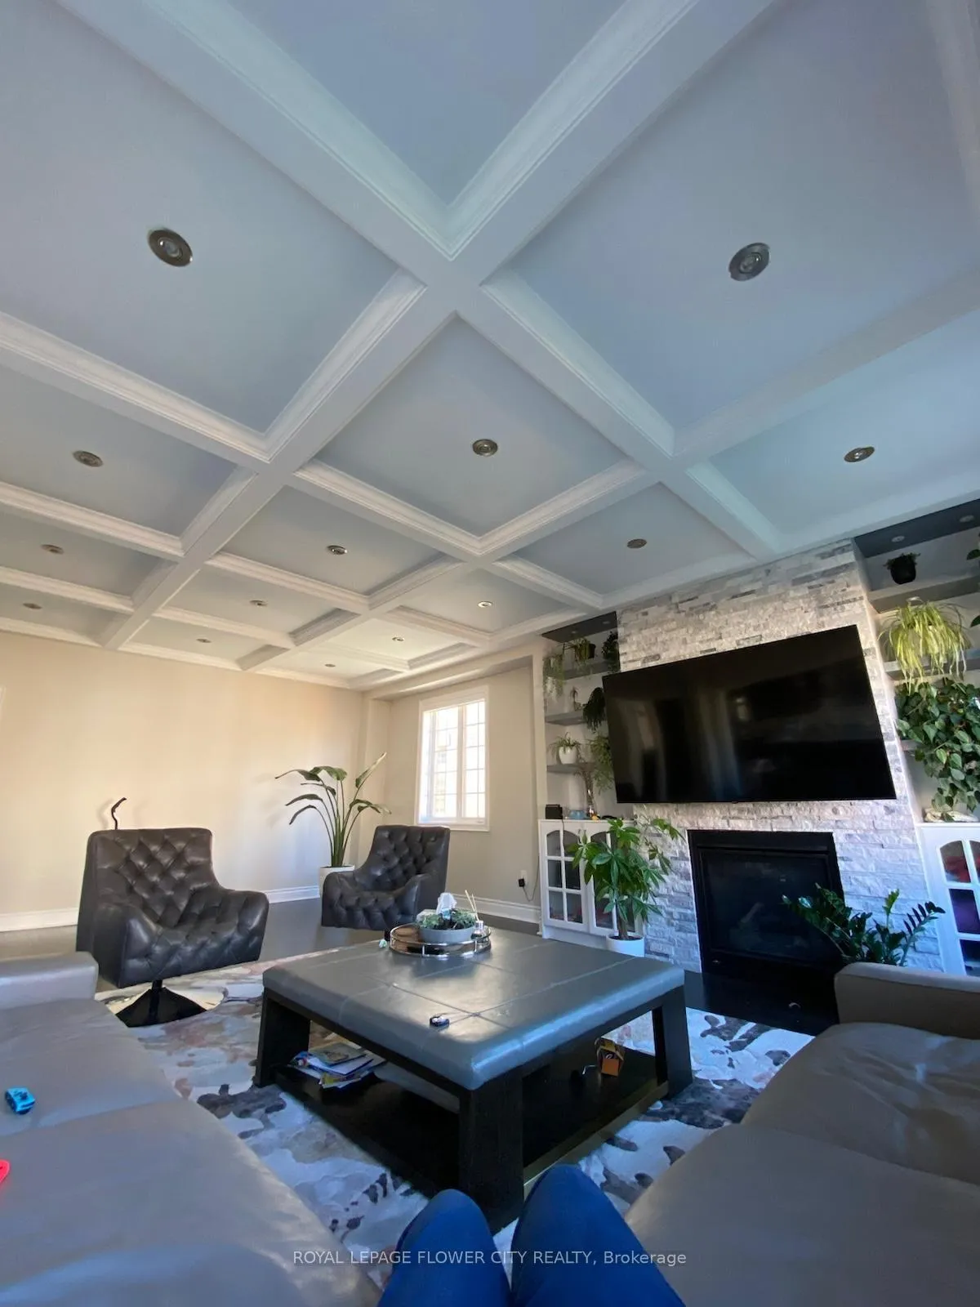
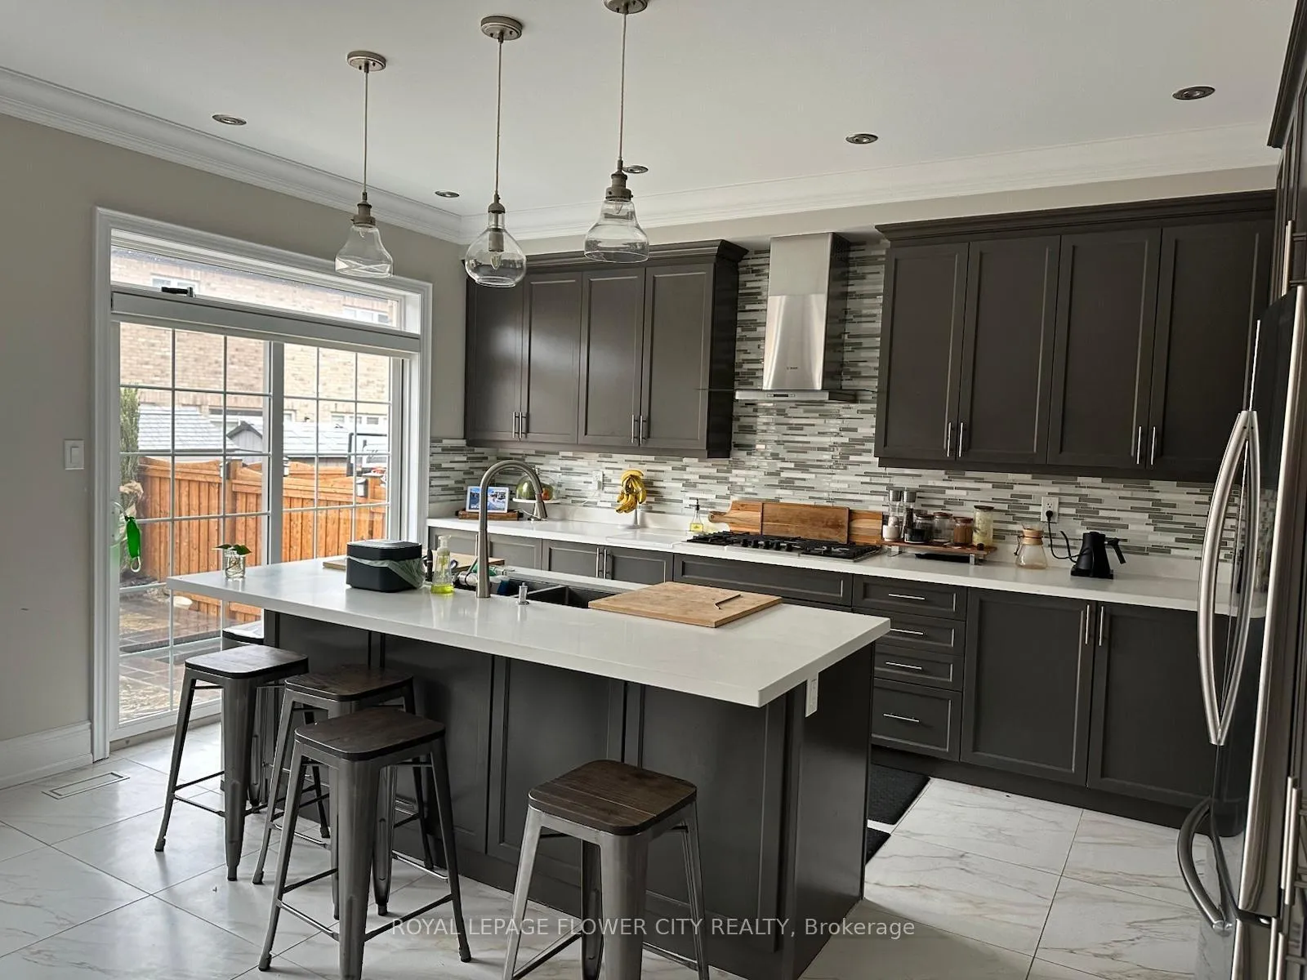
Impeccably Renovated 4-Bedroom Home in the Coveted Vales of Humber Estate Community This home has been upgraded to the highest standard, offering a custom kitchen with built-in appliances and a large center island ideal for both cooking and entertaining. The family room features a stunning coffered ceiling and custom shelving. A dedicated main-floor office adds convenience and functionality. The master suite includes a bespoke walk-in closet, while all bathrooms have been tastefully enhanced with luxurious upgrades.The professionally designed backyard includes a stunning pergola, perfect for outdoor relaxation and gatherings.
Ask about this home
A HOMEH agent will answer your questions about this home.
Around this home
Schools nearby
School rating, out of 10.
Helpful calculators
Your HOMEH agent

"I would see it this week."