

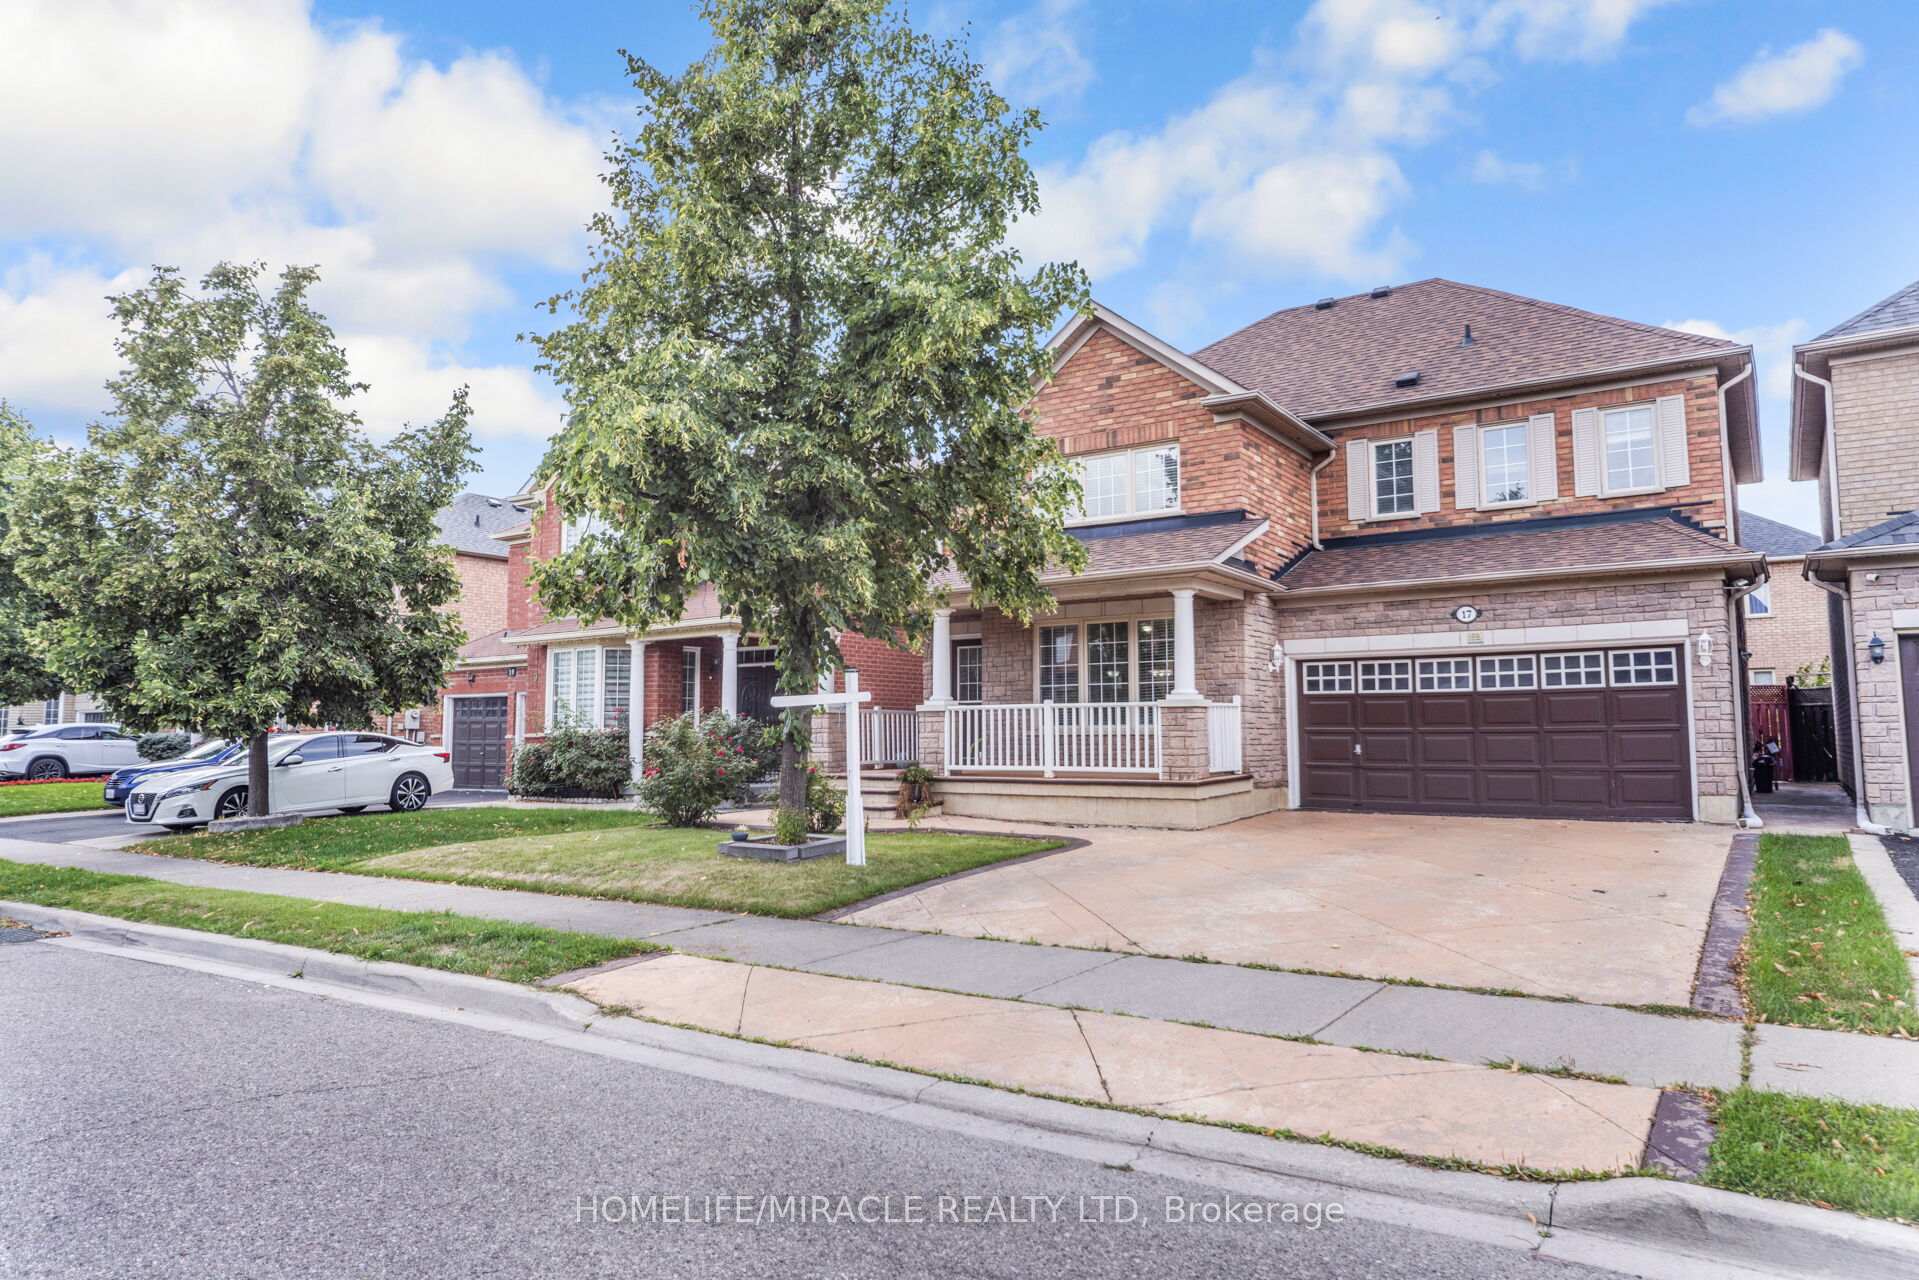
17 Mainard Crescent
17 Mainard Crescent
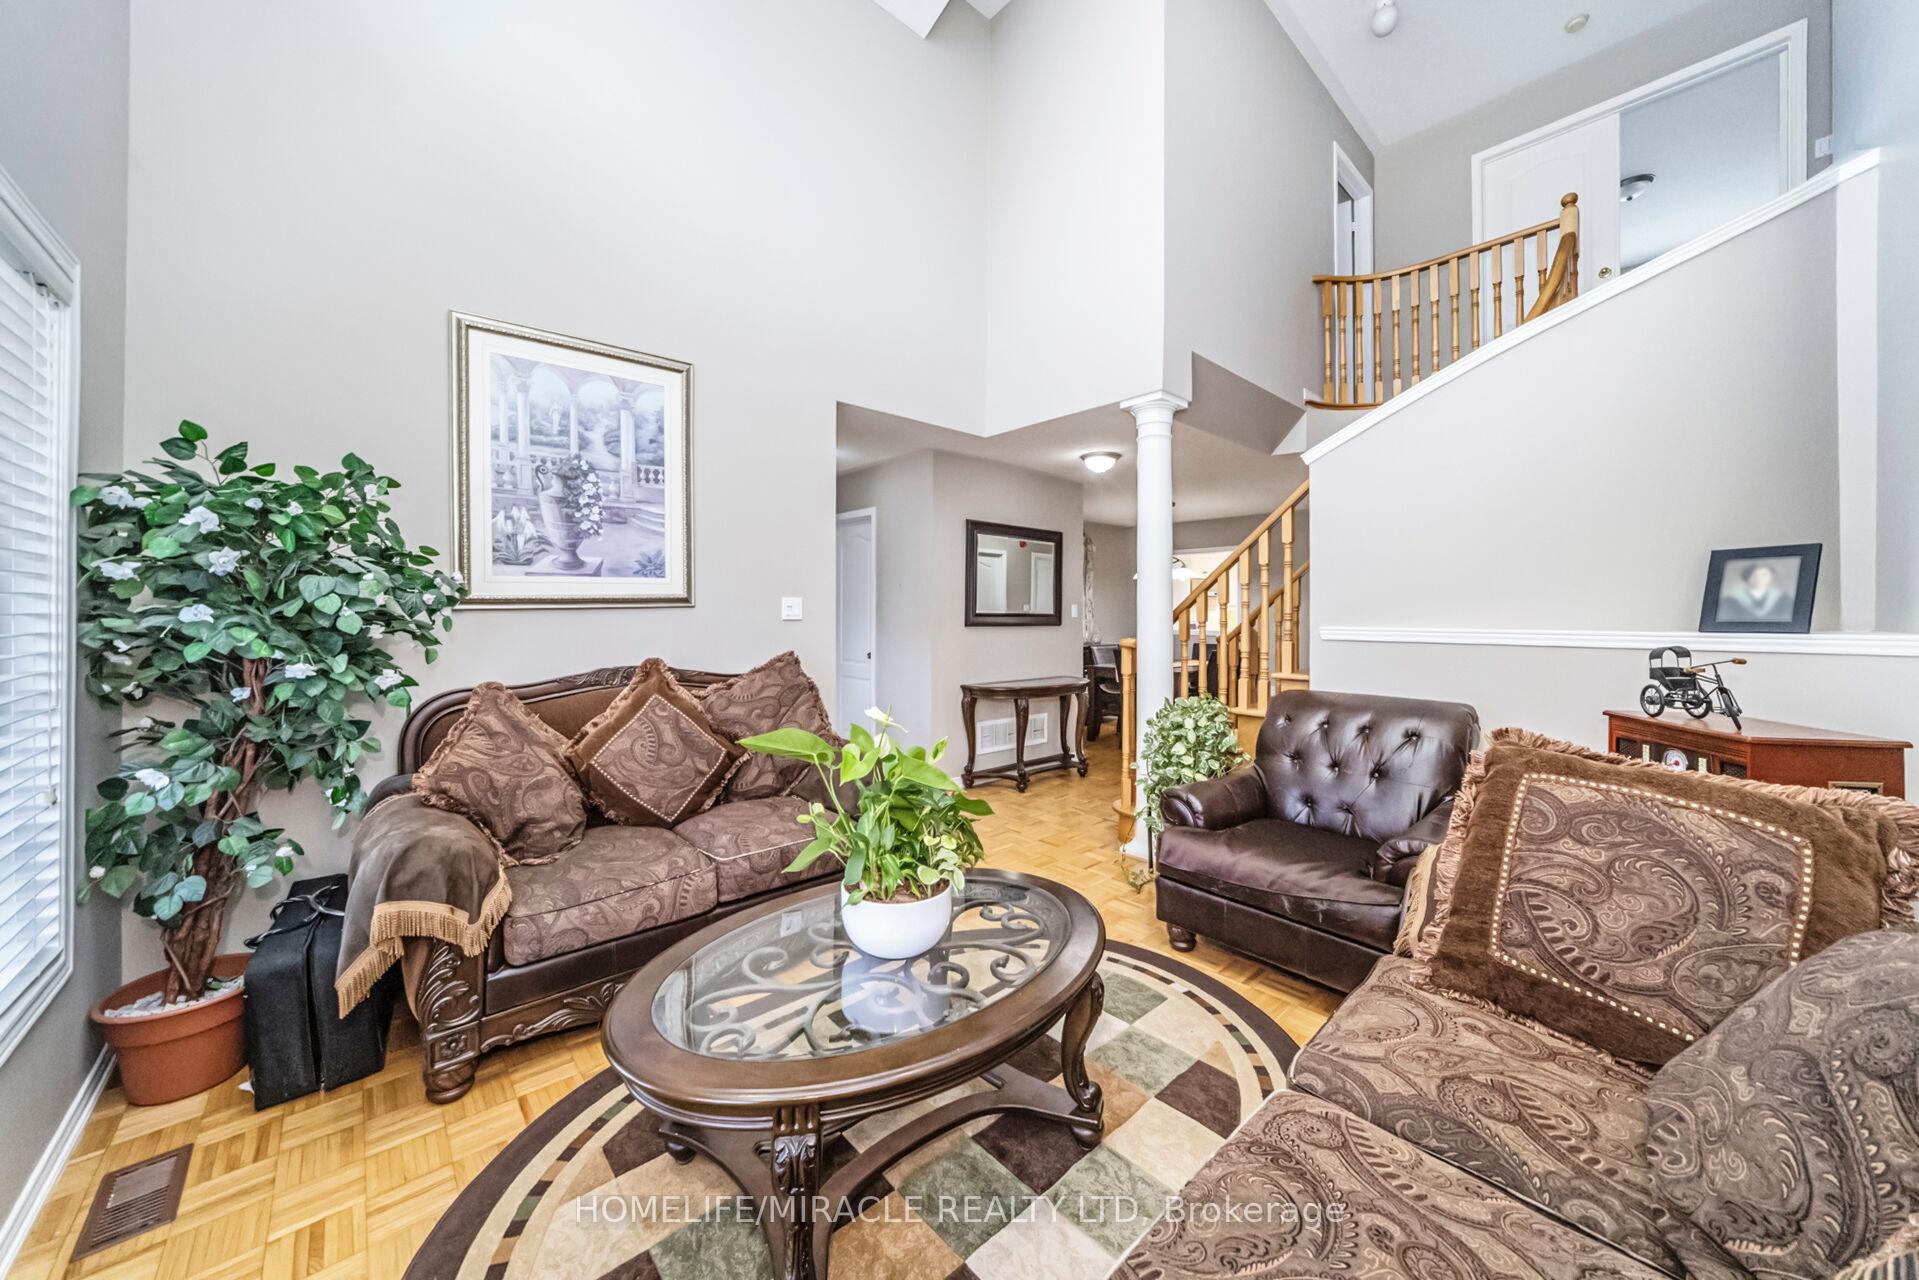 See all 50 photos
Property history
- $1,199,000TerminatedList: 2025-08-29|End: 2025-11-12|75 daysW12370558
Facts and features
- BasementFinished
- Price per sq ft~$533
- Water, sewerMunicipal
- HeatingForced air
- Separate entrance
- Fireplace
- Central air
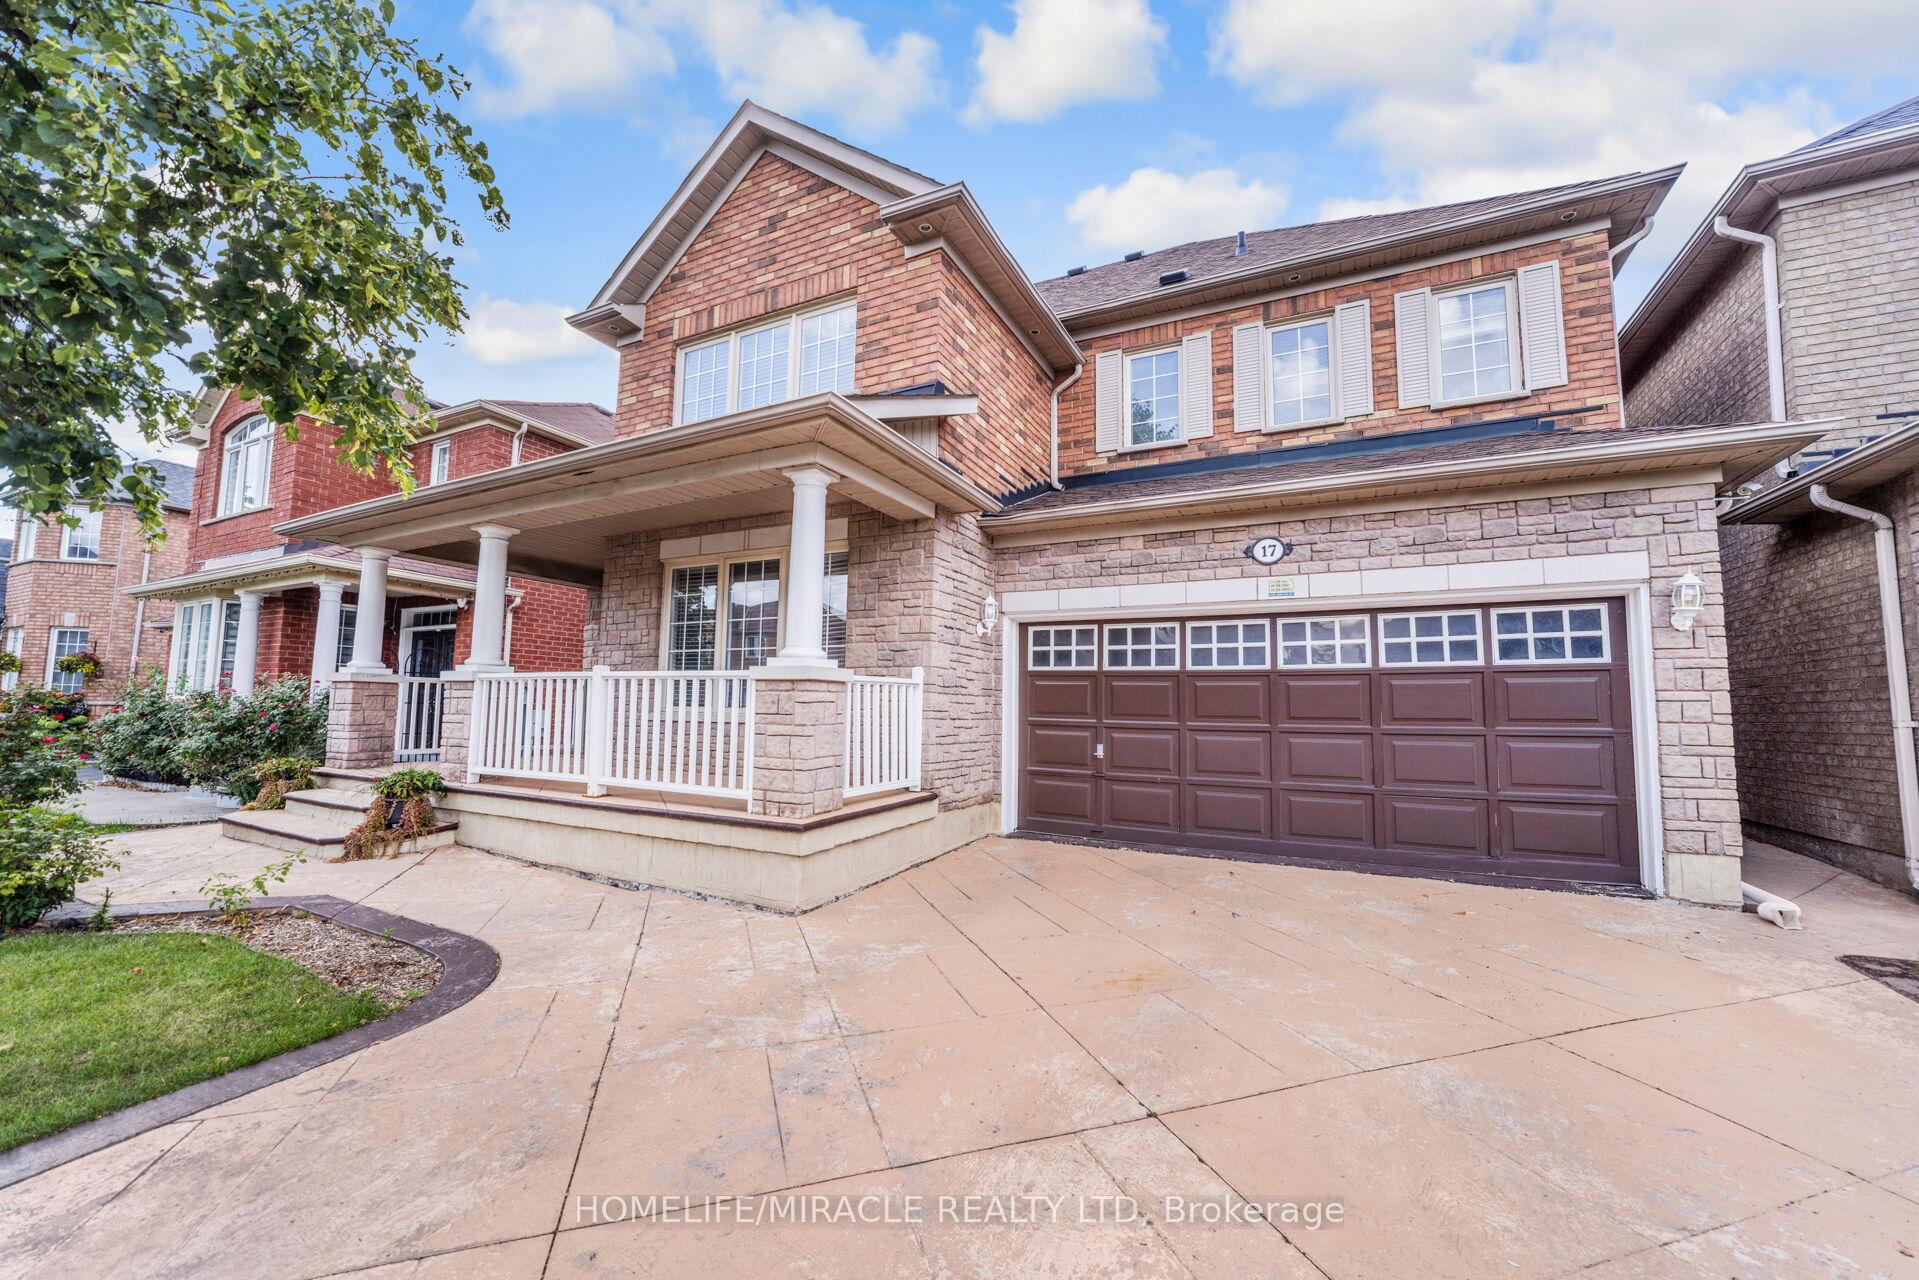
The homeDetached, 2-storey, 2,000–2,500 sq ft
- Type: Detached
- Style: 2-storey
- Living space: 2,000–2,500 sq ft
- Basement: Finished, separate entrance
InsideFireplace Yes, Rooms above ground 9, Rooms in the basement 3
- Fireplace: Yes
- Rooms above ground: 9
- Rooms in the basement: 3
- Bedrooms: 4 + 2 in the basement
- Bathrooms: 4
- Kitchens: 1
- Family room: Yes
Outside and lotBrick, Asphalt shingle, Concrete
- Exterior: Brick
- Roof: Asphalt shingle
- Foundation: Concrete
- Size: 44.95 × 78.74 ft
Parking2 Garage, Attached, Private
- Spaces: 2 Garage
- Garage: Attached
- Driveway: Private
Heating, water and powerForced air, gas, Central air, Municipal water
- Heating: Forced air, gas
- Cooling: Central air
- Water: Municipal water
- Sewer: Municipal sewer
Costs and taxesTaxes $7,180 a year, HST included in the price, Hot water tank
- Taxes, 2024: $7,180 a year
- HST: HST included in the price
- Rental items: Hot water tank
Included in the saleS/s fridge, s/s stove, dishwasher, washer & dryer, window coverings, electrical light fixtures.
- Included: S/s fridge, s/s stove, dishwasher, washer & dryer, window coverings, electrical light fixtures.
Listing detailsW12370558, Terminated, Aug 29, 2025
- MLS® number: W12370558
- Status: Terminated
- Listed on: Aug 29, 2025
- Days on market: 75
- Updated: Nov 12, 2025
- Possession: Flexible
- Occupied by: Owner
- Listing brokerage: HOMELIFE/MIRACLE REALTY LTD
About this home
17 Mainard Crescent, Brampton (Sandringham-Wellington), ON L6R 2V2
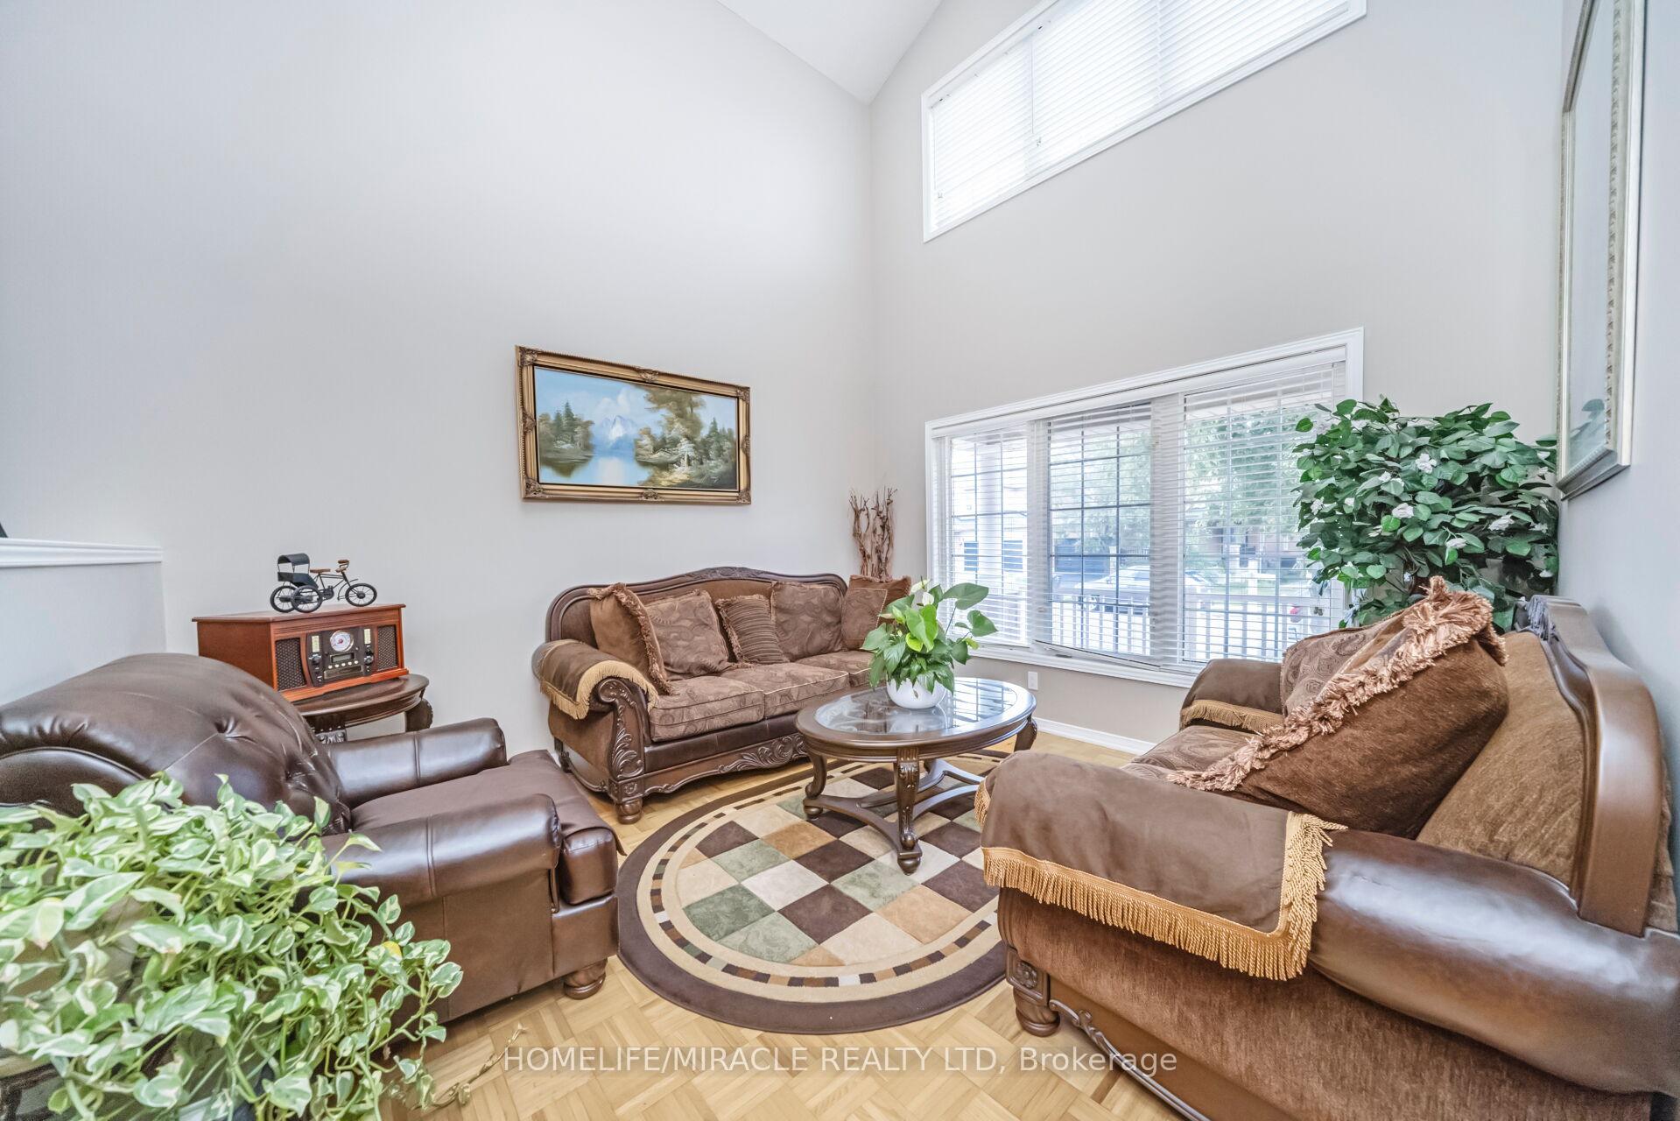
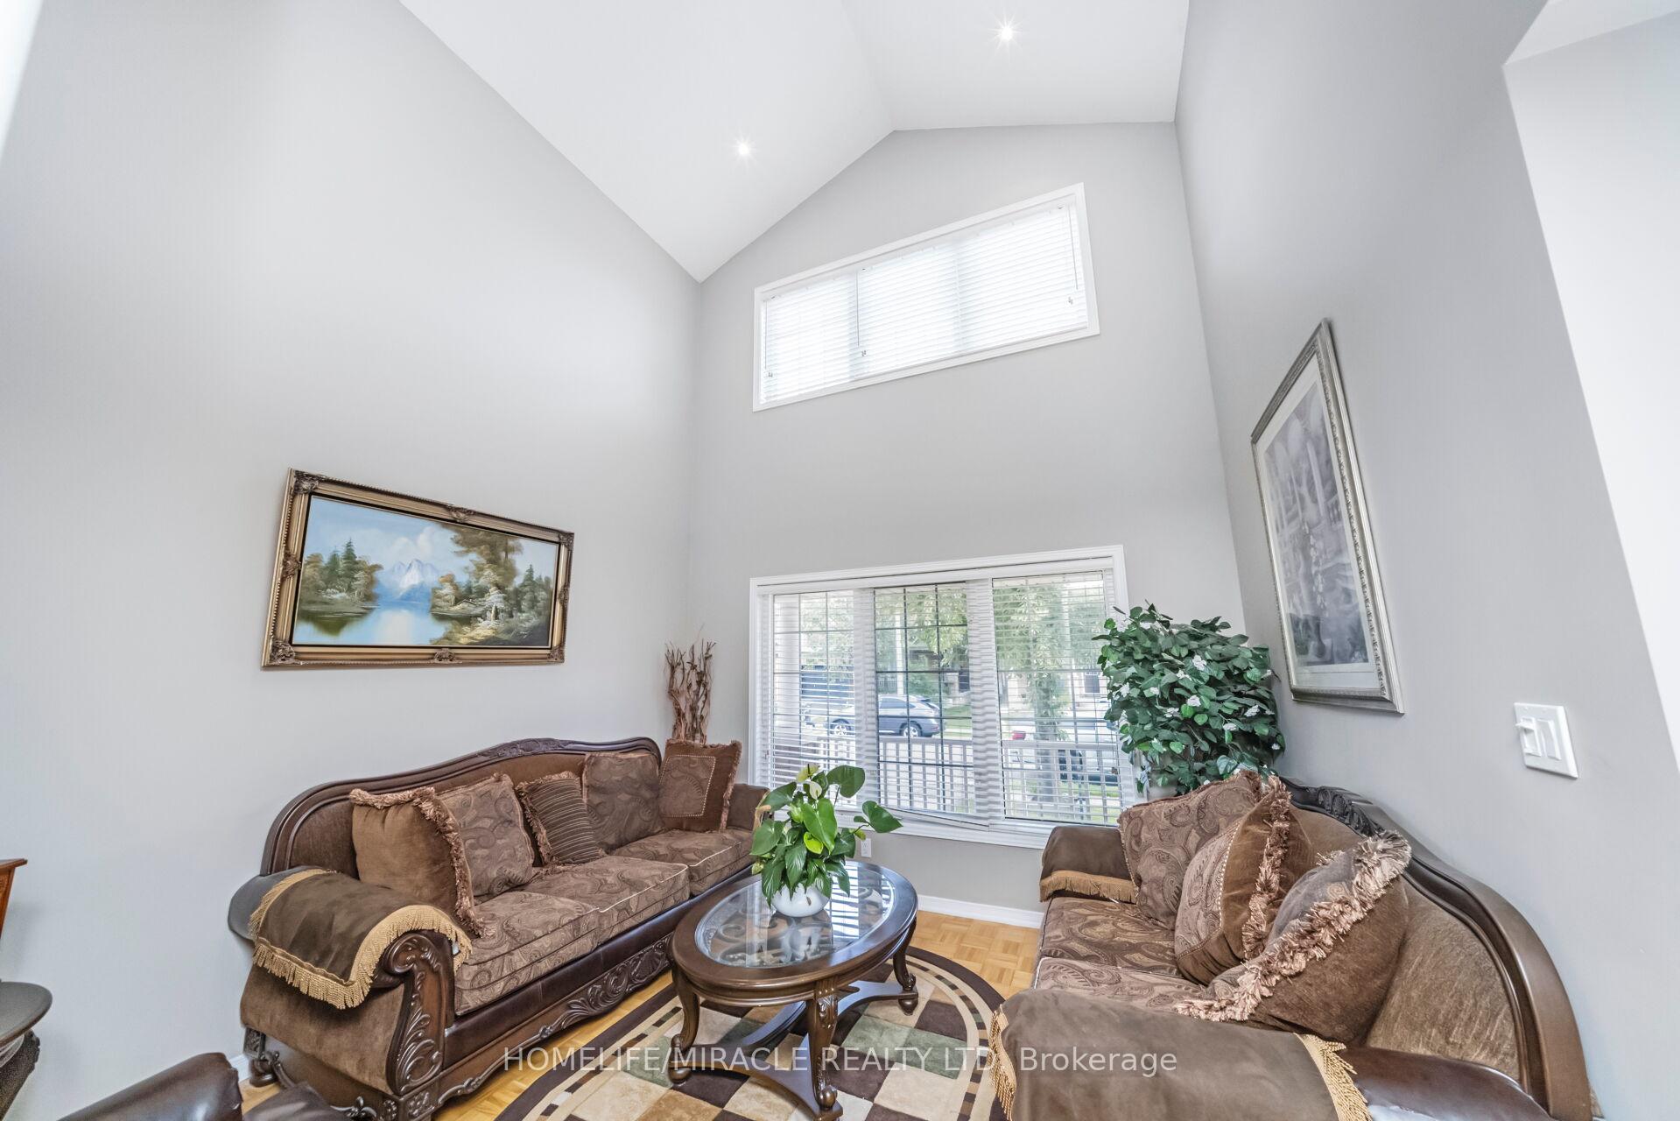
Your dream home awaits in this beautifully maintained detached property, located in one of the most sought-after family-friendly neighborhoods. Offering a rare 4+2 bedroom layout, this home features a separate living and family room, a bright spacious kitchen Freshly new countertop with a dining area. The upper level boasts four generous bedrooms and two full bathrooms, while the fully finished basement includes two additional bedrooms, a bathroom, built-in bar, kitchen, and living space. Stamped concrete Driveway with nice interlocking patio in the Back yard. perfect for extended family or rental potential. A huge fully fenced backyard provides the ideal setting for entertaining and relaxation, all while being just steps from top-rated schools, parks, transit, and shopping.
Ask about this home
A HOMEH agent will answer your questions about this home.
Around this home
Daily convenience, out of 100, from the distances below
Schools nearby
School rating, out of 10.
Helpful calculators
Your HOMEH agent

"Priced 25% over the Hestimate. I would see it this week."