

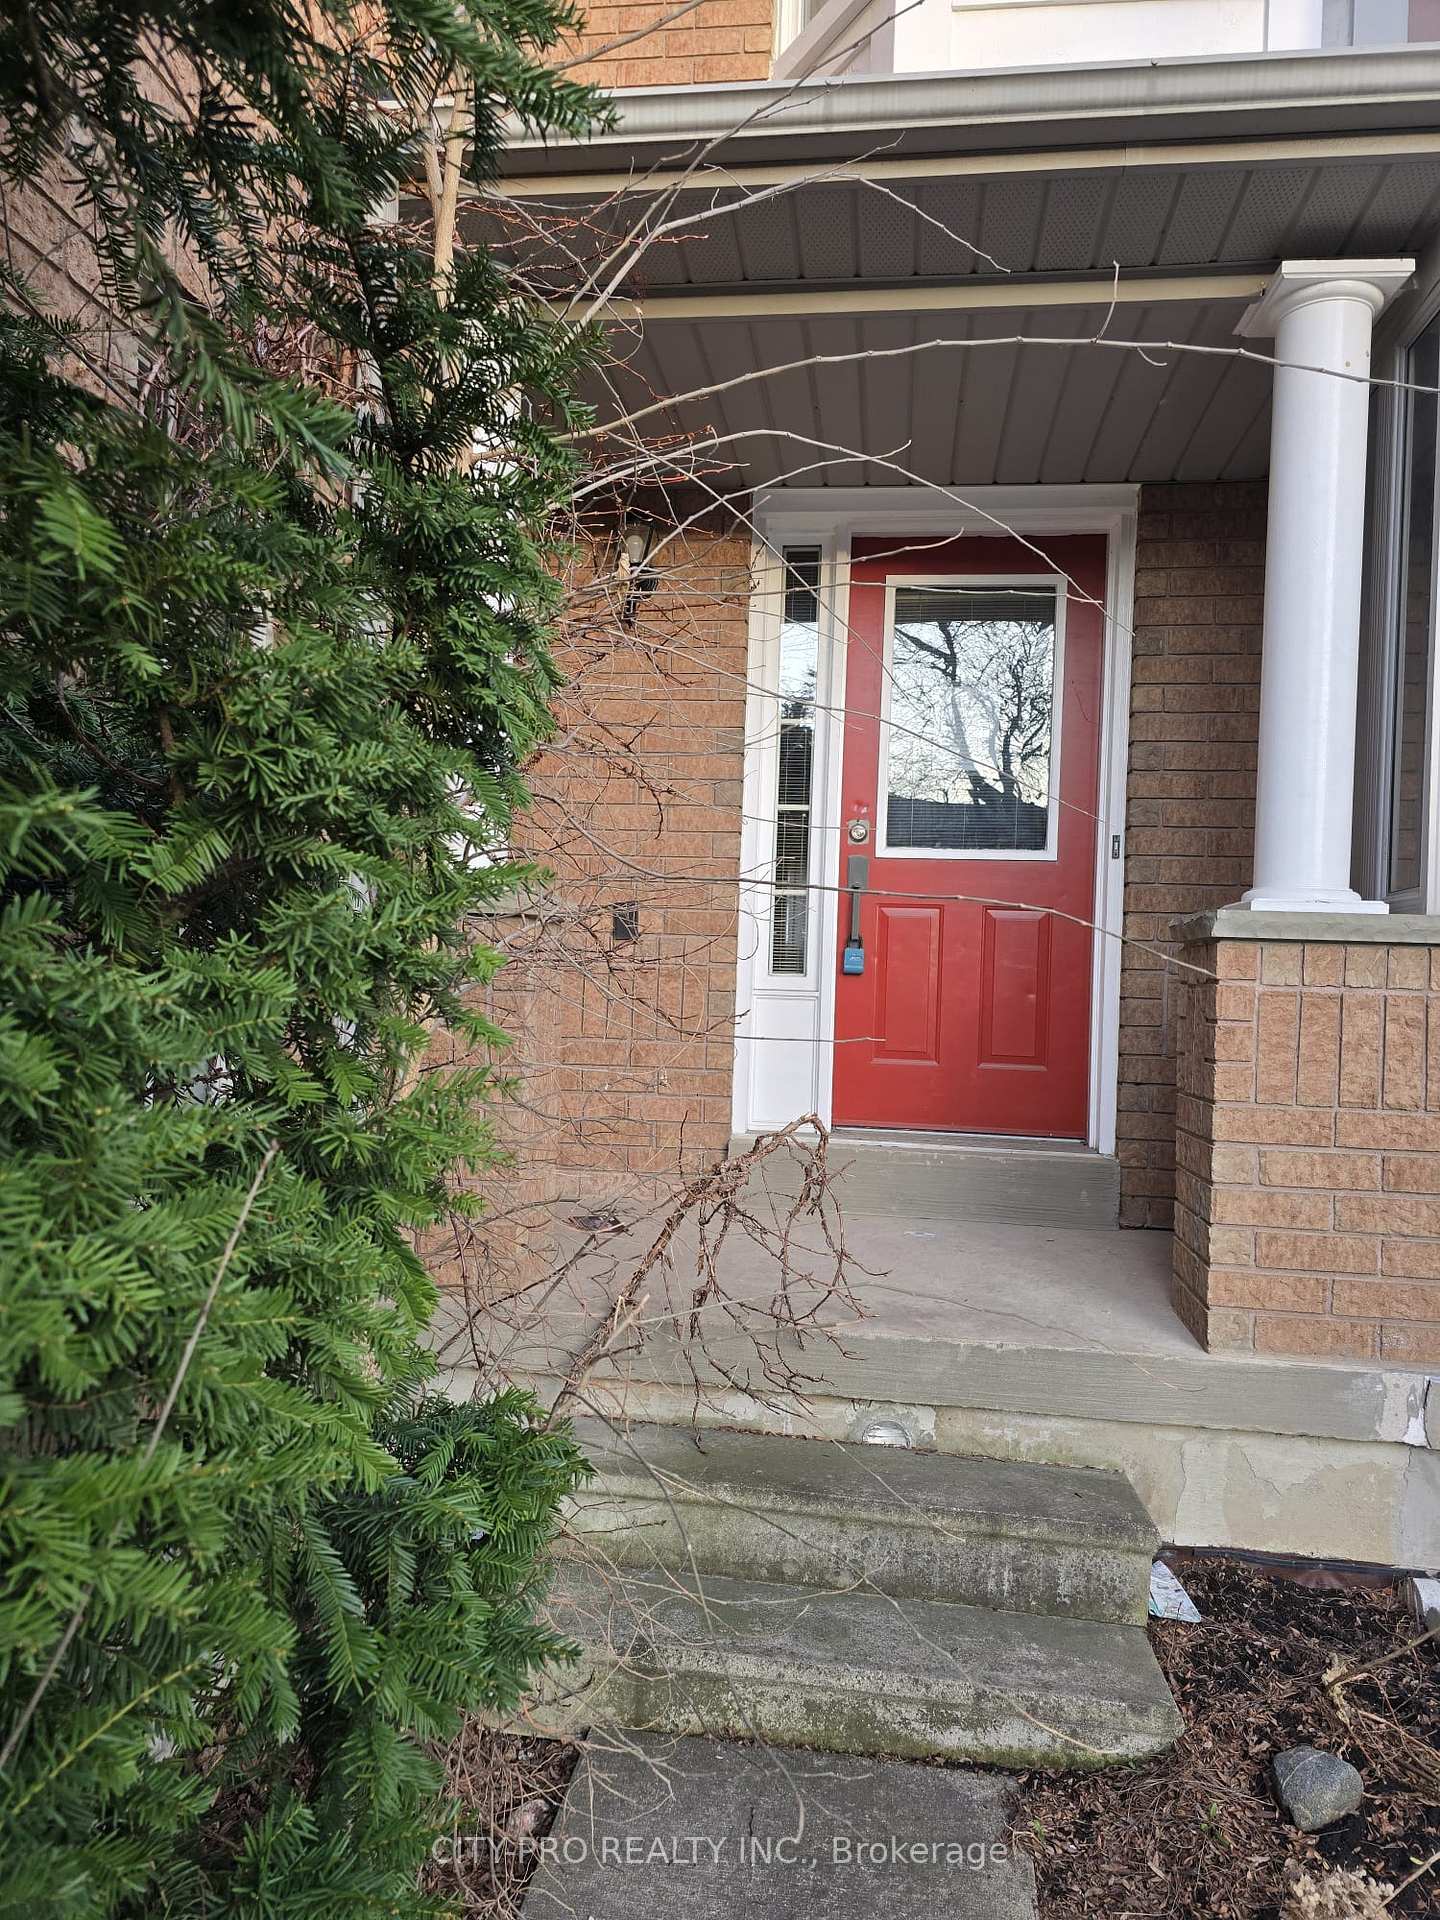
55 Rain Lily Lane
Freehold Townhouse Sold
1/1455 Rain Lily Lane
Freehold Townhouse Sold
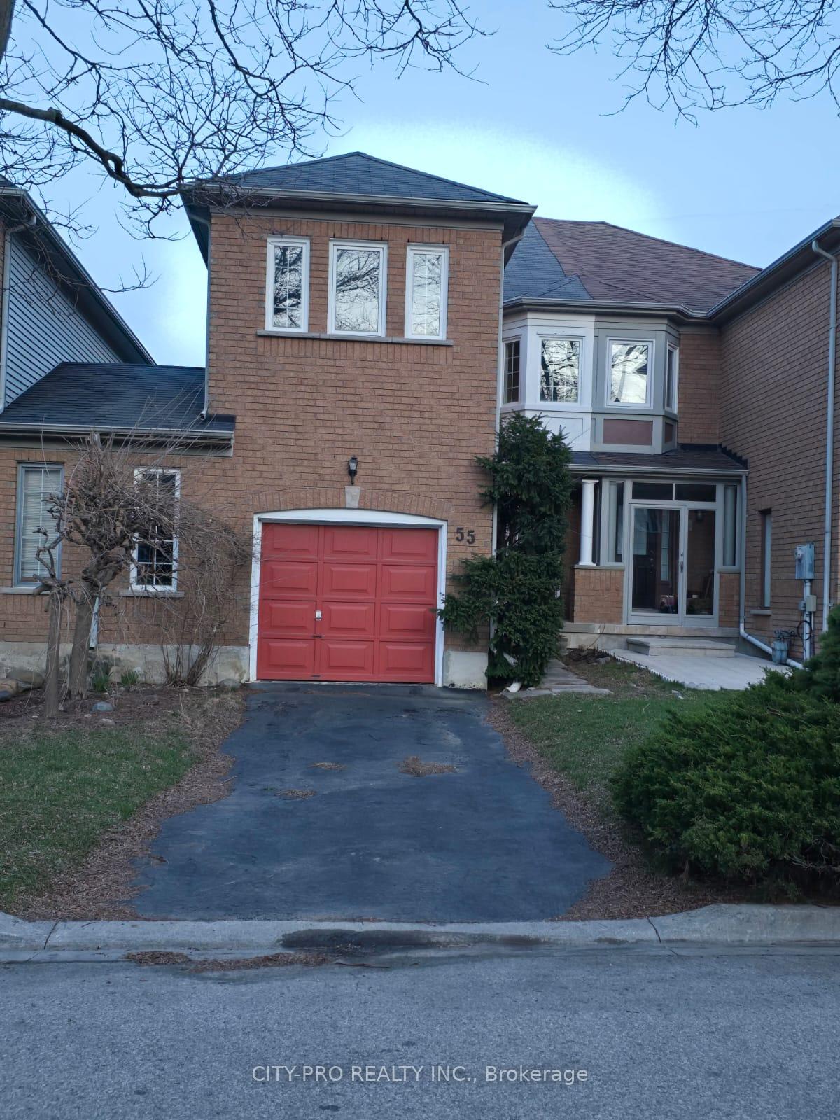
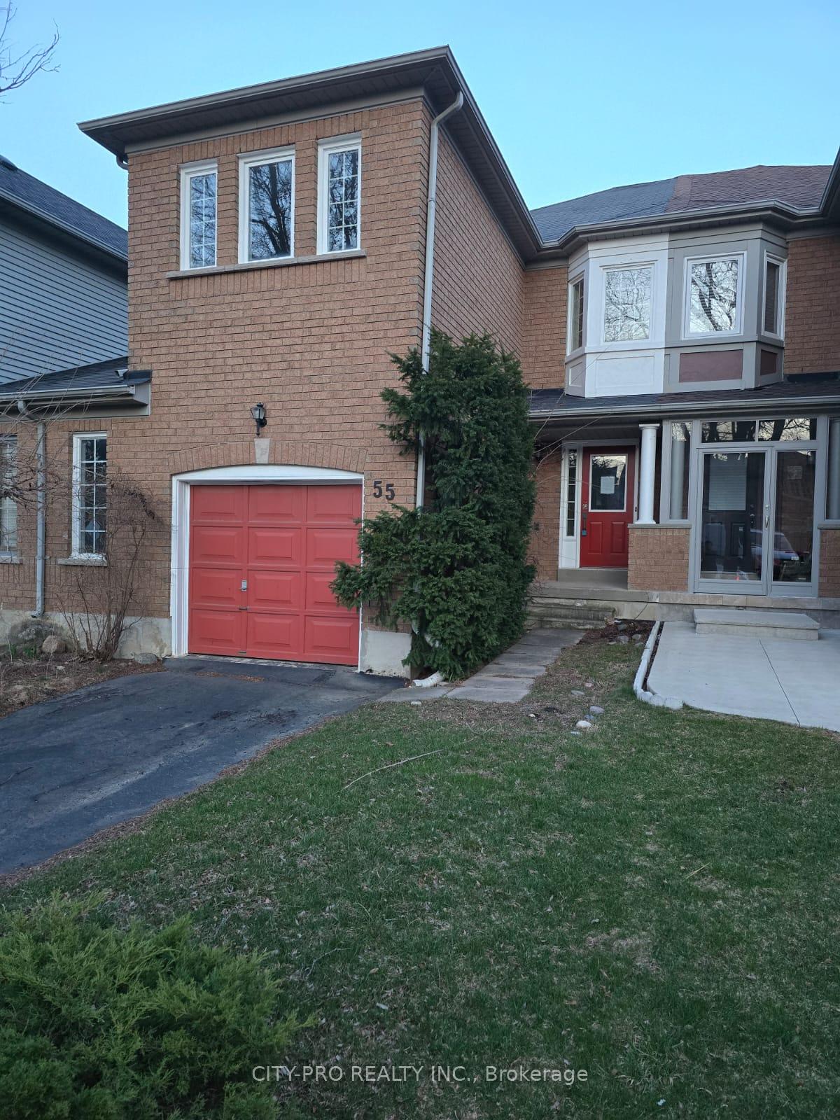
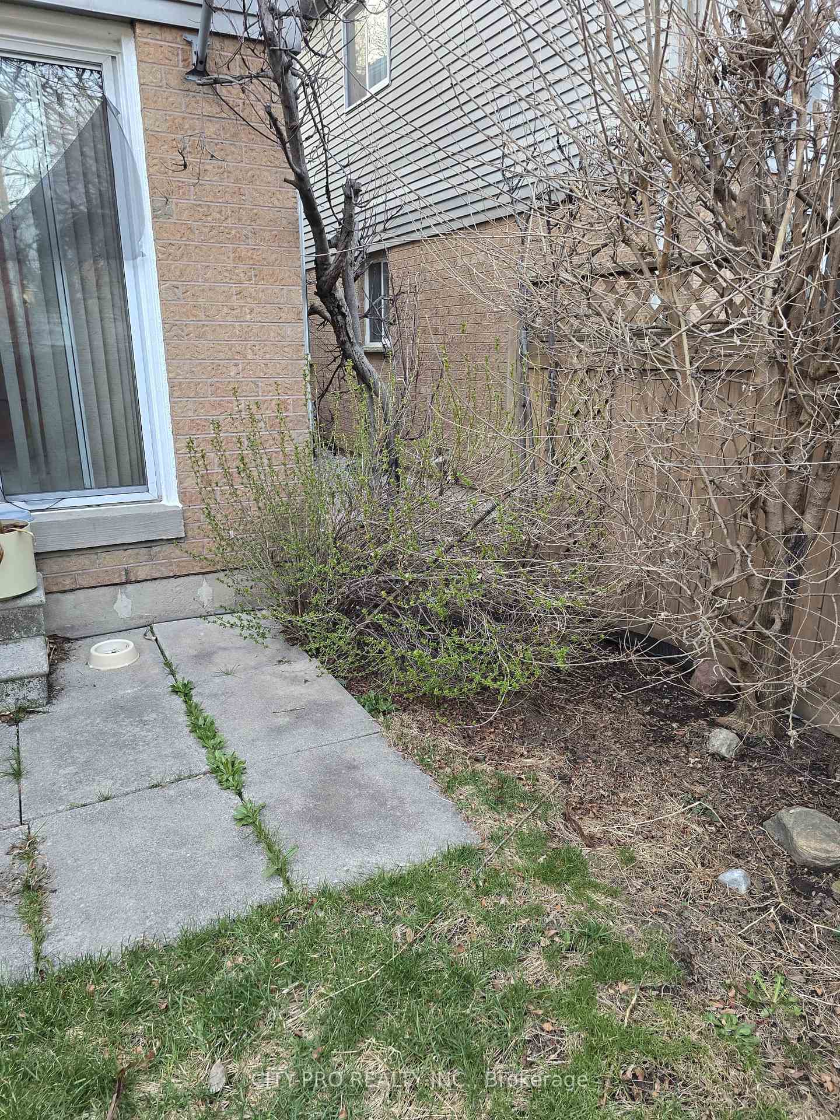
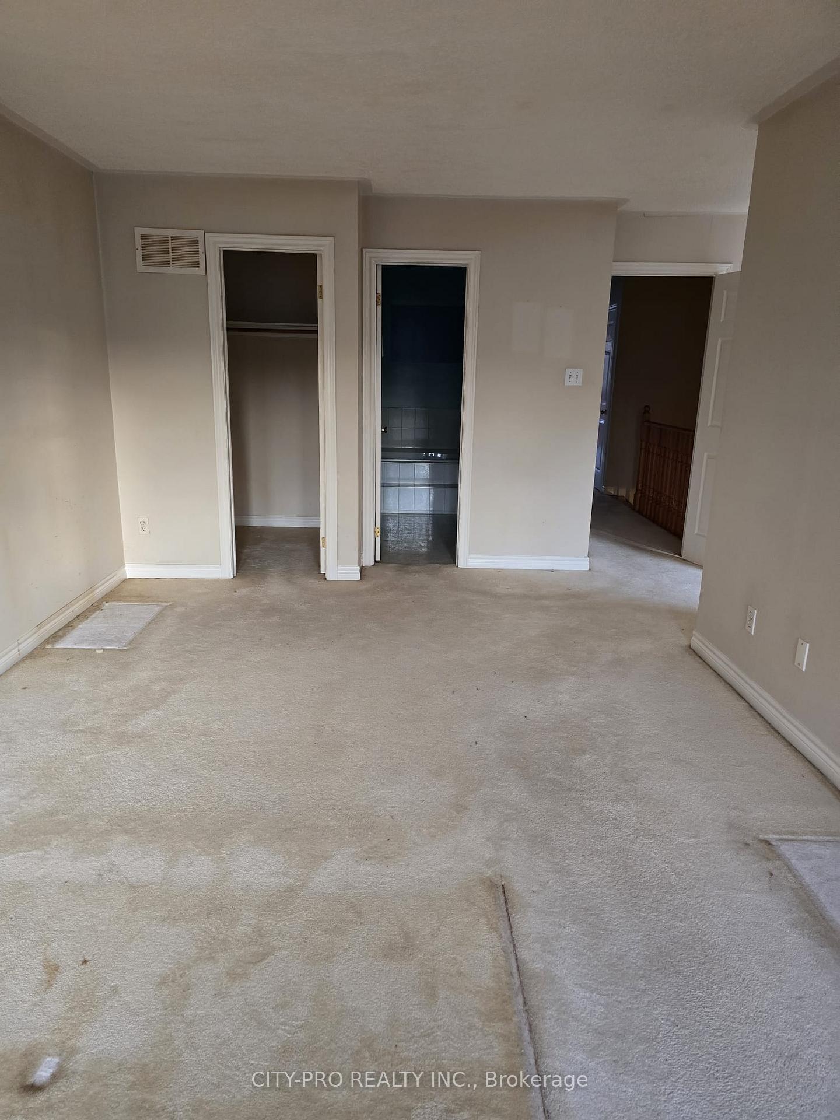 See all 14 photos
3 Bedrooms
3 Bathrooms
3 Garage
1.5K–2K sq.ft
24.54×100.19 ft
$4,472/yr
Property history
Facts and features
- BasementFull
- Water, sewerMunicipal
- HeatingForced air
- CoolingCentral air
What stands out
- Central air
The homeFreehold Townhouse, 2-storey, 1,500–2,000 sq ft
- Type: Freehold Townhouse
- Style: 2-storey
- Living space: 1,500–2,000 sq ft
- Basement: Full
InsideBroadloom, Vinyl, Water heater, Rooms above ground 6
- Flooring: Broadloom, Vinyl
- Features: Water heater
- Rooms above ground: 6
- Bedrooms: 3
- Bathrooms: 3
- Kitchens: 1
Outside and lotAluminum siding, brick, Asphalt shingle, Poured concrete
Outside
- Exterior: Aluminum siding, brick
- Roof: Asphalt shingle
- Foundation: Poured concrete
- Size: 24.54 × 100.19 ft
Parking3 Garage, Attached, Private
- Spaces: 3 Garage
- Garage: Attached
- Driveway: Private
Heating, water and powerForced air, gas, Central air, Municipal water
- Heating: Forced air, gas
- Cooling: Central air
- Water: Municipal water
- Sewer: Municipal sewer
- Natural gas: Yes
- Hydro: Yes
- Cable: Available
- Telephone: Available
Costs and taxesTaxes $4,472 a year, HST No HST
- Taxes, 2024: $4,472 a year
- HST: No HST
Listing detailsW12429868, Sold, Sep 26, 2025
- MLS® number: W12429868
- Status: Sold
- Listed on: Sep 26, 2025
- Days on market: 47
- Updated: Nov 12, 2025
- Possession: Immediate
- Occupied by: Vacant
- Listing brokerage: CITY-PRO REALTY INC.
About this home
55 Rain Lily Lane, Brampton (Sandringham-Wellington), ON L6R 1S5
Water Heater
3 Bed, 3 Bath Home in Sandringham-Wellington Prime Opportunity! This spacious 1702 Sq.Ft. Above Grade family home is ideal for buyers or investors looking for a property in a high-demand area while it requires some TLC, it offers tremendous potential in a fantastic location. Close to schools, hospitals, shops, and amenities. Do not miss this rare opportunity perfect for those ready to renovate it as their home sweet home or hold as a long-term investment!
Read more
Ask about this home
A HOMEH agent will answer your questions about this home.
Ask a question
Thinking of selling your home?See what your home is worth today.
Around this home
Torbram/Peter Robertson
Errands
Parks
Schools
Daily convenience, out of 100, from the distances below
ParkClover Bloom Parkette · 5 within 1 km1 min walk23 m
GrocerySubji Mandi Grocers8 min walk495 m
SchoolGood Shepherd Catholic Elementary School13 min walk810 m
PharmacyPharmacy & Medical Clinic11 min walk670 m
Cafés & foodMadras · 13 within 1 km3 min walk211 m
Gym & rec centreChinguacousy Wellness Centre11 min walk688 m
HospitalBrampton Civic Hospital15 min walk900 m
WalkDriveStraight-line distance, open map data
Grocery0.5 km
Park0.0 km
Coffee0.8 km
Dining0.2 km
Gym0.7 km
Hospital0.9 km
Schools nearby
School rating, out of 10.
Good Shepherd Catholic Elementary Schoolelementary · Catholic · 0.8 km
7.4/10Good
Wm Osler Health Ctre/Mayfieldsecondary · Public · 0.9 km
—
Larkspur Public Schoolelementary · Public · 1.0 km
—
Contact agent
Helpful calculators
Mortgage
Affordability
Closing costs
Land transfer tax
Property tax
Down payment
CMHC insurance
Stress test
Cashback Rebate
Your HOMEH agent

NimaHOMEH agent · Brampton
"I would see it this week."
Ask Nima