

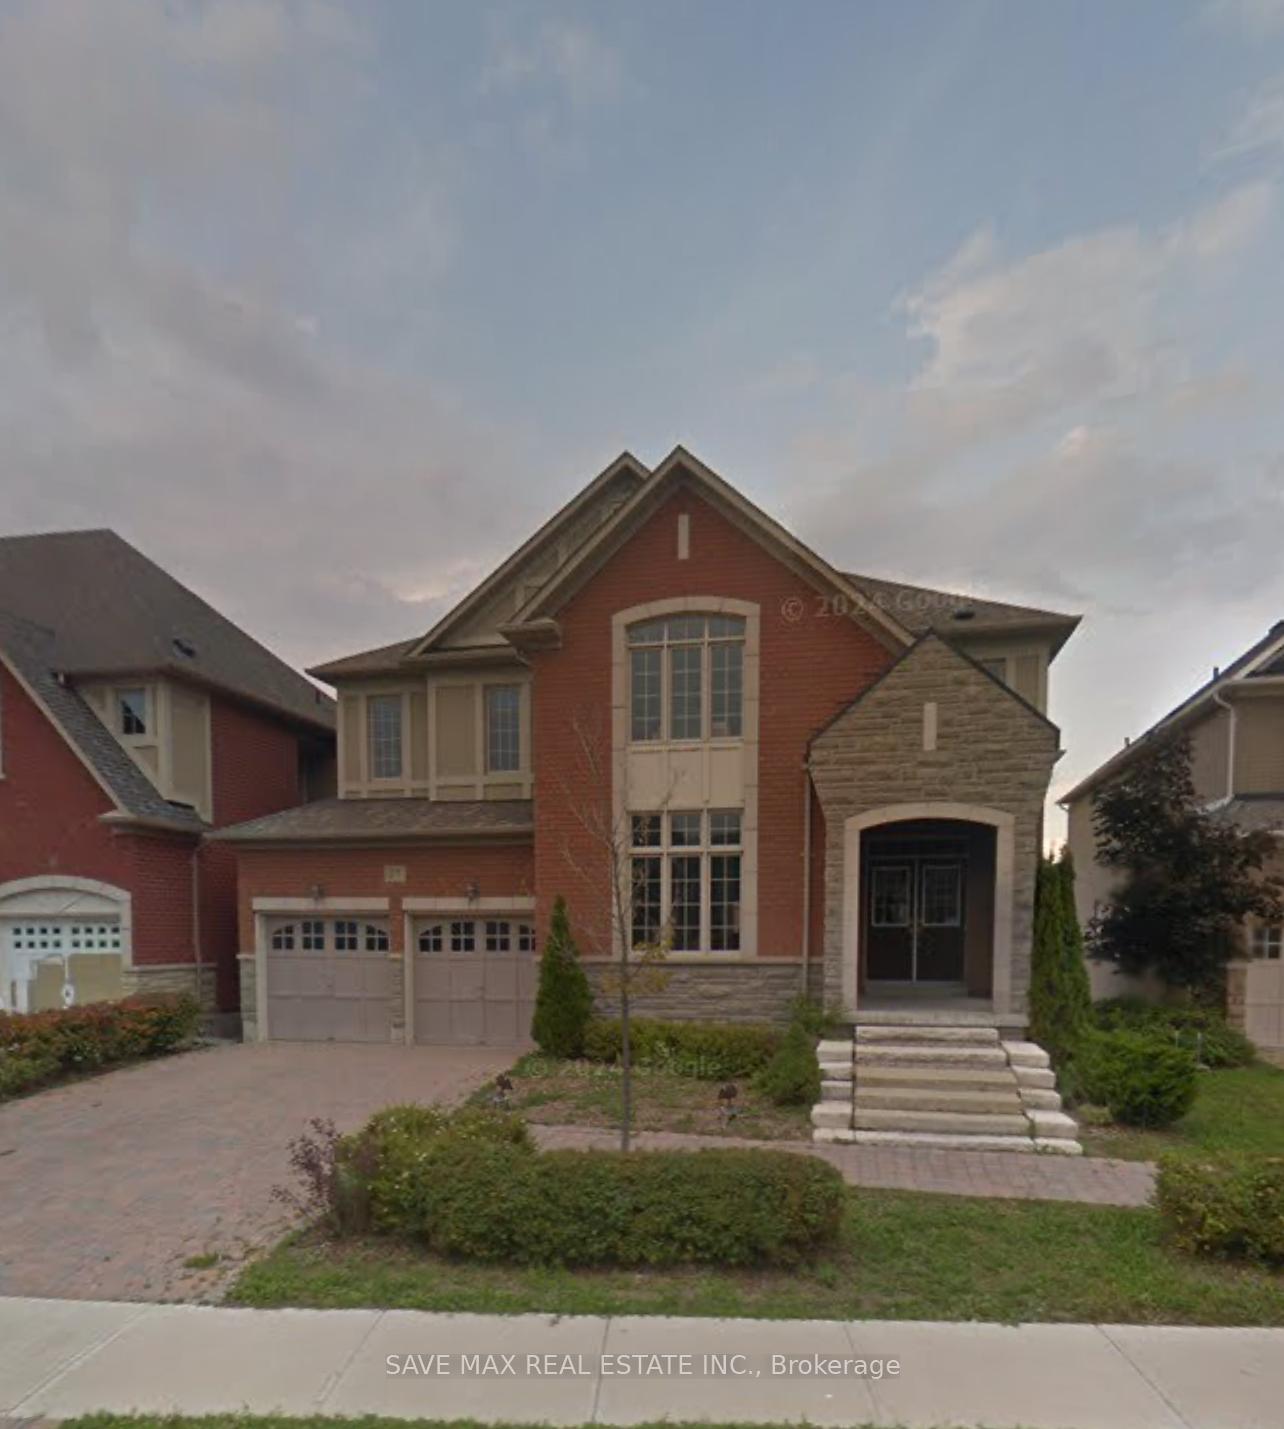
17 Maisonneuve Boulevard E
Detached Rented
1/1617 Maisonneuve Boulevard E
Detached Rented
 See all 16 photos
2 Bedrooms
1 Bathroom
0 Garage
— sq.ft
Basement
— Unit
Property history
Facts and features
- BasementWalk-out
- Lot size55 × 120 ft
- Lease term12 months
- FurnishedFurnished
What stands out
- Central air
The homeDetached, 2-storey, Walk-out
- Type: Detached
- Style: 2-storey
- Basement: Walk-out
- Special designation: Other
- Waterfront: None
InsideEnsuite, lower level, Rooms above ground 3, Bedrooms 2
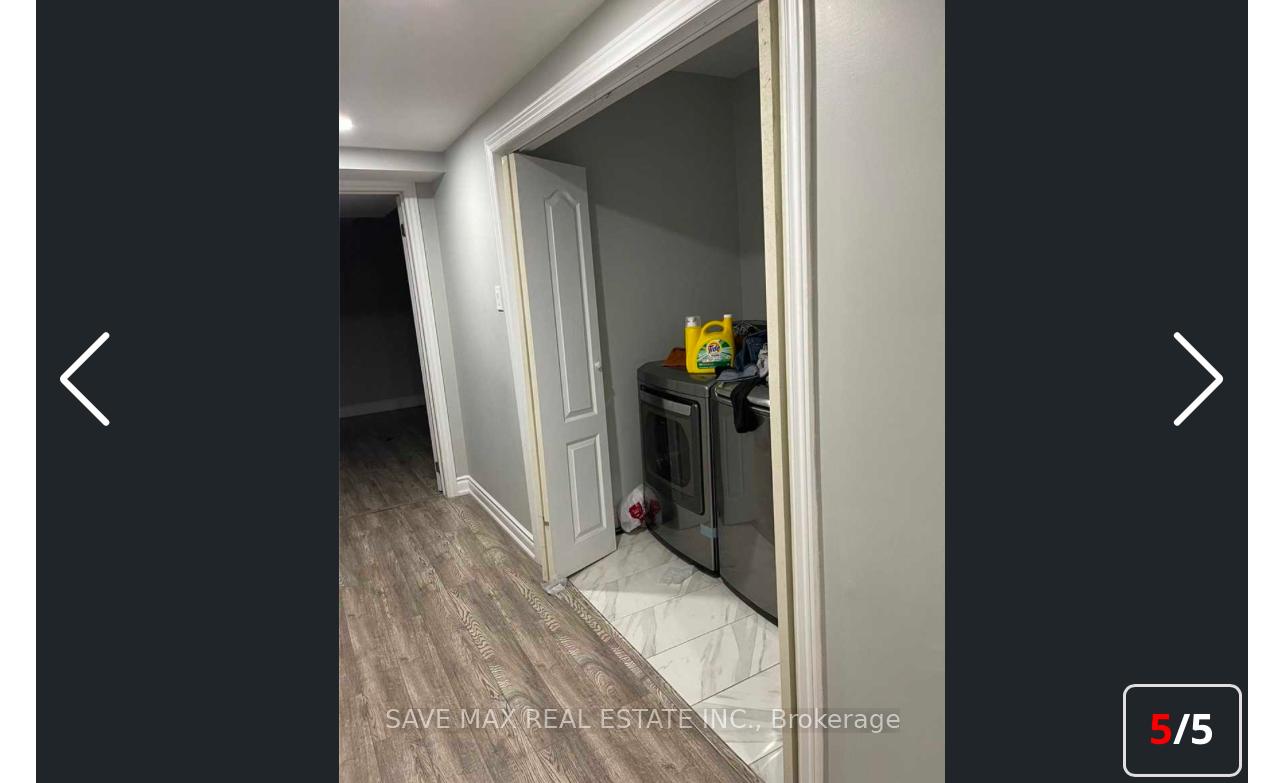
- Laundry: Ensuite, lower level
- Rooms above ground: 3
- Bedrooms: 2
- Bathrooms: 1
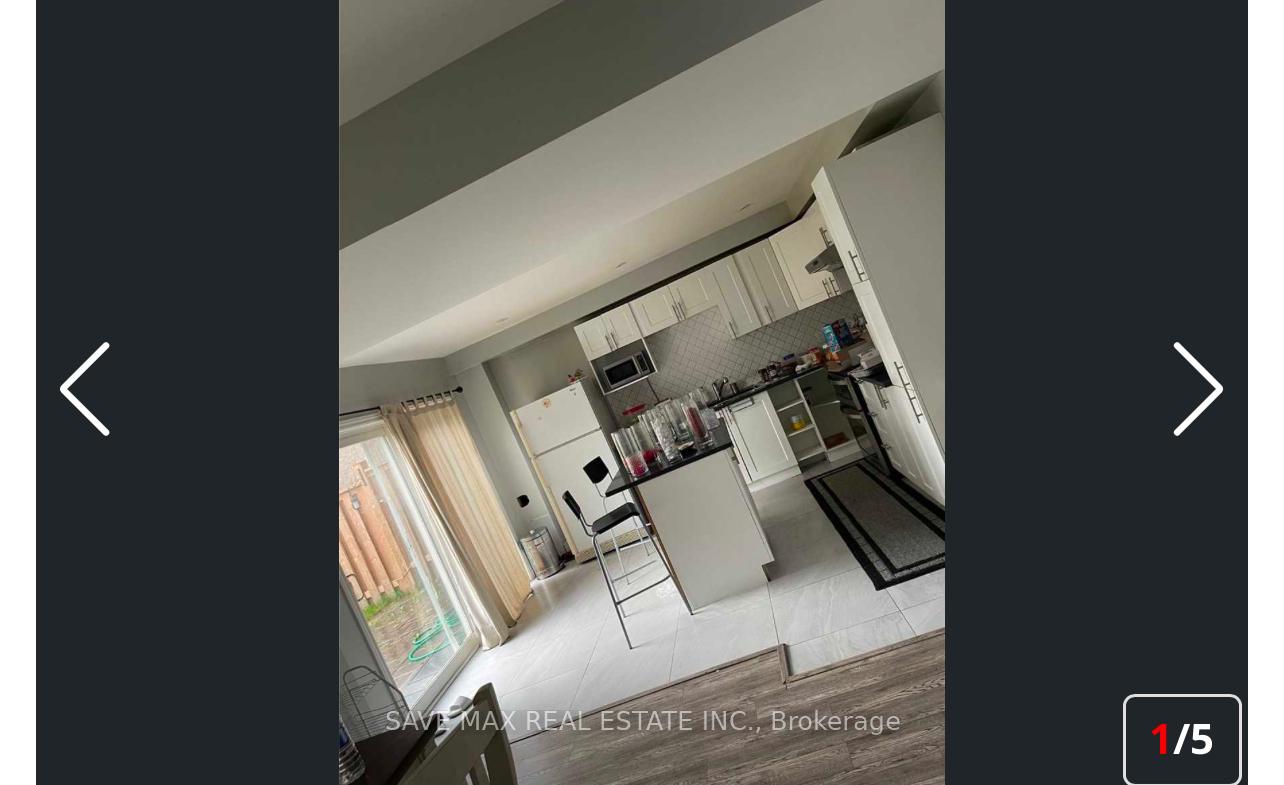
- Kitchens: 1
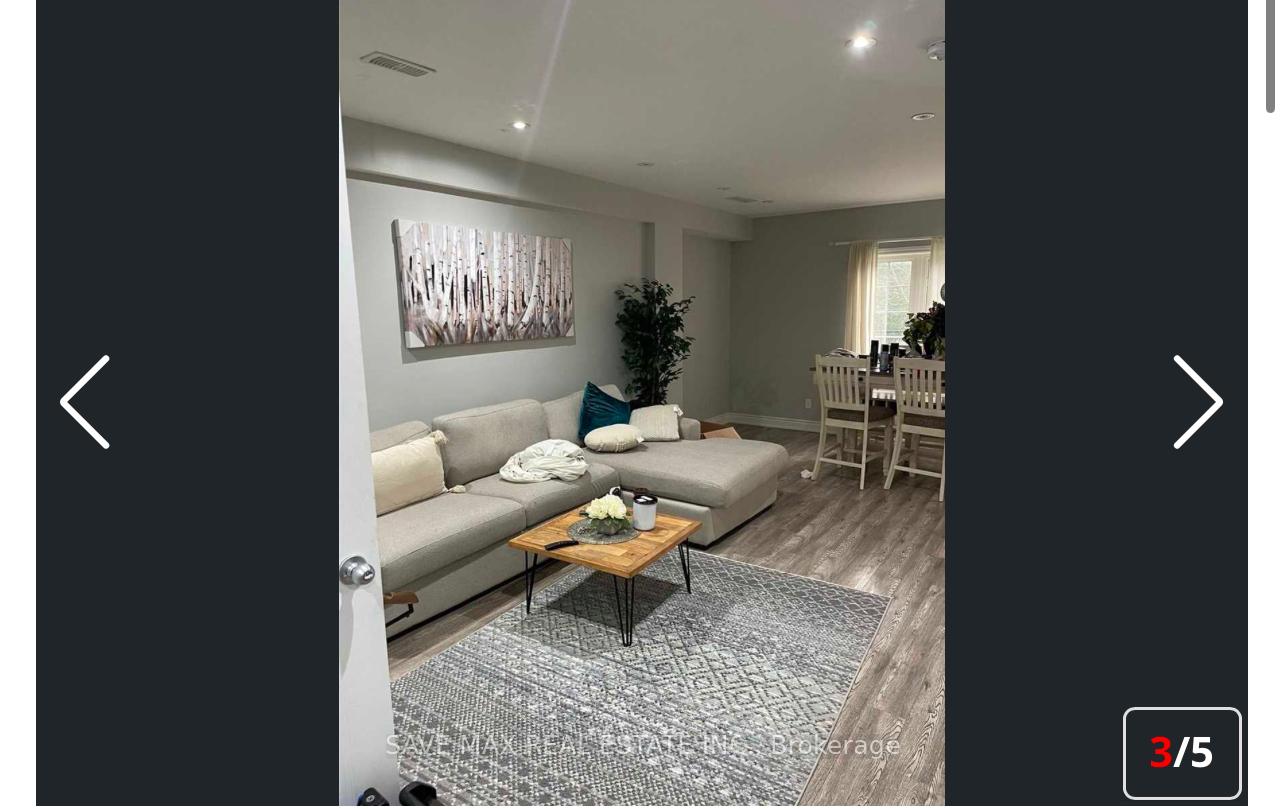
- Family room: Yes
Outside and lotBrick, stone, Asphalt shingle, Concrete
Outside
- Exterior: Brick, stone
- Roof: Asphalt shingle
- Foundation: Concrete
- Size: 55 × 120 ft
Parking1 Parking, Built-in, Available
- Spaces: 1 Parking
- Garage: Built-in
- Driveway: Available
Heating, water and powerForced air, gas, Central air, Municipal water
- Heating: Forced air, gas
- Cooling: Central air
- Water: Municipal water
- Sewer: Other
- Natural gas: Yes
- Hydro: Yes
Rent and termsRent $2,000 a month, Basement, Furnished
- Rent: $2,000 a month
- Space for rent: Basement
- Furnished: Furnished
- Lease: 12 months
- Paid: Monthly
- Rent includes: All inclusive
- Deposit: Required
- Credit check: Required
- Employment letter: Required
- Rental application: Required
- References: Required
Listing detailsW11946523, Rented, Jan 29, 2025
- MLS® number: W11946523
- Status: Rented
- Listed on: Jan 29, 2025
- Days on market: 18
- Updated: Feb 16, 2025
- Possession: 2025-02-02 / February 2, 2025
- Occupied by: Vacant
- Listing brokerage: SAVE MAX REAL ESTATE INC.
About this home
17 Maisonneuve Boulevard E, Brampton (Vales of Castlemore North), ON L6P 1W8
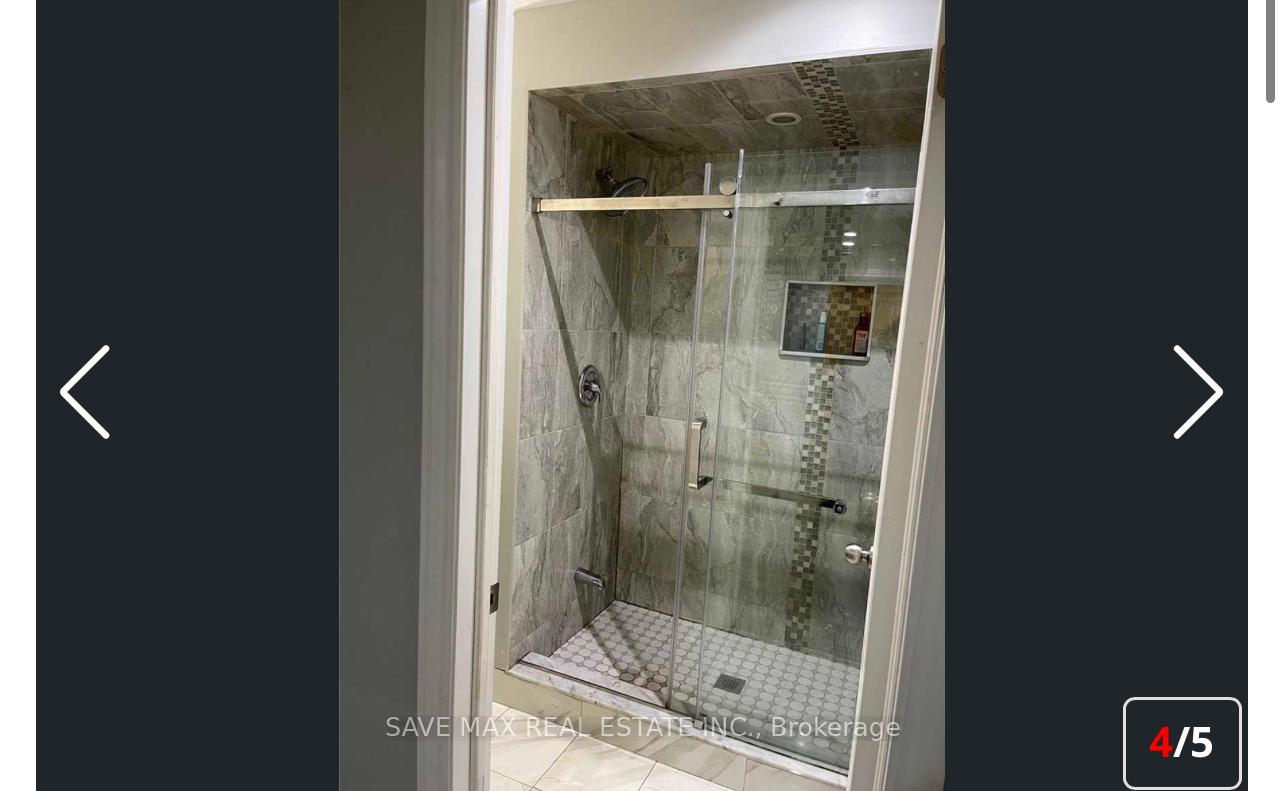
Huge walk out basement, very bright,2 Bedroom basement apartment in Ravine lot with an upgraded kitchen with Granite counters, 3 pc washroom and separate laundry. It has separate entrance from the back. Beautifully landscaped detached house. One parking space on the driveway. Job letter, credit report, first and last month rent. Preferred small family. No pets and no smoke. Fridge, stove, washer, dryer, large closets, beautiful ravine.
Read more
Ask about this home
A HOMEH agent will answer your questions about this home.
Ask a question
Around this home
MAYFIELD ROAD/AIRPORT ROAD
Errands
Parks
Schools
Daily convenience, out of 100, from the distances below
ParkBarbreh Brown Park · 2 within 1 km7 min walk425 m
GrocerySubzi Mandi Indian Grocery Store9 min walk552 m
SchoolOur Lady of Lourdes Catholic Elementary School10 min walk590 m
PharmacyApex Pharmacy20 min walk1.2 km
Cafés & foodPopeyes · 5 within 1 km8 min walk495 m
WalkDriveStraight-line distance, open map data
Grocery0.6 km
Park0.4 km
Coffee0.9 km
Dining0.8 km
Schools nearby
School rating, out of 10.
Our Lady of Lourdes Catholic Elementary Schoolelementary · Catholic · 0.6 km
6.9/10Good
Mount Royal Public Schoolelementary · Public · 0.7 km
6.9/10Good
My Learning Oasiselementary · Private · 1.8 km
—
Contact agent
Helpful calculators
Rent vs buy
Affordability
Mortgage
Down payment
Stress test
CMHC insurance
Your HOMEH agent

KimHOMEH agent · Brampton
"I would see it this week."
Ask Kim