

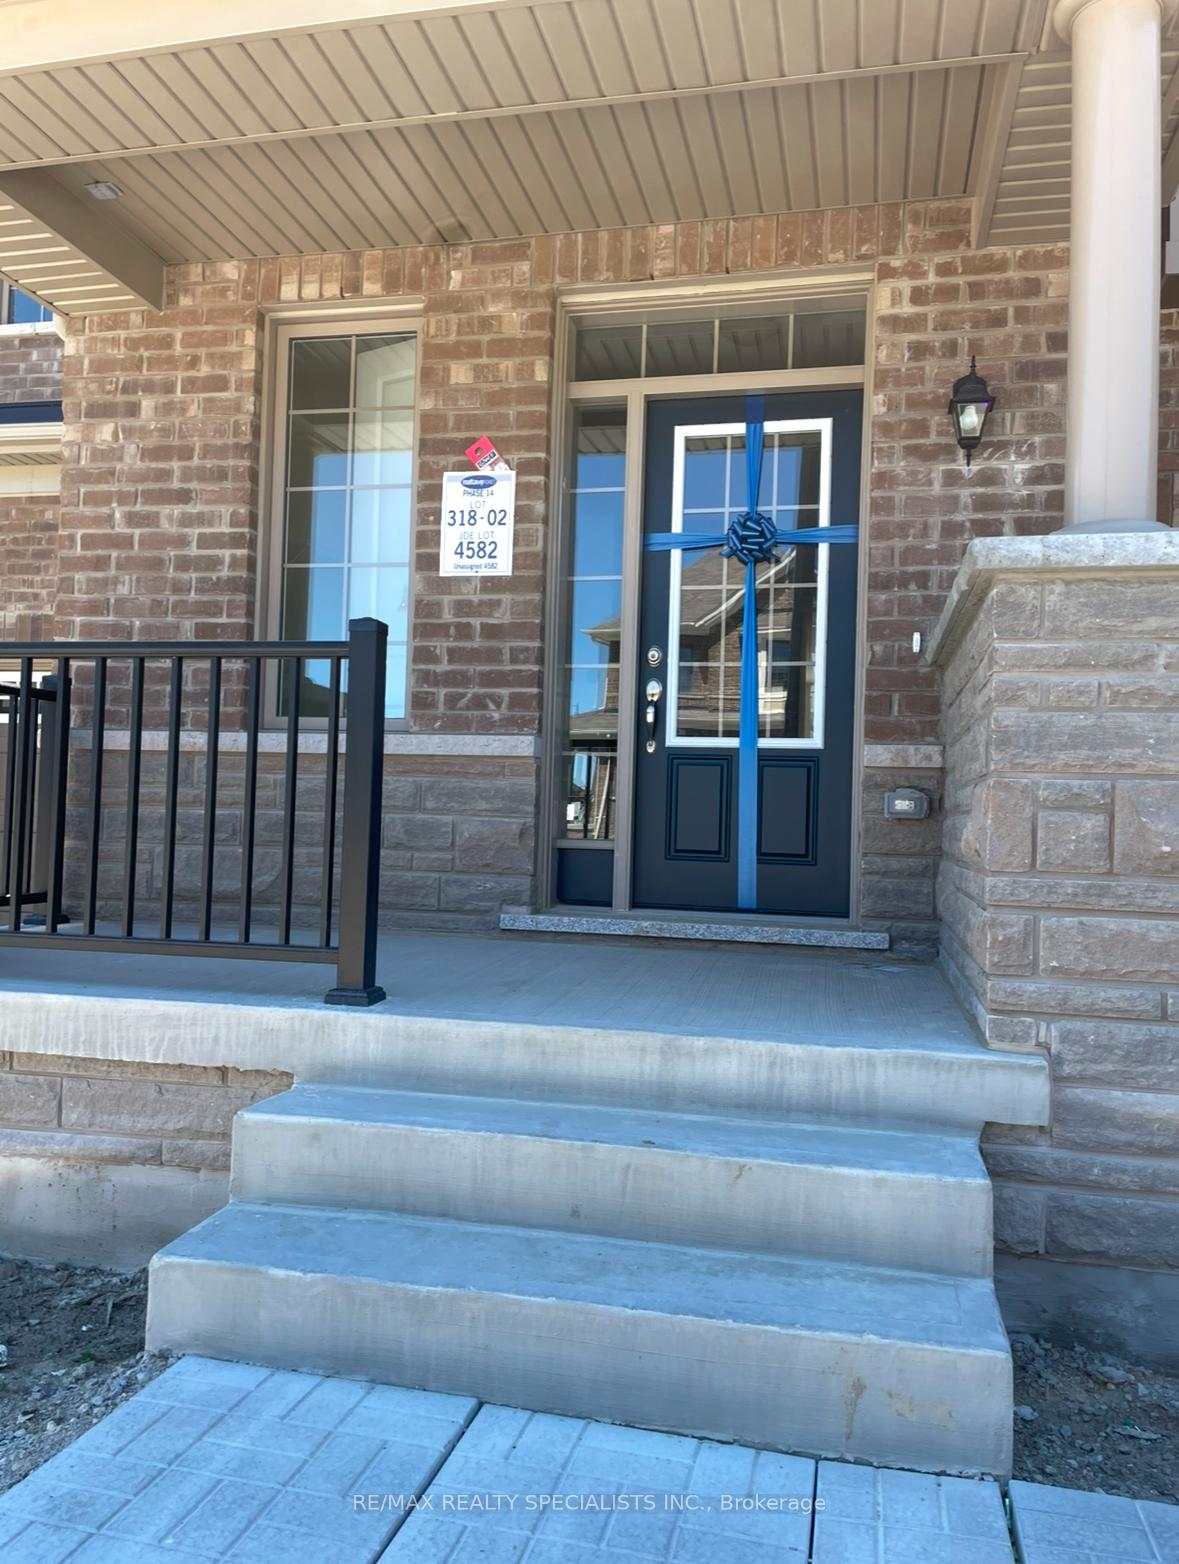
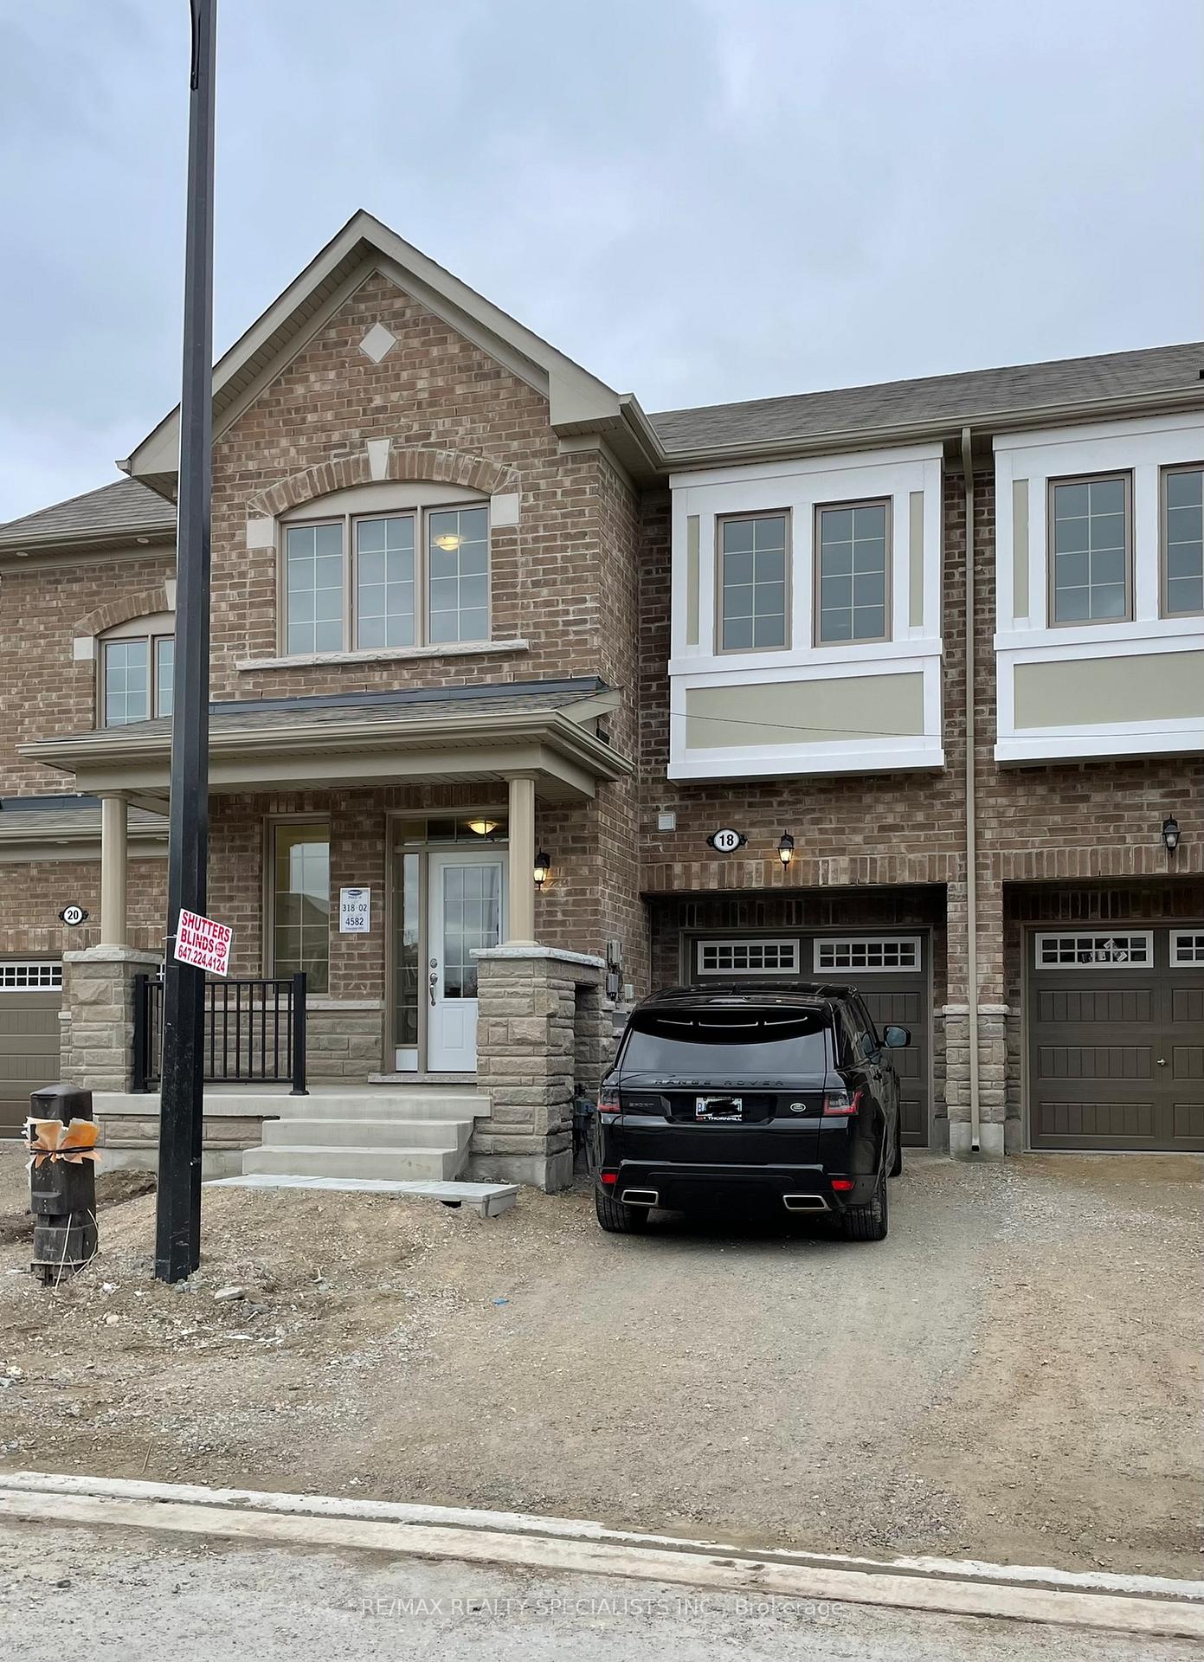
18 Emily Street
18 Emily Street
 See all 27 photos
Property history
Facts and features
- BasementPart finished
- Lot size23 × 90 ft
- Lease term12 months
- FurnishedUnfurnished
- Central air
The homeFreehold Townhouse, 2-storey, Age 0–5 years
- Type: Freehold Townhouse
- Style: 2-storey
- Age: 0–5 years
- Living space: 1,500–2,000 sq ft
- Basement: Full, partially finished
InsideBroadloom, Ensuite, upper level, Other
- Flooring: Broadloom
- Laundry: Ensuite, upper level
- Features: Other
- Rooms above ground: 6
- Rooms in the basement: 3
- Bedrooms: 4
- Bathrooms: 3
- Kitchens: 1
- Family room: Yes
Outside and lotBrick, stone, Shingles, Concrete
- Exterior: Brick, stone
- Roof: Shingles
- Foundation: Concrete
- Size: 23 × 90 ft
Parking1 Garage, Attached, Private
- Spaces: 1 Garage
- Garage: Attached
- Driveway: Private
Heating, water and powerForced air, gas, Central air, Municipal water
- Heating: Forced air, gas
- Cooling: Central air
- Water: Municipal water
- Sewer: Municipal sewer
- Natural gas: Available
- Hydro: Available
- Cable: Available
- Telephone: Available
Rent and termsRent $3,199 a month, Entire property, Unfurnished
- Rent: $3,199 a month
- Space for rent: Entire property
- Furnished: Unfurnished
- Lease: 12 months
- Paid: Monthly
- Rent includes: Parking
- Deposit: Required
- Credit check: Required
- Employment letter: Required
- References: Required
- Rental items: Hot water tank
IncludedFridge, stove, dishwasher, washer, dryer, all electronic fixtures & all window coverings.
- Included: Fridge, stove, dishwasher, washer, dryer, all electronic fixtures & all window coverings.
Listing detailsW11958919, Rented, Feb 5, 2025
- MLS® number: W11958919
- Status: Rented
- Listed on: Feb 5, 2025
- Days on market: 22
- Updated: Feb 27, 2025
- Possession: 2025-03-01 / March 1, 2025
- Occupied by: Tenant
- Listing brokerage: RE/MAX REALTY SPECIALISTS INC.
About this home
18 Emily Street, Brampton (Brampton North), ON L7A 0A9
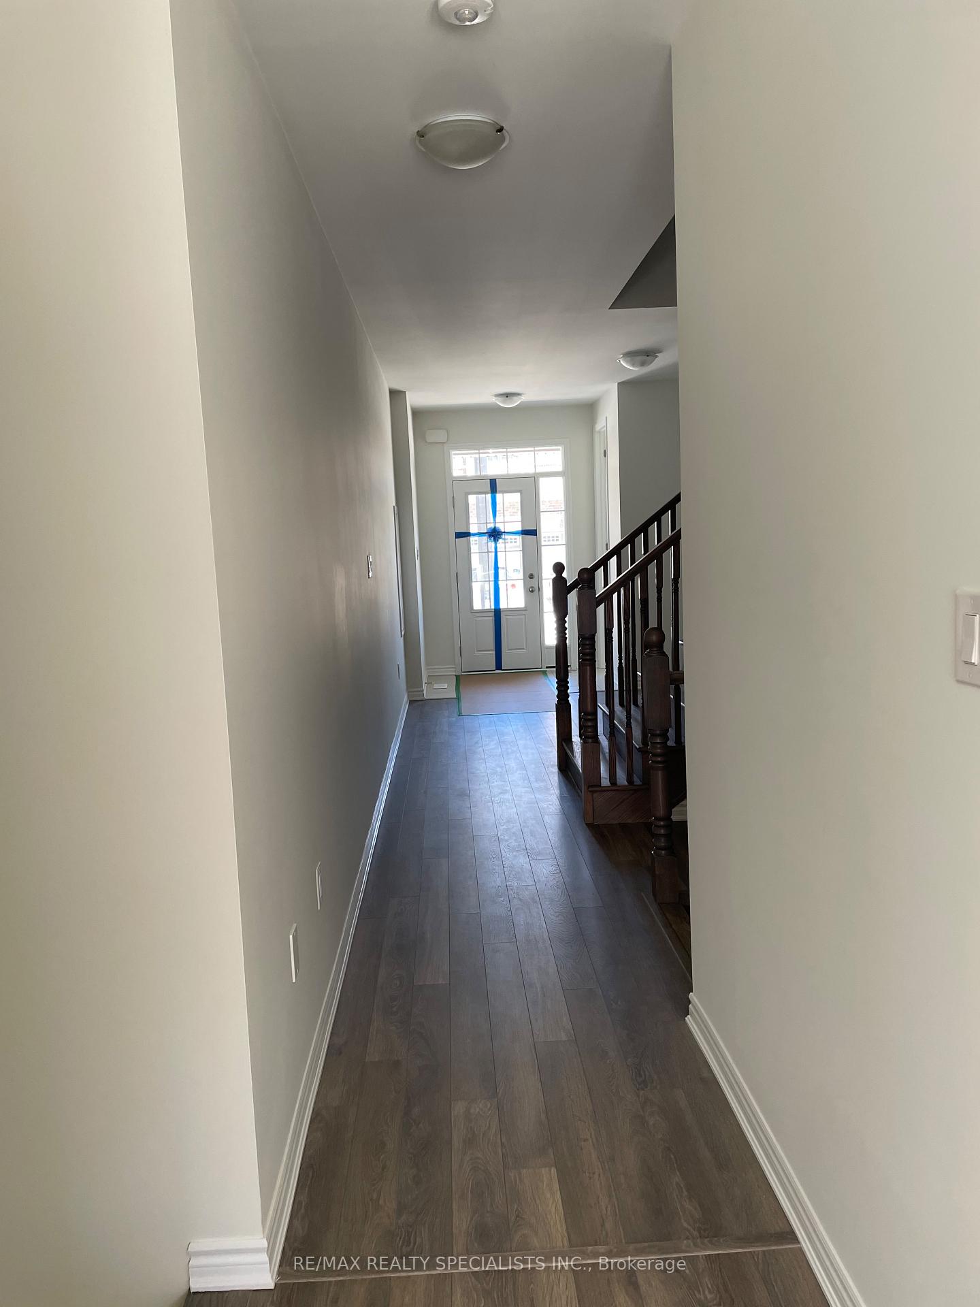
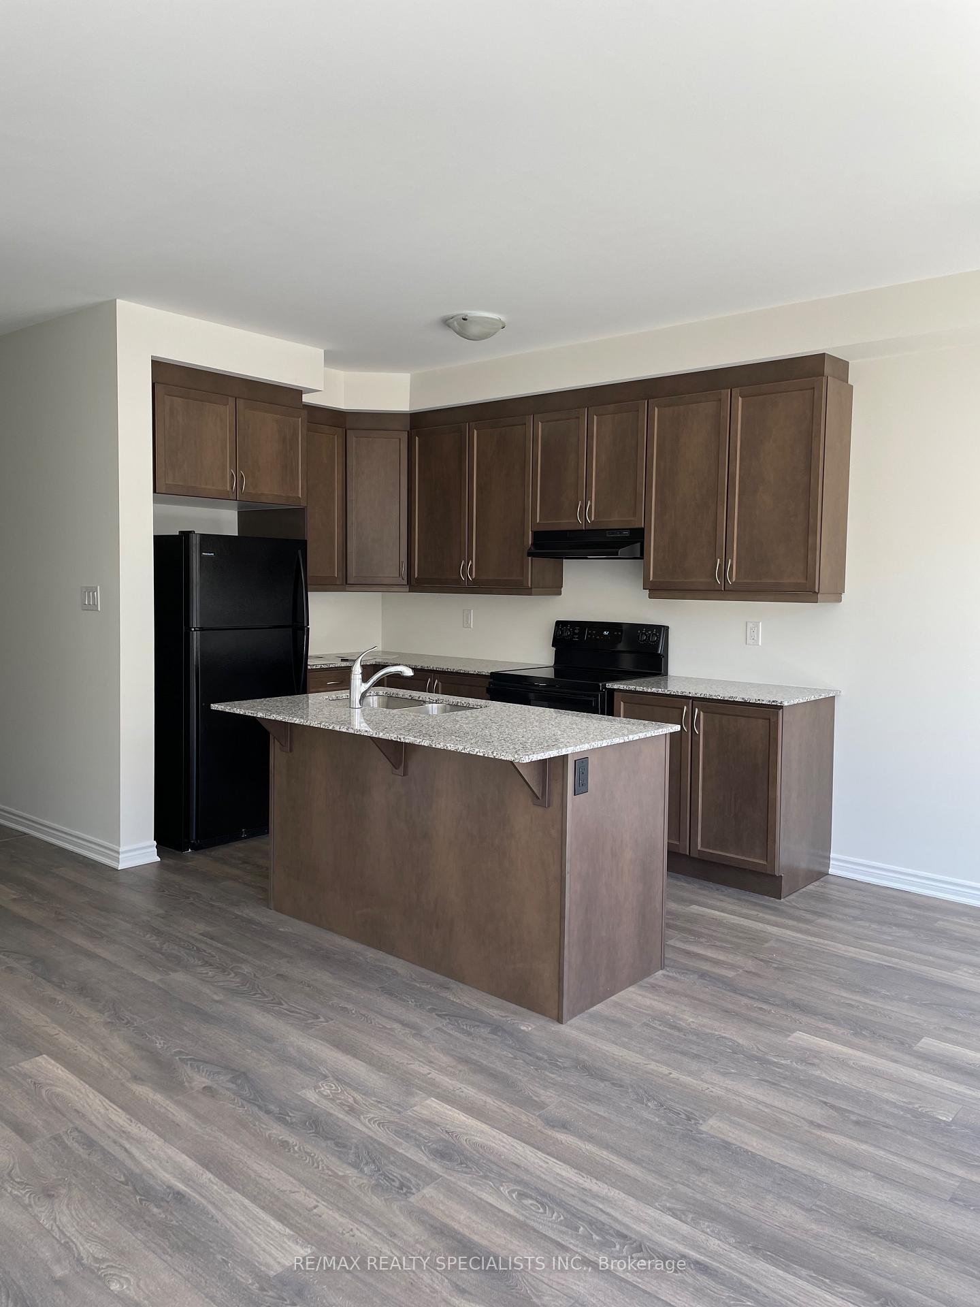
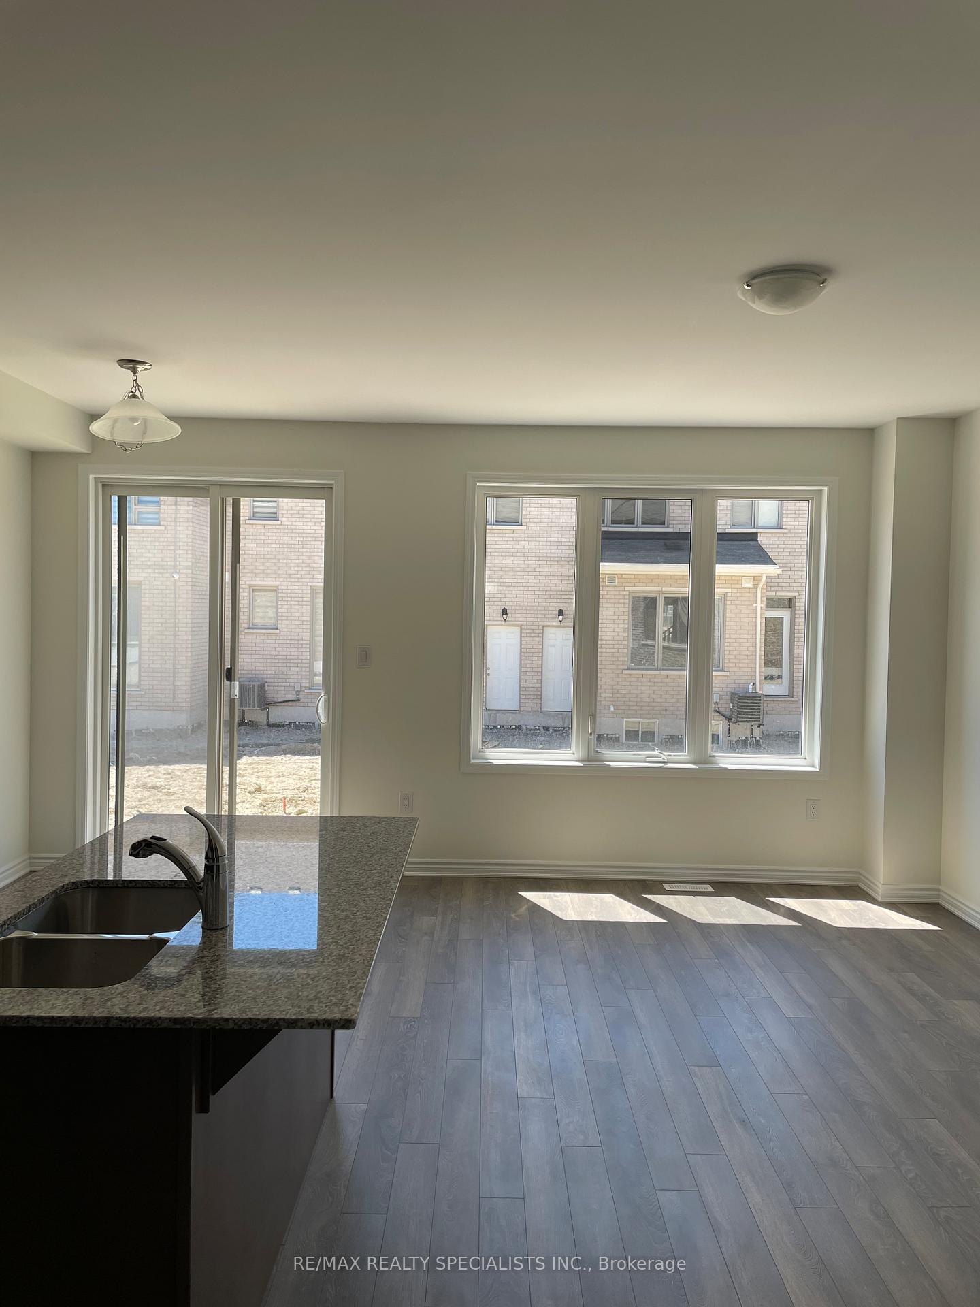
Welcome to 18 Emily Street Brampton. Beautiful 4 bedroom house available for lease. Open concept layout on main floor. Separate living room at entrance. Modern kitchen with granite counter top and center island. Access to garage from house. Spacious bedrooms on second floor. Master bedroom with 4 pc ensuite and walk-in closet. Another 3 good sized bedrooms with closet and big windows. Second floor laundry room. Fenced backyard. Prime location of Brampton, close to parks, schools, bus stops, banks, grocery stores, restaurants. Family-oriented neighbourhood.
Ask about this home
A HOMEH agent will answer your questions about this home.
Around this home
Daily convenience, out of 100, from the distances below
Schools nearby
School rating, out of 10.
Helpful calculators
Your HOMEH agent

"I would see it this week."