

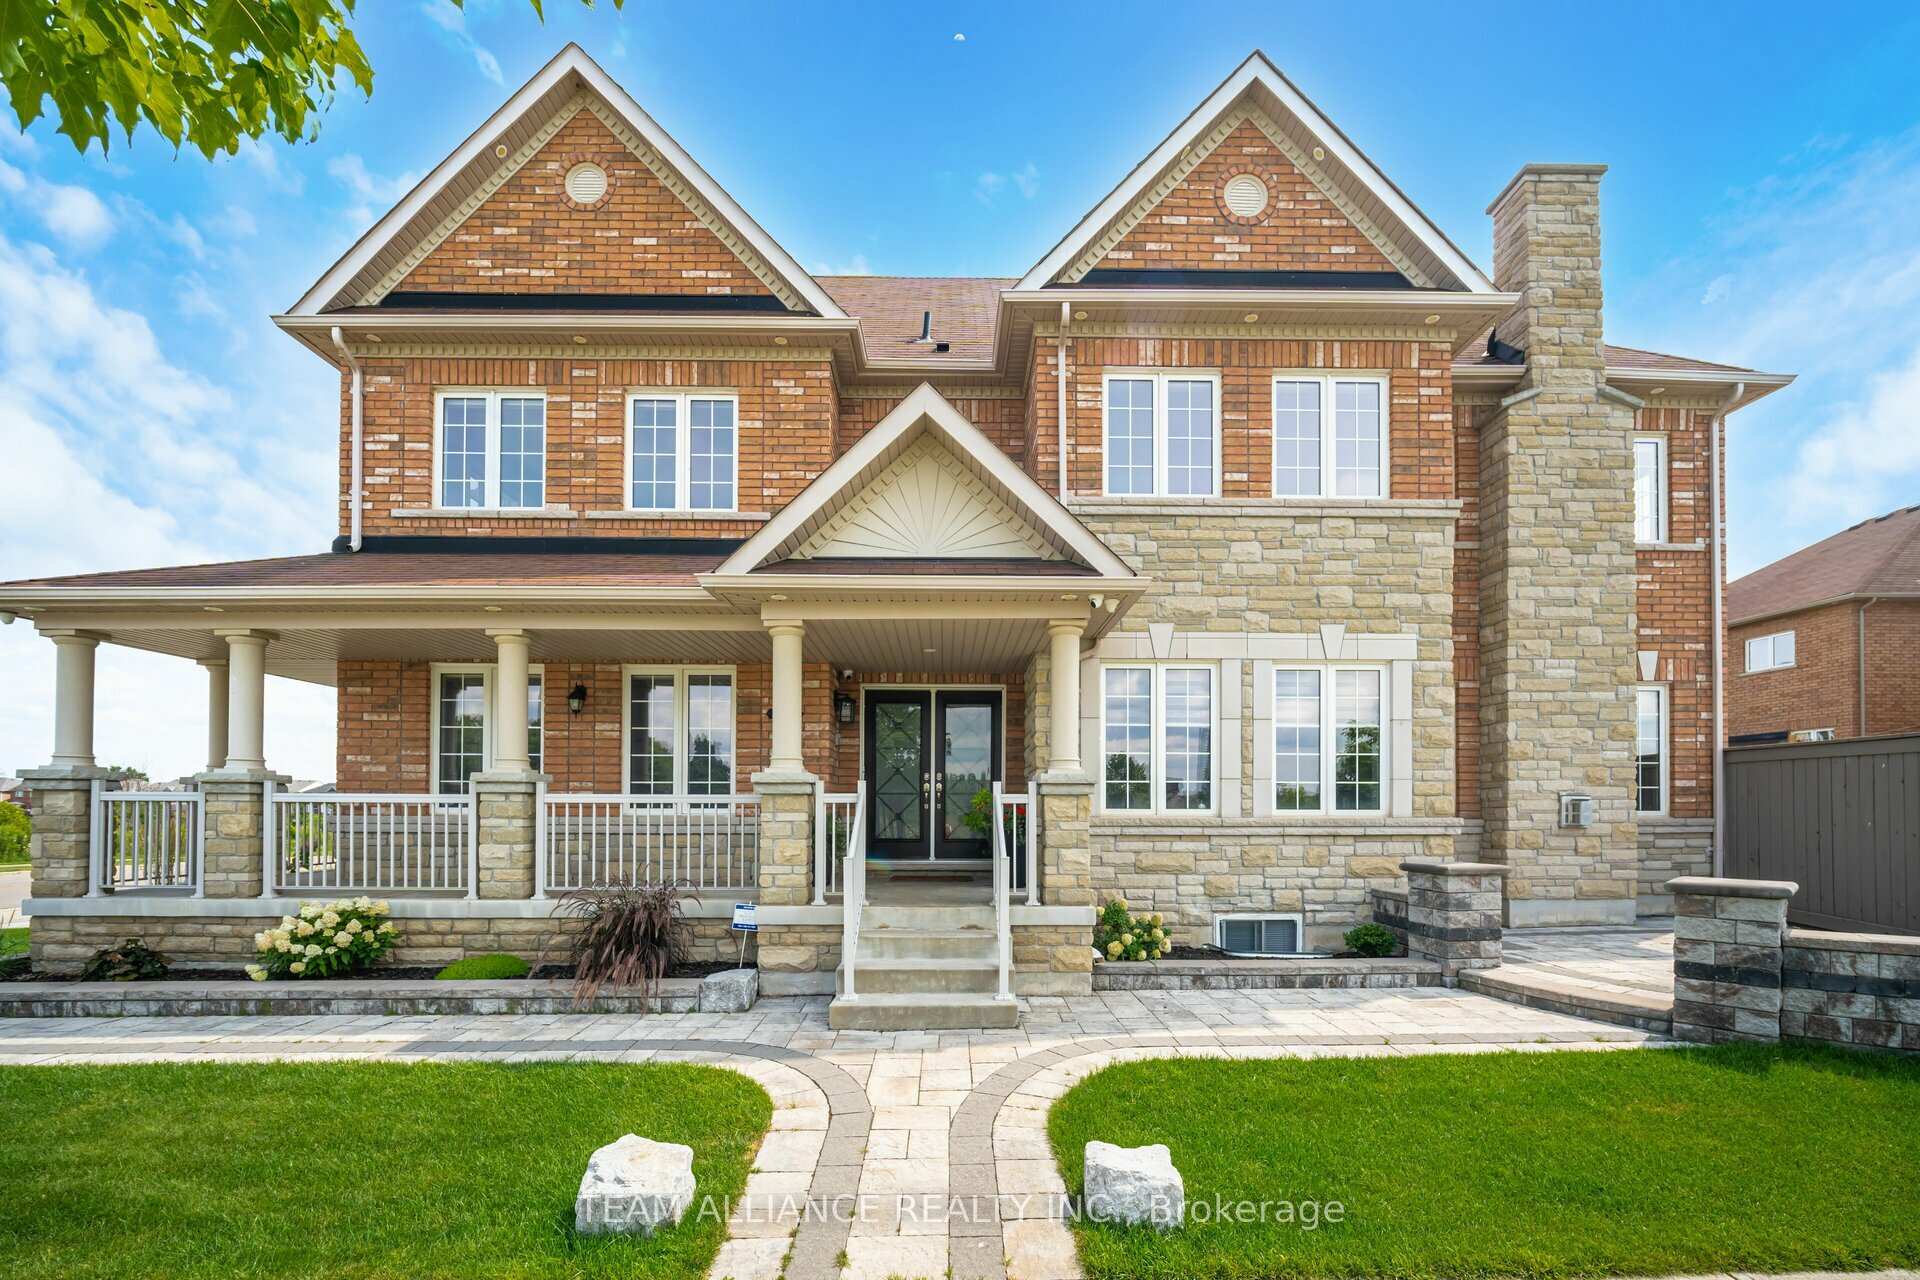
91 Valleyway Drive
91 Valleyway Drive
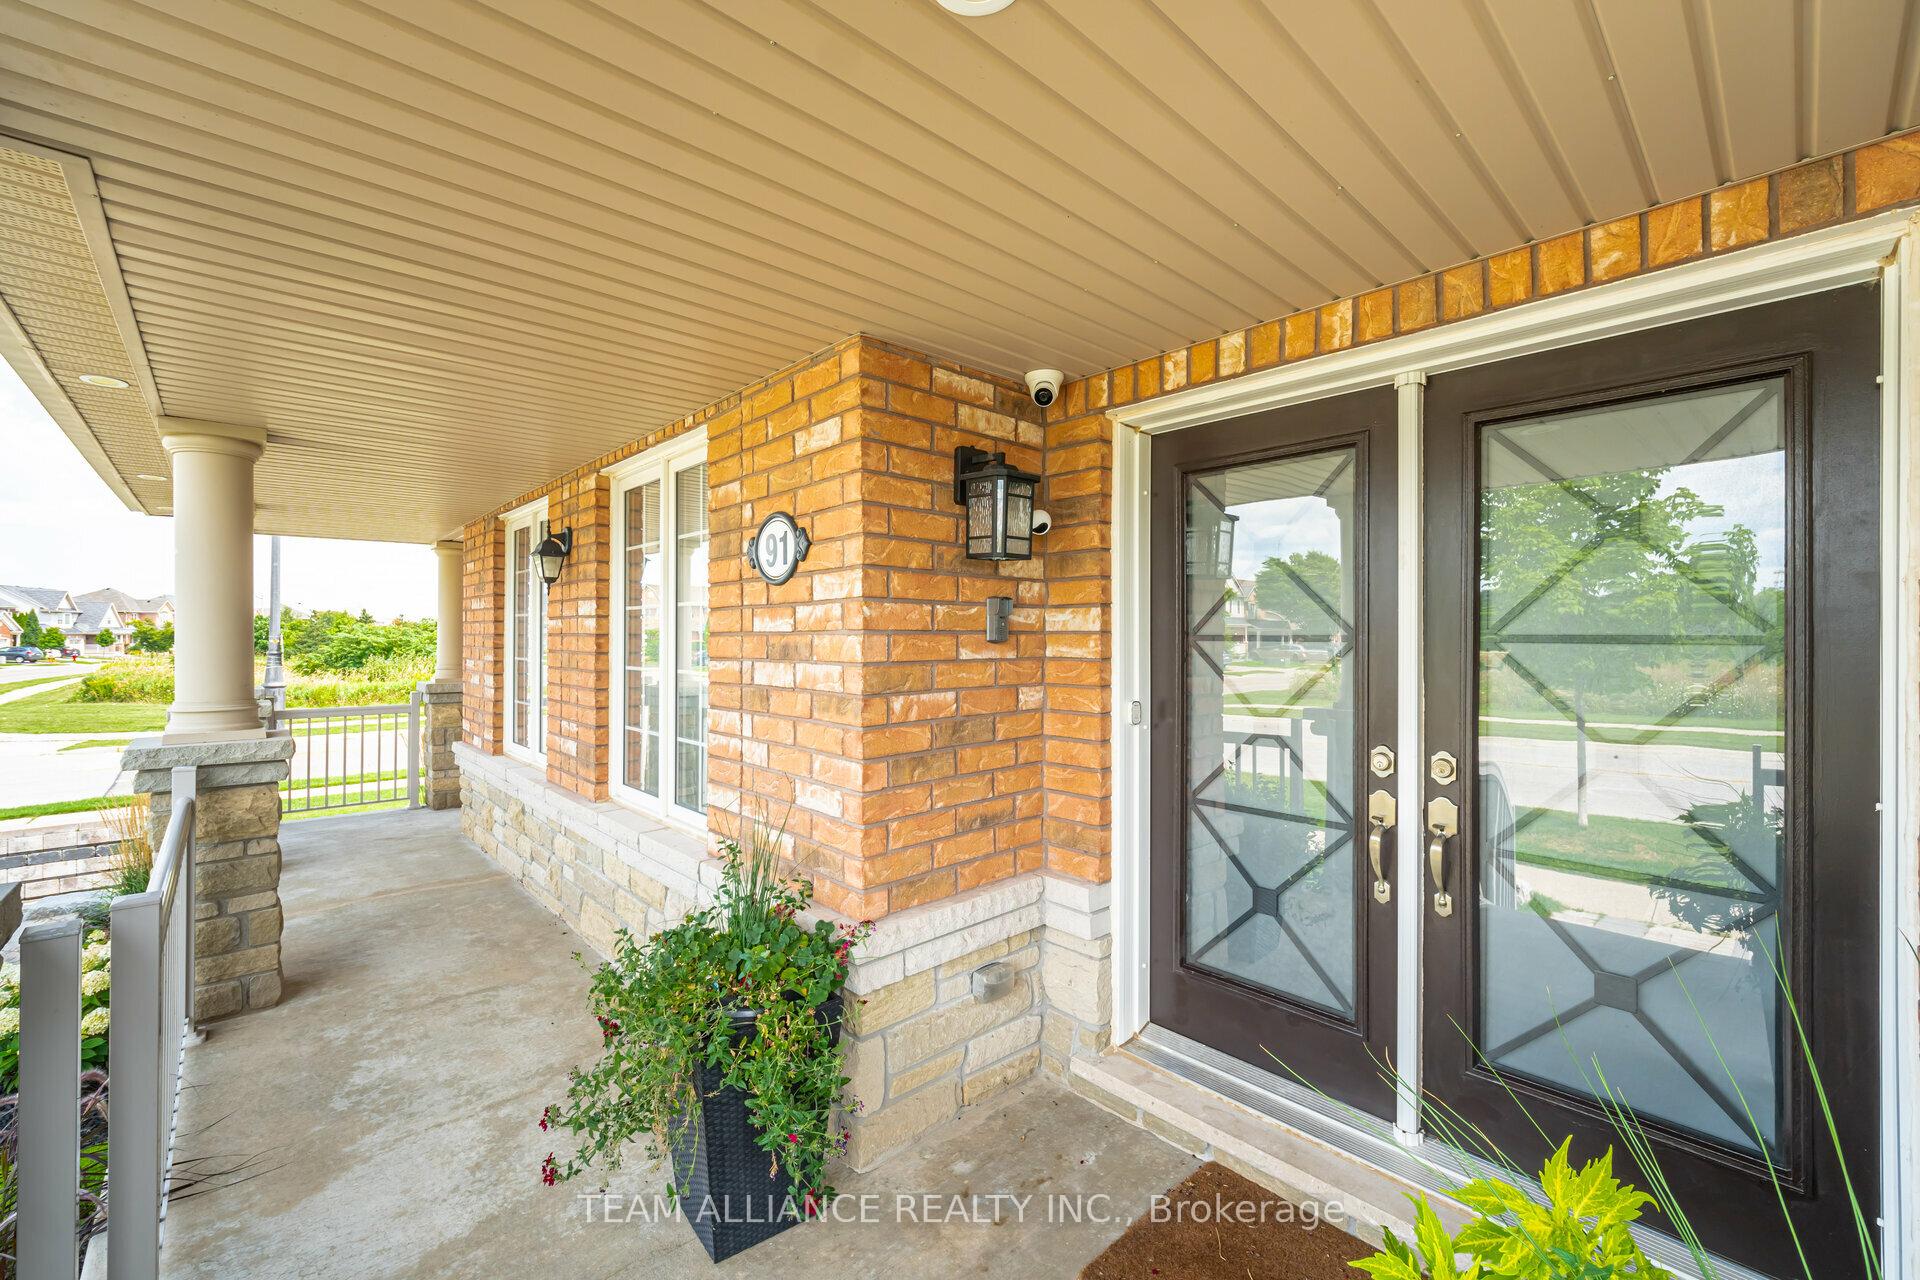 See all 40 photos
Property history
Facts and features
- BasementApartment
- Age of home6–15 years
- Water, sewerMunicipal
- Lot shapeIrregular
- Second kitchen
- Separate entrance
- Hardwood floors
- Fireplace
- Central air
The homeDetached, 2-storey, Age 6–15 years
- Type: Detached
- Style: 2-storey
- Age: 6–15 years
- Living space: 3,000–3,500 sq ft
- Basement: Apartment, separate entrance
- View: Skyline, pond, garden, trees/woods
- Waterfront: None
InsideFireplace Yes, natural gas, Hardwood, Main level
- Fireplace: Yes, natural gas
- Flooring: Hardwood
- Laundry: Main level
- Features: Auto garage door remote, countertop range, ventilation system, water heater owned, storage
- Security: Smoke detector, security system, monitored, carbon monoxide detectors, alarm system
- Rooms above ground: 9
- Rooms in the basement: 5
- Bedrooms: 4 + 3 in the basement
- Bathrooms: 6
- Kitchens: 2
- Family room: Yes
Outside and lotBrick, stone, Asphalt shingle, Poured concrete
- Exterior: Brick, stone
- Roof: Asphalt shingle
- Foundation: Poured concrete
- Features: Deck, landscaped, lawn sprinkler system, lighting, patio, paved yard, porch
- Size: 58 × 100.26 ft
- Shape: Irregular
- Zoning: Legal Basement ** $2500 Rent /Month**
Parking2 Garage, Built-in, Private
- Spaces: 2 Garage
- Garage: Built-in
- Driveway: Private
Heating, water and powerForced air, gas, Central air, Municipal water
- Heating: Forced air, gas
- Cooling: Central air
- Water: Municipal water
- Sewer: Municipal sewer
- Natural gas: Yes
- Hydro: Yes
- Cable: Yes
- Telephone: Yes
Costs and taxesTaxes $8,954 a year, Hwt (if rented)
- Taxes, 2024: $8,954 a year
- Rental items: Hwt (if rented)
Included in the sale2 snow blowers , bbq, furniture in garage (assume all items if not already sold)
- Included: 2 snow blowers , bbq, furniture in garage (assume all items if not already sold)
NearbyPark, public transit, school bus route
- Close to: Park, public transit, school bus route
Listing detailsW9417411, Sold, Oct 18, 2024
- MLS® number: W9417411
- Status: Sold
- Listed on: Oct 18, 2024
- Days on market: 111
- Updated: Feb 6, 2025
- Possession: Vaccant
- Occupied by: Vacant
- Listing brokerage: TEAM ALLIANCE REALTY INC.
About this home
91 Valleyway Drive, Brampton (Credit Valley), ON L6X 3C4
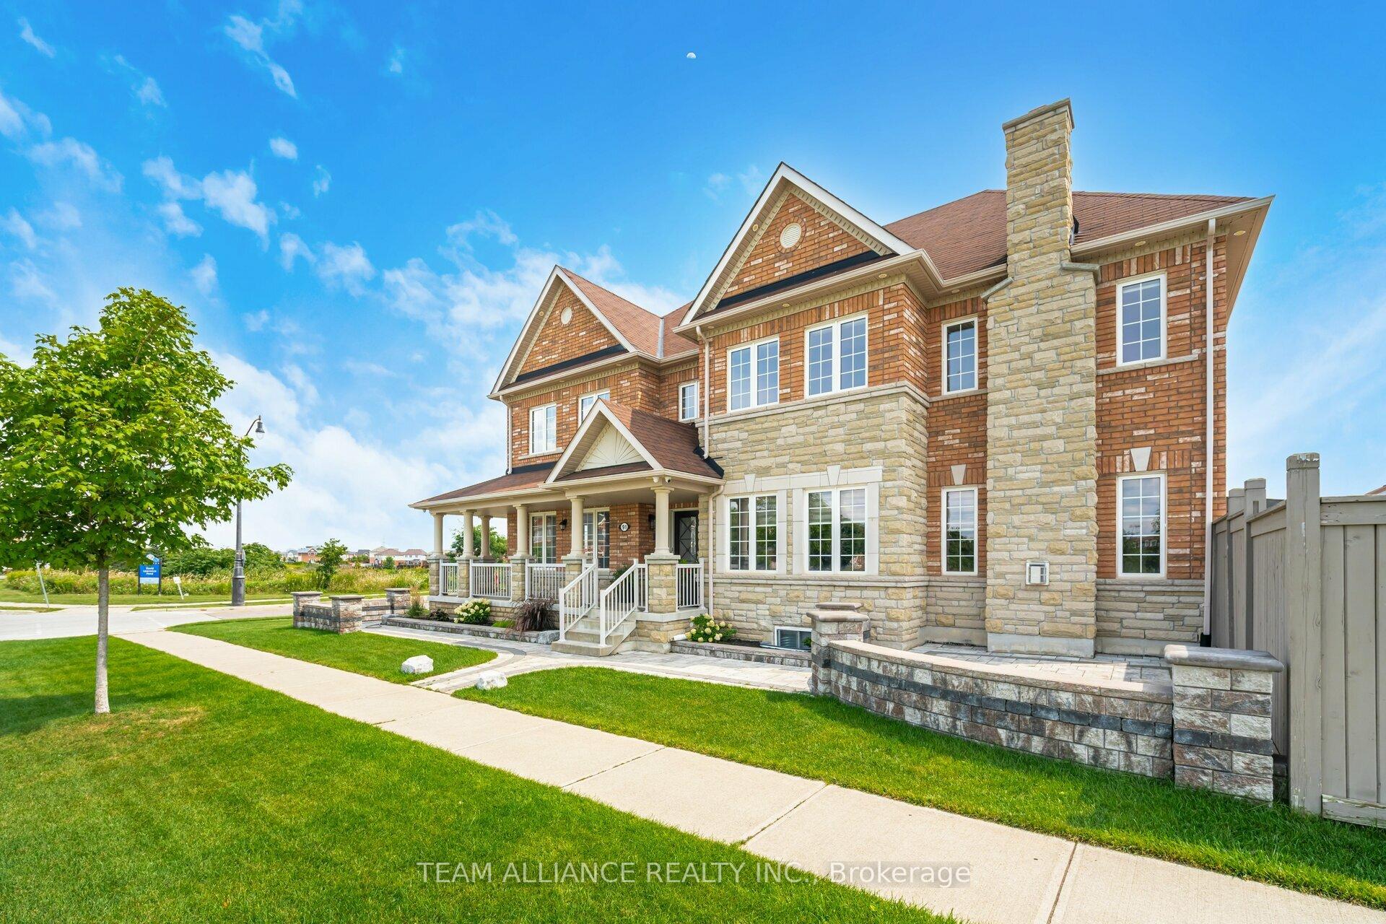
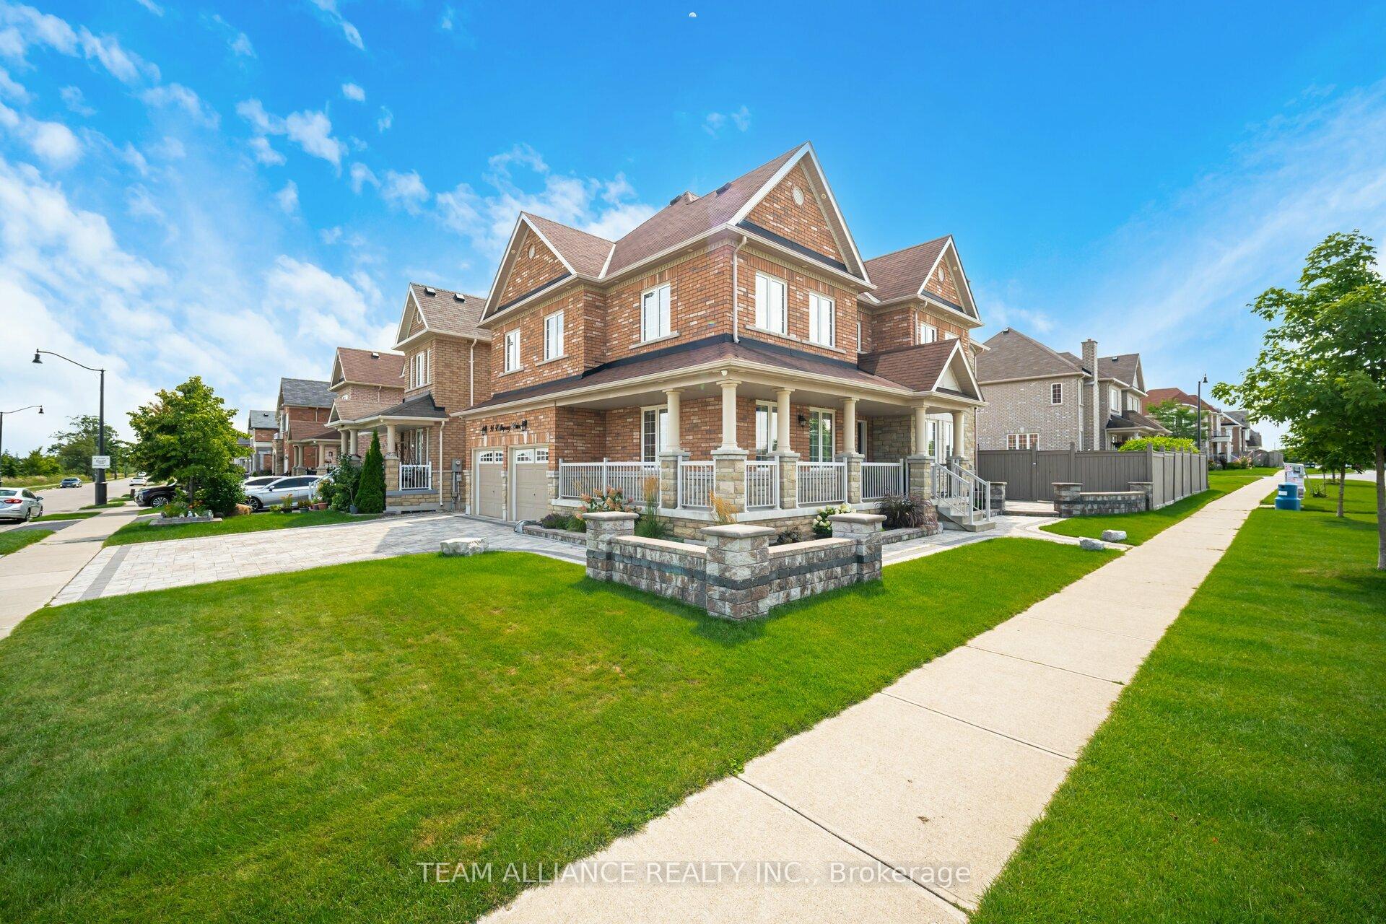
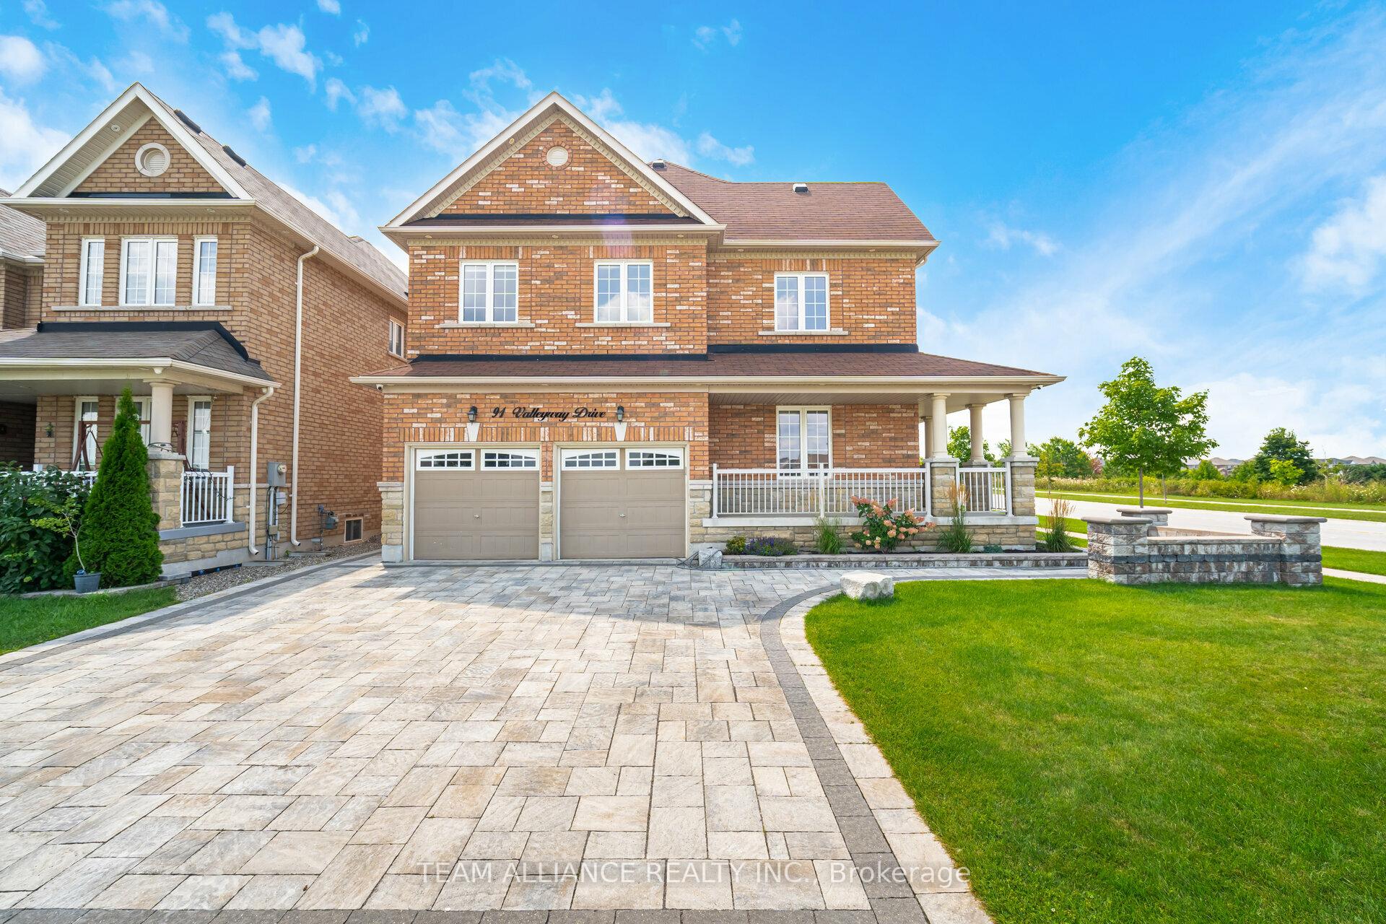
60 ft frontage CORNER lot, approx. 5,000 sqft of livable space (SEE VIDEO TOUR) boasting 7 bedrooms and 6 bathrooms in Brampton's esteemed Credit Valley neighborhood. $2,500/Month Basement Rental Income, tenant willing to stay. An extended L-shaped covered porch graces the front of the house. This north-facing property with lucky house numerology #1, offers unparalleled views of scenic ponds and breathtaking sunsets, featuring a spacious open-concept layout with abundant natural light, two master bedrooms on the second floor, a natural gas fireplace in the family room, dual laundry rooms (main floor and basement), and a central vacuum rough-in. Luxurious main floor boasts stained hardwood flooring, 8-foot doors, smooth ceilings, and a custom kitchen with Nita island, pantry, and granite countertops. Elegant oak stairs lead to the upper level. The extended driveway can park 4 to 6 Cars + a double car garage. Thousands spent on upgrades including a legal basement apartment with separate entrance, professional landscaping with interlocking stone all around, security system with 8-camera DVR, 4-zone sprinkler system, 200 amp electrical service, Nest thermostat for efficient climate control, elegant wainscoting, waffle ceilings, crown molding, hardwood floors throughout, and a luxurious Jacuzzi tub with jets in primary bedroom. Freshly painted with modern zebra blinds for privacy and light control, this turnkey property features a stunning brick and stone exterior elevation and is conveniently located just 5 minutes from essential amenities including Walmart, Home Depot, schools, banks, gym, library, medical facilities, restaurants and the GO Train station. This exceptional opportunity is perfect for discerning buyers seeking luxury, space, and prime location in Brampton's Credit Valley.
Ask about this home
A HOMEH agent will answer your questions about this home.
Around this home
Daily convenience, out of 100, from the distances below
Schools nearby
School rating, out of 10.
Helpful calculators
Your HOMEH agent

"I would see it this week."