

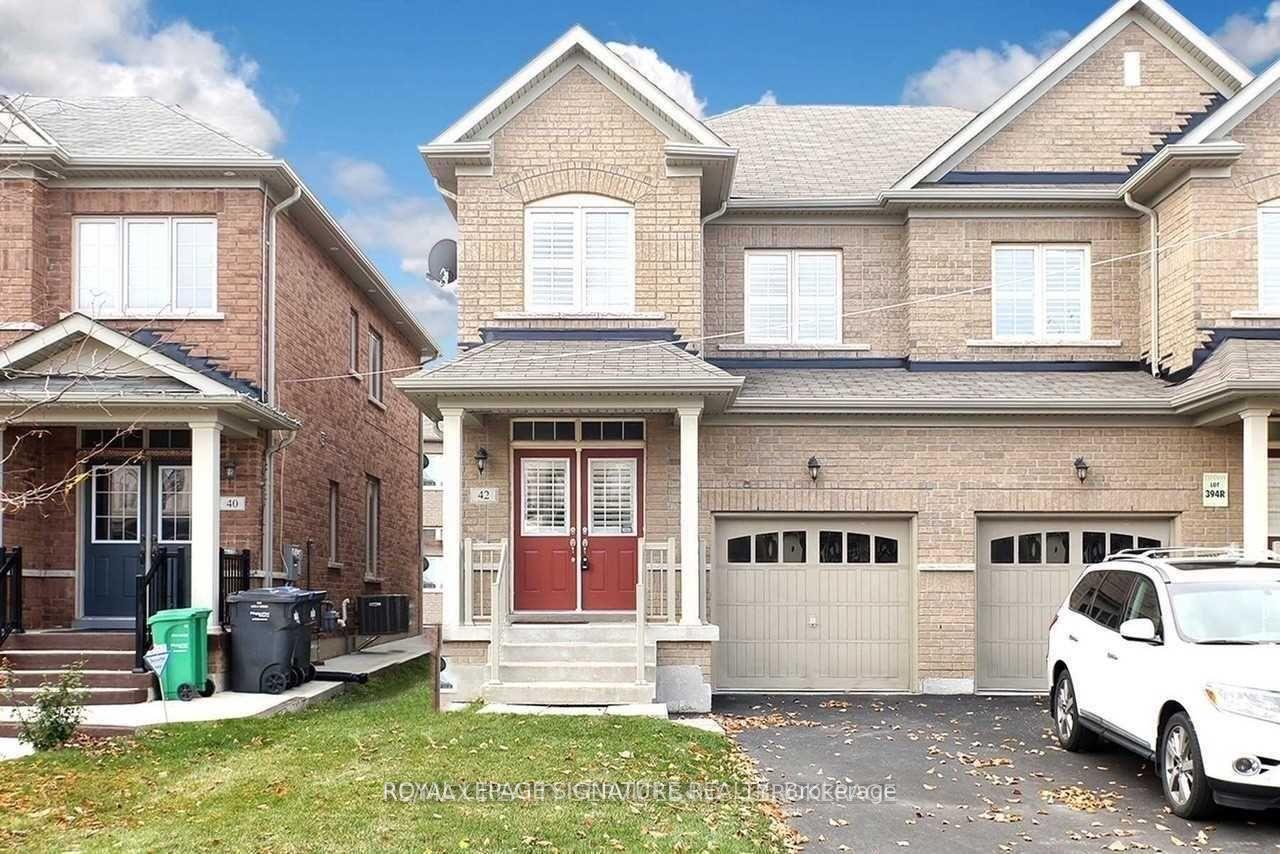
42 Orangeblossom Trail
42 Orangeblossom Trail
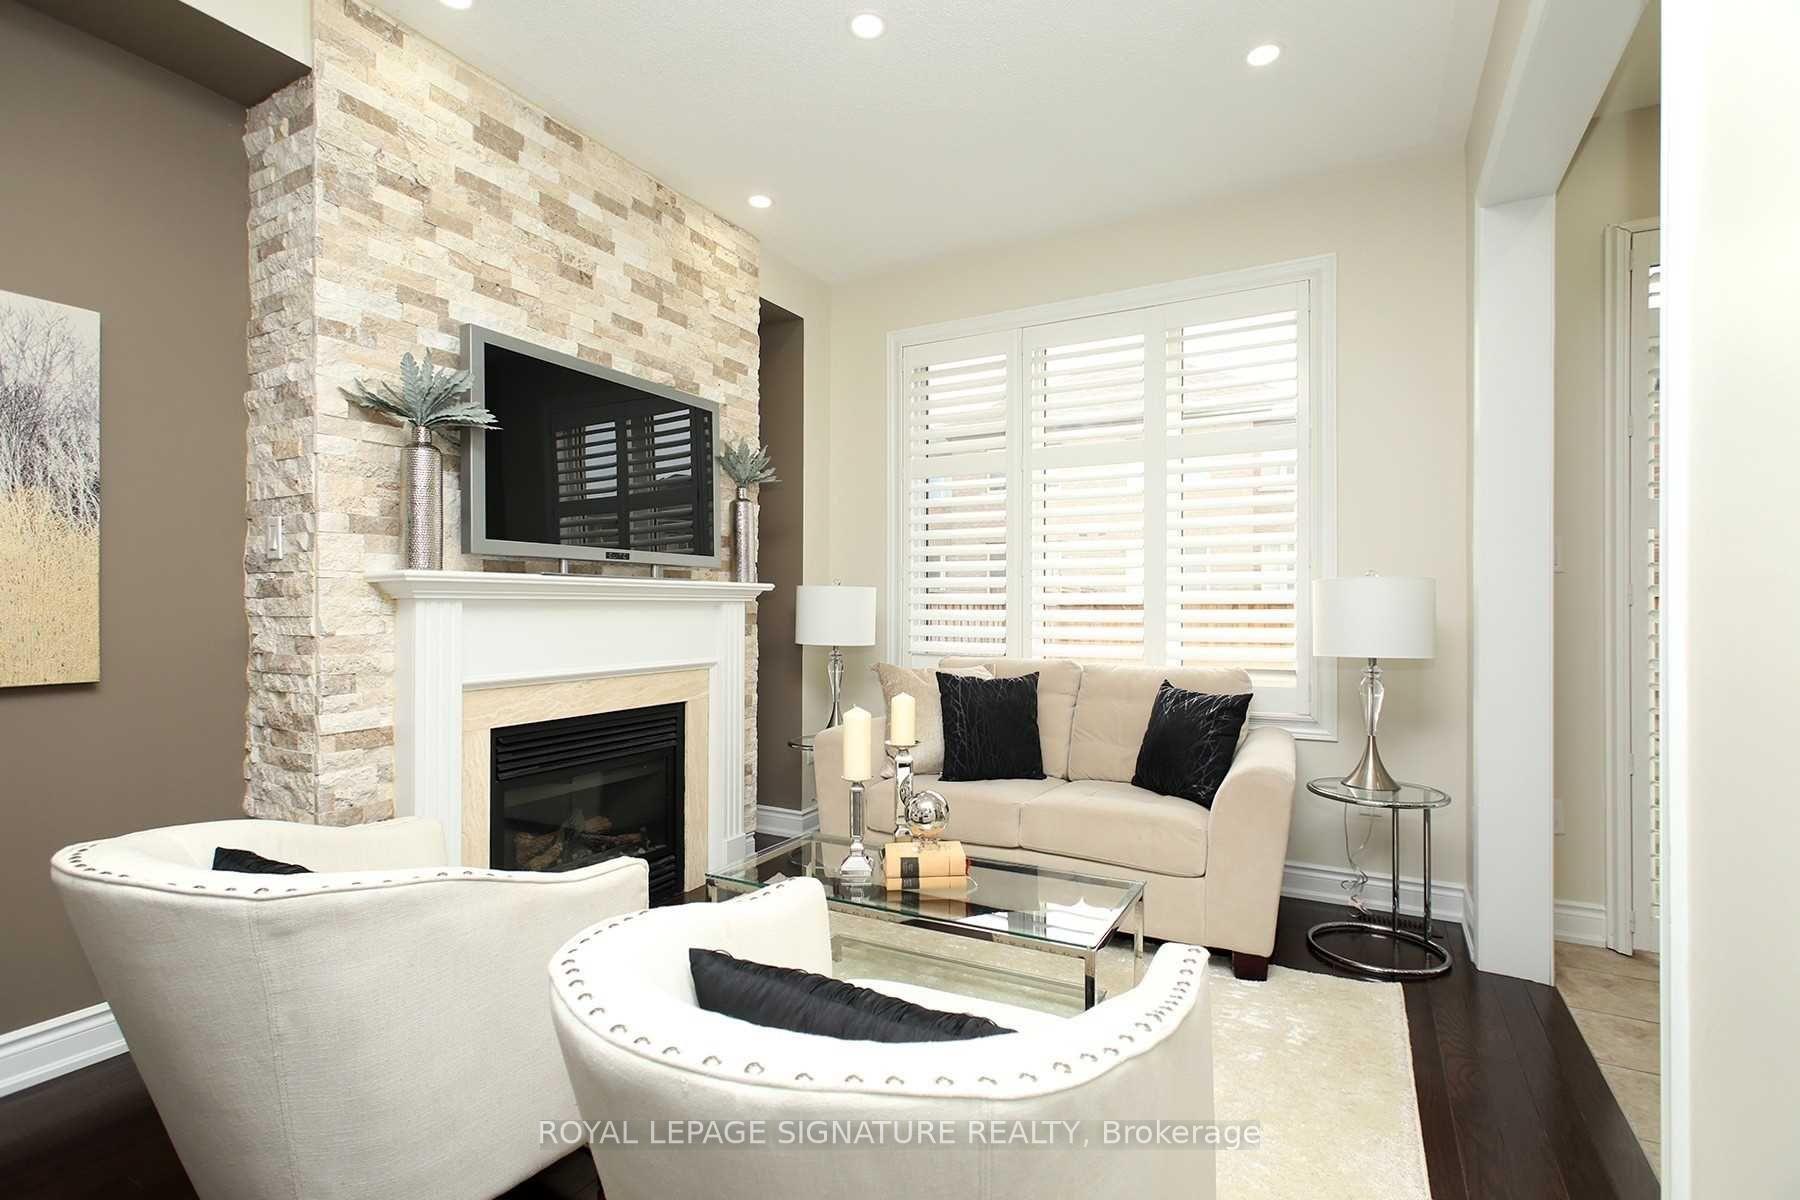 See all 26 photos
Property history
Facts and features
- BasementFinished
- Lot size24 × 100 ft
- Lease term12 months
- FurnishedUnfurnished
- Separate entrance
- Hardwood floors
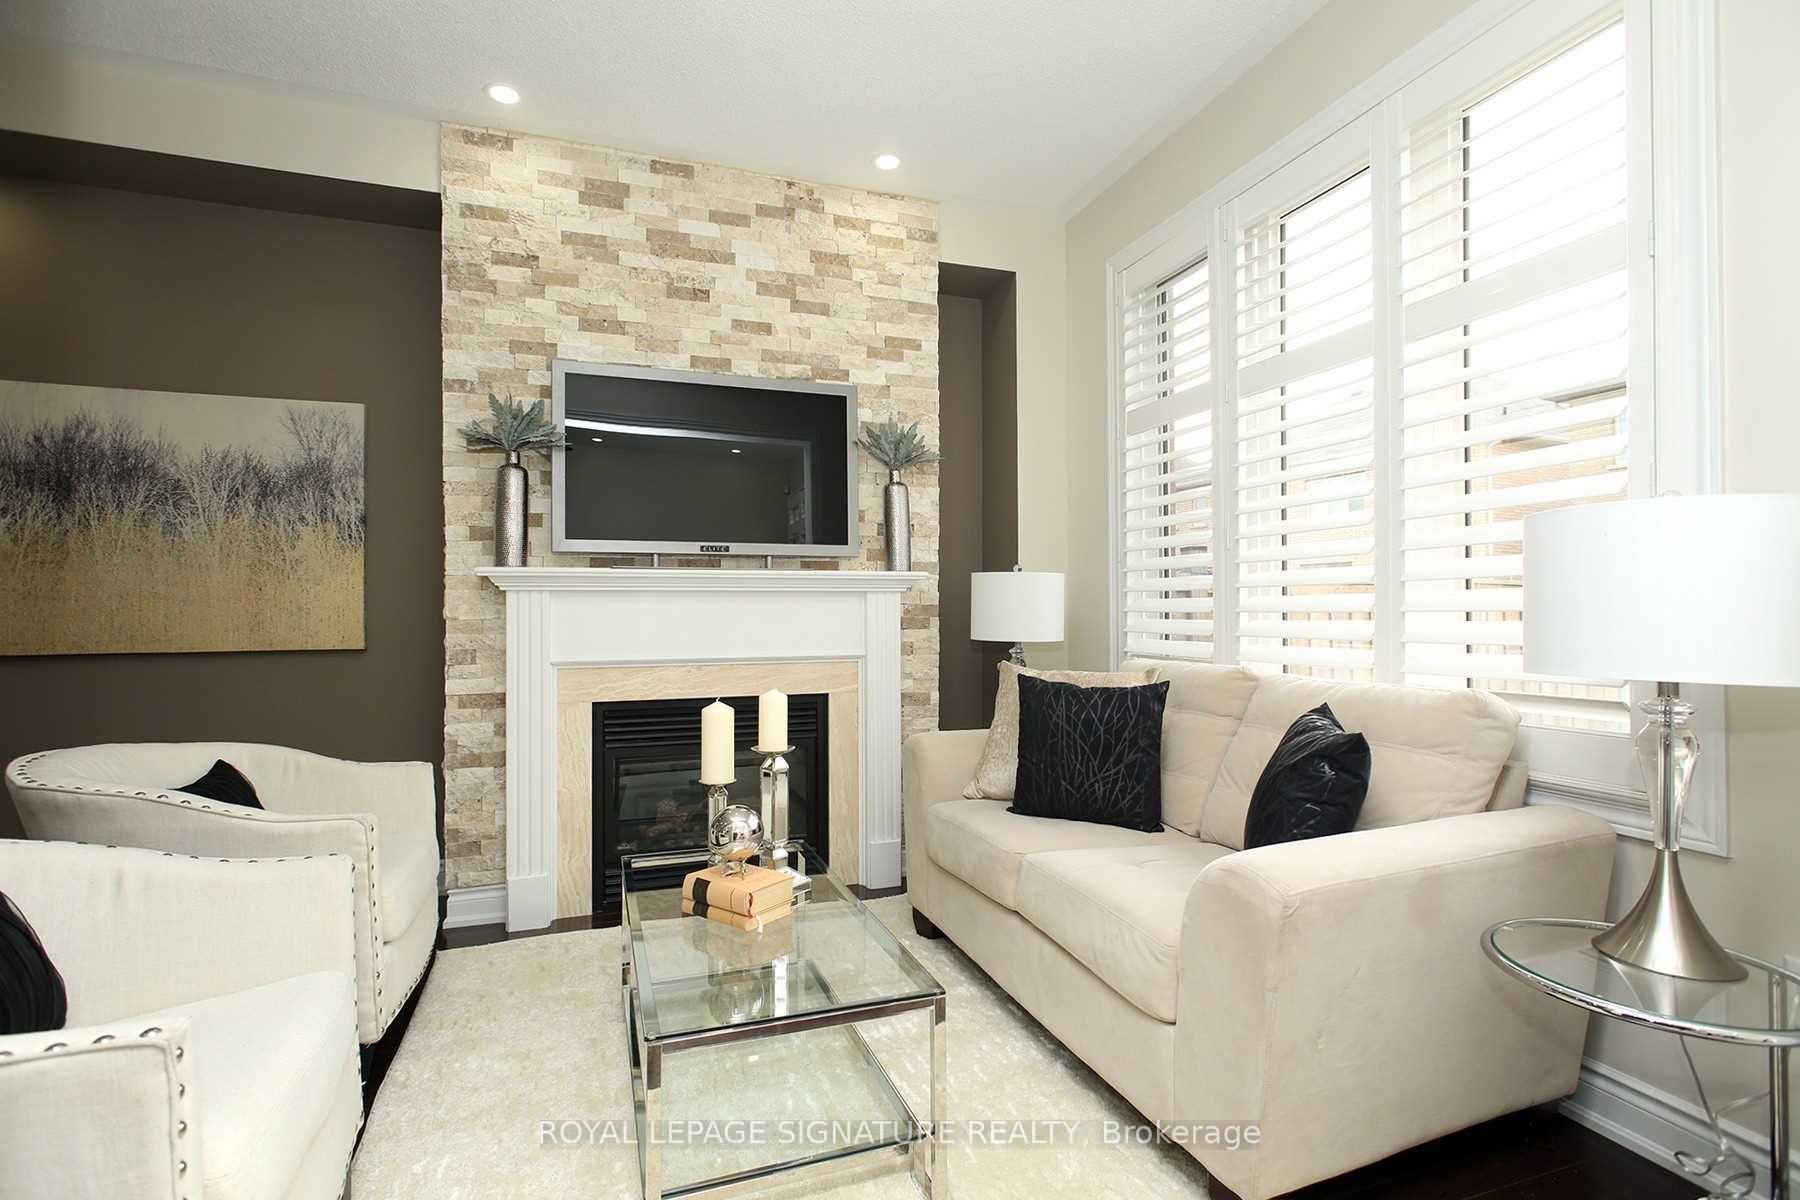
- Fireplace
- Central air
The homeSemi-Detached, 2-storey, 2,000–2,500 sq ft
- Type: Semi-Detached
- Style: 2-storey
- Living space: 2,000–2,500 sq ft
- Basement: Separate entrance, finished
- Waterfront: None
InsideFireplace Yes, family room, Hardwood, Ceramic, Ensuite, lower level
- Fireplace: Yes, family room
- Flooring: Hardwood, Ceramic
- Laundry: Ensuite, lower level
- Features: Water softener
- Rooms above ground: 8
- Rooms in the basement: 1
- Bedrooms: 4
- Bathrooms: 4
- Kitchens: 1
- Family room: Yes
Outside and lotBrick, Asphalt shingle, Brick
- Exterior: Brick
- Roof: Asphalt shingle
- Foundation: Brick
- Size: 23.79 × 100.04 ft
Parking1 Garage, Built-in, Private
- Spaces: 1 Garage
- Garage: Built-in
- Driveway: Private
Heating, water and powerForced air, gas, Central air, Municipal water
- Heating: Forced air, gas
- Cooling: Central air
- Water: Municipal water
- Sewer: Municipal sewer
- Hydro: No
- Cable: No
Rent and termsRent $3,400 a month, Entire property, Unfurnished
- Rent: $3,400 a month
- Space for rent: Entire property
- Furnished: Unfurnished
- Lease: 12 months
- Paid: Monthly
- Deposit: Required
- Credit check: Required
- Employment letter: Required
- Rental application: Required
- References: Required
- Rental items: Hot water tank (if rental)
IncludedIncludes all appliances and window coverings: stainless steel stove, fridge, dishwasher, california shutters, washer, dryer, and an additional fridge in the basement. the entire house is available for rent!, The tenant is responsible for all utilities.
- Included: Includes all appliances and window coverings: stainless steel stove, fridge, dishwasher, california shutters, washer, dryer, and an additional fridge in the basement. the entire house is available for rent!
- Not included: The tenant is responsible for all utilities.
NearbyClear view, hospital, library, park, public transit, school
- Close to: Clear view, hospital, library, park, public transit, school
Listing detailsW11962830, Rented, Feb 7, 2025
- MLS® number: W11962830
- Status: Rented
- Listed on: Feb 7, 2025
- Days on market: 21
- Updated: Feb 28, 2025
- Possession: 2025-03-01 / Immediate
- Occupied by: Tenant
- Listing brokerage: ROYAL LEPAGE SIGNATURE REALTY
About this home
42 Orangeblossom Trail, Brampton (Credit Valley), ON L6X 3B5
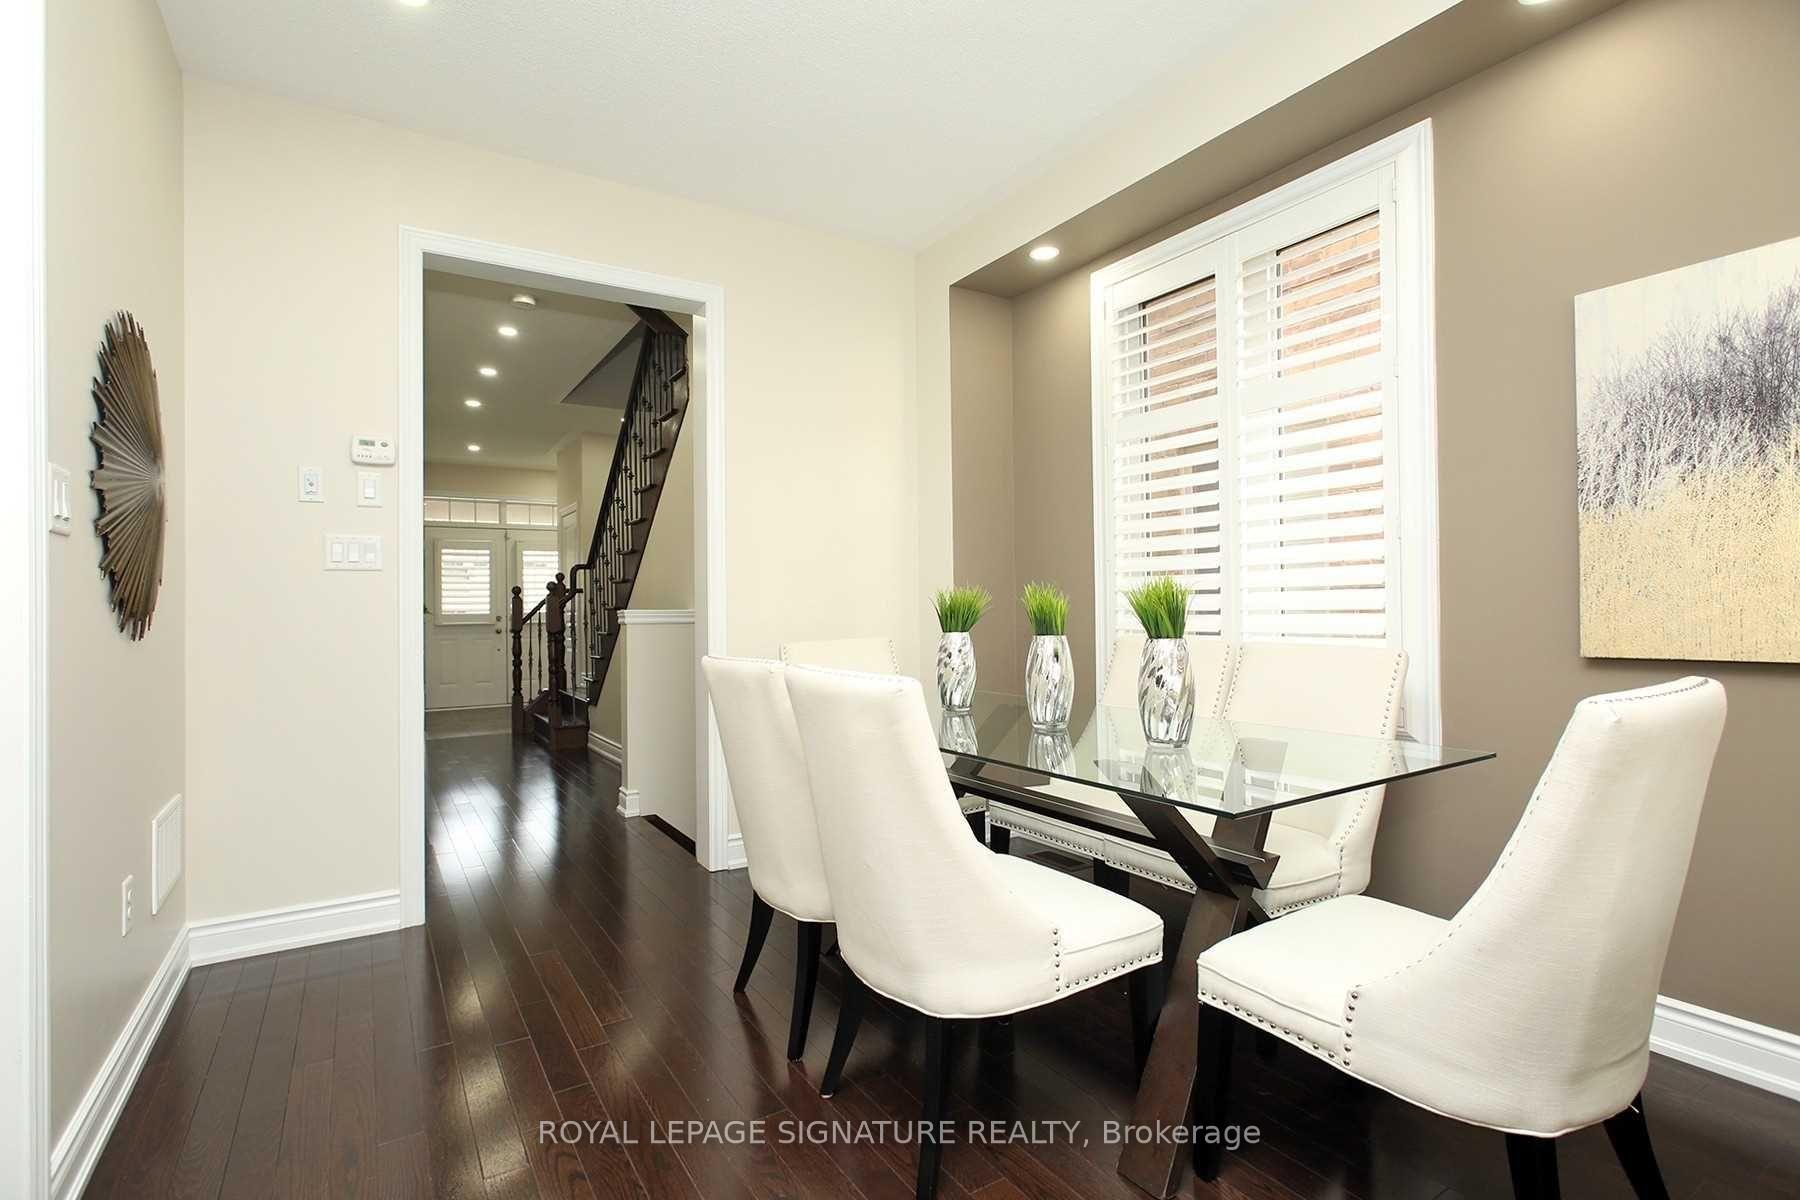
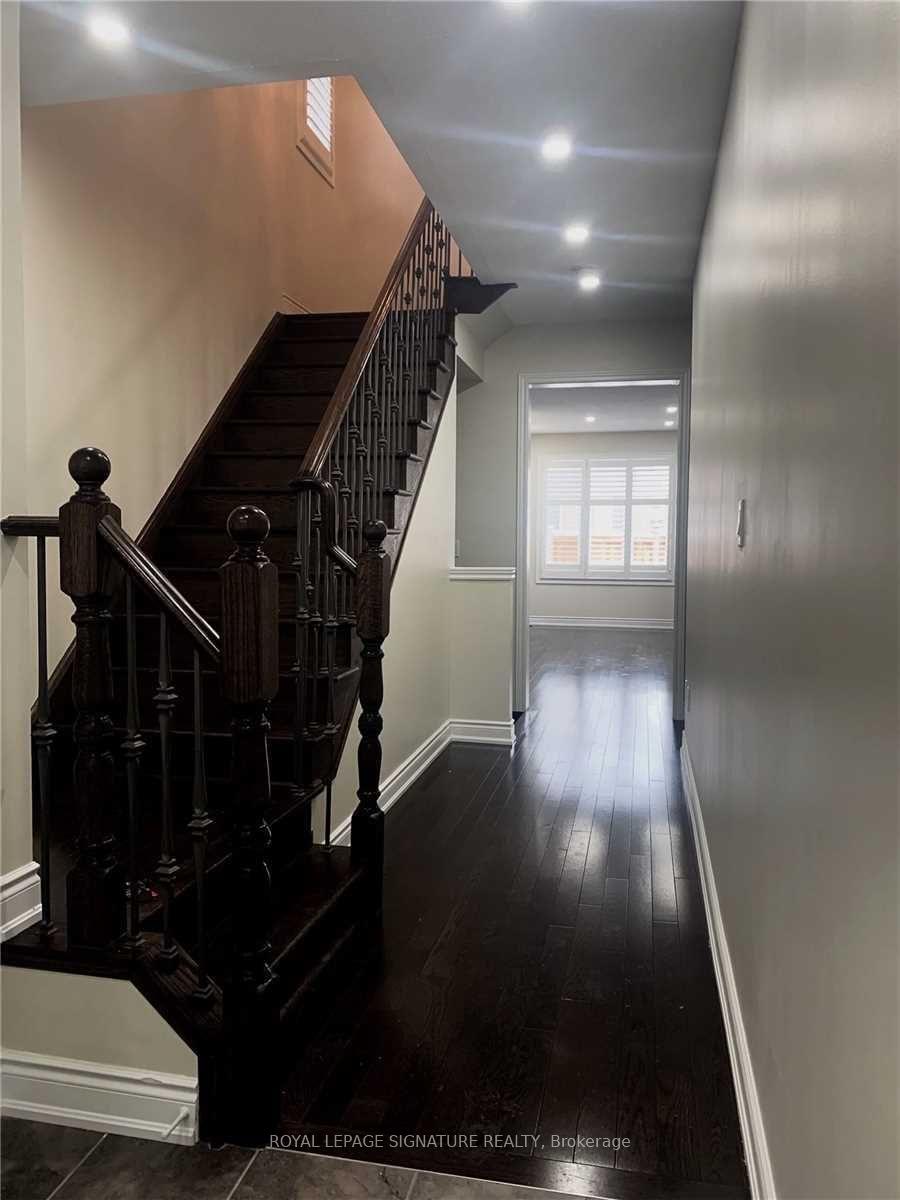
Located in the prestigious Mississauga Rd/Williams Pkwy neighborhood, this beautifully maintained 4-bedroom, 4-bathroom semi-detached home features both elegance and convenience. It includes a legal separate side entrance leading to a fully finished basement with a full bath. The home showcases a double-door entry, 9' ceilings, upgraded oak staircase, hardwood floors, and California shutters throughout. The kitchen is equipped with brand-new stainless steel appliances, granite countertops, and a stylish backsplash. Pot lights, a gas fireplace, and a garage-to-home entry add to the charm. With no sidewalk for extra parking, this home is conveniently located close to schools, parks, shopping, and transit making it ideal for families seeking a perfect blend of comfort and accessibility.
Ask about this home
A HOMEH agent will answer your questions about this home.
Around this home
Daily convenience, out of 100, from the distances below
Schools nearby
School rating, out of 10.
Helpful calculators
Your HOMEH agent

"I would see it this week."