

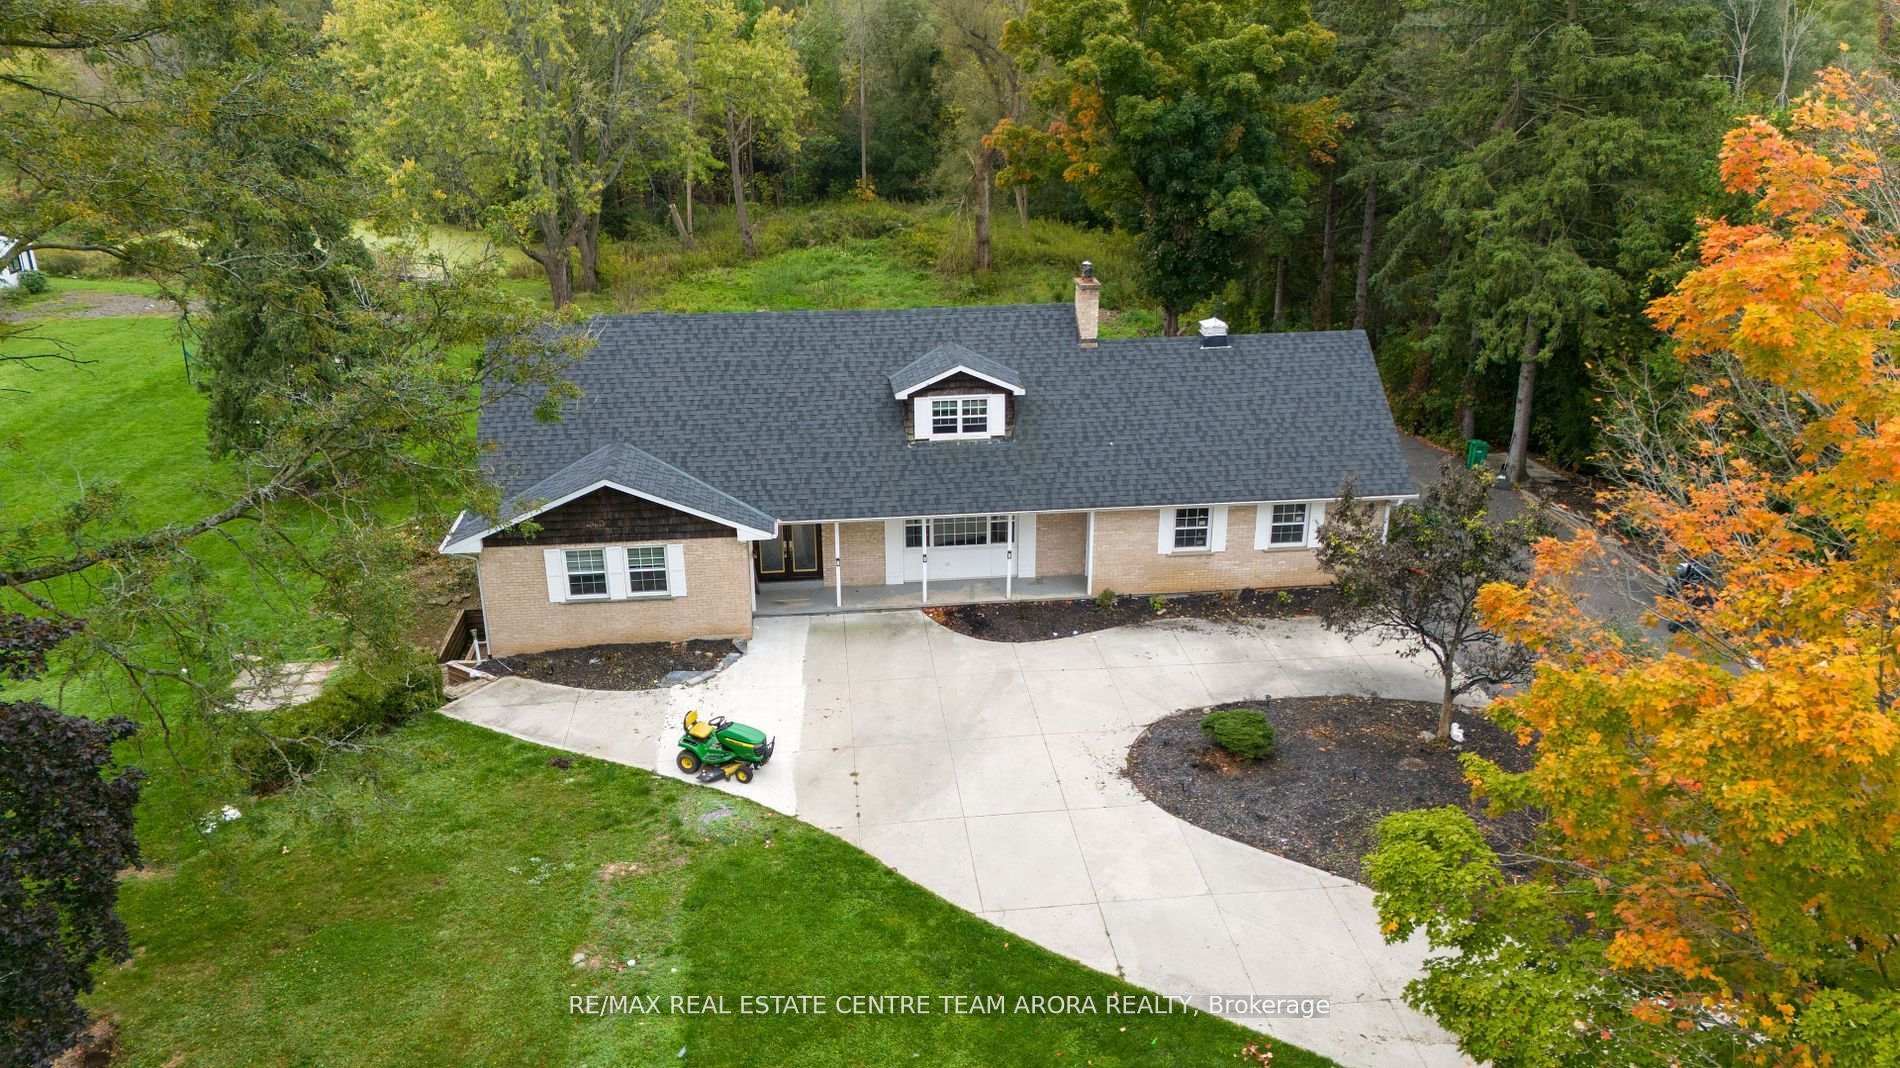
8472 Creditview Road
8472 Creditview Road
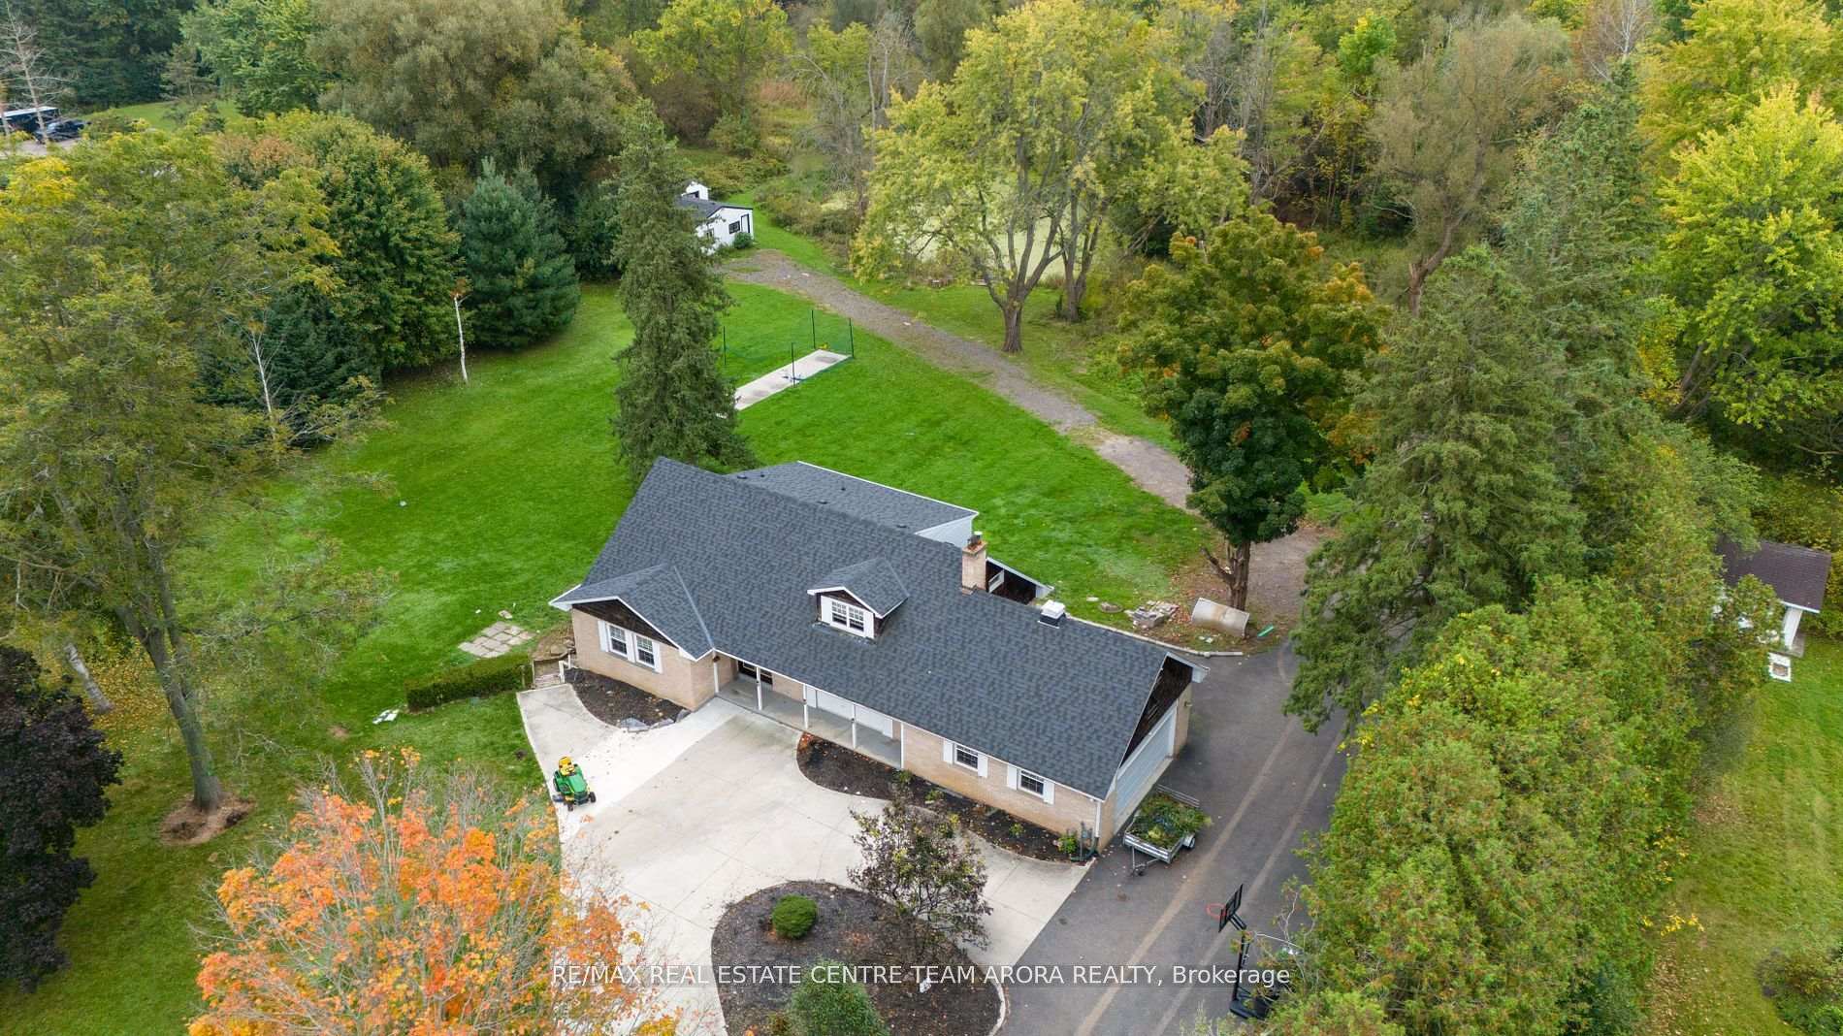
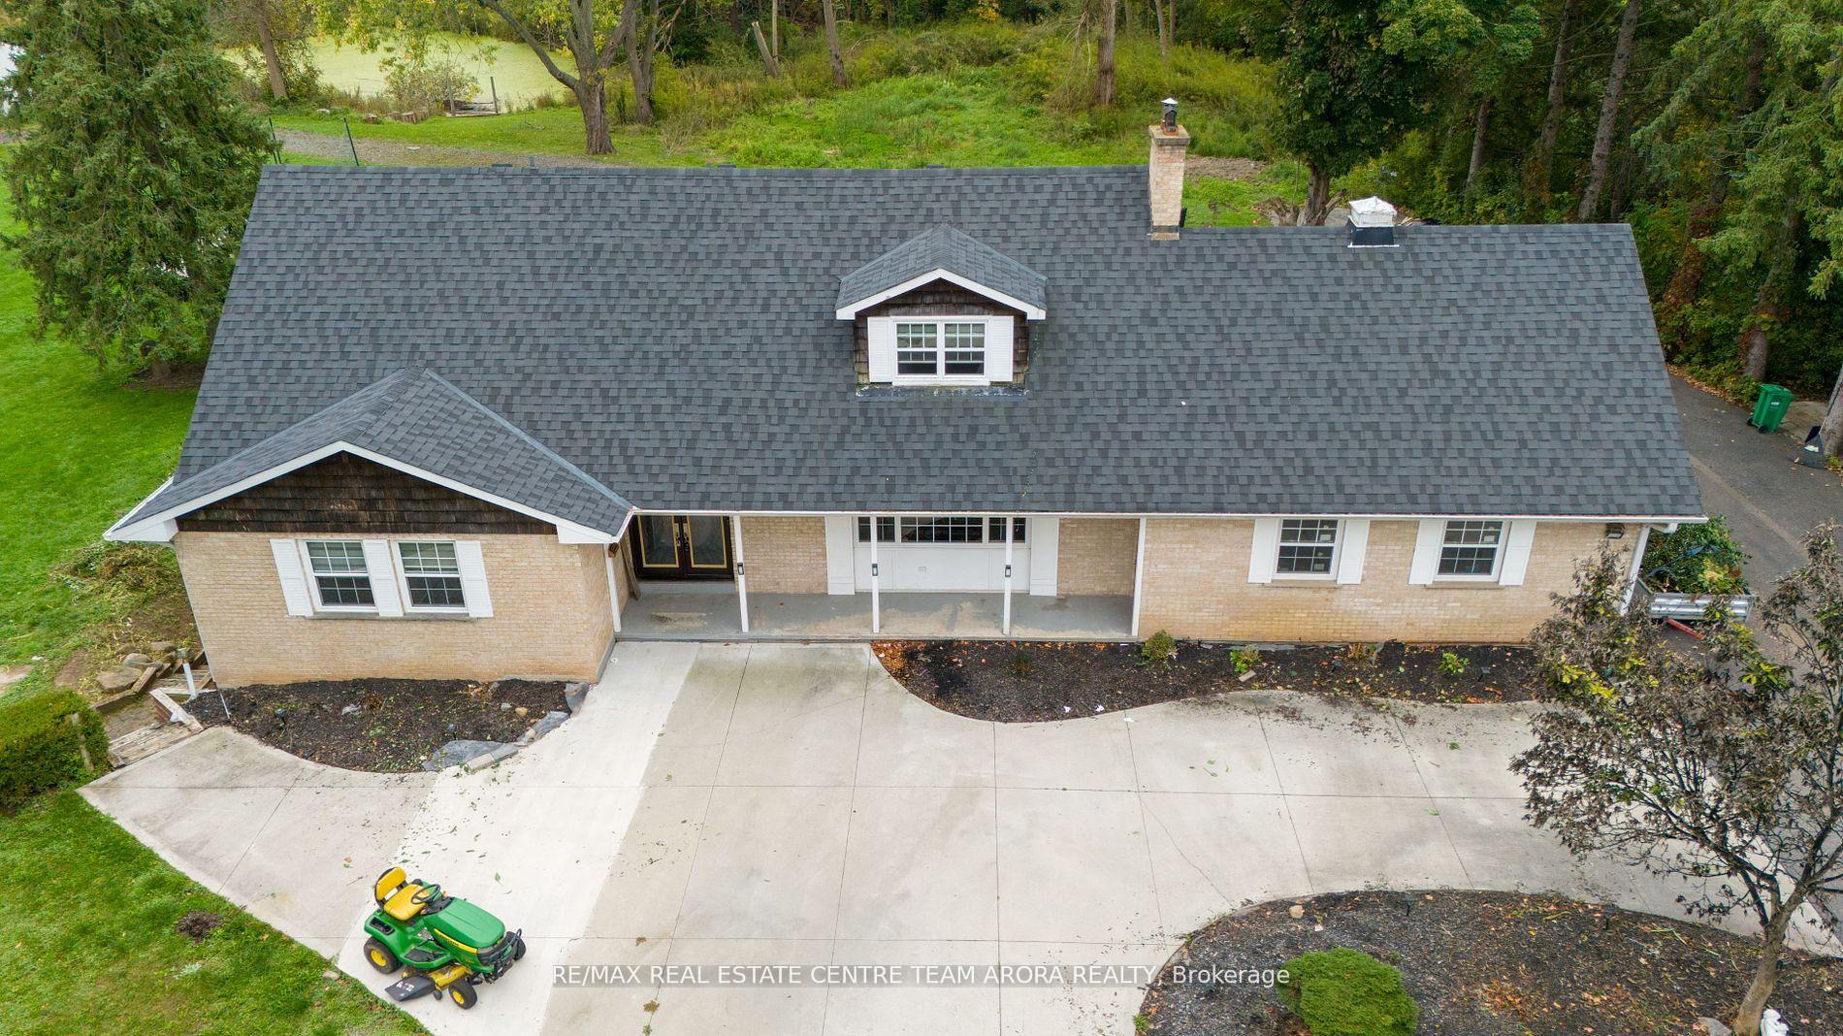
 See all 37 photos
Property history
- $3,499,000TerminatedList: 2024-12-19|End: 2025-01-30|42 daysW11897137
- $1TerminatedList: 2024-10-10|End: 2024-12-18|69 daysW9391168
Facts and features
- BasementWalk-out
- Water, sewerMunicipal
- HeatingForced air
- Type of homeDetached
- Second kitchen
- Hardwood floors
- Fireplace
The homeDetached, 2-storey, Finished with walk-out
- Type: Detached
- Style: 2-storey
- Basement: Finished with walk-out
InsideFireplace Yes, Hardwood, Ceramic, Main level
- Fireplace: Yes
- Flooring: Hardwood, Ceramic
- Laundry: Main level
- Rooms above ground: 9
- Rooms in the basement: 5
- Bedrooms: 4 + 1 in the basement
- Bathrooms: 4
- Kitchens: 2
- Family room: Yes
Outside and lotBrick, Shingles, Block
- Exterior: Brick
- Roof: Shingles
- Foundation: Block
- Size: 214.5 × 333.73 ft
- Zoning: A1
Parking2 Garage, Built-in, Private
- Spaces: 2 Garage
- Garage: Built-in
- Driveway: Private
Heating, water and powerForced air, other, Municipal water, Municipal sewer
- Heating: Forced air, other
- Water: Municipal water
- Sewer: Municipal sewer
Costs and taxesTaxes $15,064 a year, HST included in the price
- Taxes, 2024: $15,064 a year
- HST: HST included in the price
Included in the saleAll elf's , s/s appliances , fridge , stove, washer and dryer.
- Included: All elf's , s/s appliances , fridge , stove, washer and dryer.
Listing detailsW11897137, Terminated, Dec 19, 2024
- MLS® number: W11897137
- Status: Terminated
- Listed on: Dec 19, 2024
- Days on market: 42
- Updated: Jan 30, 2025
- Possession: To Be Arranged
- Occupied by: Vacant
- Listing brokerage: RE/MAX REAL ESTATE CENTRE TEAM ARORA REALTY
About this home
8472 Creditview Road, Brampton (Credit Valley), ON L6Y 0G4
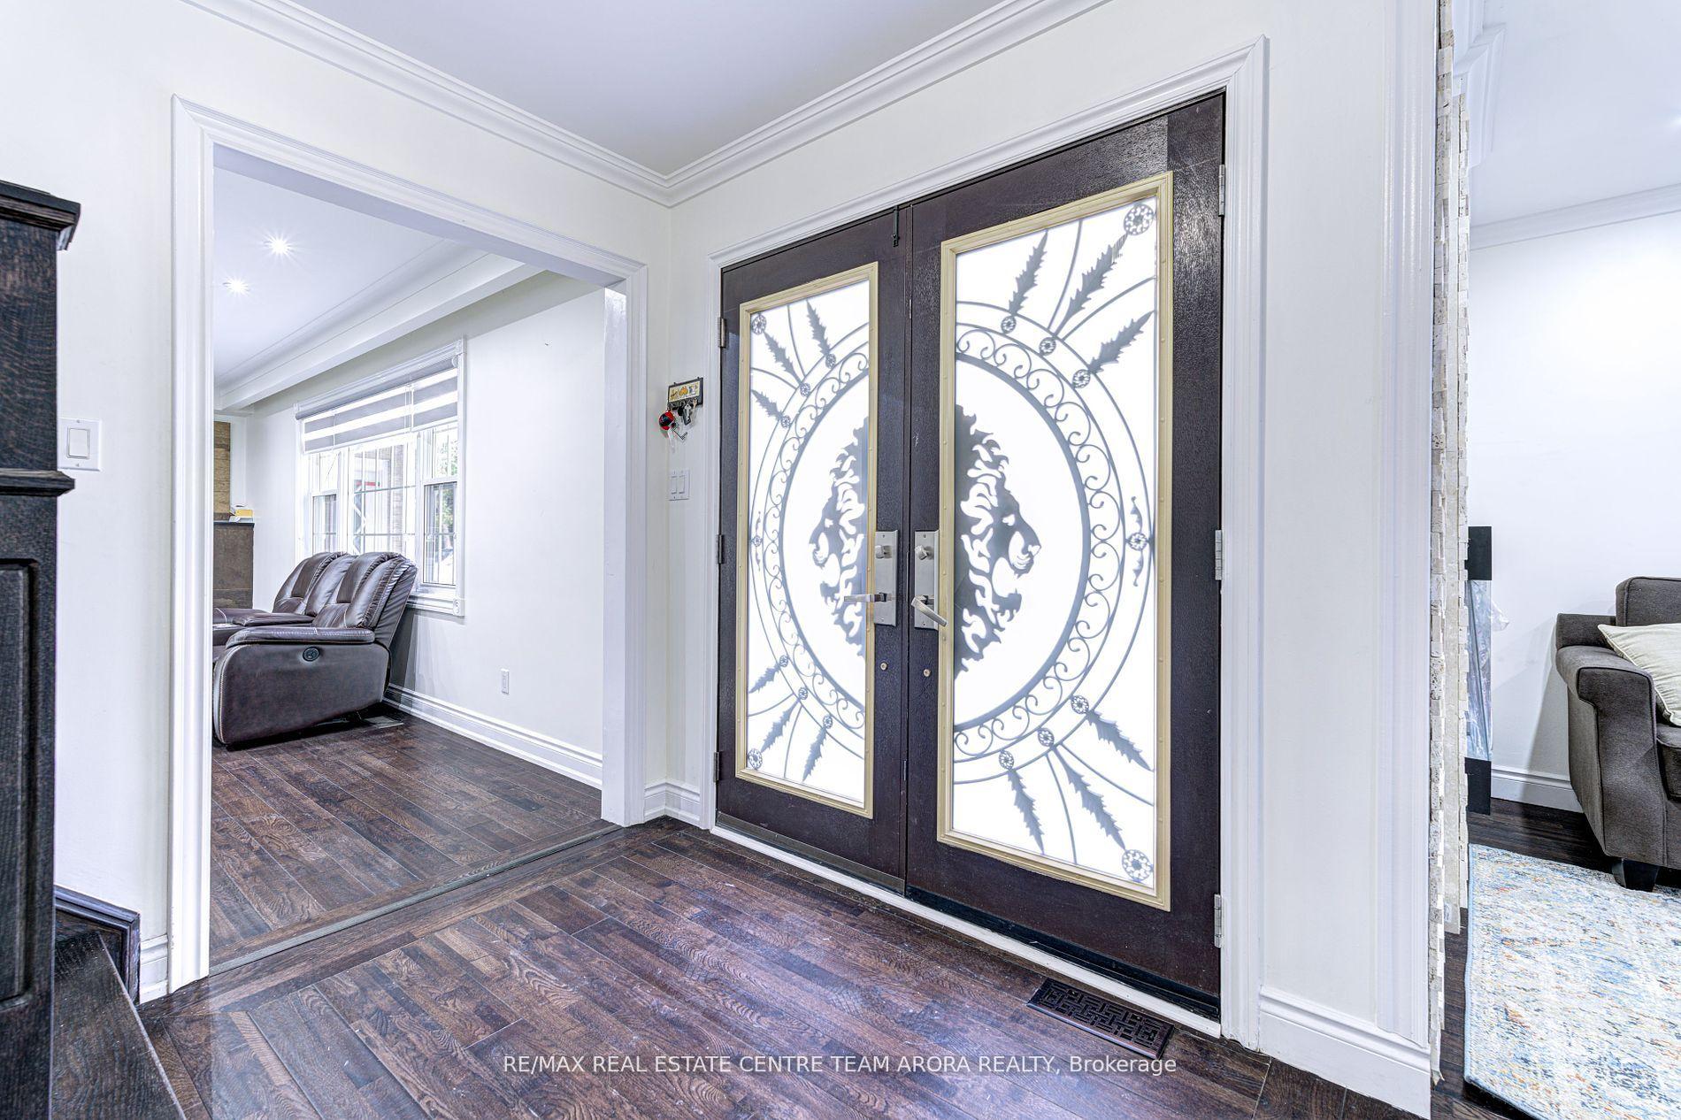
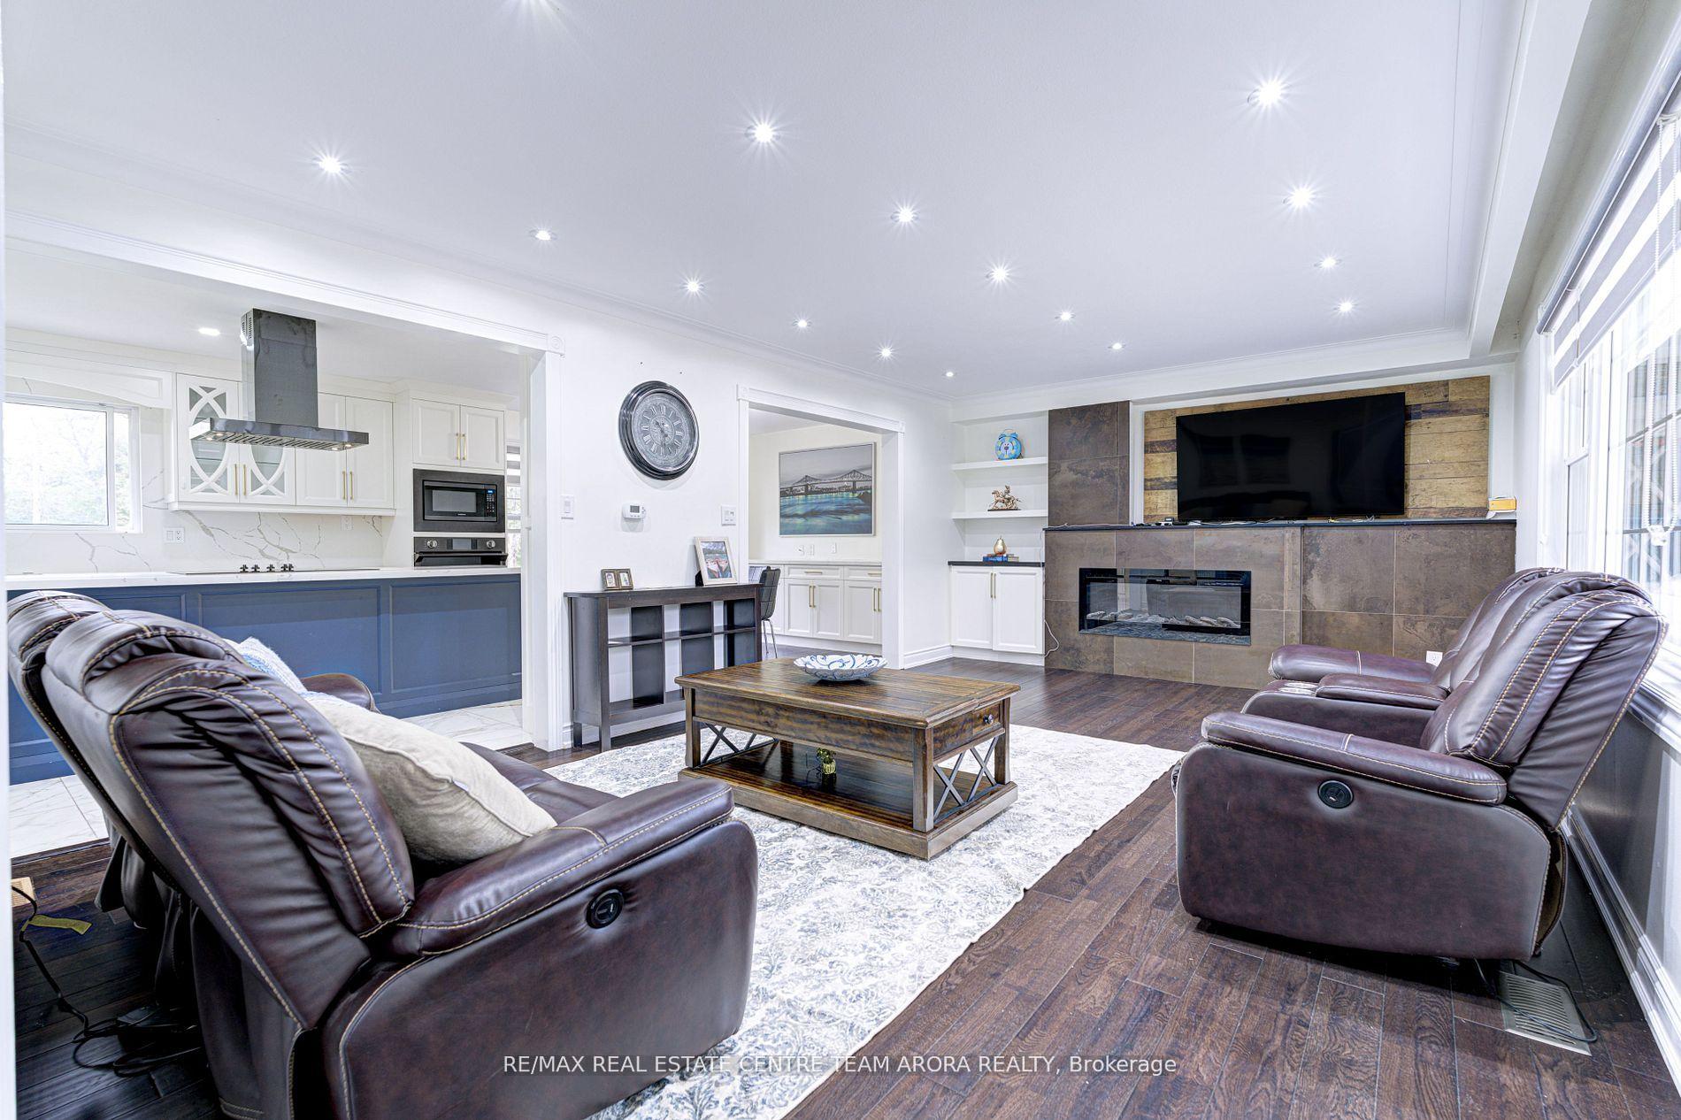
Welcome To one of the few homes offering a big lot, perfect for building your future dream mansion with great development potential! A Must See! This Expansive Property Features A Spacious Estate-Size Lots in The Exclusive Community in Brampton. A beautifully designed main level with hardwood flooring that brings a touch of sophistication to the living and dining areas. Both spaces are illuminated by pot lights and large windows that fill the rooms with abundant natural light. The Breakfast area offers a lovely window view, while the kitchen presents a great opportunity for custom design. The bedrooms are equally striking, with the primary bedroom featuring modern pot lights and a sleek hardwood finish. The basement is thoughtfully laid out, complete with a cozy living room, dining area, and a generously sized kitchen, making it ideal for extended family use or rental potential. This Property is Enhanced with a private pond, walking trail, and the Credit River and ambiance within the city. With a large walkout deck, 5 bedrooms, 4 bathrooms, and a fully renovated walkout basement, Don't Miss Out This opportunity.
Ask about this home
A HOMEH agent will answer your questions about this home.
Around this home
Daily convenience, out of 100, from the distances below
Schools nearby
School rating, out of 10.
Helpful calculators
Your HOMEH agent

"I would see it this week."