

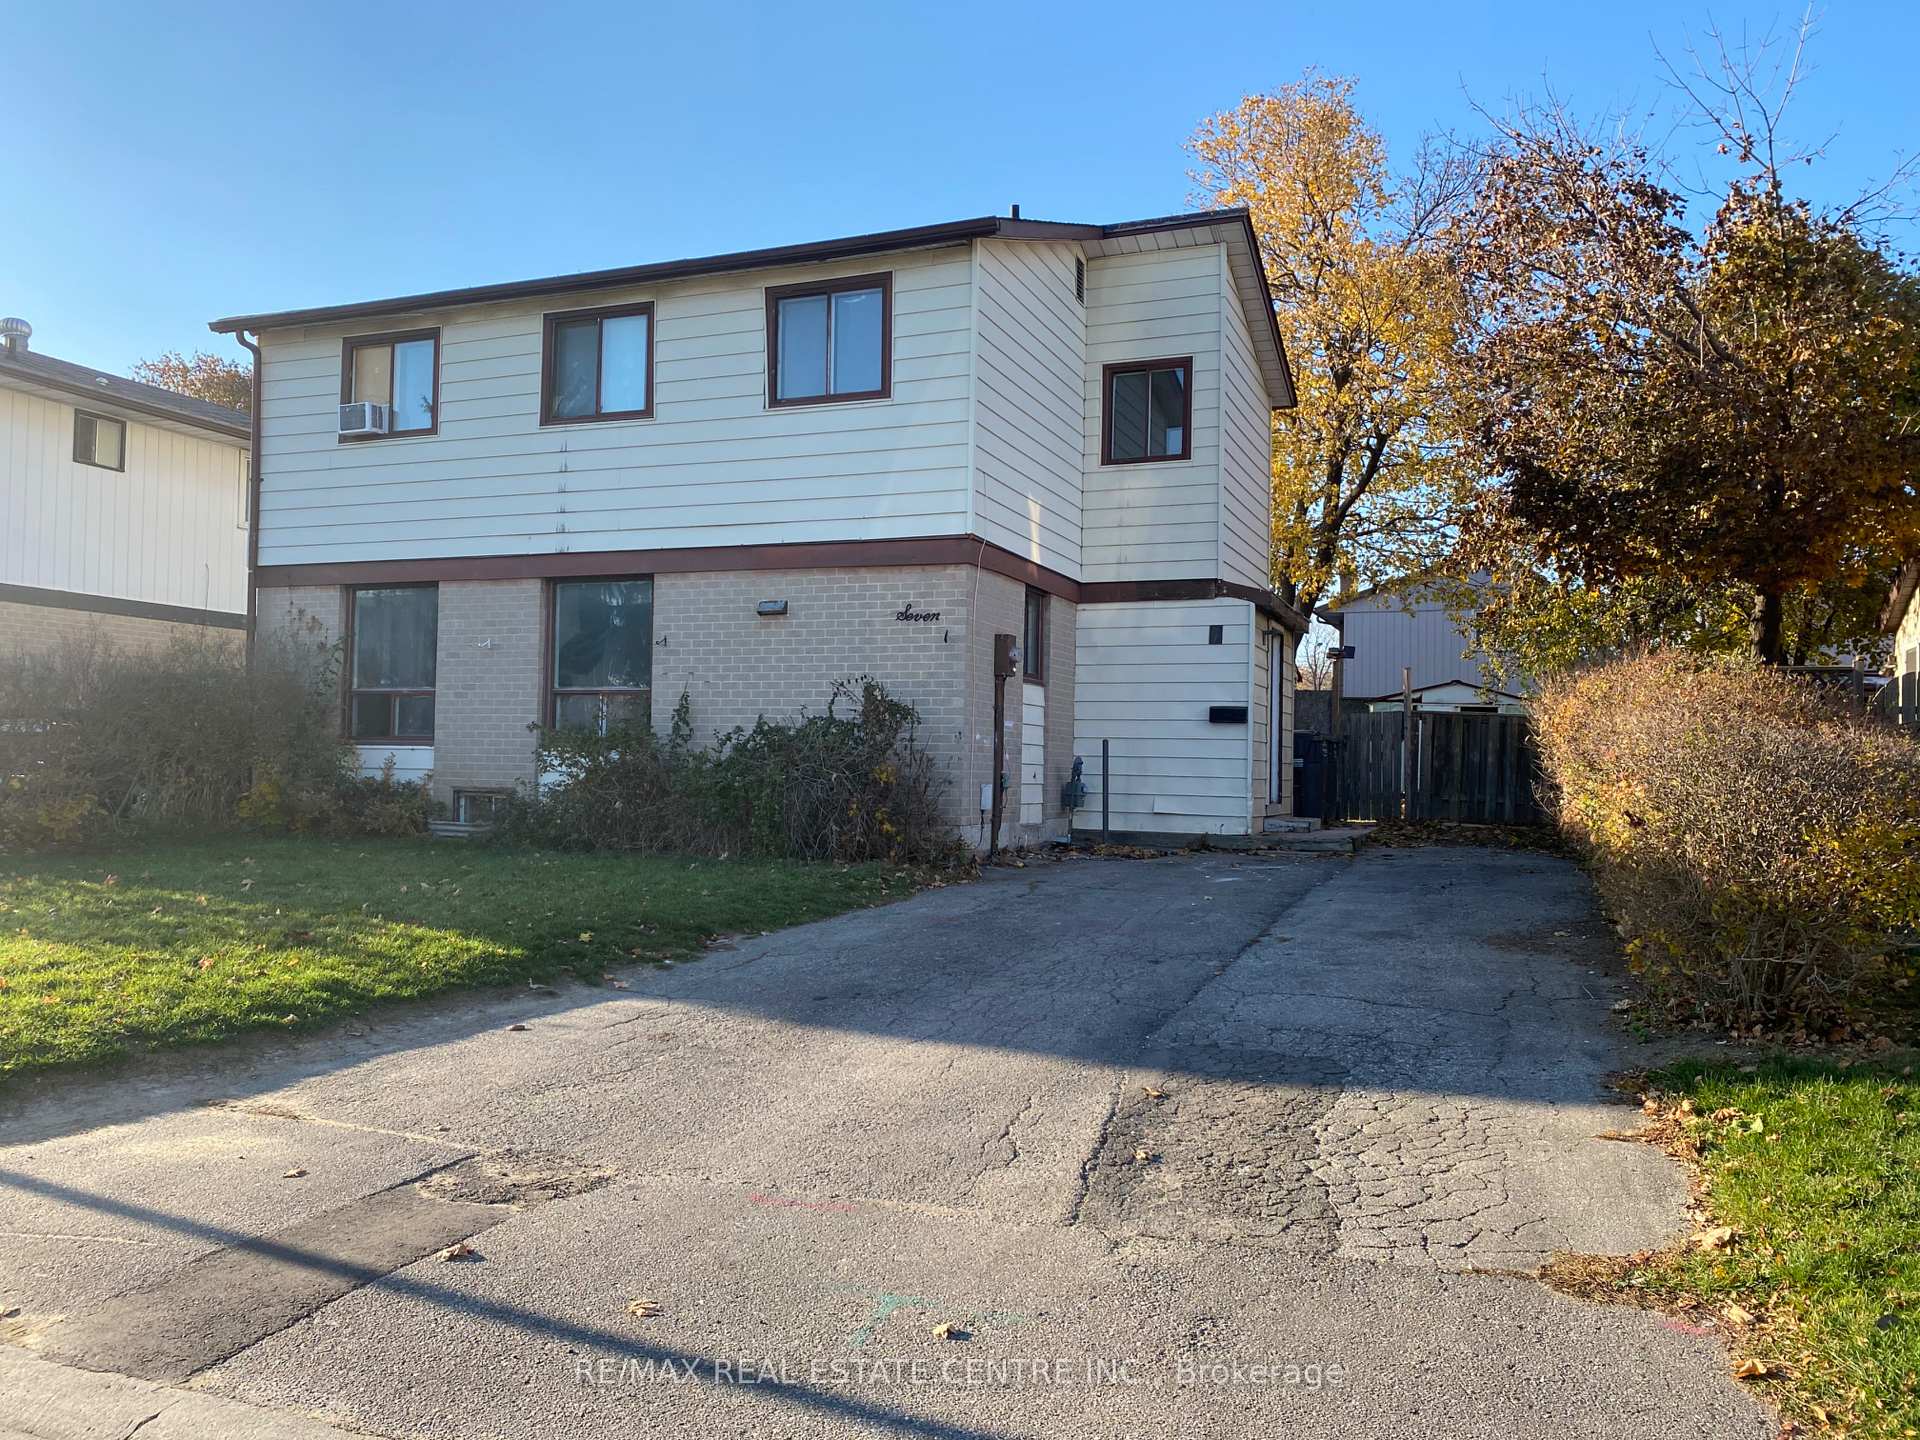
7 Hedley Court E
Detached Terminated
1/17 Hedley Court E
Detached Terminated
4 Bedrooms
1 Bathroom
0 Garage
— sq.ft
Main, 2nd Fl…
— Unit
Property history
- $2,800TerminatedList: 2025-01-28|End: 2025-02-18|21 daysW11944021
Facts and features
- BasementNone
- Lease term12 months
- FurnishedUnfurnished
- LaundryOwn room
The homeDetached, 2-storey, Basement None
- Type: Detached
- Style: 2-storey
- Basement: None
InsideLaundry room, main level, Rooms above ground 6, Bedrooms 4
- Laundry: Laundry room, main level
- Rooms above ground: 6
- Bedrooms: 4
- Bathrooms: 1
- Kitchens: 1
Outside and lotBrick, aluminum siding, Asphalt shingle, Brick
- Exterior: Brick, aluminum siding
- Roof: Asphalt shingle
- Foundation: Brick
Parking4 Parking, Available
- Spaces: 4 Parking
- Driveway: Available
Heating, water and powerBaseboard, electric, Window unit(s), Municipal water
- Heating: Baseboard, electric
- Cooling: Window unit(s)
- Water: Municipal water
- Sewer: Municipal sewer
Rent and termsRent $2,800 a month, Main, 2nd floor, Unfurnished
- Rent: $2,800 a month
- Space for rent: Main, 2nd floor
- Furnished: Unfurnished
- Lease: 12 months
- Paid: Monthly
- Rent includes: Other
- Deposit: Required
- Credit check: Required
- Employment letter: Required
- Rental application: Required
- References: Required
IncludedStove, fridge, washer/dryer
- Included: Stove, fridge, washer/dryer
Listing detailsW11944021, Terminated, Jan 28, 2025
- MLS® number: W11944021
- Status: Terminated
- Listed on: Jan 28, 2025
- Days on market: 21
- Updated: Feb 18, 2025
- Possession: 2025-02-01 / February 1, 2025
- Occupied by: Tenant
- Listing brokerage: RE/MAX REAL ESTATE CENTRE INC.
About this home
7 Hedley Court E, Brampton (Central Park), ON L6S 2B6
Available for lease 4 Bedroom and 1 Washroom House near Bramalea Road and Central Park. The house is located in the H section and near the city centre plus park. Available to rent starting February 1, 2025.
Read more
Ask about this home
A HOMEH agent will answer your questions about this home.
Ask a question
Around this home
Bramalea and Central Park
Errands
Parks
Schools
Daily convenience, out of 100, from the distances below
ParkHilldale Park South · 12 within 1 km6 min walk390 m
GroceryHasty Market16 min walk967 m
SchoolHilldale Public School4 min walk230 m
PharmacyShoppers Drug Mart9 min walk565 m
Cafés & foodSubway · 6 within 1 km16 min walk961 m
Gym & rec centreMount Chinguacousy Ski/Snowboard & Tube Hill5 min walk282 m
LibraryBrampton Library - Chinguacousy Branch5 min walk324 m
WalkDriveStraight-line distance, open map data
Grocery1.0 km
Park0.4 km
Coffee1.2 km
Dining1.0 km
Gym0.3 km
Schools nearby
School rating, out of 10.
Hilldale Public Schoolelementary · Public · 0.2 km
—
Goldcrest Public Schoolelementary · Public · 0.4 km
—
St Jean Brebeuf Separate Schoolelementary · Private · 0.4 km
6.1/10Fair
Contact agent
Helpful calculators
Rent vs buy
Affordability
Mortgage
Down payment
Stress test
CMHC insurance
Your HOMEH agent

NimaHOMEH agent · Brampton
"I would see it this week."
Ask Nima